
Save
Ask
Tour
Hide
$255,000
3 Days On Site
17435 Ava Court 98Huron Charter Township, MI 48164
For Sale|Condominium|Active
2
Beds
3
Total Baths
3
Full Baths
2,107
SqFt
$121
/SqFt
2005
Built
Subdivision:
WAYNE COUNTY CONDO SUB PLAN 792
County:
Wayne
Call Now: 810-360-3488
Is this the listing for you? We can help make it yours.
810-360-3488Upcoming Open Houses
Sun, Nov 8, 12:00 PM - 2:00 PM
Save
Ask
Tour
Hide
Mortgage Calculator
Monthly Payment (Est.)
Enter an interest rate to see your estimated monthly payment.Calculator powered by Showcase IDX, a Constellation1 Company. Copyright ©2026 Information is deemed reliable but not guaranteed.
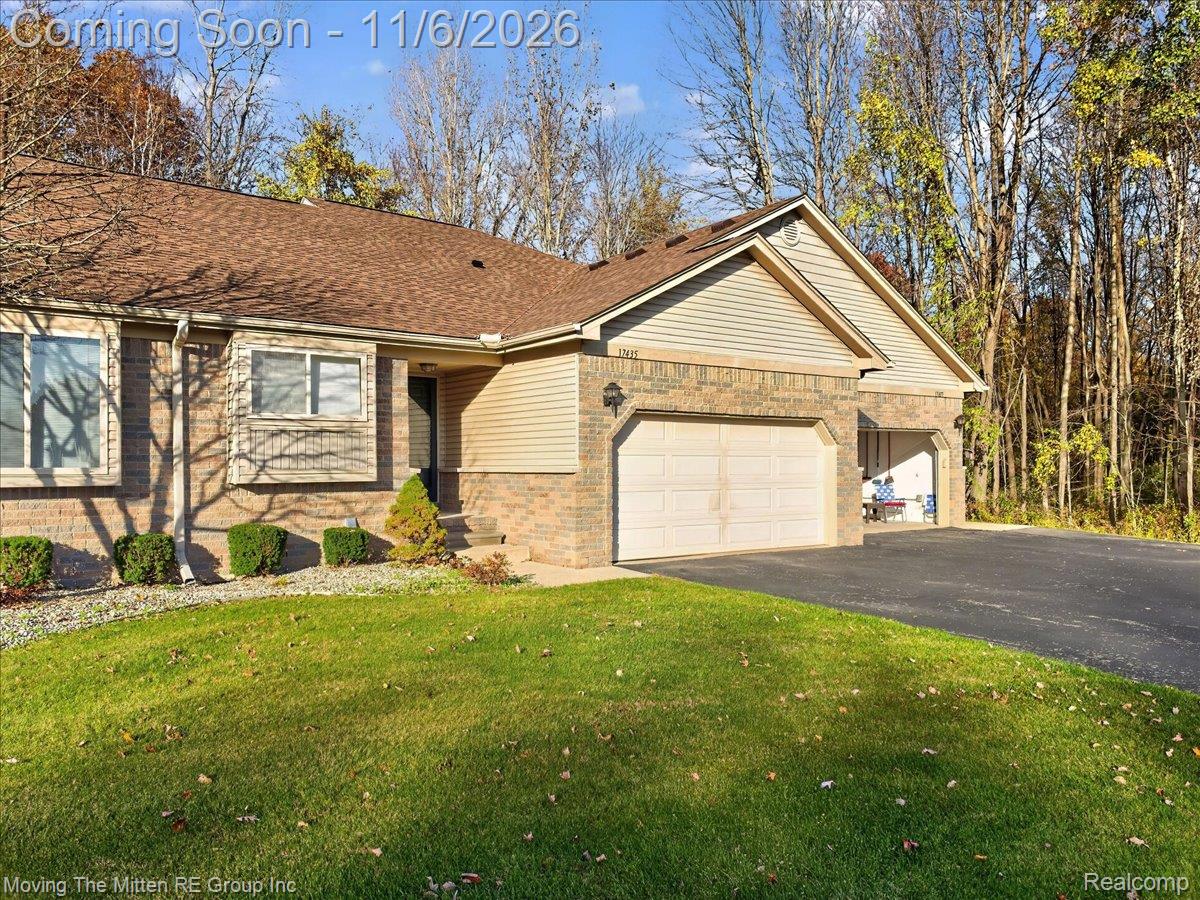
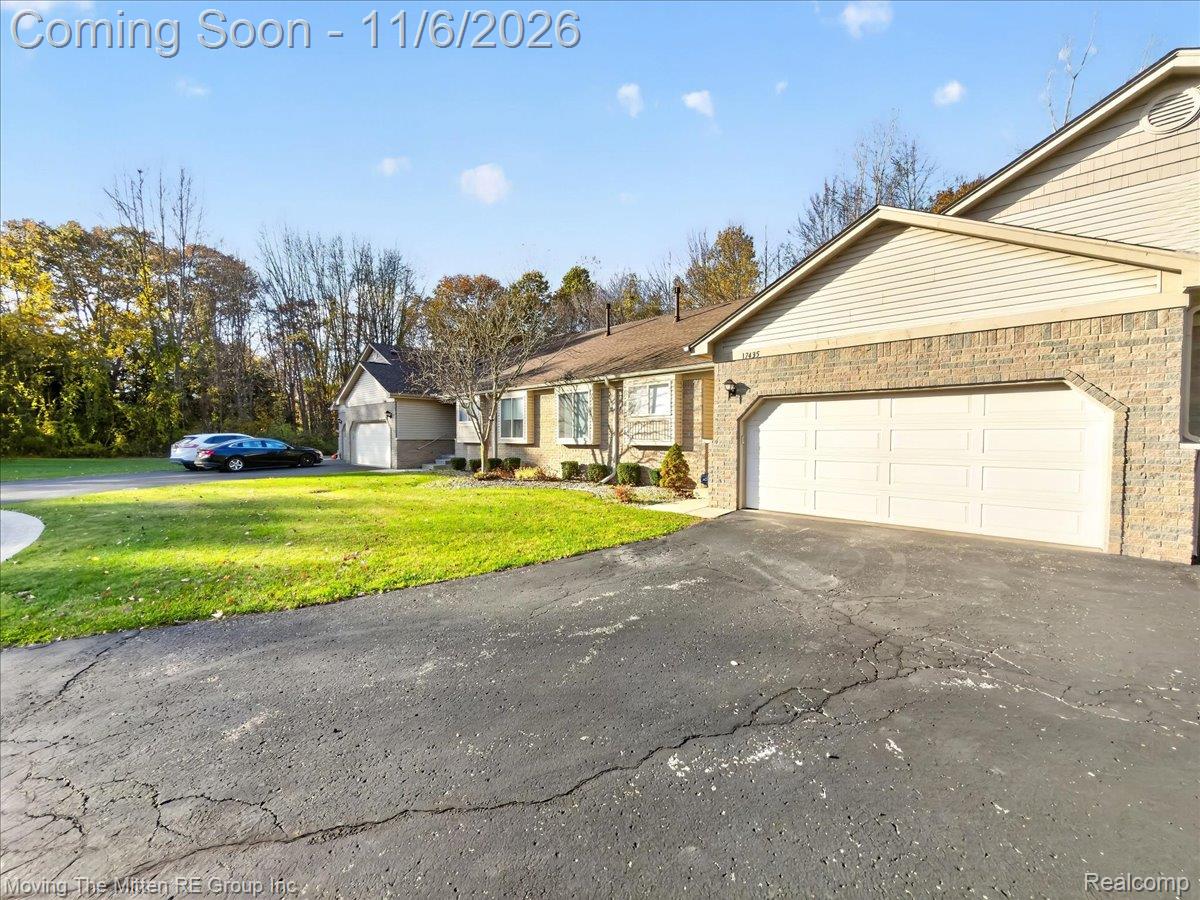
***OPEN HOUSE SUNDAY, NOVEMBER 8TH NOON-2PM***Enjoy easy condo living with the added bonus of a beautiful wooded backdrop! This spacious 2-bedroom condo offers 3 full bathrooms and a finished basement, providing plenty of room for entertaining, relaxing, or hosting guests. The finished lower level features a wet bar and egress window, making it a perfect space for a family room, recreation area, or additional living space. Step outside and enjoy the peaceful setting as the condo backs up to mature woods, offering a sense of privacy and a beautiful natural view. Conveniently located near major highways and the airport, making commuting and travel a breeze. A wonderful opportunity to enjoy comfortable living in a convenient location!
Save
Ask
Tour
Hide
Listing Snapshot
Price
$255,000
Days On Site
3 Days
Bedrooms
2
Inside Area (SqFt)
2,107 sqft
Total Baths
3
Full Baths
3
Partial Baths
N/A
Lot Size
N/A
Year Built
2005
MLS Number
20261088757
Status
Active
Property Tax
$2,339
HOA/Condo/Coop Fees
$236 monthly
Sq Ft Source
Public Records
Friends & Family
Recent Activity
| 20 hours ago | Status changed to Active | |
| 20 hours ago | Listing updated with changes from the MLS | |
| 3 days ago | Listing first seen on site |
General Features
Attached Garage
Yes
Cross Street
Sibley and Huron River Drive
Disclosures
Exclusions Do Not Exist, Restrictions, Taxes Homestead Exempt
Garage
Yes
Garage Spaces
2
Levels
One
Parking
Attached
Pets
Yes
Property Sub Type
Condominium
Security
Security System Owned
Sewer
Public Sewer
Special Circumstances
Standard
SqFt Above
1207
SqFt Below
900
Style
Ranch
Water Source
Public
Interior Features
Appliances
Gas Water HeaterBar FridgeDishwasherDryerFree-Standing Gas OvenFree-Standing RefrigeratorMicrowaveWasher
Basement
Walk-Out AccessDaylightFinishedFull
Cooling
Ceiling Fan(s)Central Air
Fireplace
Yes
Fireplace Features
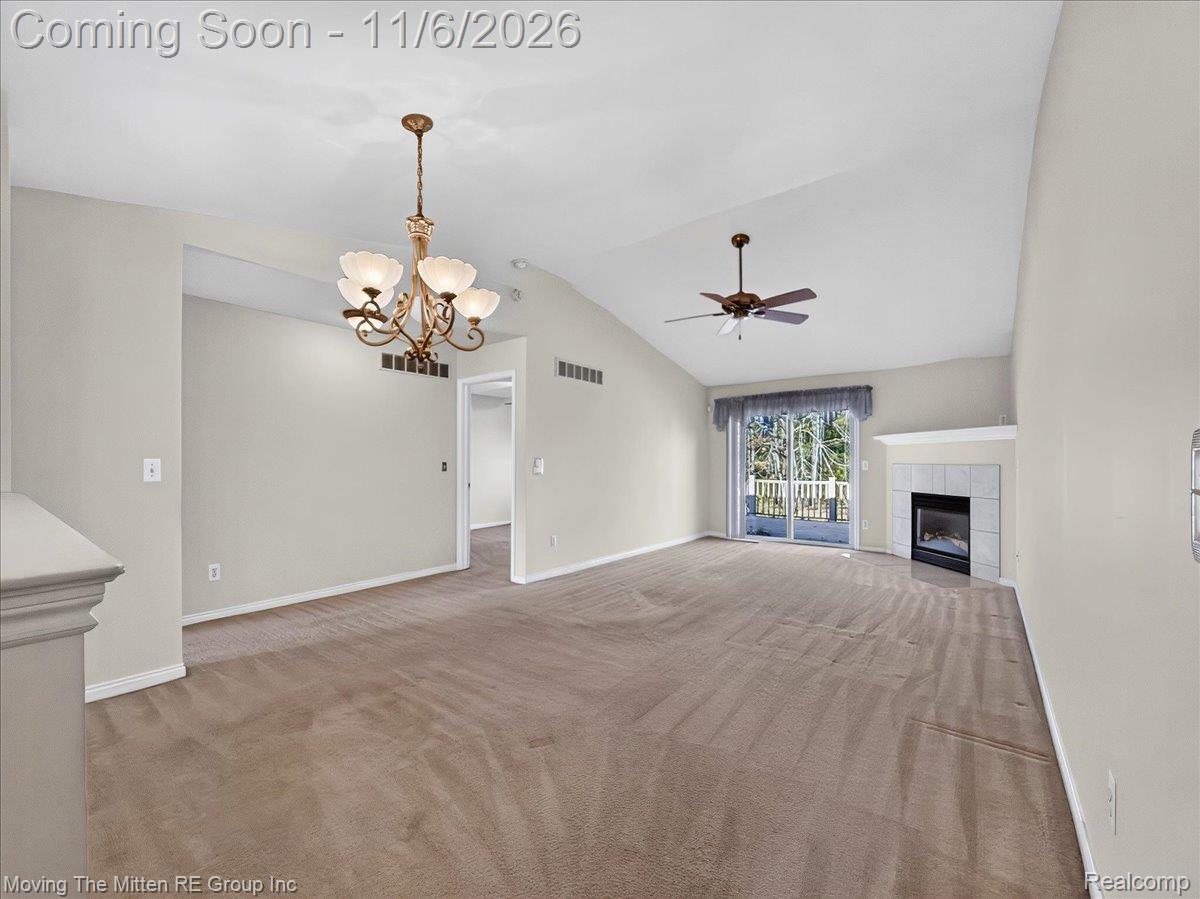
GasGreat Room
Furnished
Unfurnished
Heating
Forced AirNatural Gas
Interior
Wet Bar
Laundry Features
Laundry Room
BathFull
Dimensions - 8 X 5
Bedroom
Dimensions - 10 X 10
Dining Room
Dimensions - 9 X 5
Great Room
Dimensions - 25 X 12
Kitchen
Dimensions - 10 X 9
Laundry
Dimensions - 10 X 6
Master Bathroom
Dimensions - 8 X 6
Master Bedroom
Dimensions - 12 X 12
Save
Ask
Tour
Hide
Exterior Features
Construction Details
BrickVinyl Siding
Exterior
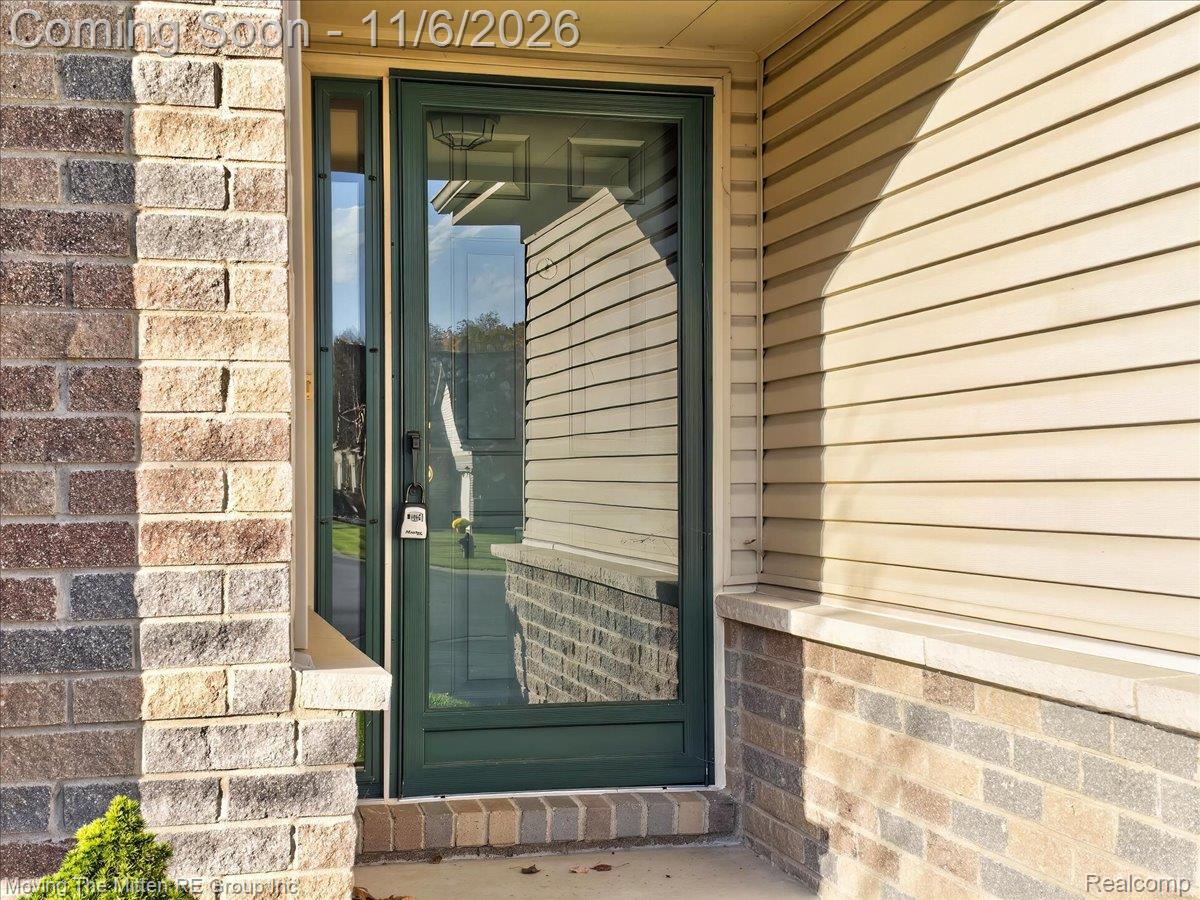
Private Entrance
Patio And Porch
Deck
Roof
Asphalt
Community Features
Accessibility Features
Standby Generator
Association Fee
$236.0
Association Fee Frequency
Monthly
MLS Area
Area05161HuronTwp
School District
Huron
Financing Terms Available
CashConventional
Building Access
GroundLevelwSteps
Roads
Paved
Schools
School District
Huron
Elementary School
Unknown
Middle School
Unknown
High School
Unknown
Listing courtesy of Moving The Mitten RE Group Inc: [email protected]

IDX provided courtesy of Realcomp II Ltd. via RealcompIILtd. Copyright © 2026 Realcomp II Ltd. Shareholders.
IDX information is provided exclusively for consumers' personal, non-commercial use and may not be used for any purpose other than to identify prospective properties consumers may be interested in purchasing and that the data is deemed reliable but not guaranteed accurate by the MLS.
IDX provided courtesy of Realcomp II Ltd. via RealcompIILtd. Copyright © 2026 Realcomp II Ltd. Shareholders.
IDX information is provided exclusively for consumers' personal, non-commercial use and may not be used for any purpose other than to identify prospective properties consumers may be interested in purchasing and that the data is deemed reliable but not guaranteed accurate by the MLS.
Neighborhood & Commute
Source: Walkscore
Save
Ask
Tour
Hide
Did you know? You can invite friends and family to your search. They can join your search, rate and discuss listings with you.