Your Michigan Home Search Starts HERE!

Save
Ask
Tour
Hide
Share
$375,000
3 Days On Site

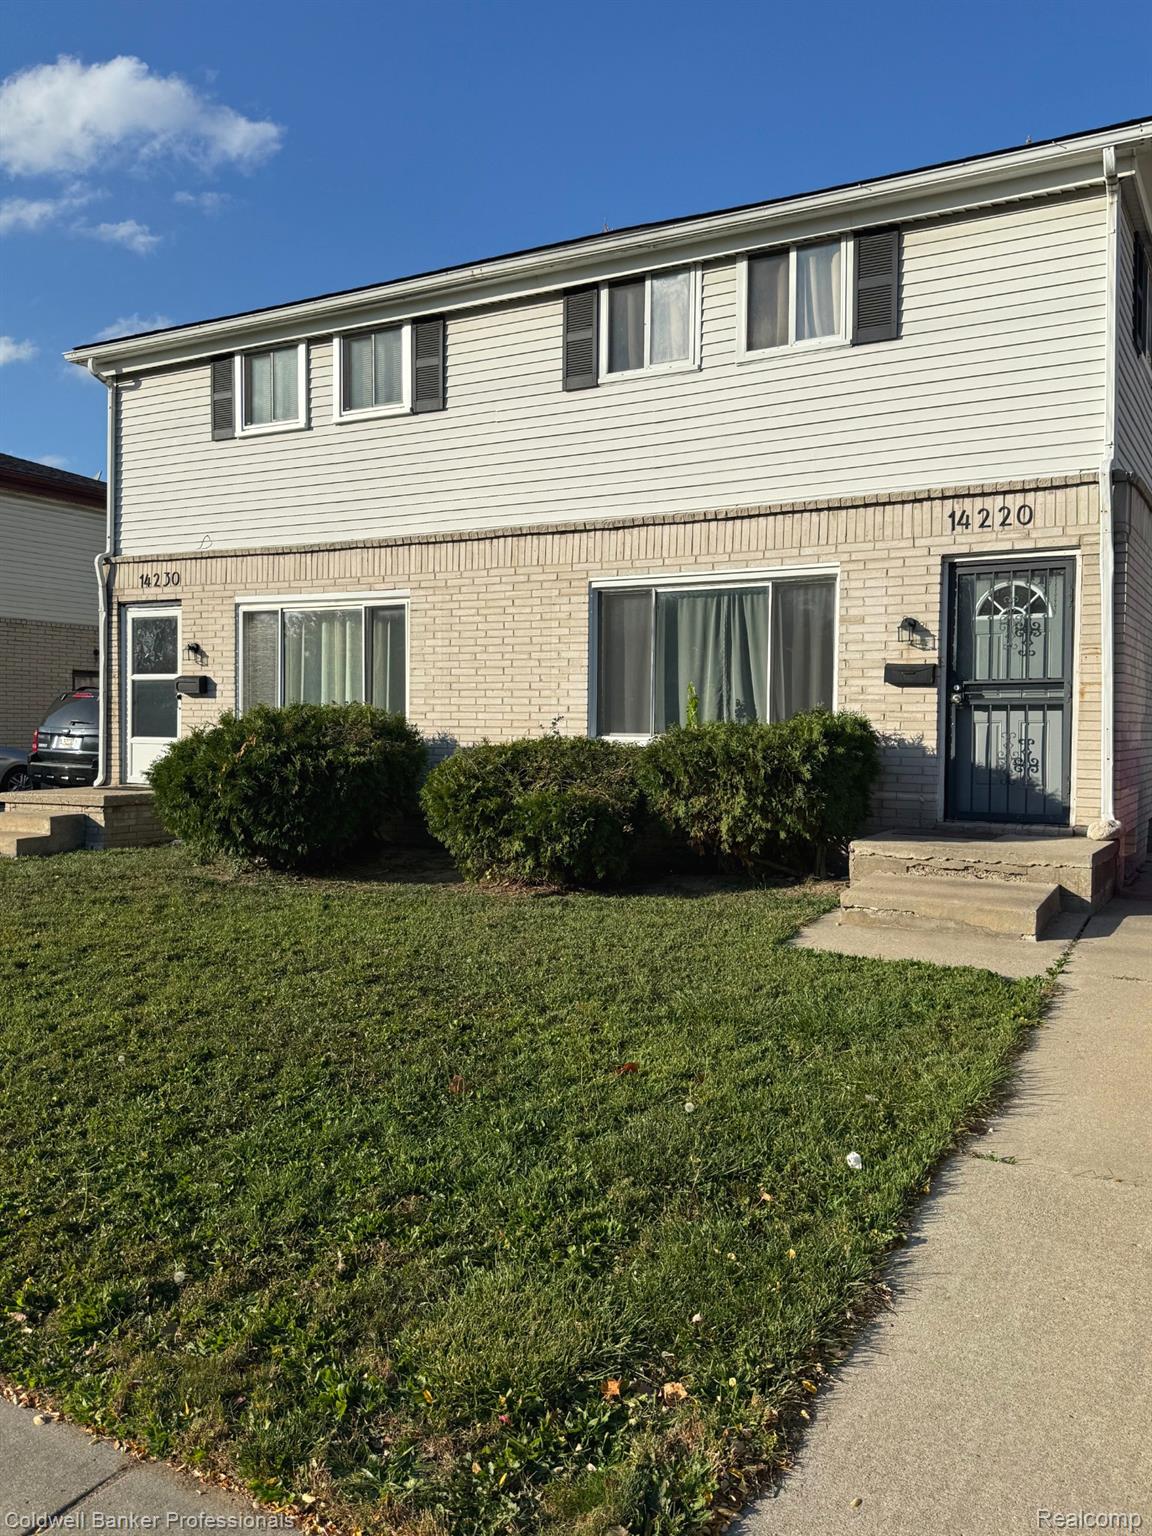
14220 W 9 Mile Road
Oak Park City, MI 48237

For Sale|Multi Family|Active
4
Beds
4
Total Baths
2
Full Baths
2
Partial Baths
2,092
SqFt
$179
/SqFt
1957
Built
Subdivision:
KENWOOD PARKNO 5
County:
Oakland
Call Now: 810-360-3488
Is this the listing for you? We can help make it yours.
810-360-3488
14220 W 9 Mile Road14220 W 9 Mile Road14220 W 9 Mile Road14220 W 9 Mile Road
Save
Ask
Tour
Hide
Share

Mortgage Calculator

Monthly Payment (Est.)

Enter an interest rate to see your estimated monthly payment.
Calculator powered by Showcase IDX, a Constellation1 Company. Copyright ©2026 Information is deemed reliable but not guaranteed.

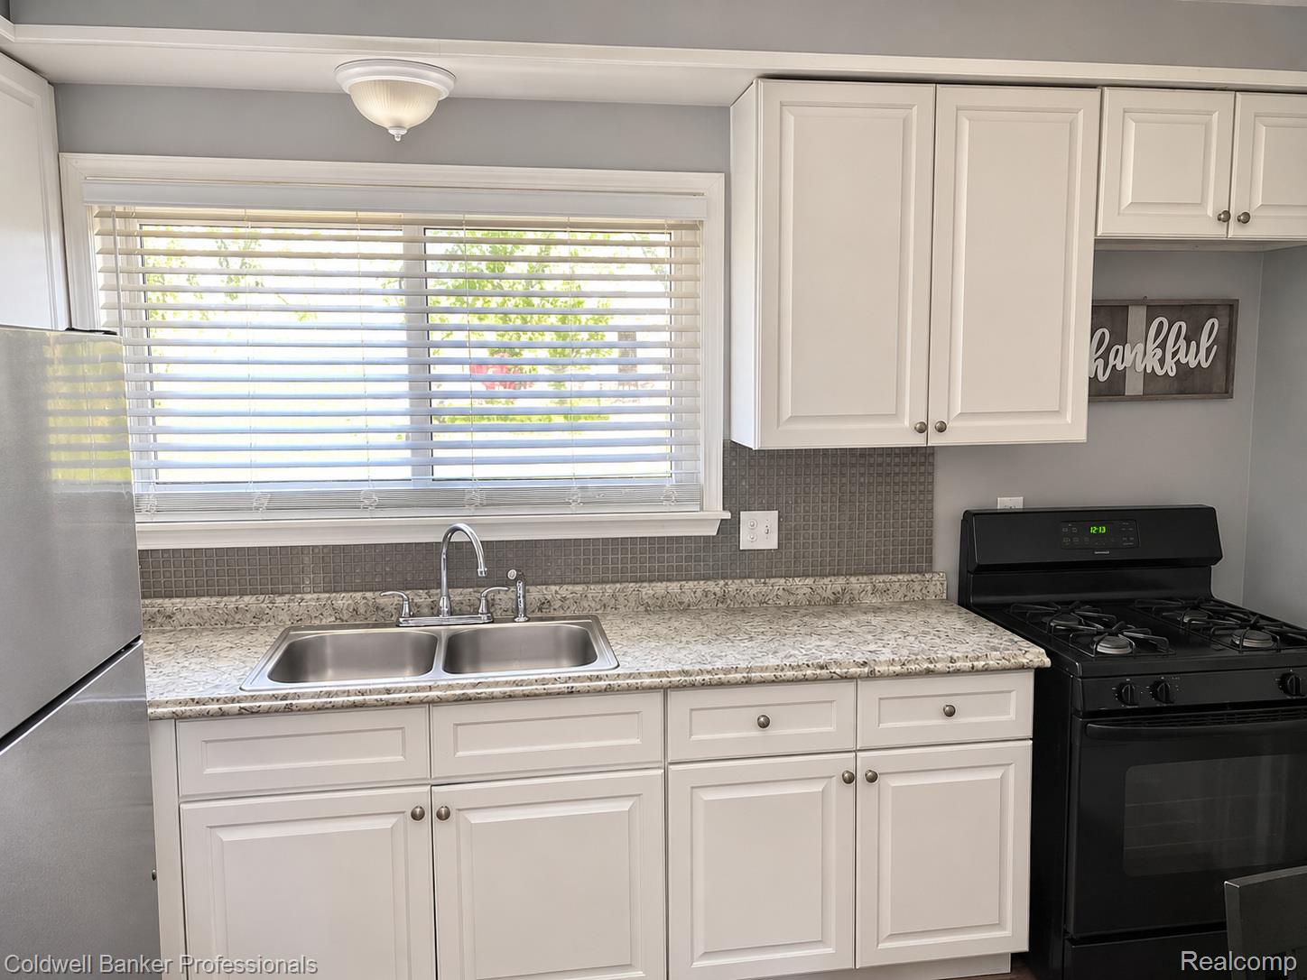
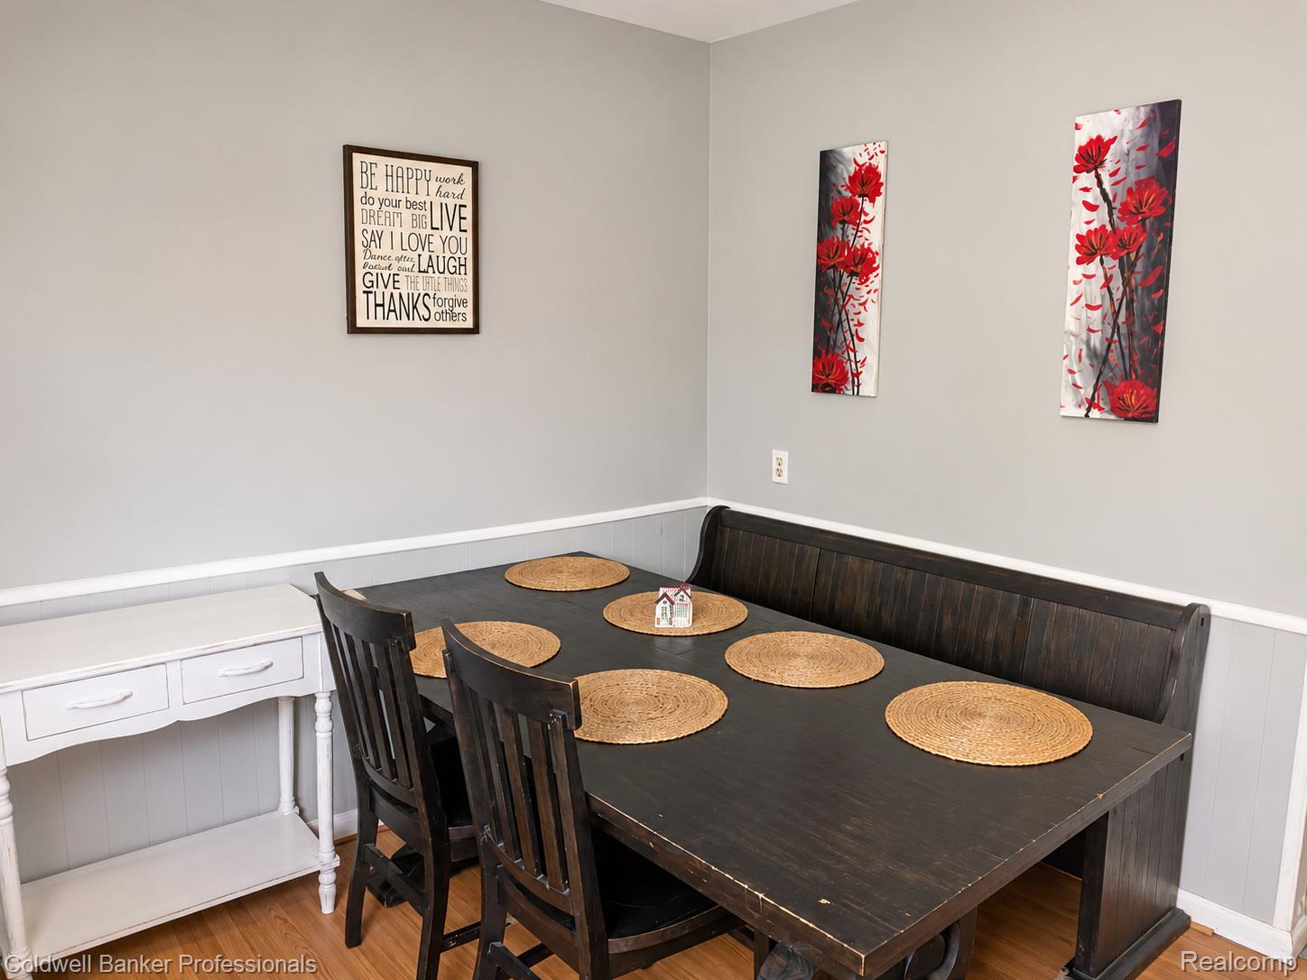
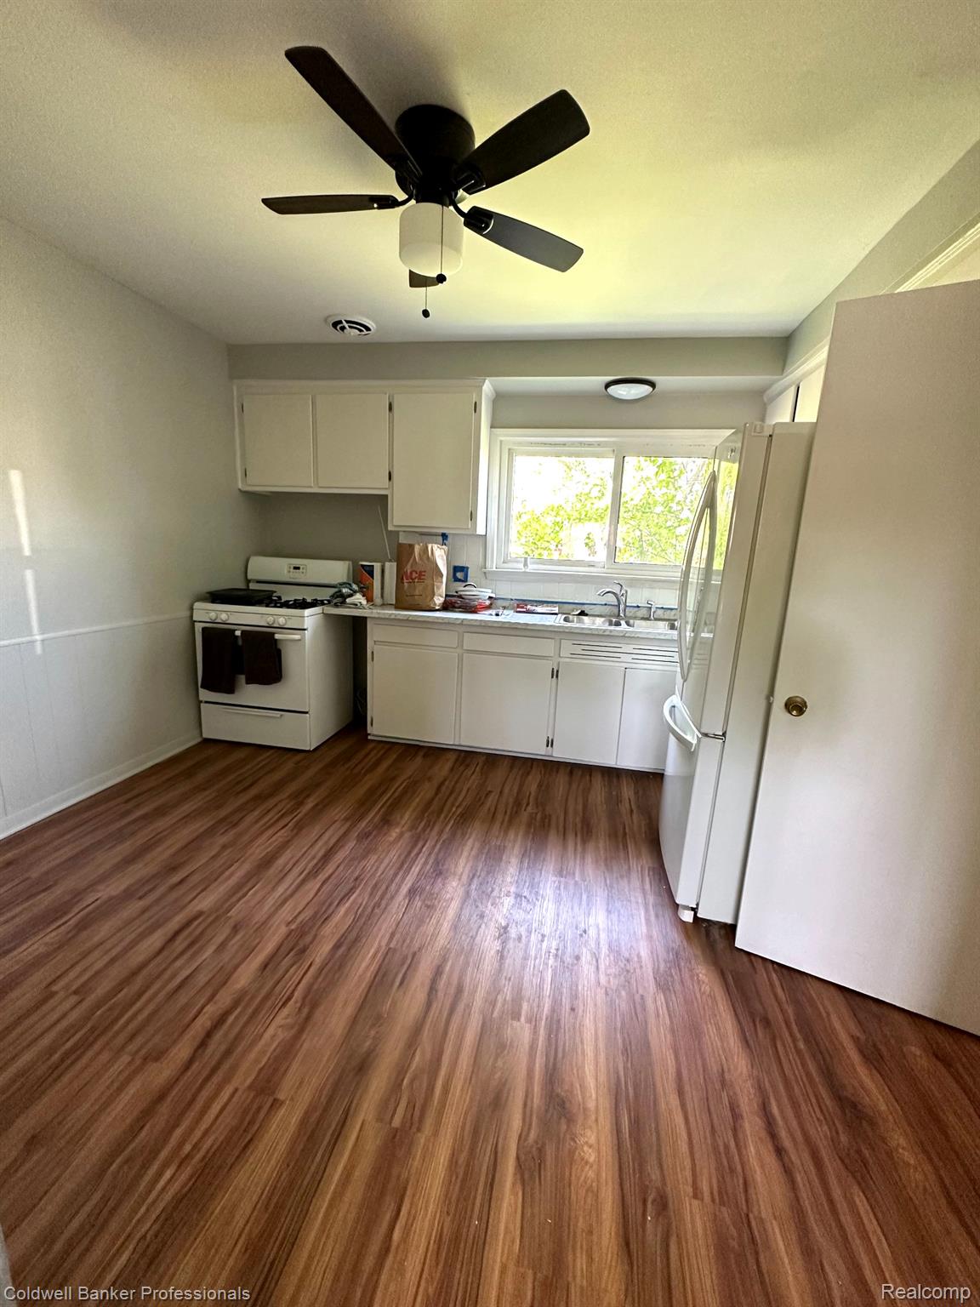
Great investment opportunity! This solid, well-maintained duplex offers two occupied units, each featuring 2 bedrooms, 1.5 bathrooms, and a comfortable, functional layout. Both units have been largely updated, offering a great combination of practical improvements and long-term investment potential. Each unit enjoys its own driveway for convenient off-street parking, along with backyard space for outdoor enjoyment. Conveniently located with easy access to major roads, shopping, dining, and everyday amenities. Whether you're looking to expand your investment portfolio or secure a property with established tenants already in place, this duplex is worth a look! Showings will be allowed with an accepted offer. Photos have been AI altered to remove personal items; they are representative of the property.

Save
Ask
Tour
Hide
Share
Listing Snapshot
Price 
$375,000
Days On Site 
3 Days
Bedrooms 
4
Inside Area (SqFt) 
2,092 sqft
Total Baths 
4
Full Baths 
2
Partial Baths 
2
Lot Size 
0.12 Acres
Year Built 
1957
MLS Number 
20261088763
Status 
Active
Property Tax 
$9,842
HOA/Condo/Coop Fees 
N/A
Sq Ft Source 
Public Records
Friends & Family
Recent Activity
yesterdayStatus changed to Active
yesterdayListing updated with changes from the MLS
3 days agoListing first seen on site
General Features
Acres 
0.12
Cross Street 
N of 9 Mile / W of Coolidge
Disclosures 
Actual Income, Taxes Not Homestead Exempt
Foundation 
Block
Levels 
Two
Parking 
AssignedPaved
Parking Spaces 
4
Pets 
Breed Restrictions
Property Sub Type 
Multi Family
Sewer 
Public Sewer
Special Circumstances 
Standard
SqFt Above 
2092
Style 
ColonialDuplex
Water Source 
Public
Zoning 
MultiFamily
Interior Features
Appliances 
Gas Water Heater
Basement 
Unfinished
Cooling 
Central AirSeparate Meters
Heating 
Forced AirNatural Gas
Save
Ask
Tour
Hide
Share
Exterior Features
Construction Details 
BrickVinyl Siding
Pool Features 
None
Roof 
Composition
Community Features
MLS Area 
Area02255OakPark
School District 
OakPark
Financing Terms Available 
CashConventional
Roads 
Paved
Schools
School District
OakPark
Elementary School
Unknown
Middle School
Unknown
High School
Unknown
Listing courtesy of Coldwell Banker Professionals-Birm: [email protected]


IDX provided courtesy of Realcomp II Ltd. via RealcompIILtd. Copyright © 2026 Realcomp II Ltd. Shareholders.

IDX information is provided exclusively for consumers' personal, non-commercial use and may not be used for any purpose other than to identify prospective properties consumers may be interested in purchasing and that the data is deemed reliable but not guaranteed accurate by the MLS.

Neighborhood & Commute
Source: Walkscore
Save
Ask
Tour
Hide
Share