
23460 Wildwood StreetOak Park City, MI 48237
Mortgage Calculator
Monthly Payment (Est.)
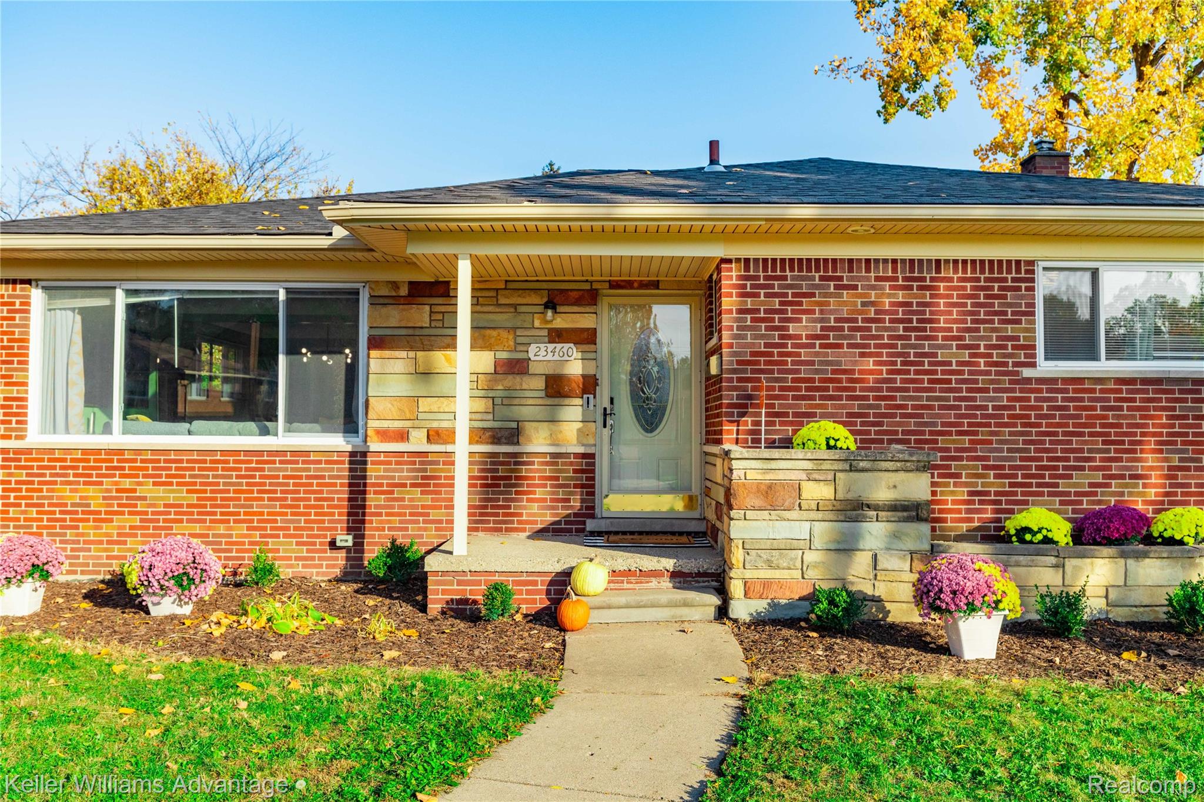
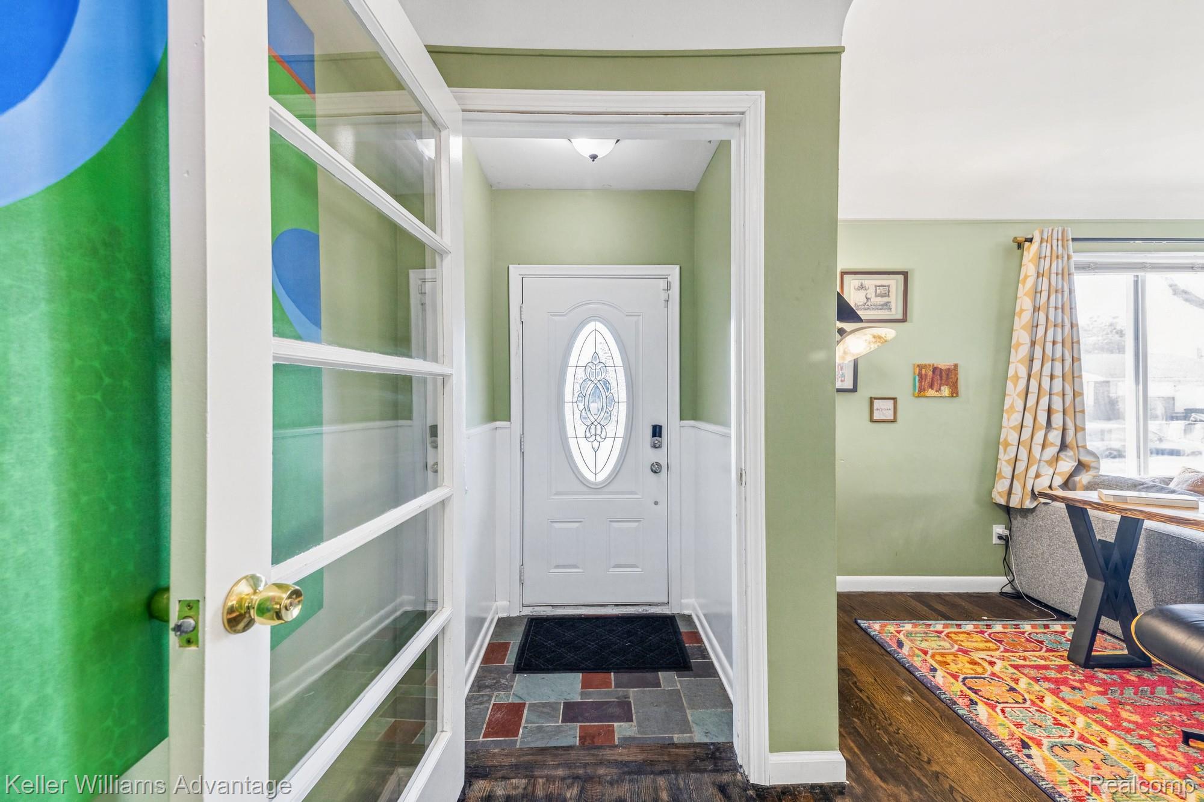
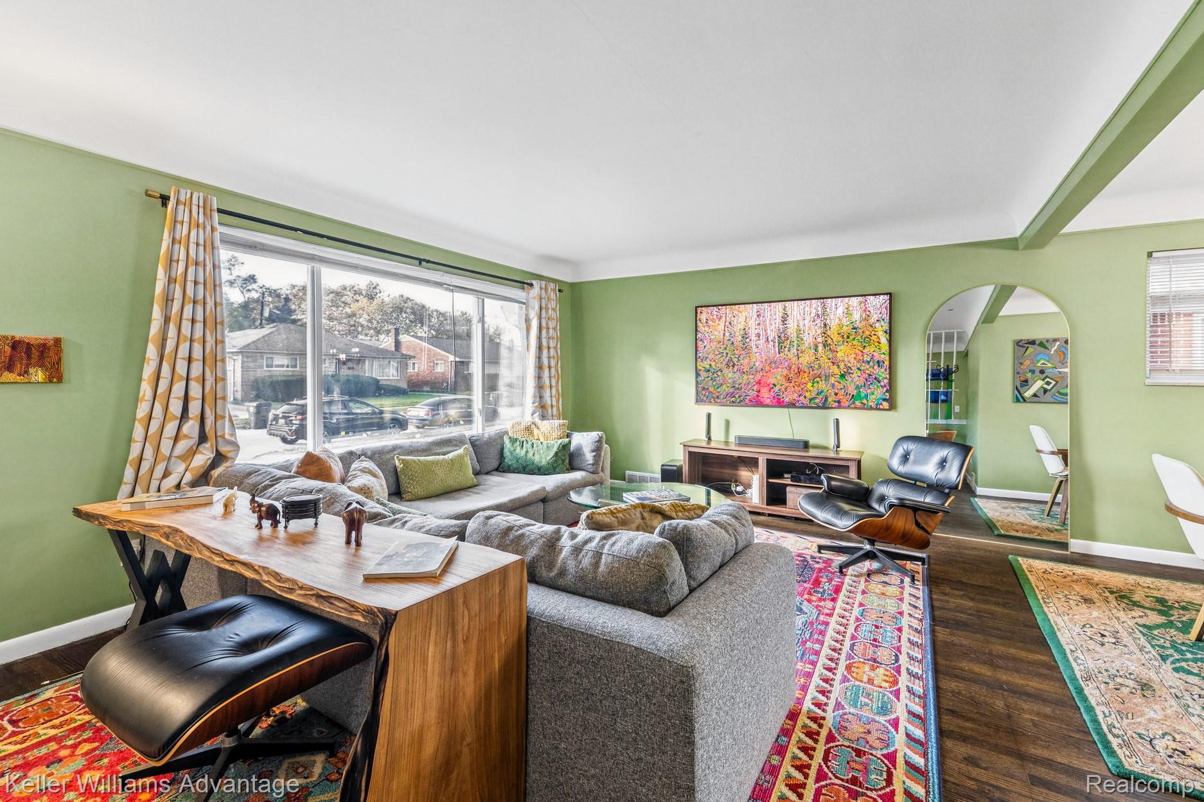
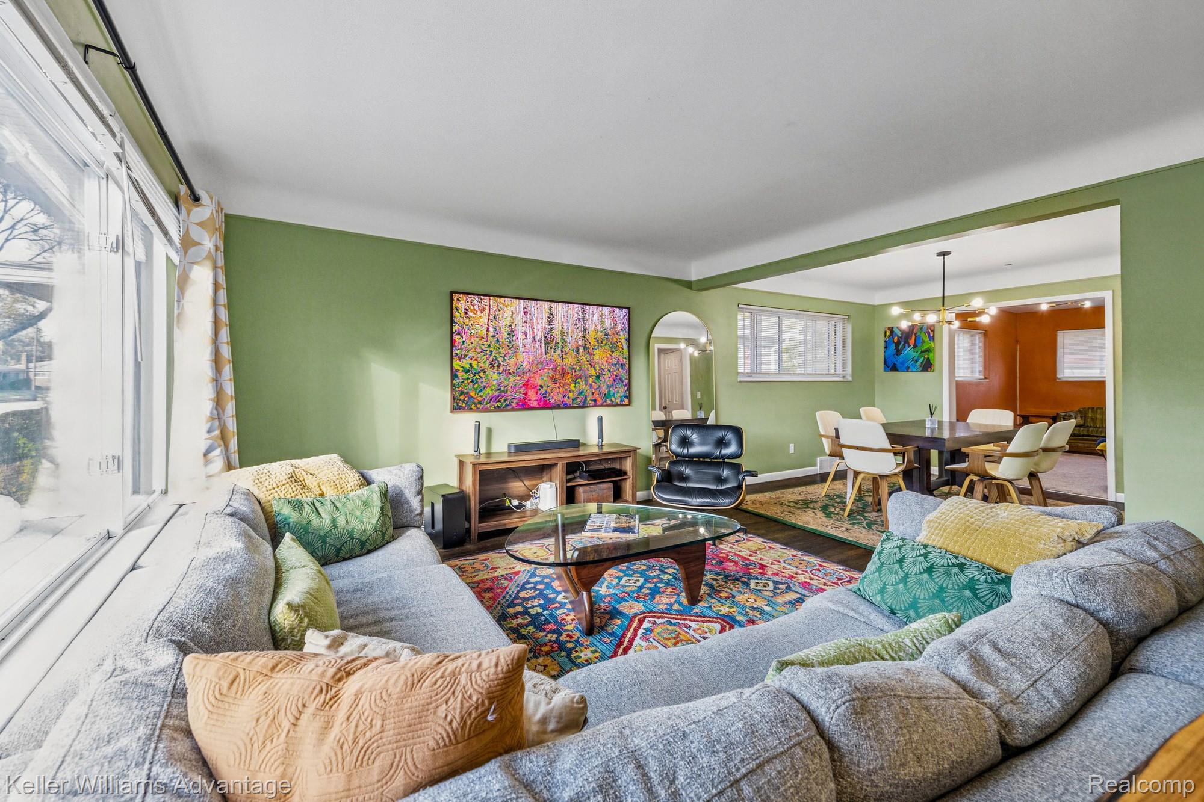
Enter an interest rate to see your estimated monthly payment.Fall in love with this charming, move-in ready ranch in Oak Park! This home offers not just personality but a comfort that will make you feel right at home. The living room overlooks the front yard and has a large window allowing natural light to flow into the space. Stunning hardwood floors carry into the dining room, the ideal size for both casual meals or formal dinners. Just beyond, a cozy, carpeted sitting room that would be perfect as a family room, in-home office, or play room. The updated kitchen is a modern dream with blue cabinetry that catches the eye, beautiful tiled flooring, and white accents. Featuring a peninsula island that provides bar seating, and two coffee bars on either side of the stainless steel fridge add both character and functionality. The primary bedroom is the perfect retreat, offering an updated full bath with a beautifully tiled stand-up shower. Two additional bedrooms and an updated full bath with double-sink vanity and delightful tiled flooring are also on the main floor. The basement is expansive and unfinished - bring your energy and ideas to create your dream space! The driveway leads to a new XL shed that can double as a workshop or fit one vehicle. Enjoy the fenced in backyard, utilize the back deck for cozy nights around a fire or lounging with a good book and think ahead to spring time to take advantage of the new garden boxes. Additional updates to the home include new wood soffit and fascia on front porch, interior lighting fixtures, security systems with smart locks and updated grading. Located less than half an hour from the heart of Detroit, this home is advantageously located for those who enjoy experiencing the restaurants, businesses, and events that Metro Detroit has to offer. Schedule your tour today!
| yesterday | Status changed to Active | |
| yesterday | Listing updated with changes from the MLS | |
| 3 days ago | Listing first seen on site |

IDX provided courtesy of Realcomp II Ltd. via RealcompIILtd. Copyright © 2026 Realcomp II Ltd. Shareholders.
IDX information is provided exclusively for consumers' personal, non-commercial use and may not be used for any purpose other than to identify prospective properties consumers may be interested in purchasing and that the data is deemed reliable but not guaranteed accurate by the MLS.
Did you know? You can invite friends and family to your search. They can join your search, rate and discuss listings with you.