Your Michigan Home Search Starts HERE!

Save
Ask
Tour
Hide
Share
$430,000
2 Days On Site

32529 Pine Ridge Drive
Warren City, MI 48093

For Sale|Single Family Residence|Active
3
Beds
4
Total Baths
3
Full Baths
1
Partial Bath
3,007
SqFt
$143
/SqFt
1996
Built
Subdivision:
PINE RIDGE ESTATES
County:
Macomb
Call Now: 810-360-3488
Is this the listing for you? We can help make it yours.
810-360-3488
32529 Pine Ridge Drive32529 Pine Ridge Drive32529 Pine Ridge Drive32529 Pine Ridge Drive
Save
Ask
Tour
Hide
Share

Mortgage Calculator

Monthly Payment (Est.)

Enter an interest rate to see your estimated monthly payment.
Calculator powered by Showcase IDX, a Constellation1 Company. Copyright ©2026 Information is deemed reliable but not guaranteed.

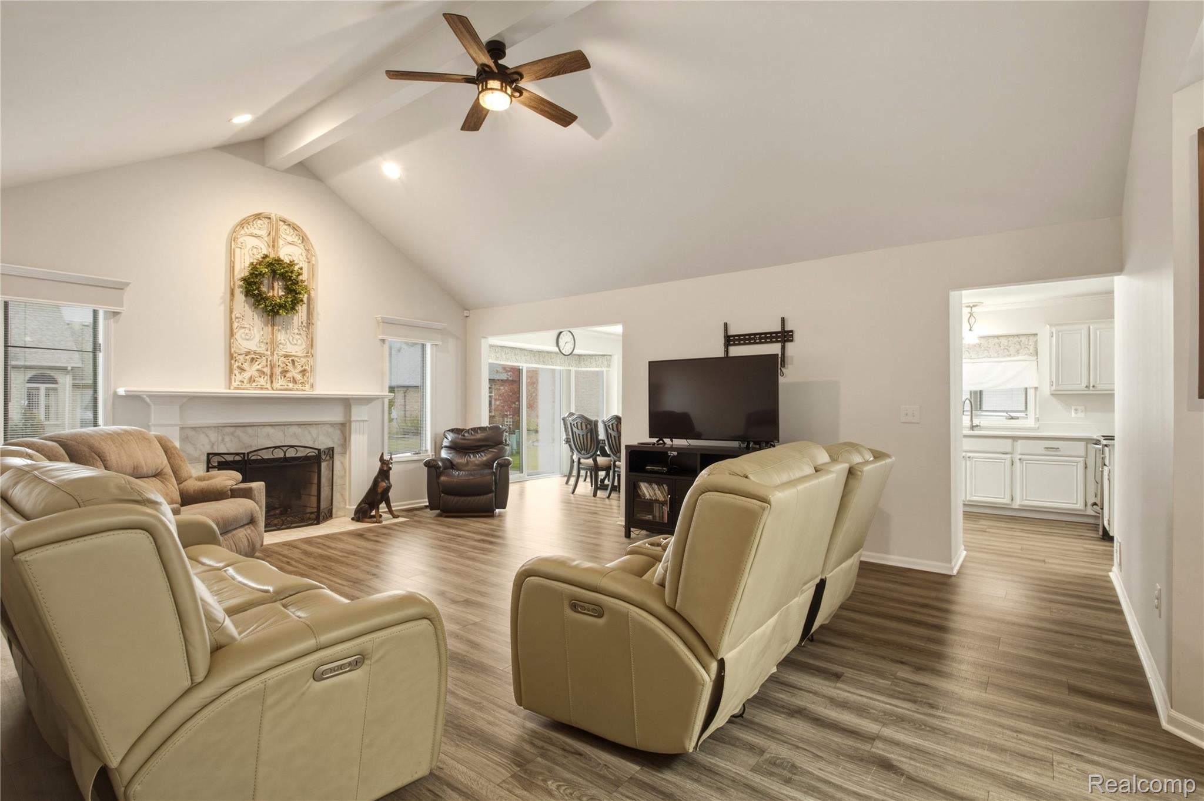
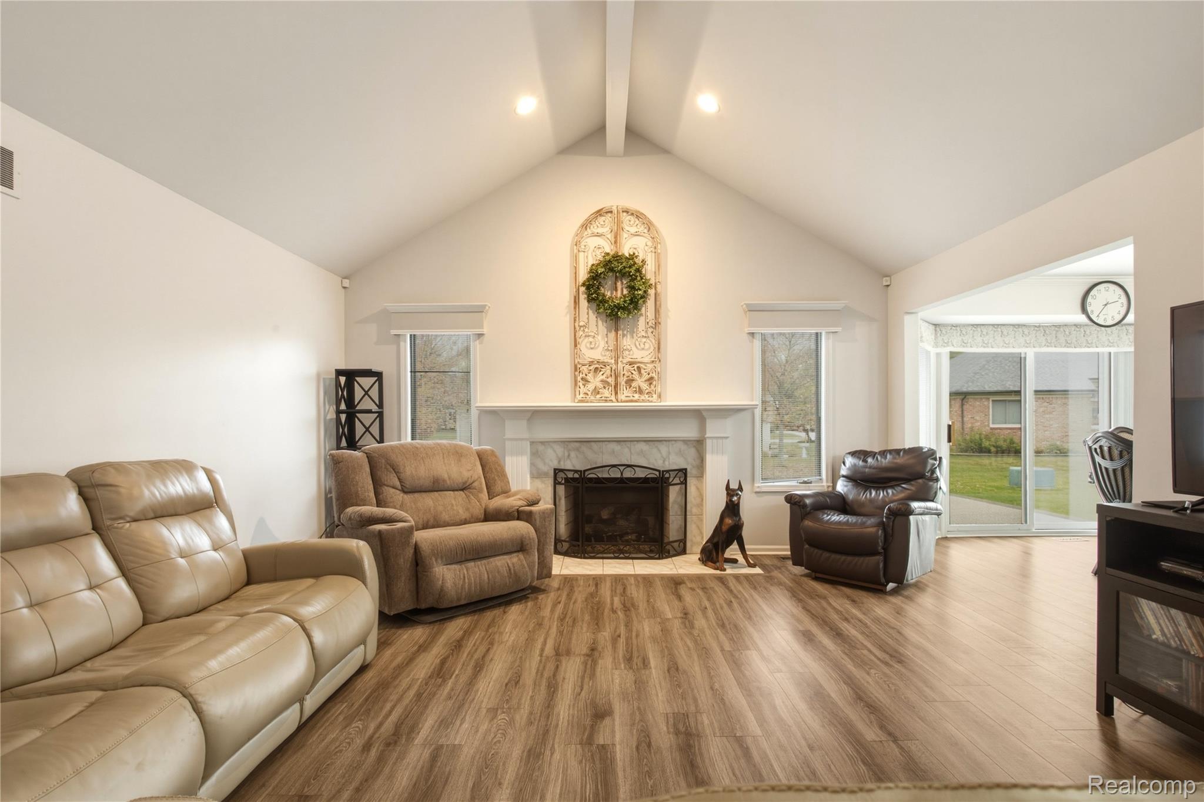
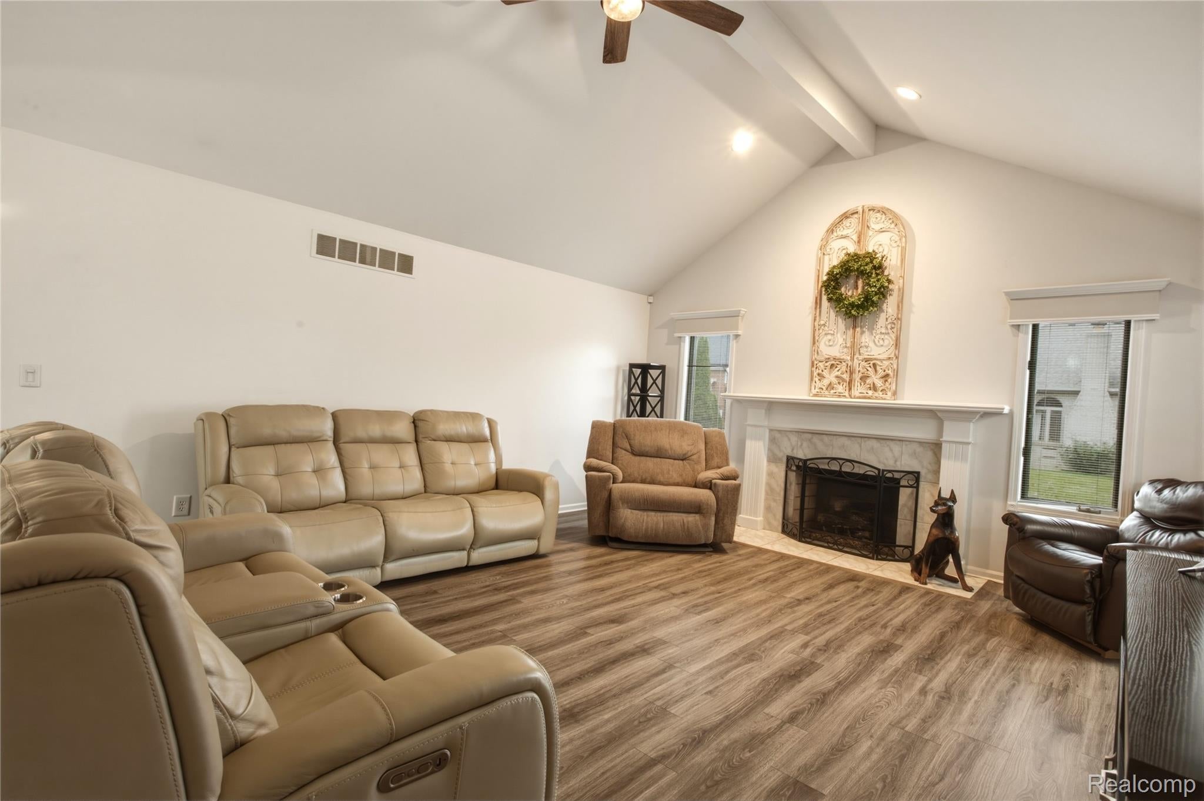
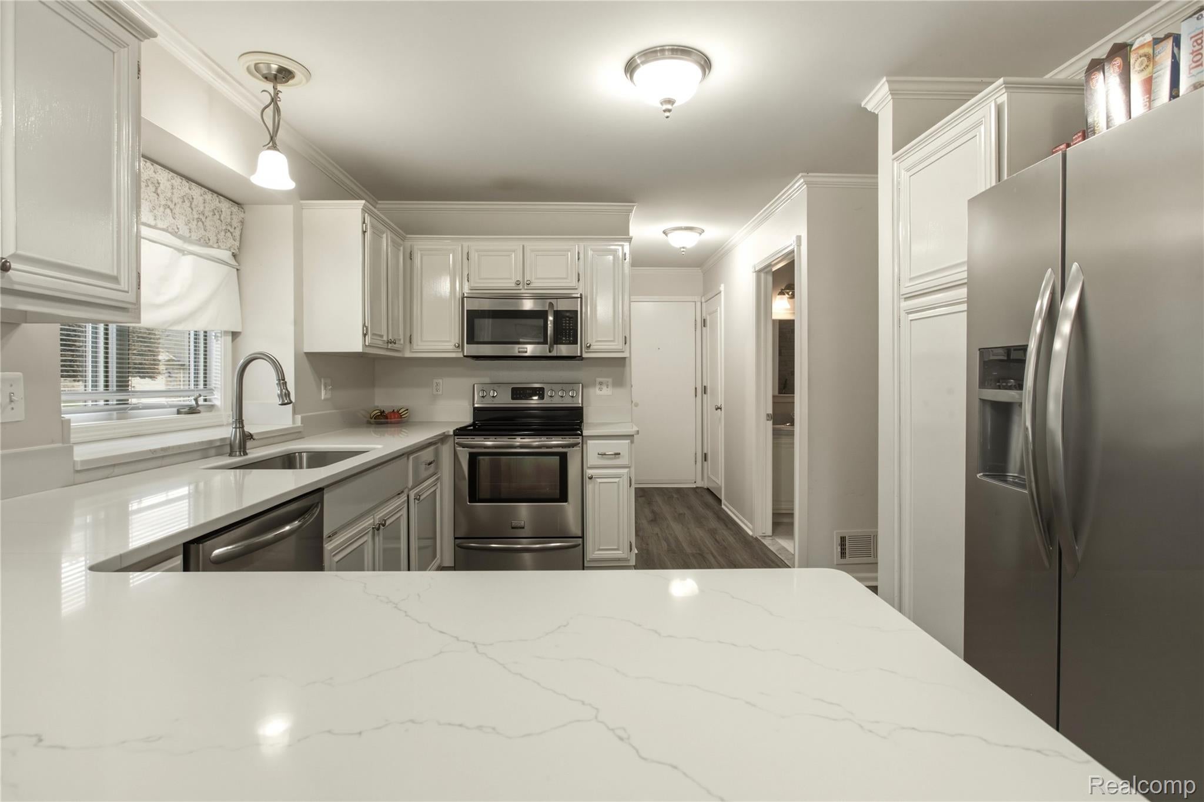
Serious Buyers Only! Welcome to this beautiful 1-story, 3-bedroom, 3.5-bath well maintained home, offering the perfect blend of comfort, style, and convenience. Just minutes from highways, shopping, restaurants, and schools. Stunning dream kitchen with quartz countertops, new flooring, stainless steel appliances with a newer fridge, induction cooktop range with Microware hood/fan, and dishwasher. Plenty of cabinet space perfect for daily living and entertaining. First floor laundry off the kitchen. The main living area boasts vaulted ceilings, a cozy gas fireplace for added comfort, and a dining room, with plenty of natural light throughout. The large primary suite features a walk-in closet, a private bath with a spacious walk-in shower and jet tub. Step outside onto your gorgeous large patio oasis, room for two pavilions, patio furniture and grills. A newer furnace and AC, and a 2-car garage with side entrance. The finished basement adds over 1, 100 sq ft of flexible living space with plenty of storage, a stylish bar with a fourth bedroom potential, perfect for a home office, media room, playroom, or guest space. Best of all, this home offers the privacy of a standalone property with the benefits of condo living, no yard work, no snow shoveling. Just move in and enjoy! Room sizes are approximate. Serious buyers only!

Save
Ask
Tour
Hide
Share
Listing Snapshot
Price 
$430,000
Days On Site 
2 Days
Bedrooms 
3
Inside Area (SqFt) 
3,007 sqft
Total Baths 
4
Full Baths 
3
Partial Baths 
1
Lot Size 
16.07 Acres
Year Built 
1996
MLS Number 
20261088836
Status 
Active
Property Tax 
$7,480
HOA/Condo/Coop Fees 
$95 monthly
Sq Ft Source 
N/A
Friends & Family
Recent Activity
2 hours agoStatus changed to Active
2 hours agoListing updated with changes from the MLS
2 days agoListing first seen on site
General Features
Acres 
16.07
Attached Garage 
Yes
Cross Street 
14 Mile and Chicago
Disclosures 
No Restrictions, Taxes Homestead Exempt
Garage 
Yes
Garage Spaces 
2
Levels 
One
Parking 
AttachedGarage Faces FrontGarage Door Opener
Property Sub Type 
Single Family Residence
Sewer 
Public Sewer
Special Circumstances 
Standard
SqFt Above 
1837
SqFt Below 
1170
Style 
Ranch
Water Source 
Public
Interior Features
Appliances 
Gas Water Heater
Basement 
Finished
Cooling 
Central Air
Heating 
Forced AirNatural Gas
BathFull 
Dimensions - 8 X 6
BathLav 
Dimensions - 5 X 5Level - Basement
Bedroom 
Dimensions - 10 X 16
Dining Room 
Dimensions - 11 X 10
Great Room 
Dimensions - 15 X 23
Kitchen 
Dimensions - 11 X 15
Laundry 
Dimensions - 5 X 7
Master Bathroom 
Dimensions - 10 X 11
Master Bedroom 
Dimensions - 12 X 20
Save
Ask
Tour
Hide
Share
Exterior Features
Construction Details 
Brick
Patio And Porch 
Patio
Pool Features 
None
Community Features
Association Fee 
$95.0
Association Fee Frequency 
Monthly
MLS Area 
Area03131Warren
School District 
WarrenCon
Financing Terms Available 
CashConventionalFHA
Building Access 
GroundLevelwSteps
Roads 
Paved
Schools
School District
WarrenCon
Elementary School
Unknown
Middle School
Unknown
High School
Unknown
Listing courtesy of EXP Z Real Estate: [email protected]


IDX provided courtesy of Realcomp II Ltd. via RealcompIILtd. Copyright © 2026 Realcomp II Ltd. Shareholders.

IDX information is provided exclusively for consumers' personal, non-commercial use and may not be used for any purpose other than to identify prospective properties consumers may be interested in purchasing and that the data is deemed reliable but not guaranteed accurate by the MLS.

Neighborhood & Commute
Source: Walkscore
Save
Ask
Tour
Hide
Share