Your Michigan Home Search Starts HERE!

Save
Ask
Tour
Hide
Share
$330,000
8 Days On Site

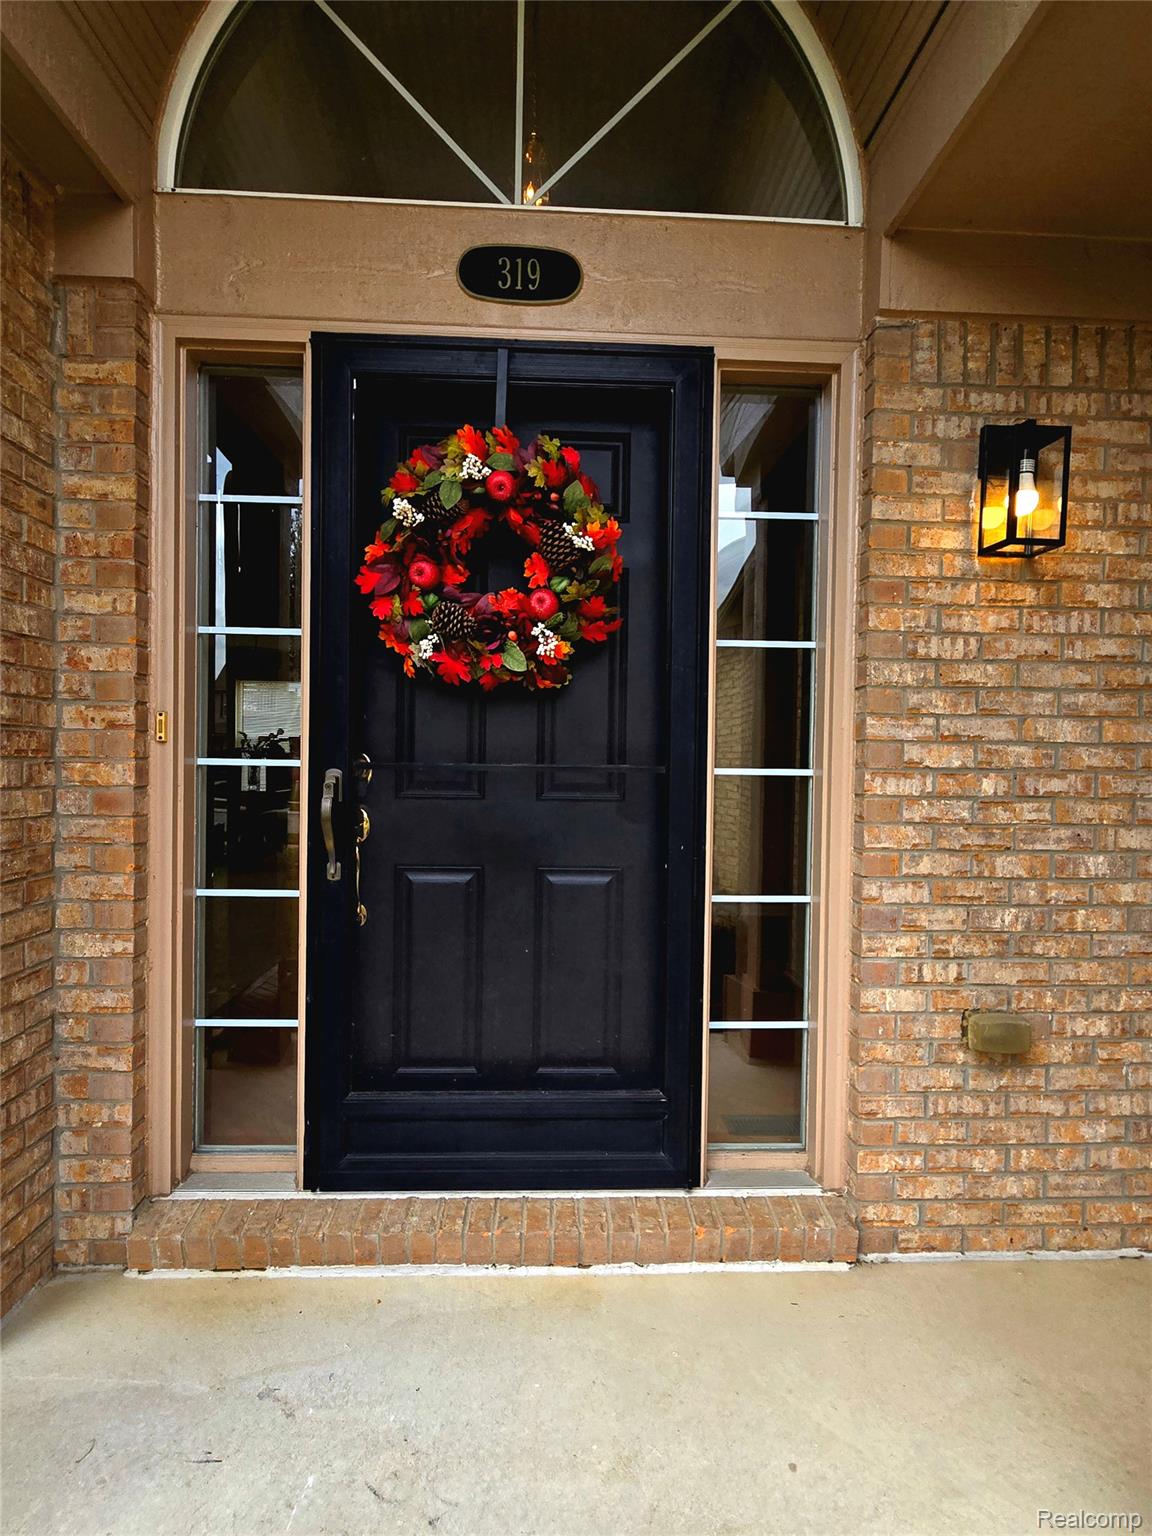
319 Payne Avenue
Pontiac City, MI 48341

For Sale|Single Family Residence|Active
4
Beds
3
Total Baths
2
Full Baths
1
Partial Bath
2,550
SqFt
$129
/SqFt
2005
Built
Subdivision:
THE PARKS AT STONEGATE POINTE OCCPN 1503
County:
Oakland
Call Now: 810-360-3488
Is this the listing for you? We can help make it yours.
810-360-3488
319 Payne Avenue319 Payne Avenue319 Payne Avenue319 Payne Avenue
Save
Ask
Tour
Hide
Share

Mortgage Calculator

Monthly Payment (Est.)

Enter an interest rate to see your estimated monthly payment.
Calculator powered by Showcase IDX, a Constellation1 Company. Copyright ©2026 Information is deemed reliable but not guaranteed.

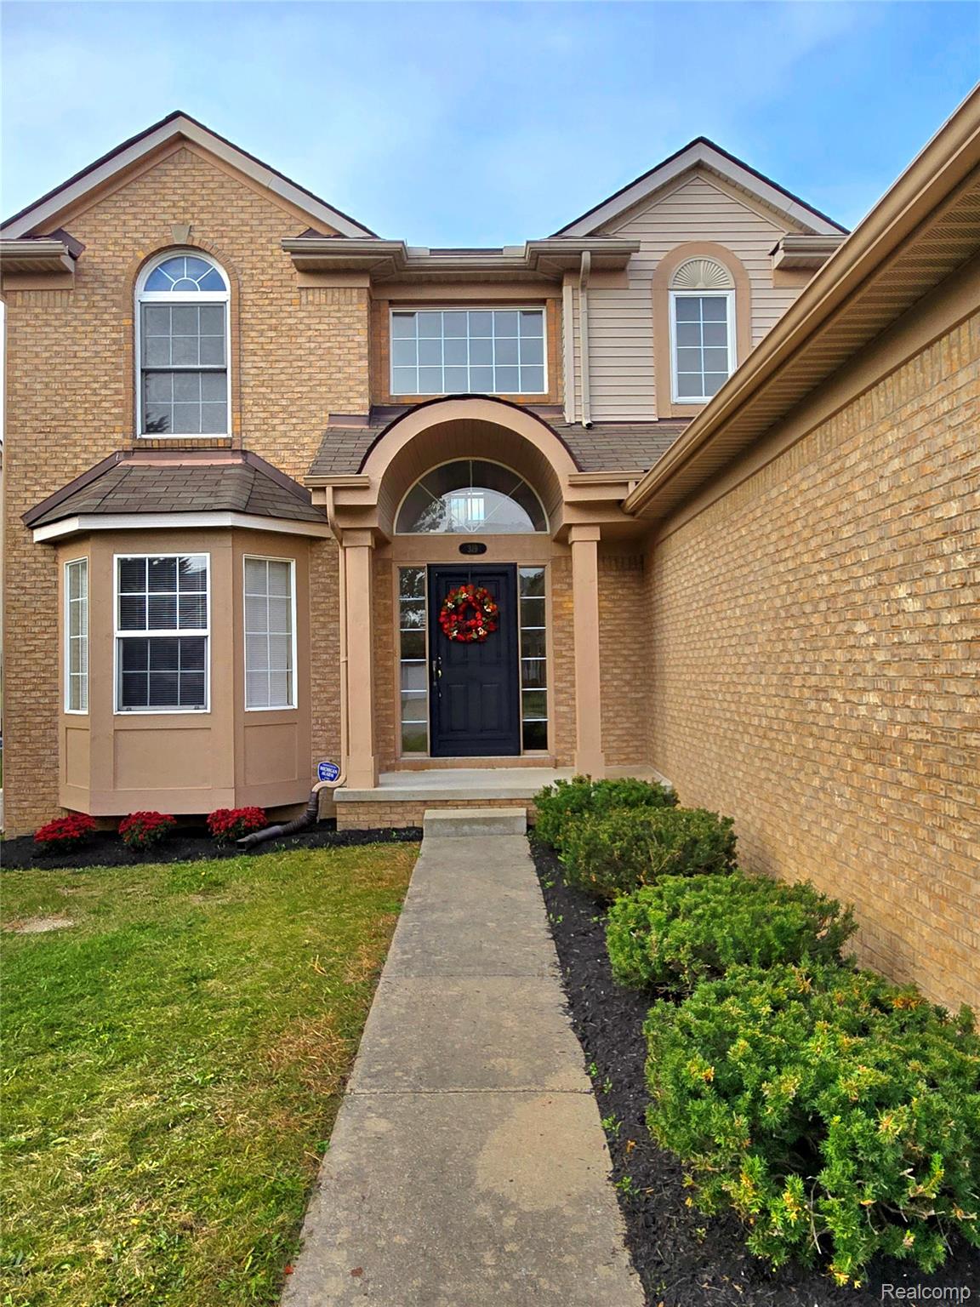
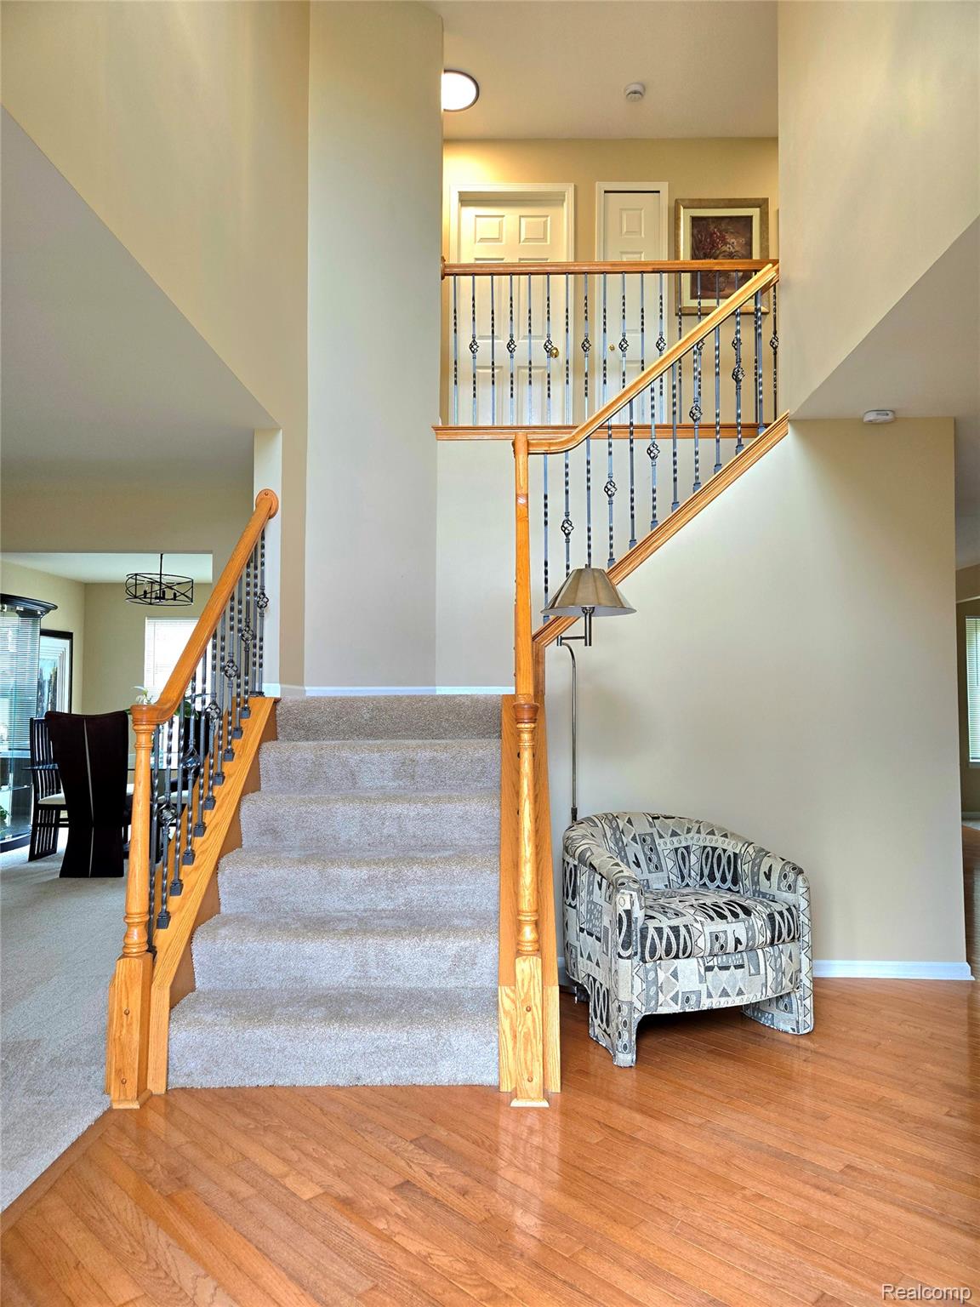
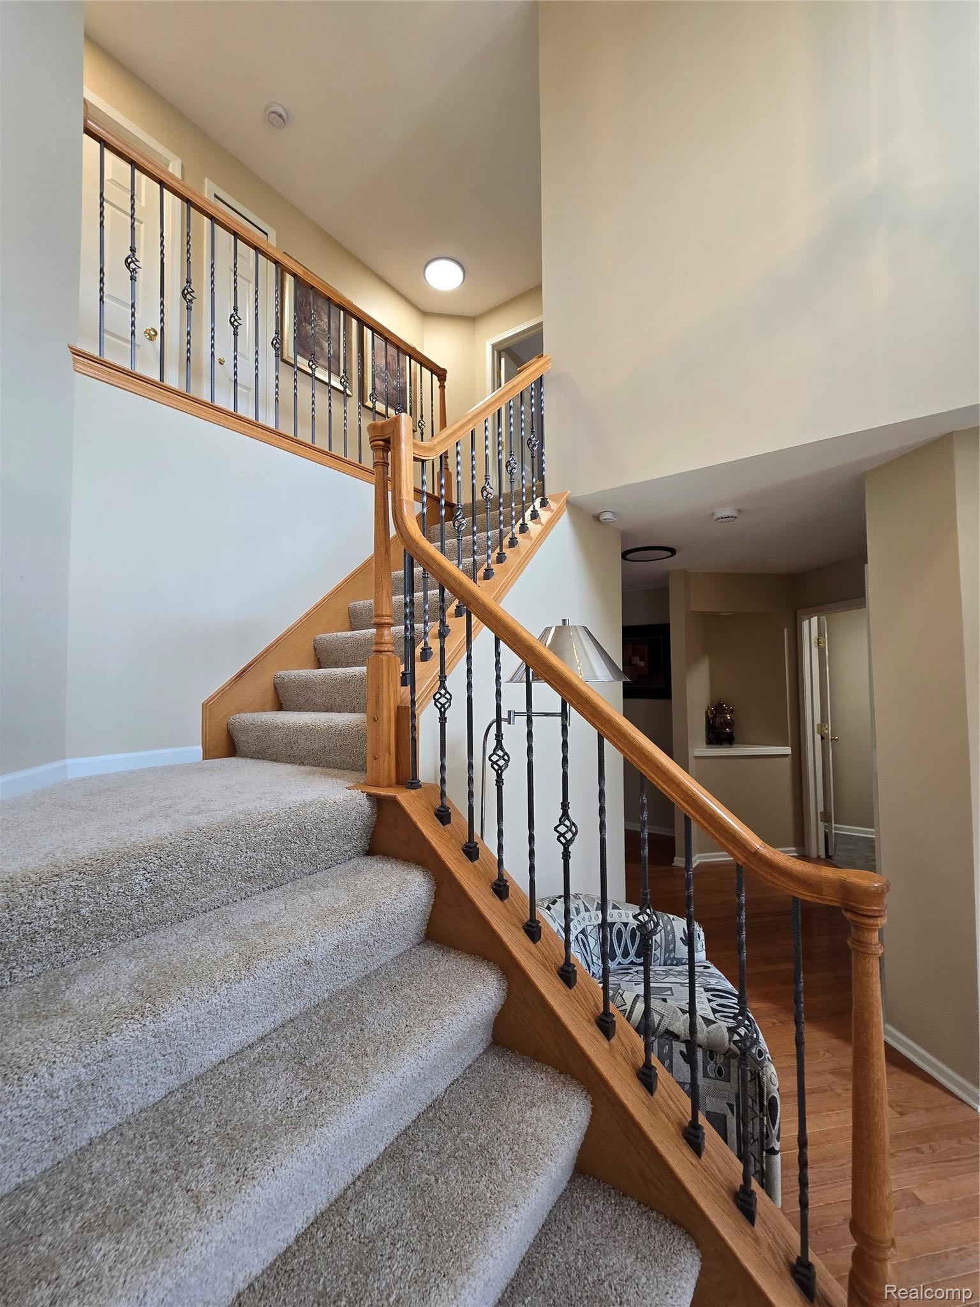
Welcome to 319 Payne Street-a beautifully maintained colonial quietly tucked in The Parks at Stonegate Pointe. This exqusite home offers of 2550 sq. ft of inviting space, featuring 4 bedrooms, 2.5 bathrooms, and an 2 car attached garage. The foyer showcases the grand staircase, an abundance of natural light and the cathedral ceiling. The main level includes the spacious living room and formal dining room a cozy family room with a gas fireplace eat in kitchen and first floor laundry room that has tons of storage space . The open kitchen has ample cabinets and a generous amount of counter space with a center island that is great for meal prepping. This home has new plush carpeting throughout the home hardwood floors ceramic tile and recessed lighting. The master suite offers a relaxing retreat with vaulted ceilings, recesssed lighting, a walk in closet, and a spa-ensuite tub and shower. This home has a generac genator with a 10 year transferable warranty so you never have to worry about losing power. The basement has 12 foot ceiling and prepped for a full bathroom. This home is move in ready. Pre-approved buyers only. Property being sold in as is condition.

Save
Ask
Tour
Hide
Share
Listing Snapshot
Price 
$330,000
Days On Site 
8 Days
Bedrooms 
4
Inside Area (SqFt) 
2,550 sqft
Total Baths 
3
Full Baths 
2
Partial Baths 
1
Lot Size 
0.16 Acres
Year Built 
2005
MLS Number 
20261088955
Status 
Active
Property Tax 
$2,019
HOA/Condo/Coop Fees 
$60 monthly
Sq Ft Source 
Public Records
Friends & Family
Recent Activity
yesterdayPrice changed to $330,000
yesterdayListing updated with changes from the MLS
7 days agoStatus changed to Active
a week agoListing first seen on site
General Features
Acres 
0.16
Attached Garage 
Yes
Cross Street 
Telegraph and Elizabeth Lake Road
Disclosures 
Taxes Homestead Exempt
Garage 
Yes
Garage Spaces 
2
Home Warranty 
Yes
Levels 
Two
Parking 
AttachedDirect AccessGarage Faces FrontGarage Door Opener
Pets 
Yes
Property Sub Type 
Single Family Residence
Security 
Carbon Monoxide Detector(s)Security System LeasedSmoke Detector(s)
Sewer 
Public Sewer
Special Circumstances 
Standard
SqFt Above 
2550
Style 
Colonial
Utilities 
Sewer Available
Water Source 
None
Interior Features
Appliances 
Electric Water HeaterDishwasherDisposalDryerFree-Standing Electric RangeFree-Standing RefrigeratorMicrowaveStainless Steel Appliance(s)Washer
Basement 
FullUnfinished
Cooling 
Central Air
Fireplace 
Yes
Fireplace Features 
Family RoomGas
Heating 
Forced AirNatural Gas
Laundry Features 
Electric Dryer HookupLaundry RoomWasher Hookup
BathFull 
Dimensions - 11 X 8Level - Second
BathLav 
Dimensions - 5 X 6
Bedroom 
Dimensions - 12 X 12Level - Second
BreakfastNookRoom 
Dimensions - 14 X 12
Dining Room 
Dimensions - 12 X 10
Family Room 
Dimensions - 22 X 16
Kitchen 
Dimensions - 16 X 14
Laundry 
Dimensions - 14 X 6
Living Room 
Dimensions - 22 X 14
Master Bathroom 
Dimensions - 12 X 8Level - Second
Master Bedroom 
Dimensions - 18 X 21Level - Second
Save
Ask
Tour
Hide
Share
Exterior Features
Construction Details 
Brick
Exterior 
Lighting
Patio And Porch 
Porch
Pool Features 
None
Roof 
Tile
Community Features
Association Amenities 
Maintenance Grounds
Association Fee 
$60.0
Association Fee Frequency 
Monthly
Community Features 
Sidewalks
MLS Area 
Area02142Pontiac
School District 
Pontiac
Financing Terms Available 
CashConventionalFHAVA Loan
Building Access 
GroundLevel
Roads 
Paved
Schools
School District
Pontiac
Elementary School
Unknown
Middle School
Unknown
High School
Unknown
Listing courtesy of Modern Real Estate Services: [email protected]


IDX provided courtesy of Realcomp II Ltd. via RealcompIILtd. Copyright © 2026 Realcomp II Ltd. Shareholders.

IDX information is provided exclusively for consumers' personal, non-commercial use and may not be used for any purpose other than to identify prospective properties consumers may be interested in purchasing and that the data is deemed reliable but not guaranteed accurate by the MLS.

Neighborhood & Commute
Source: Walkscore
Save
Ask
Tour
Hide
Share