
616 Carpenter RoadFlushing City, MI 48433
Mortgage Calculator
Monthly Payment (Est.)
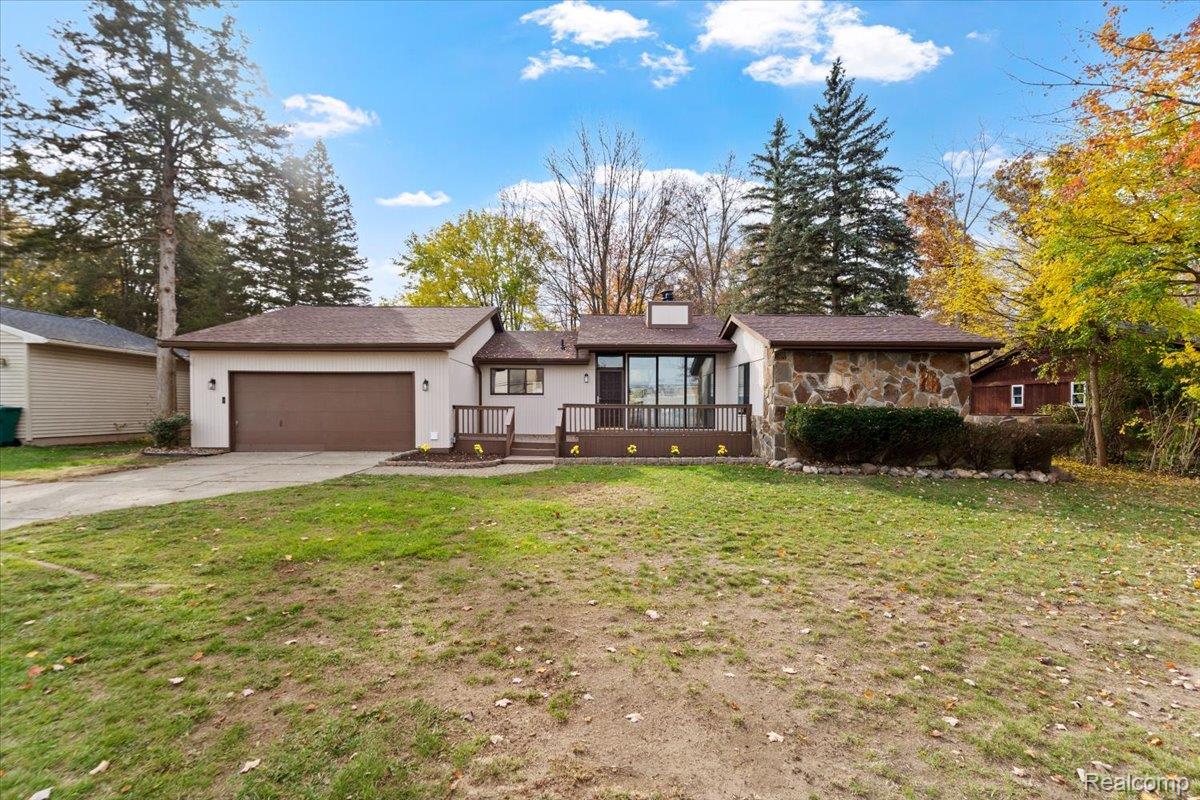
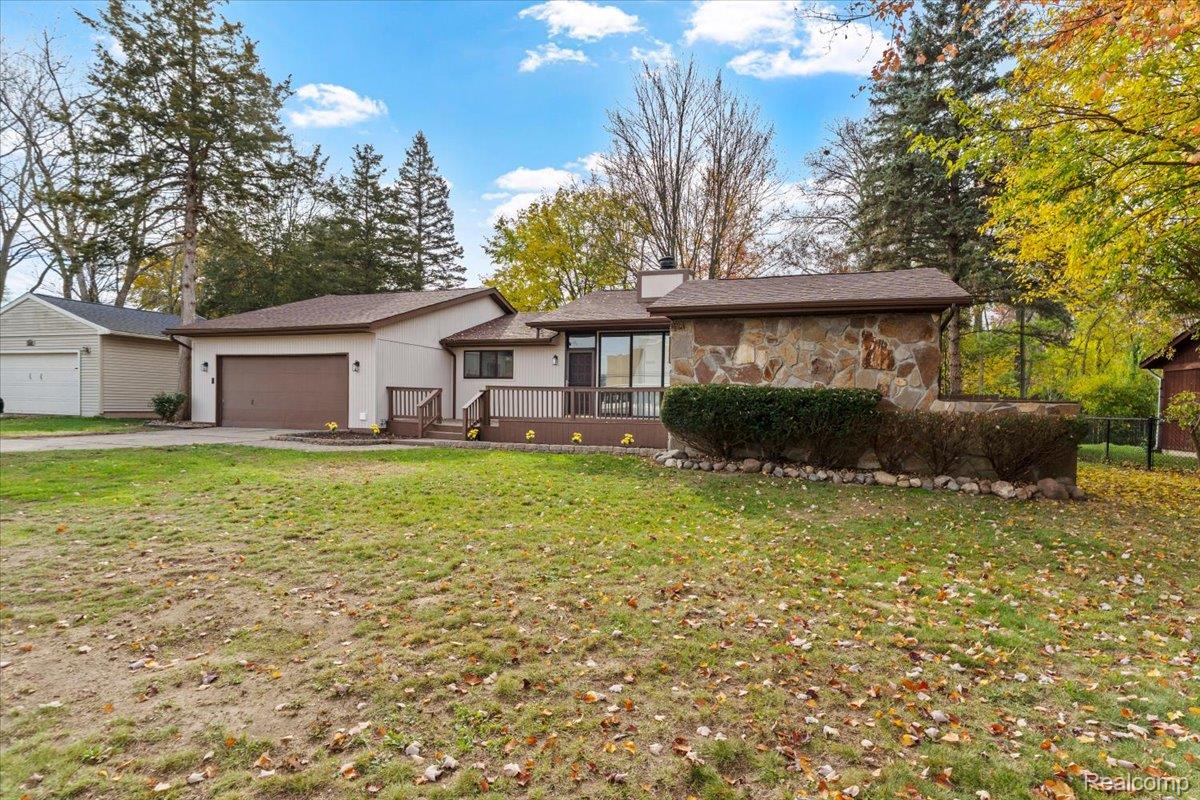
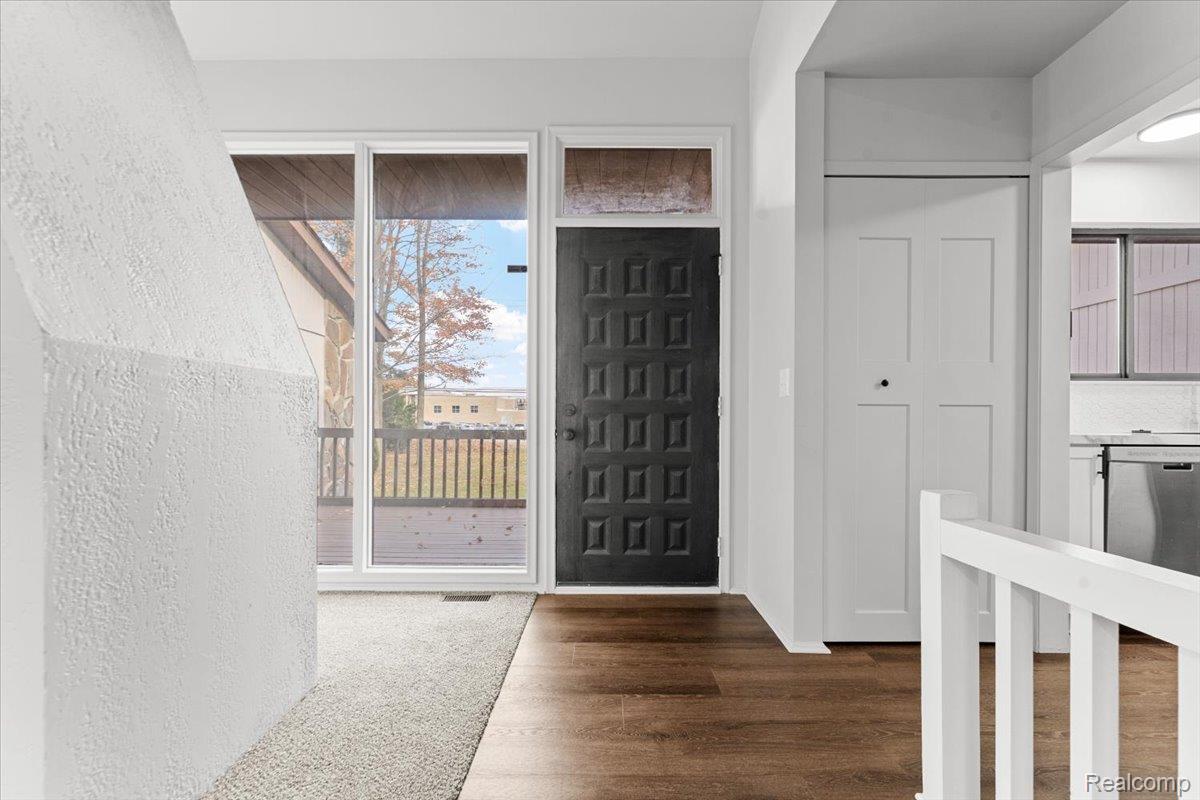
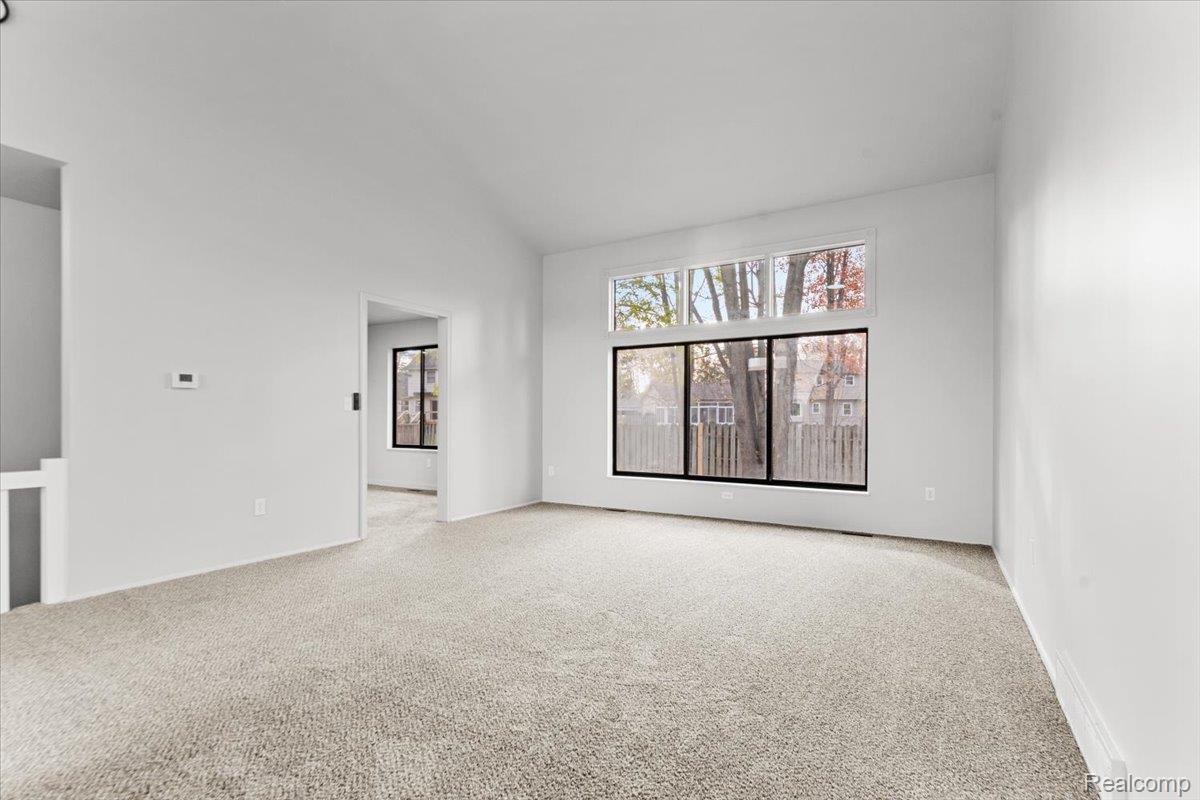
Enter an interest rate to see your estimated monthly payment.Prepare to fall in love with this beautifully renovated home blending mid-century modern charm with stylish updates & exceptional living space! From the moment you enter, soaring cathedral ceilings, expansive windows & abundant natural light create a stunning first impression. Offering 1,450 sq. ft. on the main level, this home features two generously oversized bedrooms, beautifully updated bathrooms, NEW flooring & fresh neutral paint throughout. The completely redesigned kitchen is a cook's dream, showcasing gorgeous shaker cabinetry, stylish backsplash, updated countertops, oversized sink, modern fixtures & incredible storage! ALL appliances included! Enjoy both a formal living room & spacious family room, EACH with its own fireplace, perfect for cozy Michigan evenings. The impressive primary suite offers a relaxing retreat with a private updated bath & oversized closet. The second bedroom is equally spacious! Step outside onto the freshly painted rear deck overlooking a beautiful fenced backyard, perfect for entertaining, pets or outdoor enjoyment. A welcoming front deck & outstanding curb appeal add even more charm! Need additional space? The basement offers nearly 1,000 sq. ft. of additional usable space featuring a kitchenette, possible third bedroom, additional bathroom areas & spacious laundry room with high-end washer & dryer included! Ideal for entertaining, recreation or extended living possibilities. Other features include a NEW ROOF, NEW WATER HEATER, updated lighting, renovated bathrooms & thoughtful upgrades throughout. With its architectural character, flexible floor plan, incredible space & move-in-ready condition, this home truly stands apart! Conveniently located near shopping, dining, parks & everyday amenities, all within the highly desirable Flushing School District! Don't miss your opportunity to make this exceptional home yours! BATVAI
| yesterday | Status changed to Active | |
| yesterday | Listing updated with changes from the MLS | |
| 4 days ago | Listing first seen on site |

IDX provided courtesy of Realcomp II Ltd. via RealcompIILtd. Copyright © 2026 Realcomp II Ltd. Shareholders.
IDX information is provided exclusively for consumers' personal, non-commercial use and may not be used for any purpose other than to identify prospective properties consumers may be interested in purchasing and that the data is deemed reliable but not guaranteed accurate by the MLS.
Did you know? You can invite friends and family to your search. They can join your search, rate and discuss listings with you.