Your Michigan Home Search Starts HERE!

Save
Ask
Tour
Hide
Share
$474,000
2 Days On Site

9020 Pepper Lane
Tompkins Township, MI 49264

Single Family Residence|Coming Soon
3
Beds
3
Total Baths
2
Full Baths
1
Partial Bath
1,826
SqFt
$260
/SqFt
2007
Built
County:
Jackson
Call Now: 810-360-3488
Is this the listing for you? We can help make it yours.
810-360-3488
Upcoming Open Houses
Sun, Nov 8, 10:00 AM - 12:00 PM
9020 Pepper Lane9020 Pepper Lane9020 Pepper Lane9020 Pepper Lane
Save
Ask
Tour
Hide
Share

Mortgage Calculator

Monthly Payment (Est.)

Enter an interest rate to see your estimated monthly payment.
Calculator powered by Showcase IDX, a Constellation1 Company. Copyright ©2026 Information is deemed reliable but not guaranteed.

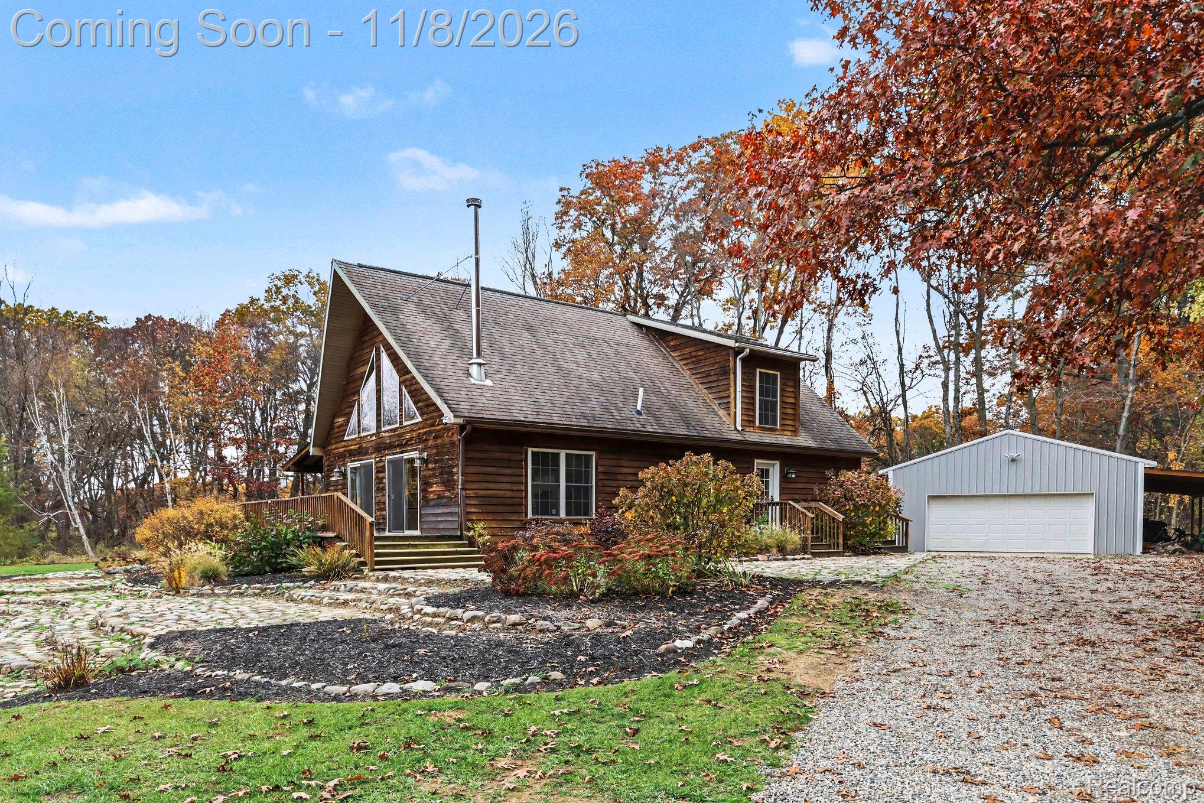
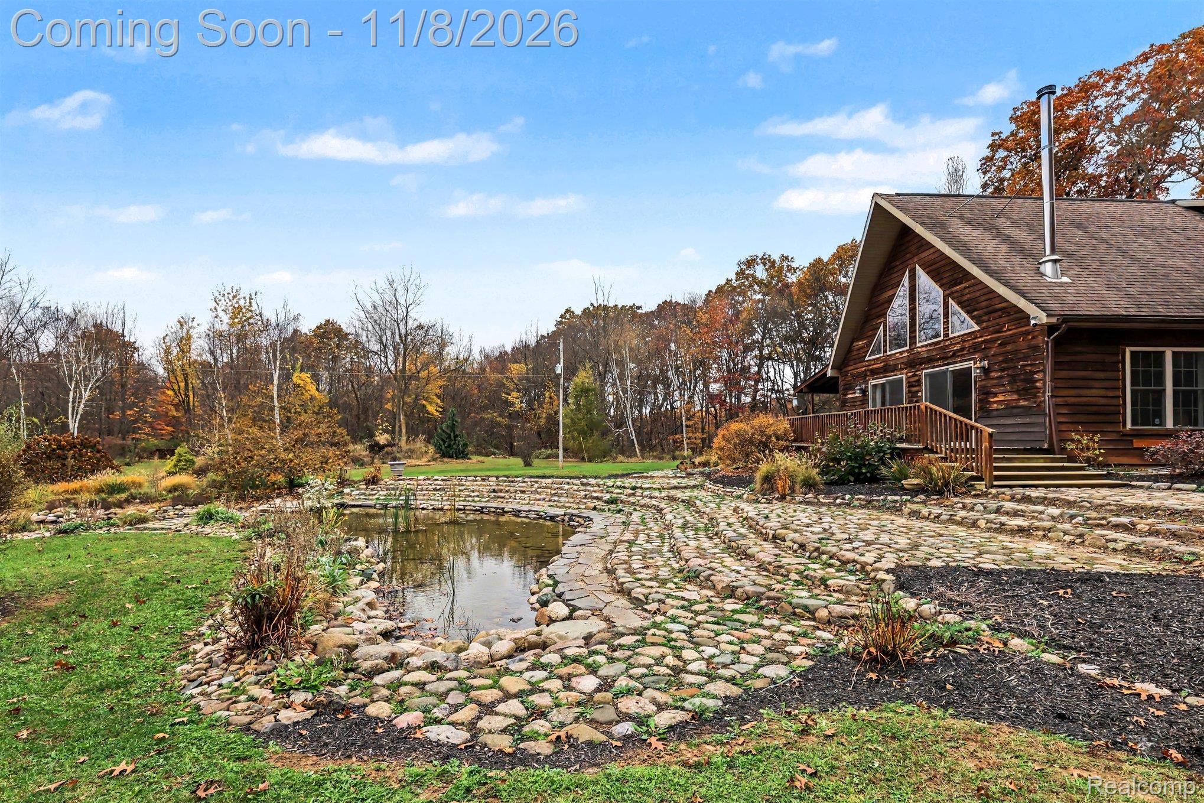
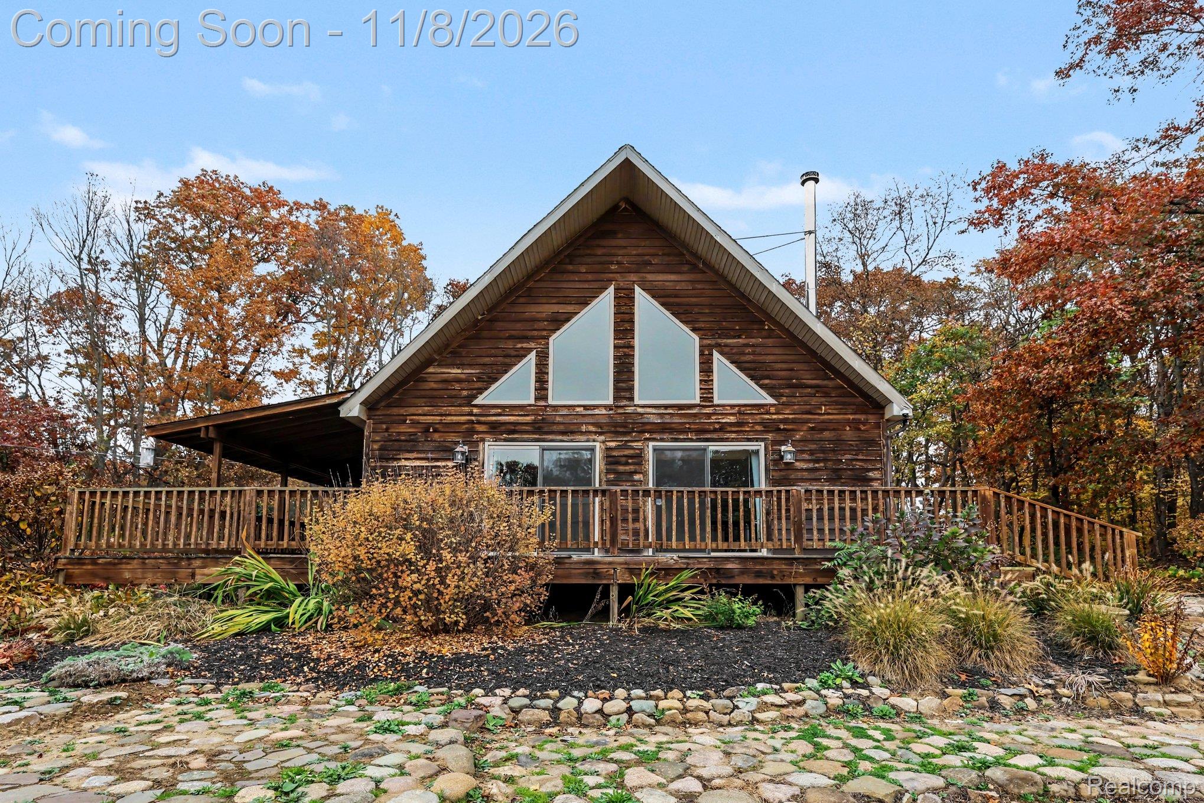
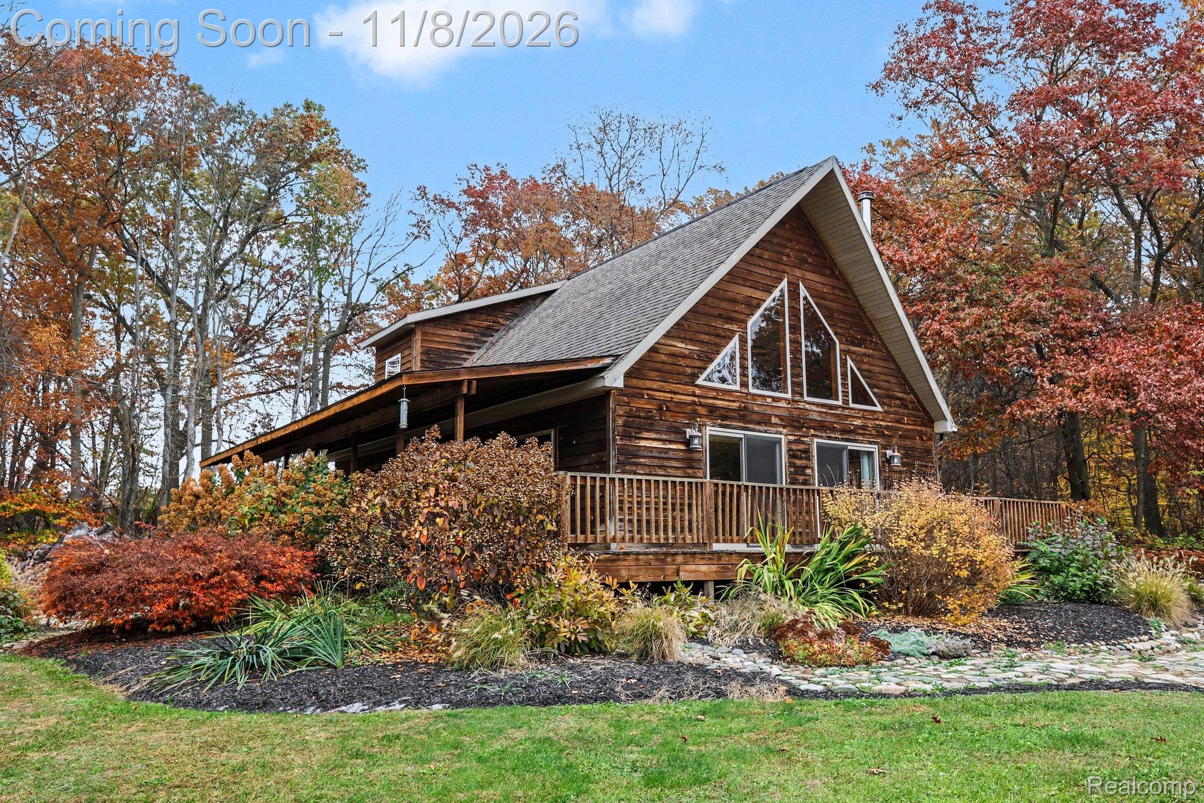
Welcome home to 16.94 peaceful acres in Tompkins Twp, Springport schools, and just 30 minutes from Lansing and Jackson. This 2007 Cape Cod feels warm and welcoming the moment you walk in, with custom wood ceilings, cedar trim, big windows and a soapstone wood stove for cozy winter nights. Featuring a main-floor primary suite, half bath,open great room and 2 bedrooms, a full bath and a loft upstairs you have plenty of room to spread out. There isn't a window without a stunning view of the woods in this home! Step through either slider onto the wraparound deck and take in the beautiful professionally landscaped scenery including a tiered water feature and pond surrounded by 14+ acres of woods. With maintained wooded trails, numerous deer blinds and perfect spots for food plots this property offers plenty of options on how to enjoy the outdoors. You'll find the surrounding farm land provides added privacy. Come see this truly unique and awesome property for yourself! Updated HVAC(including heat pump) and tankless water heater, owned propane tank, full water treatment system, owned security system, and invisible pet fence. A 24x40 pole barn/garage and a ready 24x28 slab leave room to grow. Photos 40-43 are aerials of the neighborhing properties, not part of this 16+ acres. Shared to show privacy of parcel.

Save
Ask
Tour
Hide
Share
Listing Snapshot
Price 
$474,000
Days On Site 
2 Days
Bedrooms 
3
Inside Area (SqFt) 
1,826 sqft
Total Baths 
3
Full Baths 
2
Partial Baths 
1
Lot Size 
16.94 Acres
Year Built 
2007
MLS Number 
20261089087
Status 
Coming Soon
Property Tax 
$6,035
HOA/Condo/Coop Fees 
N/A
Sq Ft Source 
N/A
Friends & Family
Recent Activity
yesterdayStatus changed to Coming Soon
yesterdayListing updated with changes from the MLS
2 days agoListing first seen on site
General Features
Acres 
16.94
Cross Street 
Wilcox & Onondaga
Disclosures 
Taxes Homestead Exempt
Foundation 
Block
Garage 
Yes
Garage Spaces 
2
Levels 
Two
Parking 
DetachedOversized
Pets 
Yes
Property Sub Type 
Single Family Residence
Security 
Security System Owned
Sewer 
Septic Tank
Special Circumstances 
Standard
SqFt Above 
1826
Style 
CapeCod
Water Source 
PrivateWell
Interior Features
Appliances 
DishwasherDryerFree-Standing Electric OvenFree-Standing RefrigeratorMicrowavePortable DishwasherWasher
Basement 
Crawl Space
Cooling 
Central AirHeat Pump
Electric 
220 Volts
Fireplace 
Yes
Fireplace Features 
Great RoomWood Burning Stove
Furnished 
Unfurnished
Heating 
Wood StoveForced AirHeat PumpPropane
Laundry Features 
Electric Dryer HookupLaundry RoomWasher Hookup
BathFull 
Dimensions - 9 X 7Level - Second
BathLav 
Dimensions - 6 X 5
Bedroom 
Dimensions - 16 X 7Level - Second
Dining Room 
Dimensions - 15 X 10
Great Room 
Dimensions - 19 X 16
Kitchen 
Dimensions - 10 X 10
Laundry 
Dimensions - 10 X 7
Loft 
Dimensions - 17 X 13Level - Second
Master Bathroom 
Dimensions - 8 X 5
Master Bedroom 
Dimensions - 15 X 13
Save
Ask
Tour
Hide
Share
Exterior Features
Construction Details 
CedarWood Siding
Fencing 
Invisible
Lot Features 
Wooded
Patio And Porch 
CoveredDeck
Pool Features 
None
Roof 
Asphalt
Community Features
MLS Area 
Area12021TompkinsTwp
School District 
Springport
Financing Terms Available 
CashConventionalUSDA LoanVA Loan
Building Access 
GroundLevelwSteps
Roads 
Dirt
Schools
School District
Springport
Elementary School
Unknown
Middle School
Unknown
High School
Unknown
Listing courtesy of RE/MAX Eclipse Clarkston: [email protected]


IDX provided courtesy of Realcomp II Ltd. via RealcompIILtd. Copyright © 2026 Realcomp II Ltd. Shareholders.

IDX information is provided exclusively for consumers' personal, non-commercial use and may not be used for any purpose other than to identify prospective properties consumers may be interested in purchasing and that the data is deemed reliable but not guaranteed accurate by the MLS.

Neighborhood & Commute
Source: Walkscore
Save
Ask
Tour
Hide
Share