
2894 Beach RoadPort Huron Charter Township, MI 48060
Mortgage Calculator
Monthly Payment (Est.)
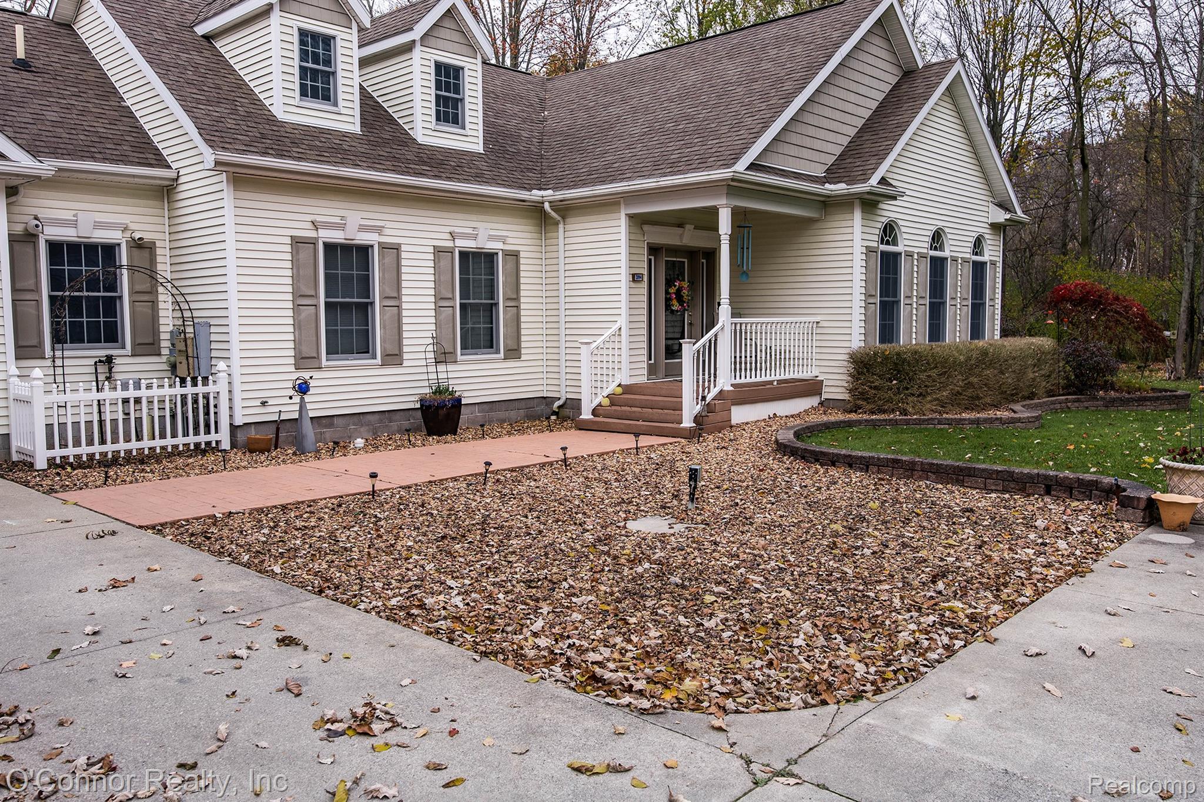
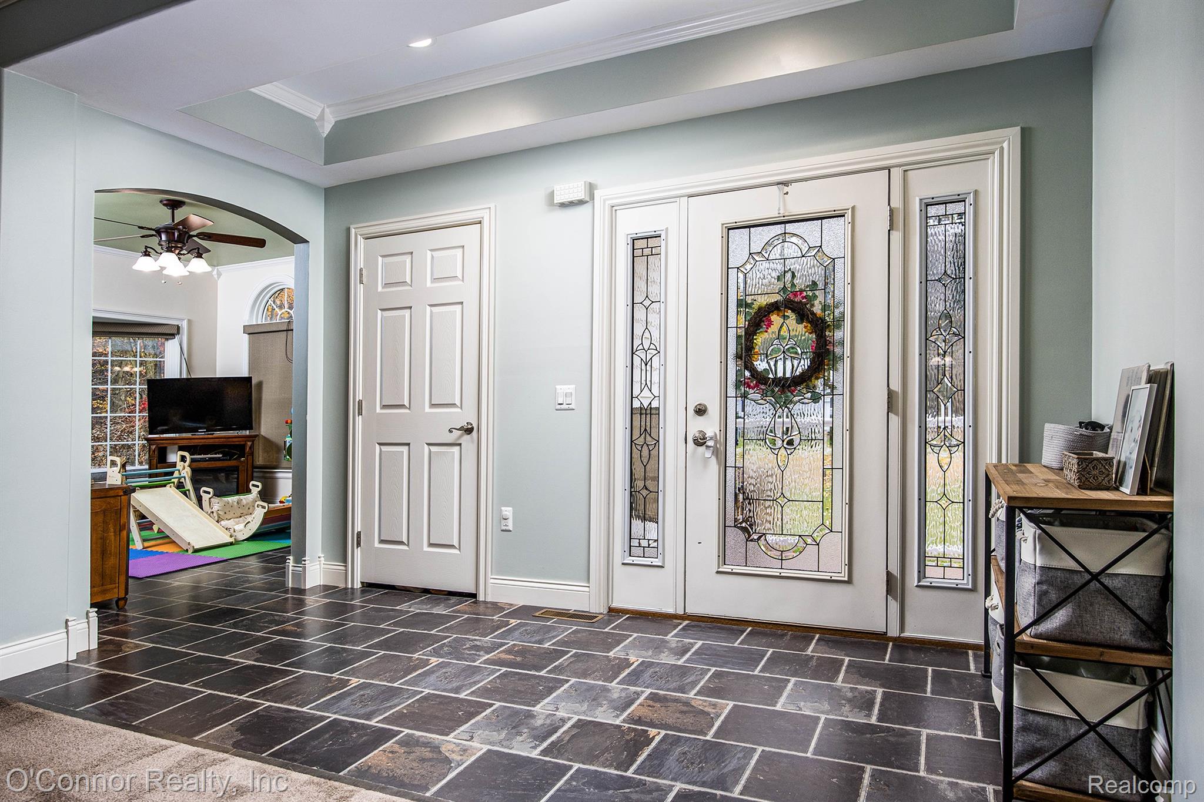
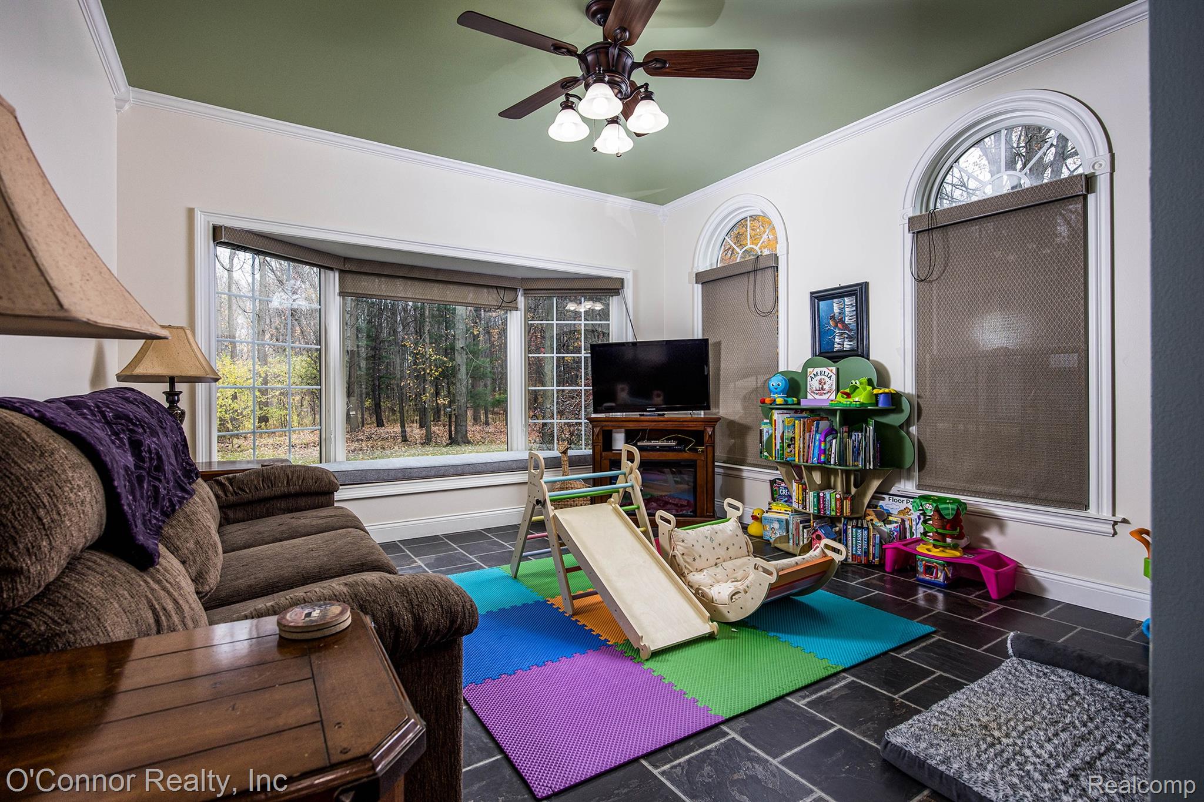
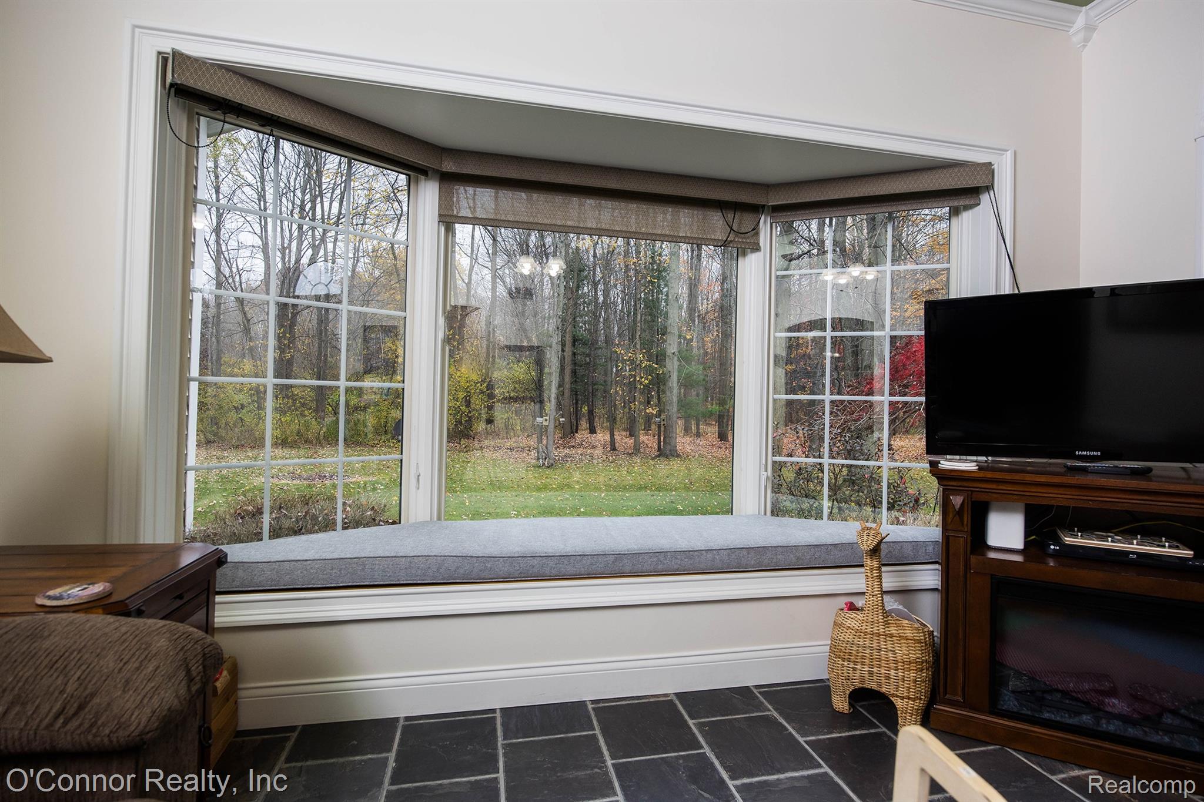
Enter an interest rate to see your estimated monthly payment.Enjoy exceptional privacy with all the conveniences of city living! Situated on a beautiful one-acre lot with a peaceful country feel, this thoughtfully designed home offers over 3,300 square feet of living space, quality construction, and impressive attention to detail throughout. The main floor features 9-foot ceilings, crown molding, upgraded trim, and a spacious kitchen with quality cabinetry, granite countertops, and built-in appliances. The kitchen opens to the dining area and large family room, creating an inviting space for everyday living and entertaining. The main-floor primary suite includes a walk-in closet and a generous bathroom with abundant storage. An additional bedroom, an office/den with a large bay window overlooking the backyard, main-floor laundry, and a convenient half bath near the back entry complete this level. Upstairs offers outstanding flexibility, with separate stairways from the home and garage creating potential for an in-law retreat. This spacious level includes a large bedroom, full bathroom, family room, an area for a small kitchenette, and a generous bonus room ready for your ideas. Step outside to your private backyard getaway! A large composite deck with a gazebo overlooks the heated inground saltwater pool, featuring an automatic retractable cover, a new safety cover, and a liner replaced in 2024. The expansive yard offers plenty of room to relax or entertain, along with an additional 18x14 garage with power and a separate shed or playhouse. An oversized 2.5-car attached garage, Andersen windows, 2x6 exterior walls, and thoughtfully planned underground utilities and drainage further showcase the care put into this property. Recent improvements include a whole-house generator installed in 2023, a new tankless water heater, and a new dishwasher and refrigerator. A rare combination of privacy, space, quality, and convenience—this beautiful home has so much to offer!
| 17 hours ago | Status changed to Active | |
| 17 hours ago | Listing updated with changes from the MLS | |
| 2 days ago | Listing first seen on site |

IDX provided courtesy of Realcomp II Ltd. via RealcompIILtd. Copyright © 2026 Realcomp II Ltd. Shareholders.
IDX information is provided exclusively for consumers' personal, non-commercial use and may not be used for any purpose other than to identify prospective properties consumers may be interested in purchasing and that the data is deemed reliable but not guaranteed accurate by the MLS.
Did you know? You can invite friends and family to your search. They can join your search, rate and discuss listings with you.