
804 E Avon RoadRochester Hills City, MI 48307
Mortgage Calculator
Monthly Payment (Est.)
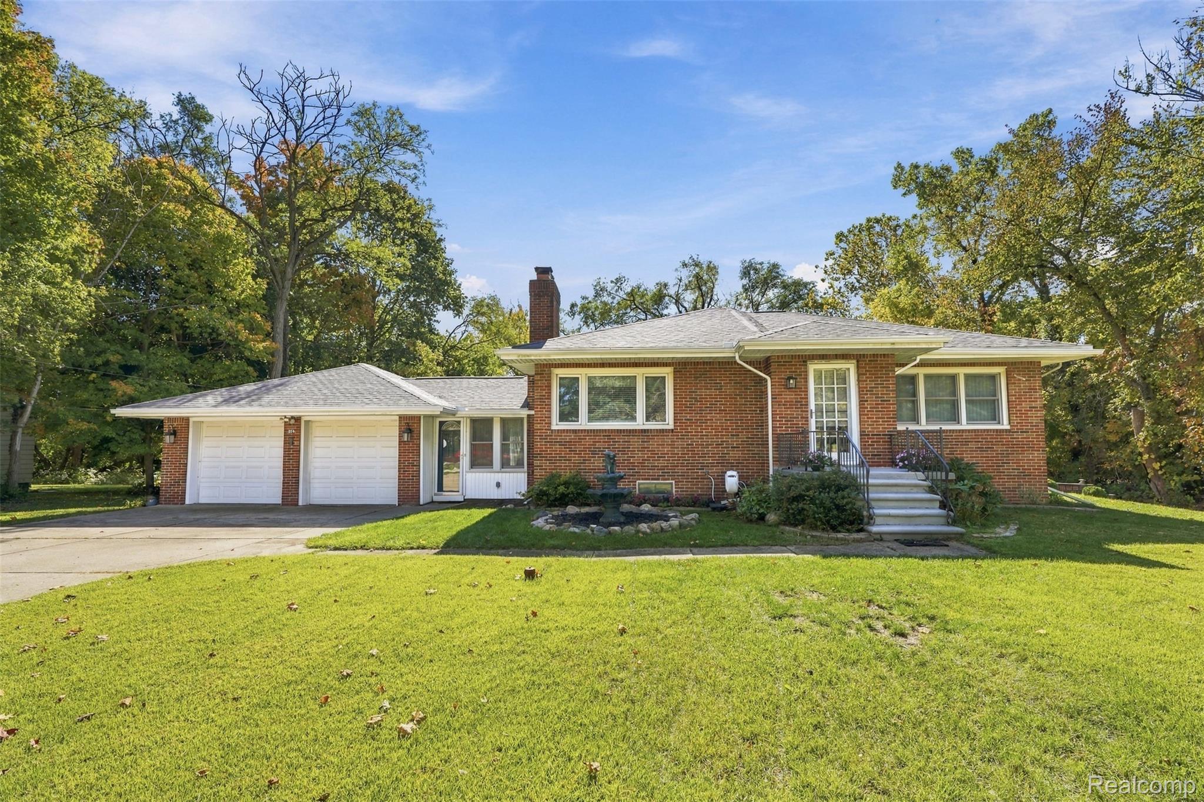
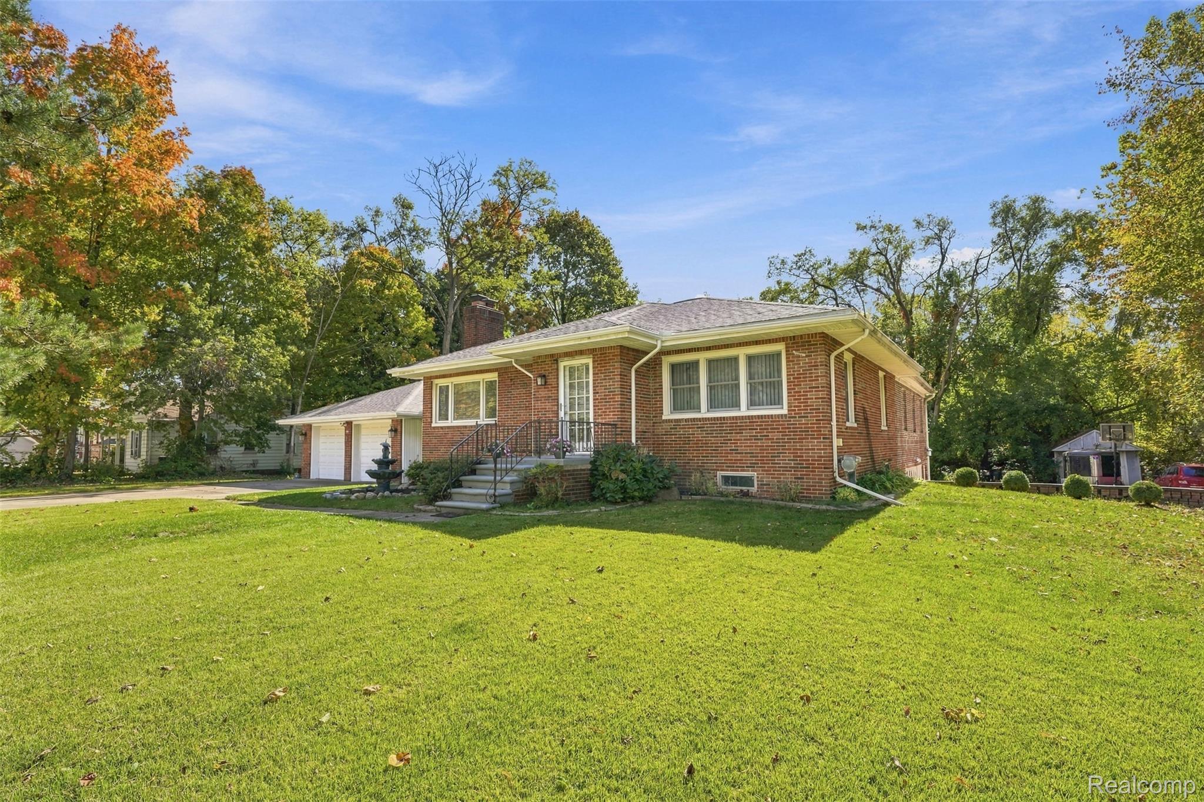
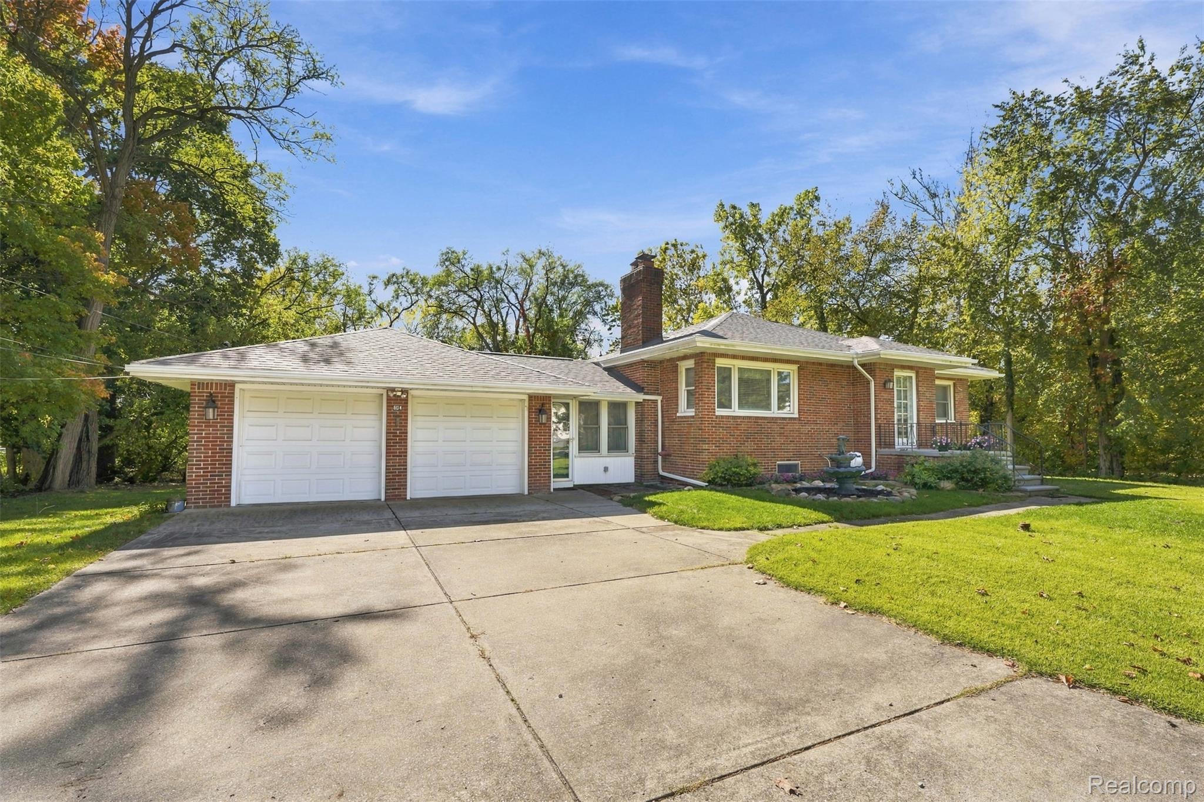
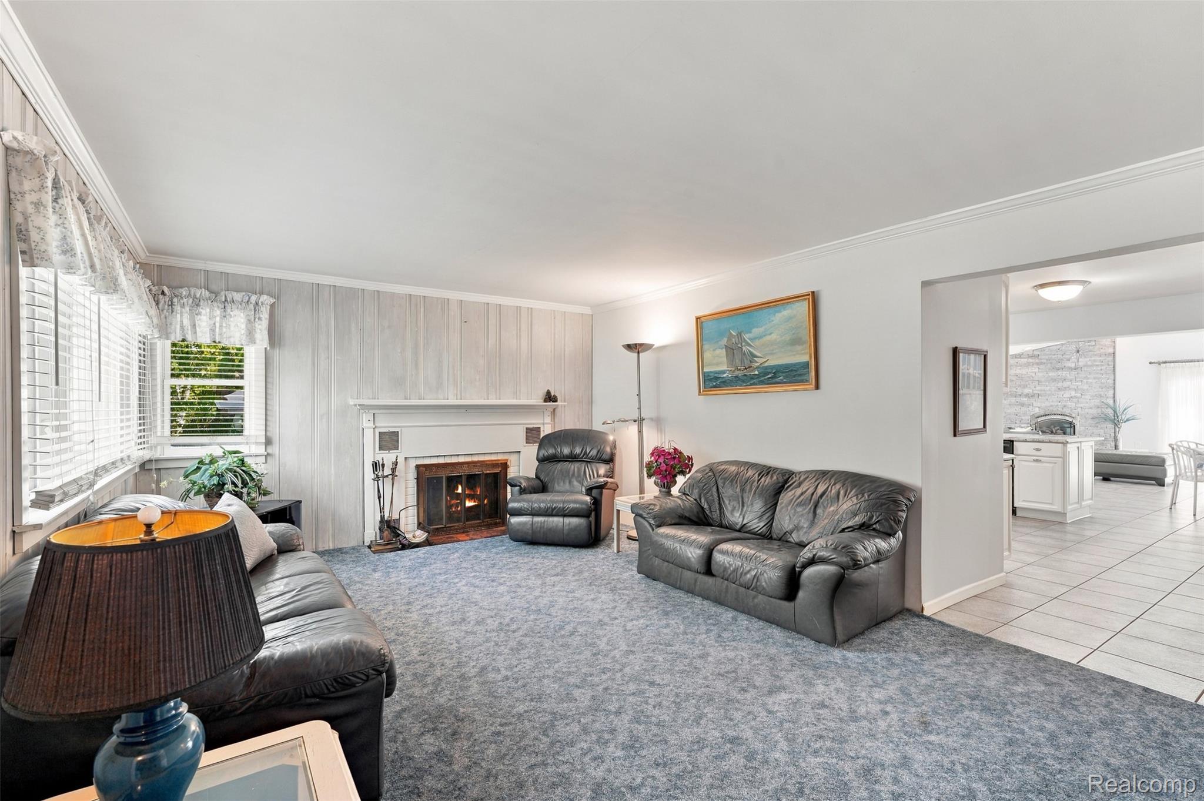
Enter an interest rate to see your estimated monthly payment.Nestled on just over 2 wooded acres in Rochester Hills, this spacious 2,200 SQFT ranch offers 3 bedrooms, 3 full bathrooms, a walk-out lower level, and an impressive 6-car garage setup. Step inside the foyer to a welcoming living room with a fireplace. Beyond the living room is an open-concept kitchen and family room. The family room features soaring ceilings, an accent wall-surround gas fireplace with a beautiful hammered Nickel glass door that is thermostat control, and two sets of sliding glass doors leading to the terrace and back deck that offer picturesque, wooded views. The kitchen boasts ample cabinet and counter space along with an eat-in island. The main level features 3 bedrooms, including a primary bedroom with a walk-in closet, sliding glass door to the terrace, and an ensuite bathroom complete with an oversized vanity and spacious walk-in shower. Two additional bedrooms share a second full bathroom. A heated breezeway connects the home to the attached 2-car garage and features sliding glass doors to the back deck. The walk-out lower level offers a recreation room, laundry room, third full bathroom, utility room, and direct access to an extra-long 4-car garage, providing exceptional space for vehicles, storage, or a workshop. Outside, enjoy the expansive backyard surrounded by mature trees and peaceful wooded views. Recent updates include a new furnace and AC unit (2026), a new roof and gutters (2024), and an updated furnace and hot water tank. Conveniently located just minutes from Downtown Rochester, Borden Park, and Bloomer Park. A rare opportunity to enjoy private, wooded acreage while remaining close to everyday conveniences. Schedule a showing today! BTVAI *For builders and investors: With potential access from the rear of the property, there may be an opportunity to develop 4–5 lots, subject to municipal approvals*
| 2 days ago | Status changed to Active | |
| 2 days ago | Price changed to $549,900 | |
| 2 days ago | Listing updated with changes from the MLS | |
| 4 weeks ago | Listing first seen on site |

IDX provided courtesy of Realcomp II Ltd. via RealcompIILtd. Copyright © 2026 Realcomp II Ltd. Shareholders.
IDX information is provided exclusively for consumers' personal, non-commercial use and may not be used for any purpose other than to identify prospective properties consumers may be interested in purchasing and that the data is deemed reliable but not guaranteed accurate by the MLS.
Did you know? You can invite friends and family to your search. They can join your search, rate and discuss listings with you.