
2267 Monte Vista CourtOrion Charter Township, MI 48360
Mortgage Calculator
Monthly Payment (Est.)
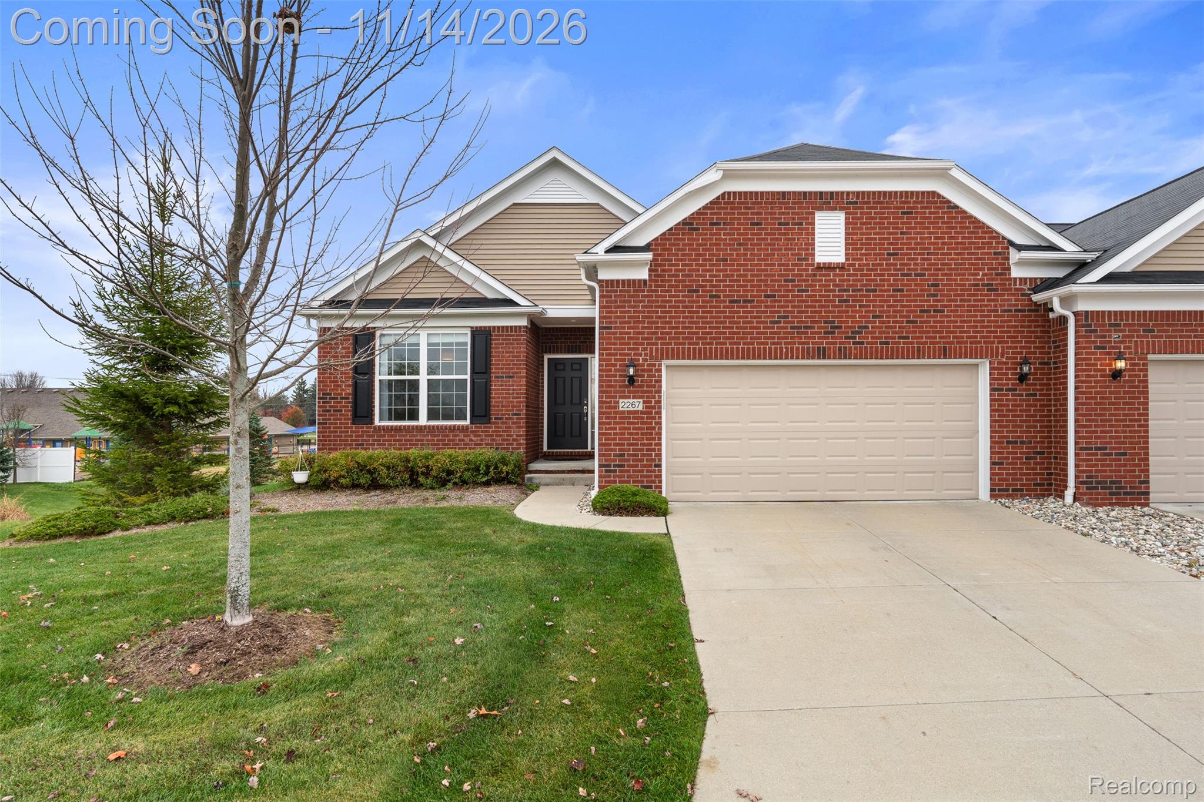
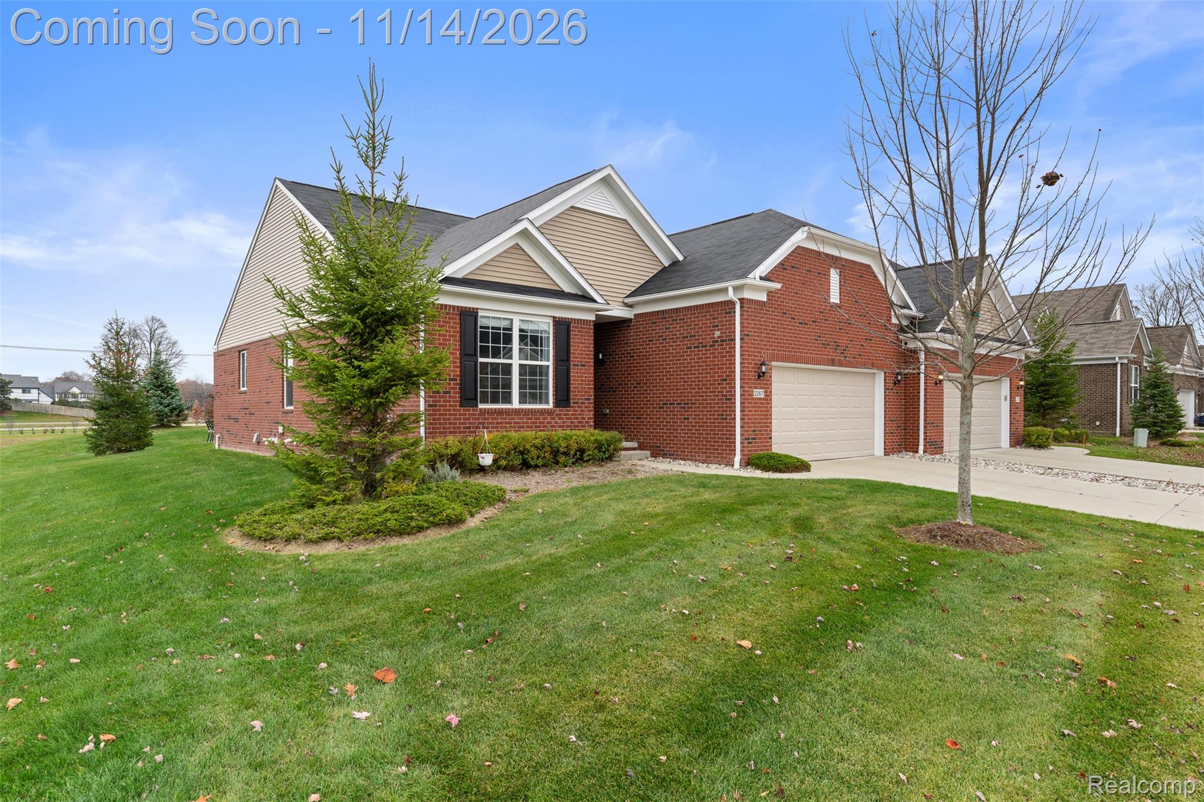
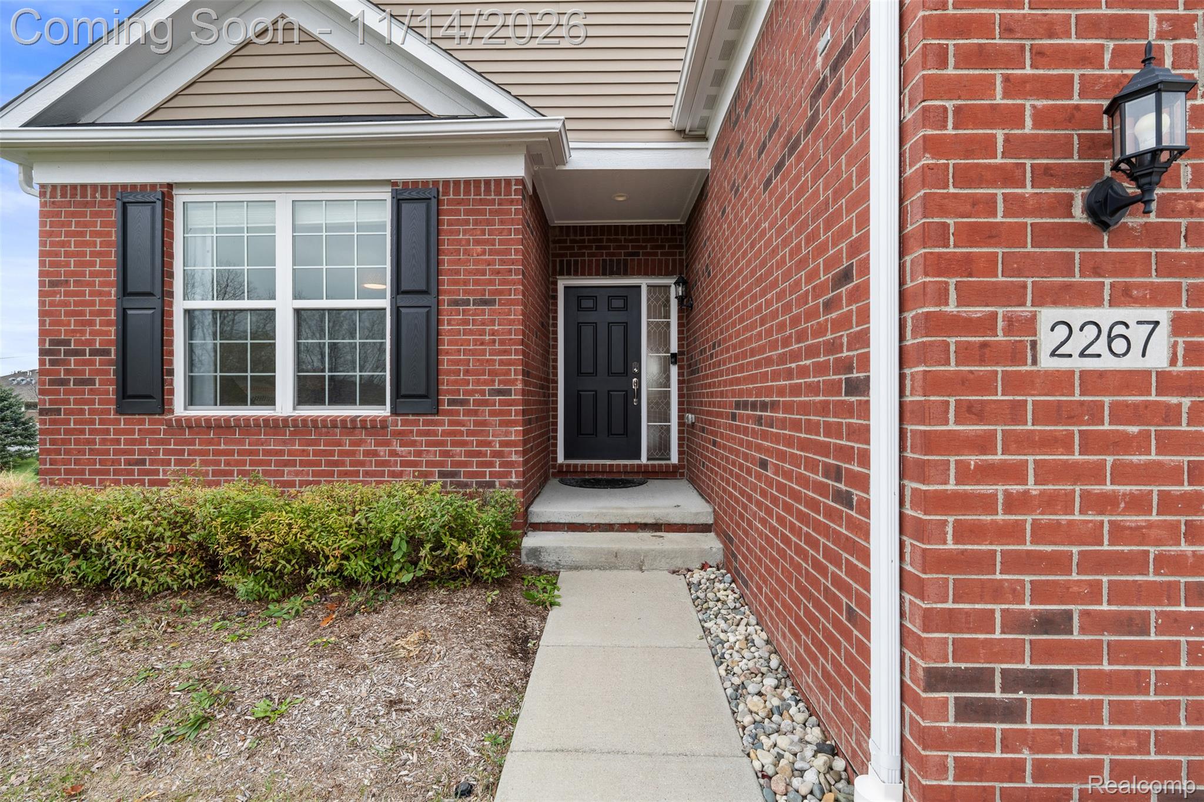
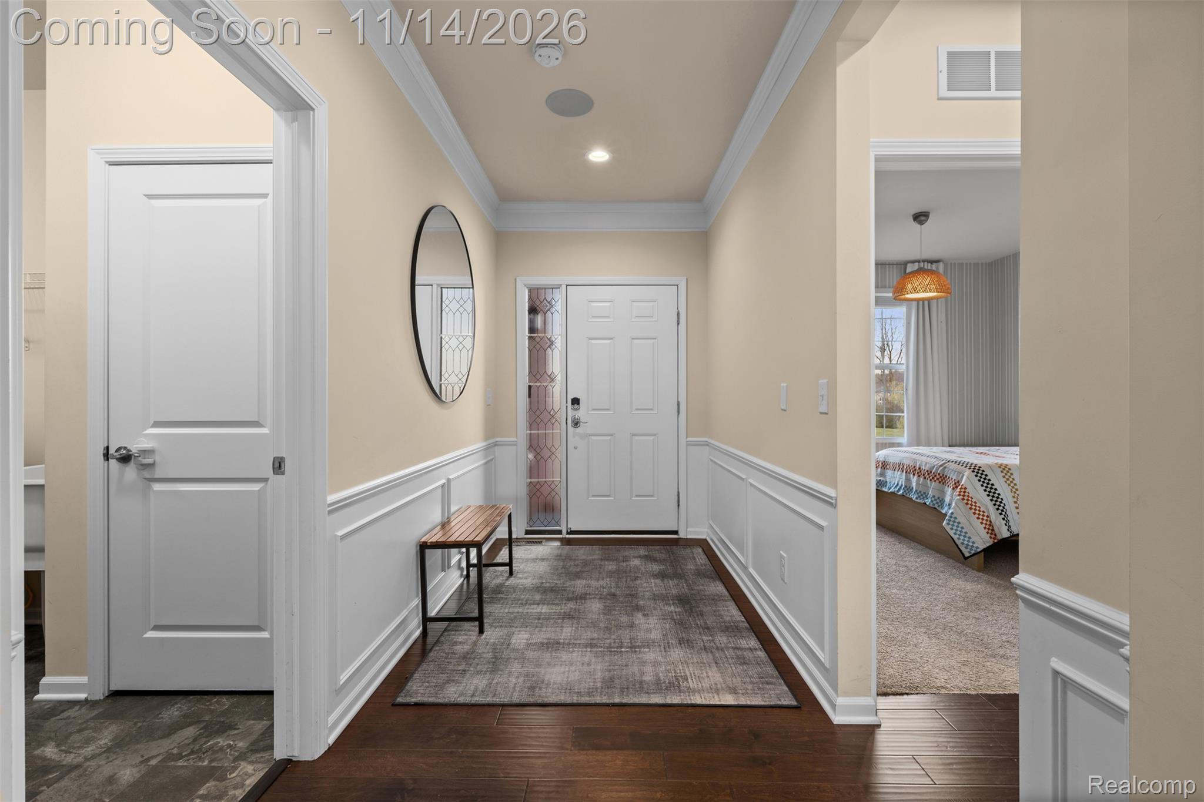
Enter an interest rate to see your estimated monthly payment.Welcome to this beautifully maintained ranch-style home in the desirable Parkview Villa community of Lake Orion! Offering 3 bedrooms, 3 full bathrooms, and a thoughtfully designed open-concept layout, this home combines comfort, style, and exceptional additional living space. The inviting main level features a spacious living room with a cozy gas fireplace, a dedicated dining area, and a bright breakfast nook overlooking the backyard. The beautifully appointed kitchen offers crisp white cabinetry, stainless steel appliances, granite countertops, and a large center island, perfect for everyday living and entertaining. The spacious primary suite features a private full bathroom and walk-in closet. Two additional bedrooms, a second full bathroom, and convenient main-level laundry complete the first floor. The finished basement is a true highlight, offering an expansive recreation room, a stylish wet bar with additional entertaining space, two generously sized finished bonus rooms, a full bathroom, and a separate utility area. Whether you envision a media room, home office, fitness space, hobby room, or guest retreat, the possibilities are endless. Step outside to enjoy the 12' x 12' patio and peaceful backyard setting overlooking a scenic pond, providing a beautiful backdrop for relaxing or entertaining. Additional features include hardwood flooring, recessed lighting, an attached two-car garage, and a welcoming front porch. Conveniently located near shopping, dining, parks, and all that Lake Orion has to offer, within the highly regarded Lake Orion Community Schools district. Enjoy the benefits of spacious, low-maintenance living in a wonderful community!
| 5 hours ago | Status changed to Coming Soon | |
| 5 hours ago | Listing updated with changes from the MLS | |
| 5 days ago | Listing first seen on site |

IDX provided courtesy of Realcomp II Ltd. via RealcompIILtd. Copyright © 2026 Realcomp II Ltd. Shareholders.
IDX information is provided exclusively for consumers' personal, non-commercial use and may not be used for any purpose other than to identify prospective properties consumers may be interested in purchasing and that the data is deemed reliable but not guaranteed accurate by the MLS.
Did you know? You can invite friends and family to your search. They can join your search, rate and discuss listings with you.