
7001 Gardner Line RoadWorth Township, MI 48450
Mortgage Calculator
Monthly Payment (Est.)
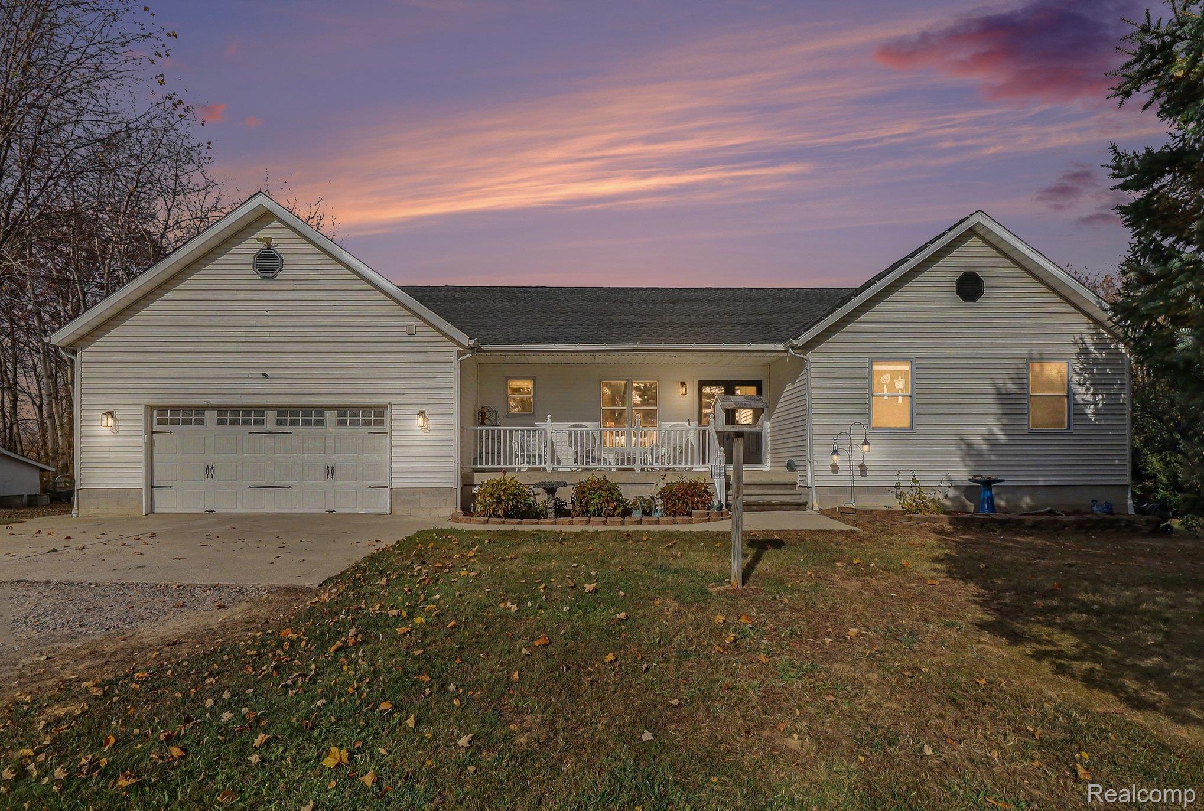
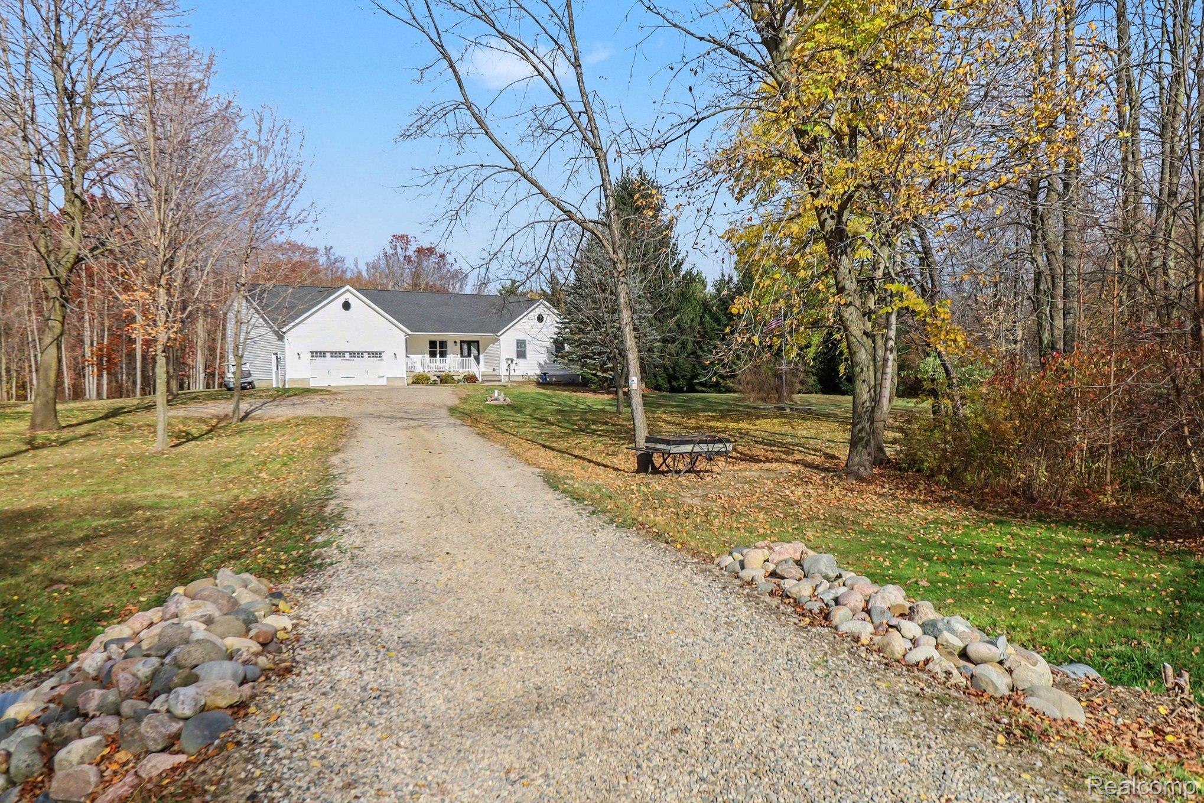
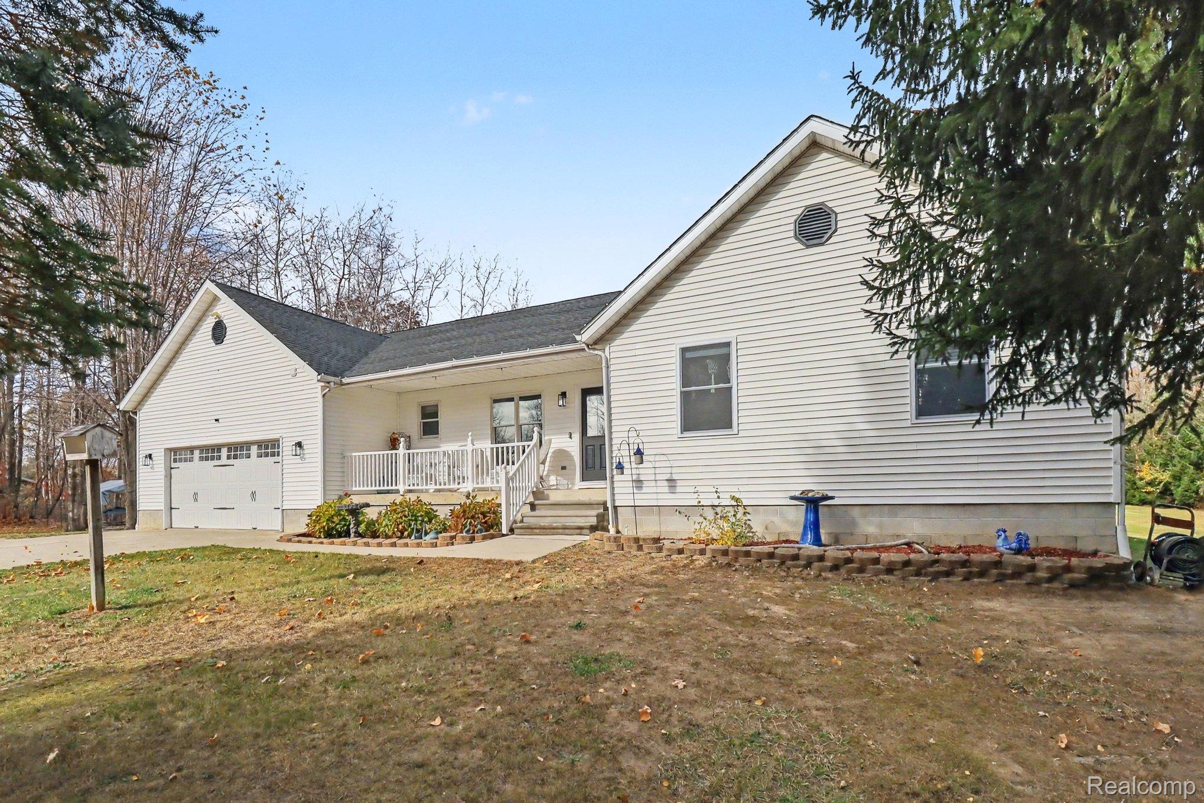
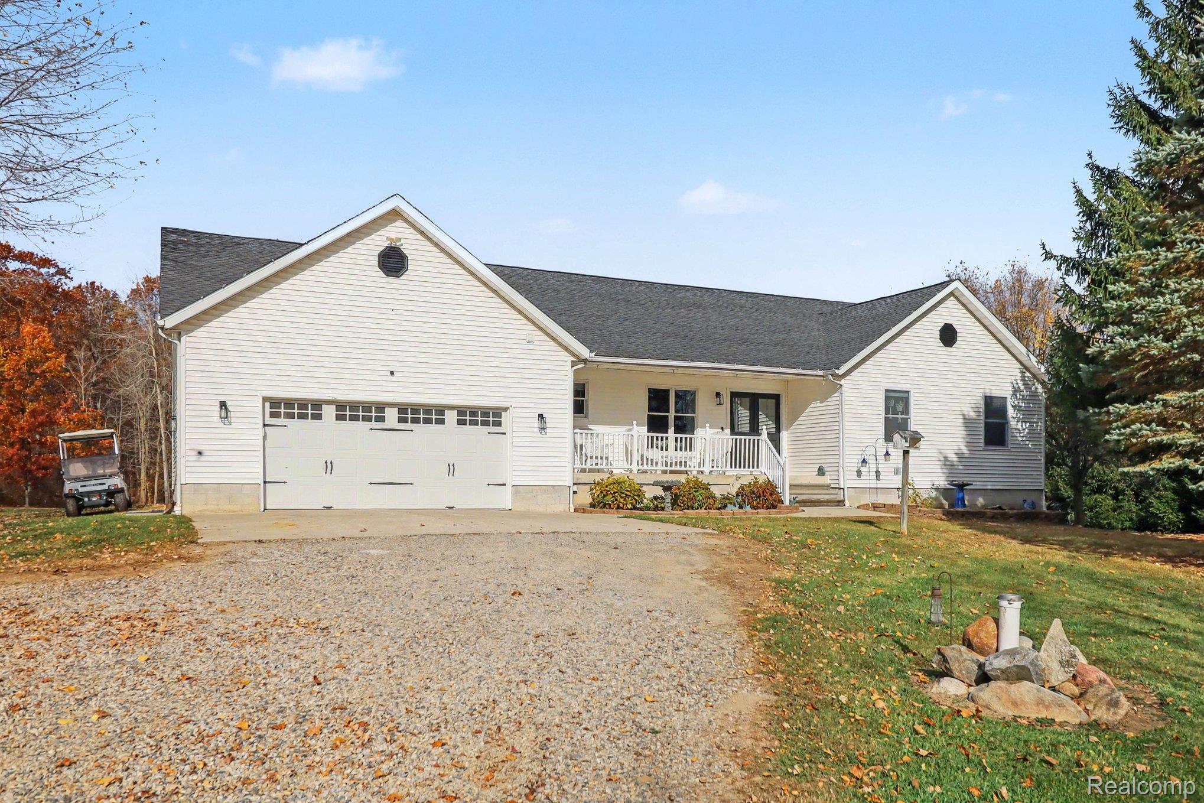
Enter an interest rate to see your estimated monthly payment.Discover the perfect blend of privacy, space and modern comfort with this beautifully updated sprawling ranch home. Custom built in 1998 and lovingly cared for by its original owners ever since! Nestled on 8 secluded acres just a stone's throw from Lake Huron and minutes south of downtown Lexington, Michigan's First Resort North! Offering 1,876 sq ft of well appointed living space, this meticulously maintained home welcomes you with a large covered front porch and grand double-door entry opening to a spacious foyer with a charming window seat. The open-concept floor plan showcases a spectacular great room with soaring ceilings, exposed beams, 2 oversized skylights, natural fireplace and premium luxury vinyl flooring throughout. The chef's kitchen is a showstopper, featuring an enormous center island, two-tone cabinetry, quartz and granite countertops, premium fixtures and new stainless steel appliances that stay. Adjoining breakfast nook offers a dedicated coffee bar, additional cabinetry, butcher block countertops and double atrium doors leading outdoors. The expansive primary suite is a private retreat featuring a sleek electric fireplace, beamed ceiling, sliding door to the rear deck, huge custom-organized walk-in closet, second spacious closet and private ensuite bath. Two additional generous bedrooms and a beautifully remodeled main bath complete the living quarters. Convenient first-floor laundry with lavatory and large pantry. The full basement features 8.5-foot ceilings and tremendous potential for future finished living space. Outside, enjoy a massive two-tier deck designed to accommodate a hot tub, expansive lawns, mature trees and peaceful wooded surroundings. Additional storage shed and extra-deep attached 2-car garage with new insulated overhead door and 2 new entry doors. New roof in 2023 and 2 brand-new hot water heaters! A rare opportunity to enjoy country living on 8 private acres while remaining close to Lake Huron and charming downtown Lexington!
| yesterday | Status changed to Active | |
| yesterday | Listing updated with changes from the MLS | |
| 3 days ago | Listing first seen on site |

IDX provided courtesy of Realcomp II Ltd. via RealcompIILtd. Copyright © 2026 Realcomp II Ltd. Shareholders.
IDX information is provided exclusively for consumers' personal, non-commercial use and may not be used for any purpose other than to identify prospective properties consumers may be interested in purchasing and that the data is deemed reliable but not guaranteed accurate by the MLS.
Did you know? You can invite friends and family to your search. They can join your search, rate and discuss listings with you.