Your Michigan Home Search Starts HERE!

Save
Ask
Tour
Hide
Share
$3,000
6 Days On Site

4081 Bacon Avenue
Berkley City, MI 48072

For Rent|Single Family Residence|Active
3
Beds
3
Total Baths
2
Full Baths
1
Partial Bath
1,450
SqFt
$2
/SqFt
2012
Built
Subdivision:
COTTAGE HOMES
County:
Oakland
Call Now: 810-360-3488
Is this the listing for you? We can help make it yours.
810-360-3488
4081 Bacon Avenue4081 Bacon Avenue4081 Bacon Avenue4081 Bacon Avenue
Save
Ask
Tour
Hide
Share

Mortgage Calculator

Monthly Payment (Est.)

Enter an interest rate to see your estimated monthly payment.
Calculator powered by Showcase IDX, a Constellation1 Company. Copyright ©2026 Information is deemed reliable but not guaranteed.

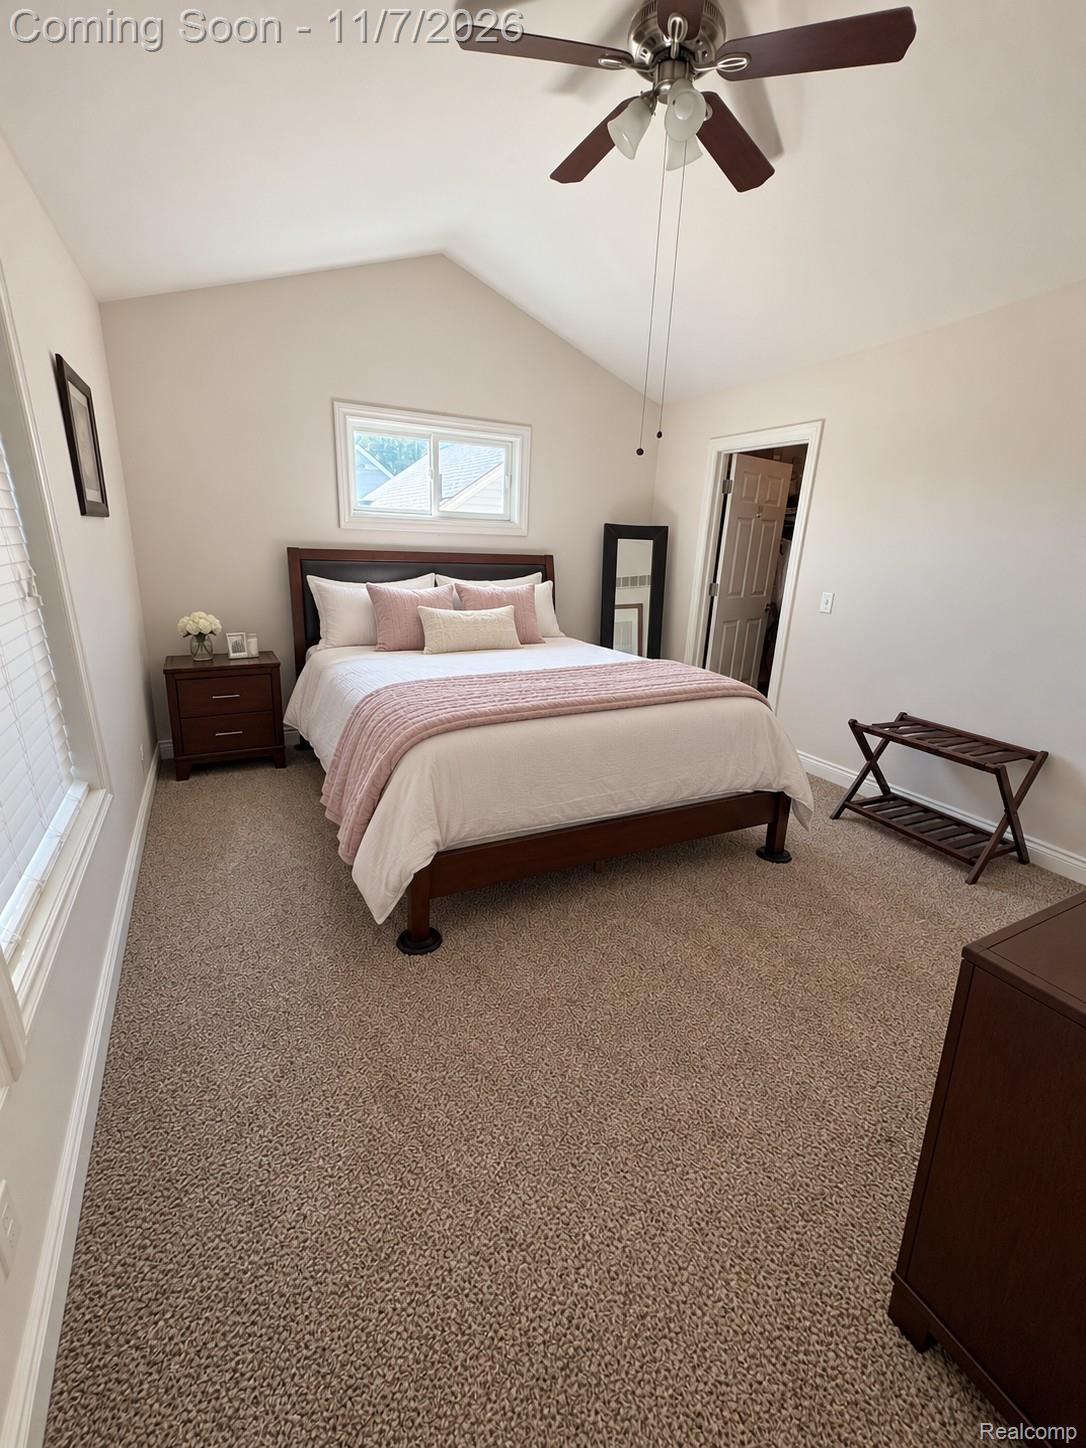
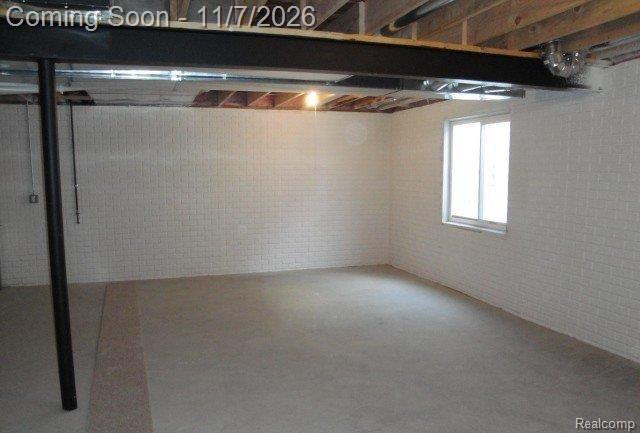
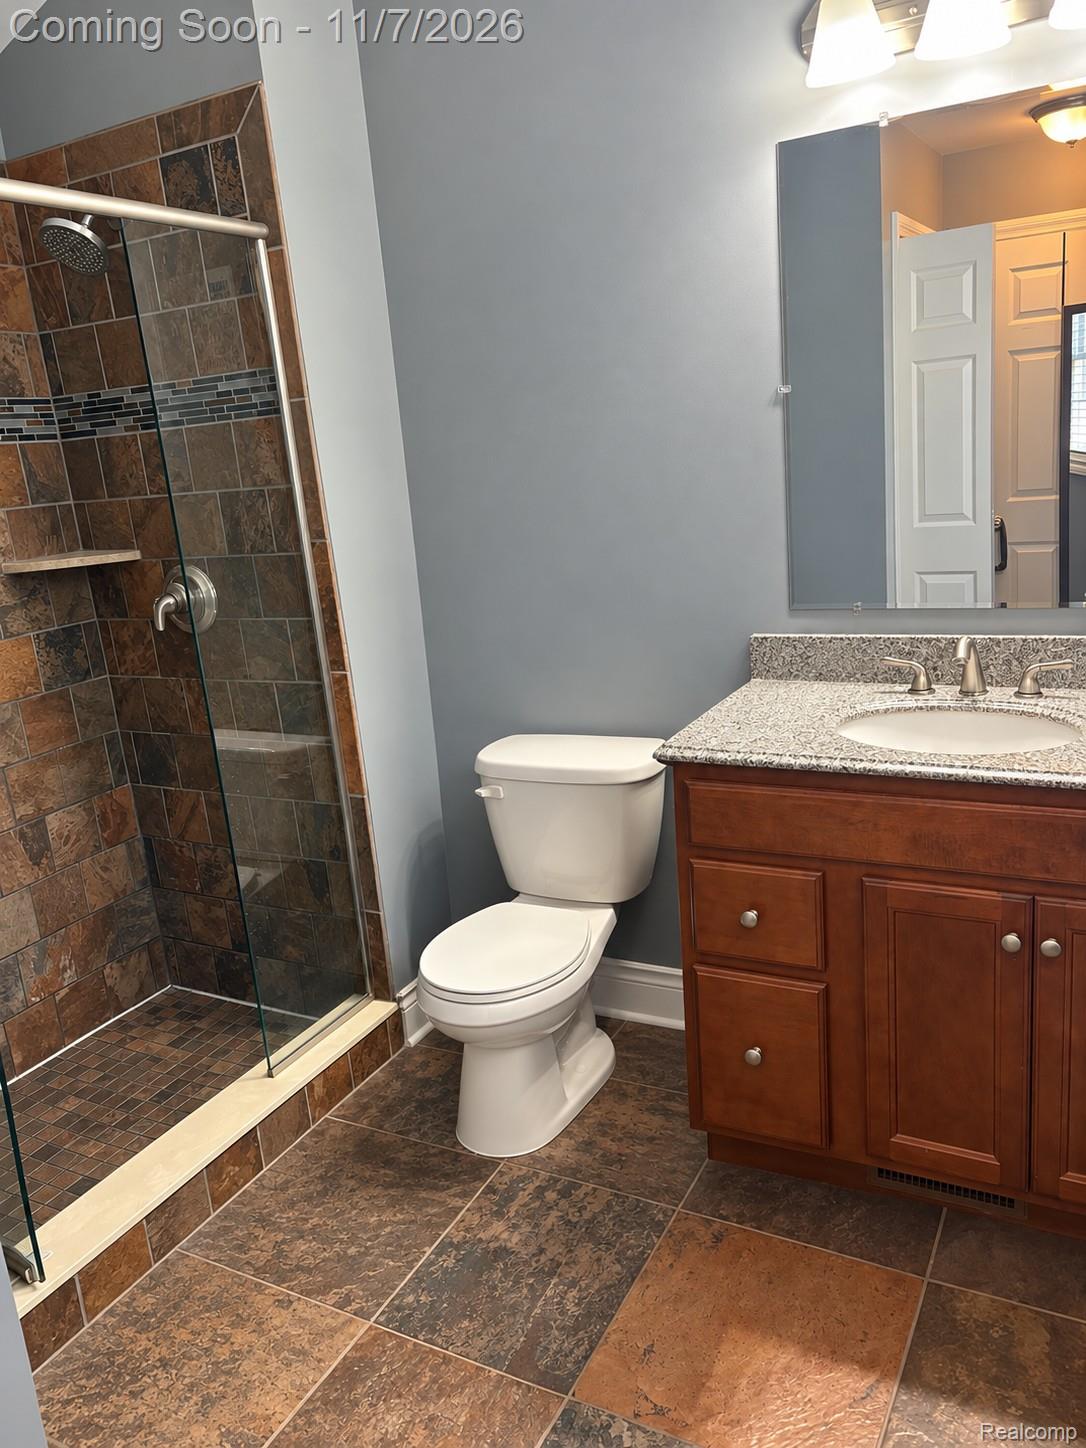
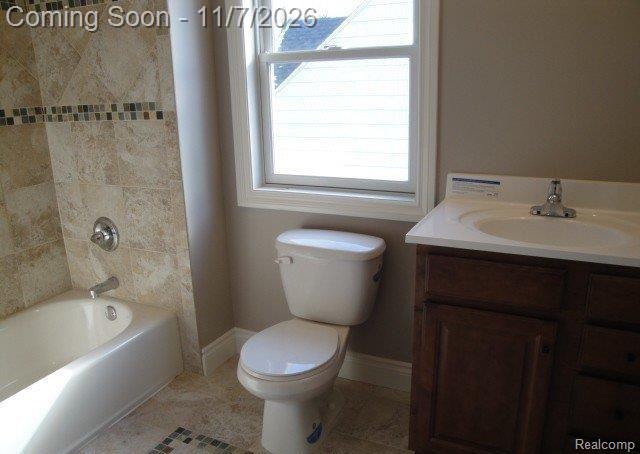
This is the one you've been waiting for! Welcome to this prestigious, beautifully updated and meticulously maintained home in the heart of desirable Berkley! Boasting 3 spacious bedrooms, 2.5 baths, soaring cathedral ceilings, gorgeous hardwood floors, and an inviting open floor plan, this exceptional residence offers the perfect blend of elegance, comfort, and modern living. Enjoy a clean basement offering additional storage and flexibility. Every detail reflects pride of ownership, with tasteful upgrades and immaculate condition throughout. Location, location, location! Situated directly across the street from Bacon Park, within walking distance of Beaumont Hospital Royal Oak, and just moments away from vibrant downtown Berkley and Royal Oak, offering an abundance of shopping, dining, and entertainment options. This home delivers an unbeatable combination of convenience, sophistication, and neighborhood charm. Rarely does a rental opportunity of this caliber become available in such a sought-after location. The advertised rental price is for the home unfurnished; however, a fully furnished rental option is also available and negotiable. Your dream home awaits—schedule your private showing today!

Save
Ask
Tour
Hide
Share
Listing Snapshot
Price 
$3,000
Days On Site 
6 Days
Bedrooms 
3
Inside Area (SqFt) 
1,450 sqft
Total Baths 
3
Full Baths 
2
Partial Baths 
1
Lot Size 
0.11 Acres
Year Built 
2012
MLS Number 
20261089485
Status 
Active
Property Tax 
N/A
HOA/Condo/Coop Fees 
N/A
Sq Ft Source 
N/A
Friends & Family
Recent Activity
4 days agoStatus changed to Active
4 days agoListing updated with changes from the MLS
6 days agoPrice changed to $3,000
7 days agoListing first seen on site
General Features
Acres 
0.11
Cross Street 
N of 12 Mile Rd W of Coolidge
Disclosures 
No Smoking Allowed
Garage 
Yes
Garage Spaces 
2
Lease Term 
12 Months
Levels 
Two
Parking 
Detached
Pets 
Call
Property Sub Type 
Single Family Residence
Sewer 
Public Sewer
Special Circumstances 
Standard
SqFt Above 
1450
Style 
Colonial
Water Source 
Public
Interior Features
Appliances 
Gas Water HeaterBuilt-In Gas RangeDisposalDryerExhaust FanFree-Standing RefrigeratorIce MakerMicrowaveWasher
Basement 
FullUnfinished
Cooling 
Central Air
Furnished 
Negotiable
Heating 
Exhaust FanForced AirNatural Gas
BathFull 
Level - Second
BathLav 
Bedroom 
Dimensions - 11 X 11Level - Second
Dining Room 
Dimensions - 10 X 10
Great Room 
Dimensions - 17 X 14
Kitchen 
Dimensions - 14 X 13
Master Bedroom 
Dimensions - 14 X 12Level - Second
Save
Ask
Tour
Hide
Share
Exterior Features
Construction Details 
Aluminum Siding
Fencing 
Back YardFenced
Pool Features 
None
Community Features
MLS Area 
Area02253Berkley
School District 
Berkley
Financing Terms Available 
Lease Option
Building Access 
GroundLevel
Roads 
Paved
Schools
School District
Berkley
Elementary School
Unknown
Middle School
Unknown
High School
Unknown
Listing courtesy of The Nickola Real Estate Group LLC: [email protected]


IDX provided courtesy of Realcomp II Ltd. via RealcompIILtd. Copyright © 2026 Realcomp II Ltd. Shareholders.

IDX information is provided exclusively for consumers' personal, non-commercial use and may not be used for any purpose other than to identify prospective properties consumers may be interested in purchasing and that the data is deemed reliable but not guaranteed accurate by the MLS.

Neighborhood & Commute
Source: Walkscore
Save
Ask
Tour
Hide
Share