
188 N Mill StreetPlymouth City, MI 48170
Mortgage Calculator
Monthly Payment (Est.)
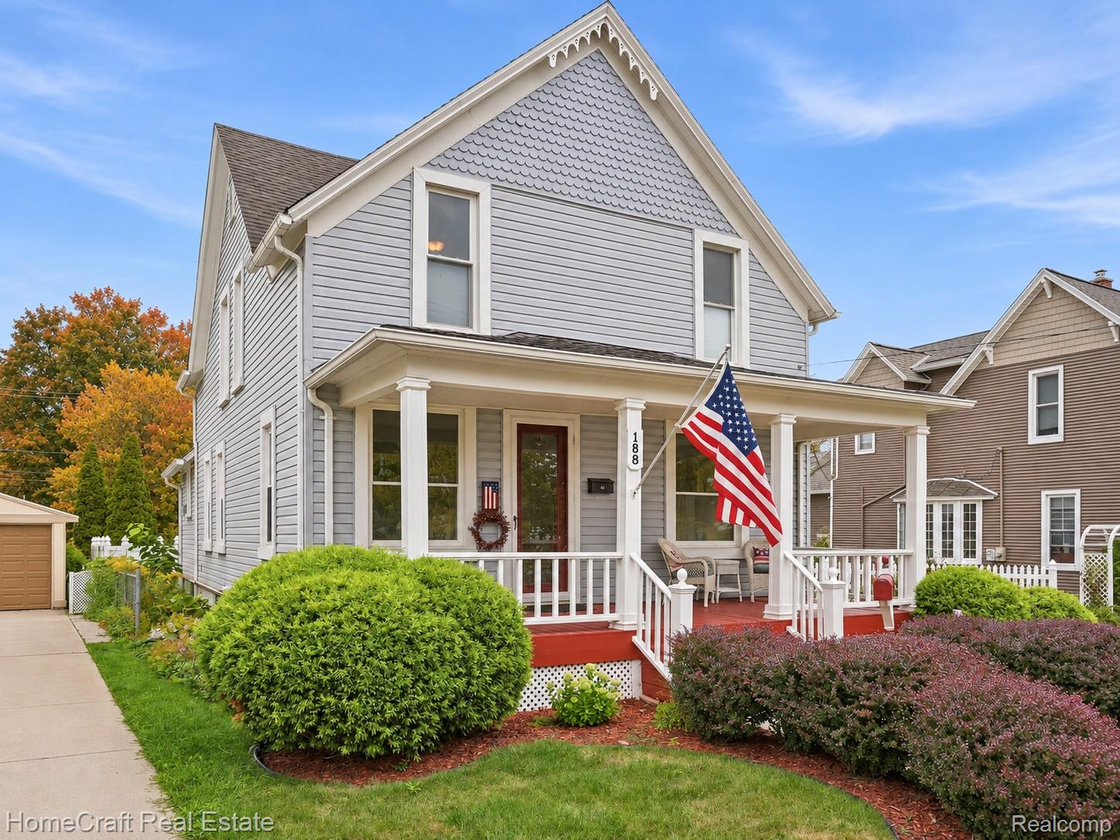
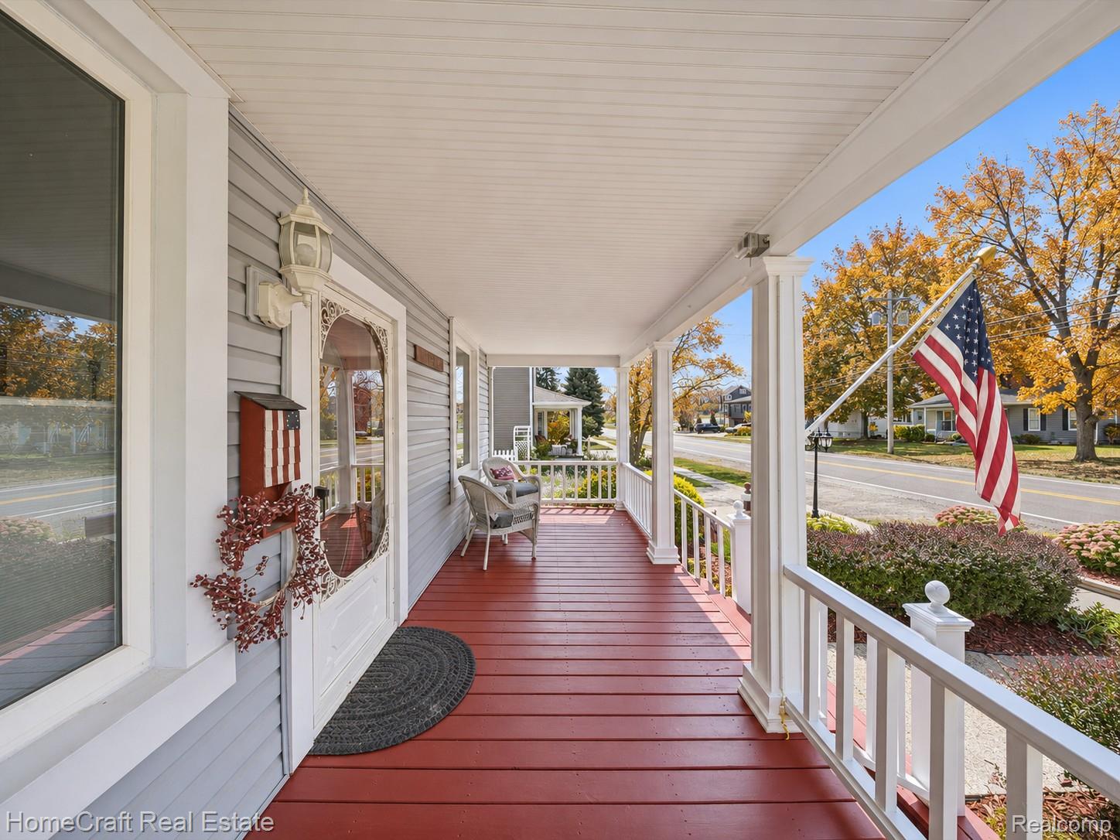
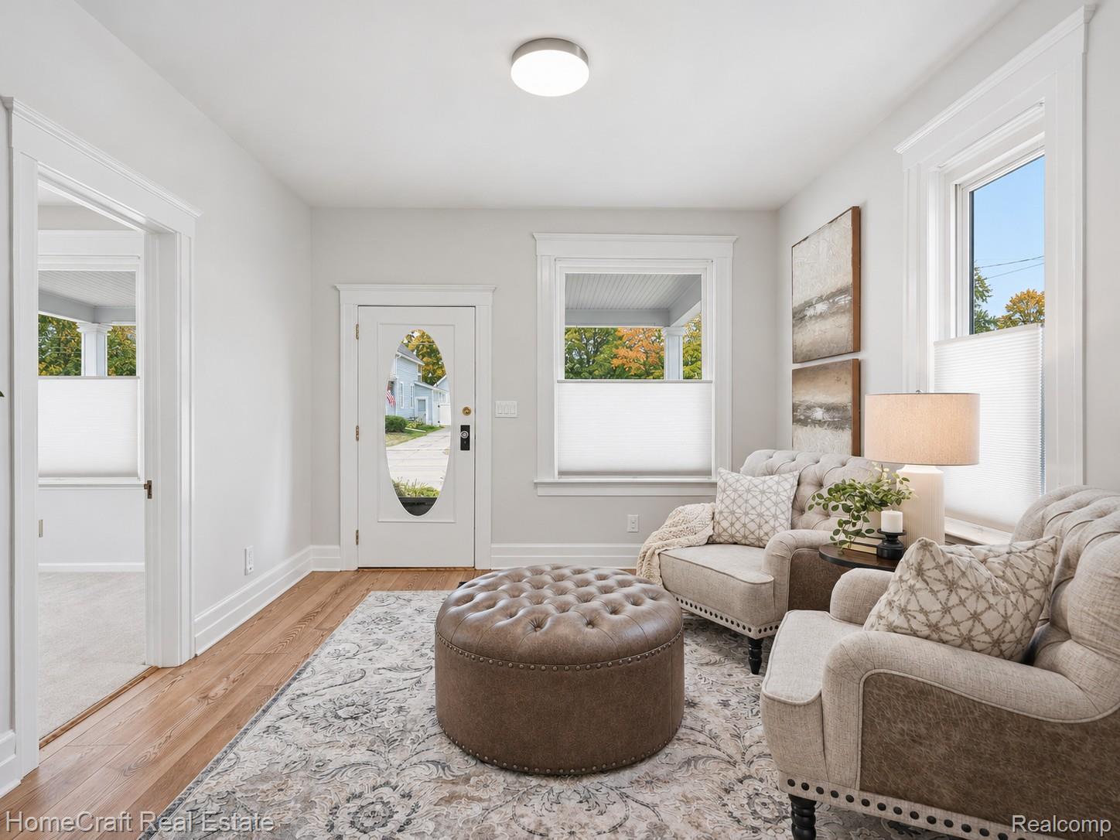
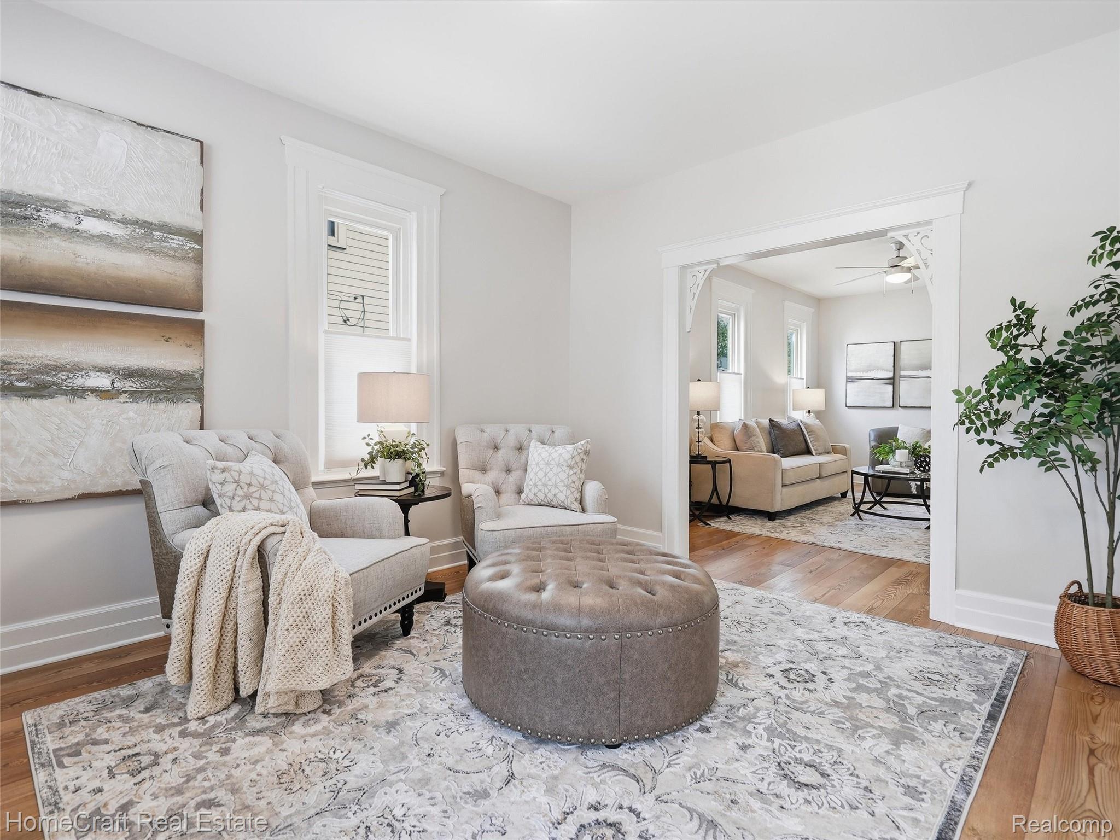
Enter an interest rate to see your estimated monthly payment.Discover the best of Plymouth living in this charming 1910 historic home, ideally located between Downtown Plymouth and Old Village! Walk to restaurants, shopping, the Farmers Market, parks, and year-round community events. Owned by the same family for nearly 80 years before the current owners, this home features original doors, beautiful wood trim, distinctive architectural details, and inviting covered front & side porches. **Offering five bedrooms or four bedrooms with a dedicated first-floor office**, this home provides exceptional flexibility for today's lifestyles. A rare main-floor layout features a first-floor bedroom with its own ensuite full bathroom PLUS a separate room ideal for a private home office, guest room, or additional bedroom! Enjoy spacious living areas, first-floor laundry, and an updated kitchen with oak cabinetry and a walk-in pantry. Upstairs, three additional bedrooms offer plenty of space for family, guests, or hobbies, along with the exciting potential to reconfigure the space into an incredible owner's suite. An upstairs full bathroom adds convenience and flexibility. Another standout feature is the **generously sized lot, a rare find this close to Downtown Plymouth!** The expansive backyard offers room for entertaining, gardening, and relaxing, complete with a patio, side deck, and beautiful flower gardens. A spacious 2.5-car garage and newer concrete driveway provide additional parking and storage. Notable improvements include a Generac whole-house generator, updated electrical panel, copper plumbing, whole-house attic fan, and newer HVAC. **Five-bedroom flexibility, first-floor ensuite living, incredible upstairs potential, an oversized backyard, and an unbeatable walkable location between Downtown Plymouth and Old Village** make this historic Plymouth home a truly special opportunity. Welcome Home!
| yesterday | Status changed to Active | |
| yesterday | Listing updated with changes from the MLS | |
| yesterday | Listing first seen on site |

IDX provided courtesy of Realcomp II Ltd. via RealcompIILtd. Copyright © 2026 Realcomp II Ltd. Shareholders.
IDX information is provided exclusively for consumers' personal, non-commercial use and may not be used for any purpose other than to identify prospective properties consumers may be interested in purchasing and that the data is deemed reliable but not guaranteed accurate by the MLS.
Did you know? You can invite friends and family to your search. They can join your search, rate and discuss listings with you.