Your Michigan Home Search Starts HERE!

Save
Ask
Tour
Hide
Share
$354,900
New Listing

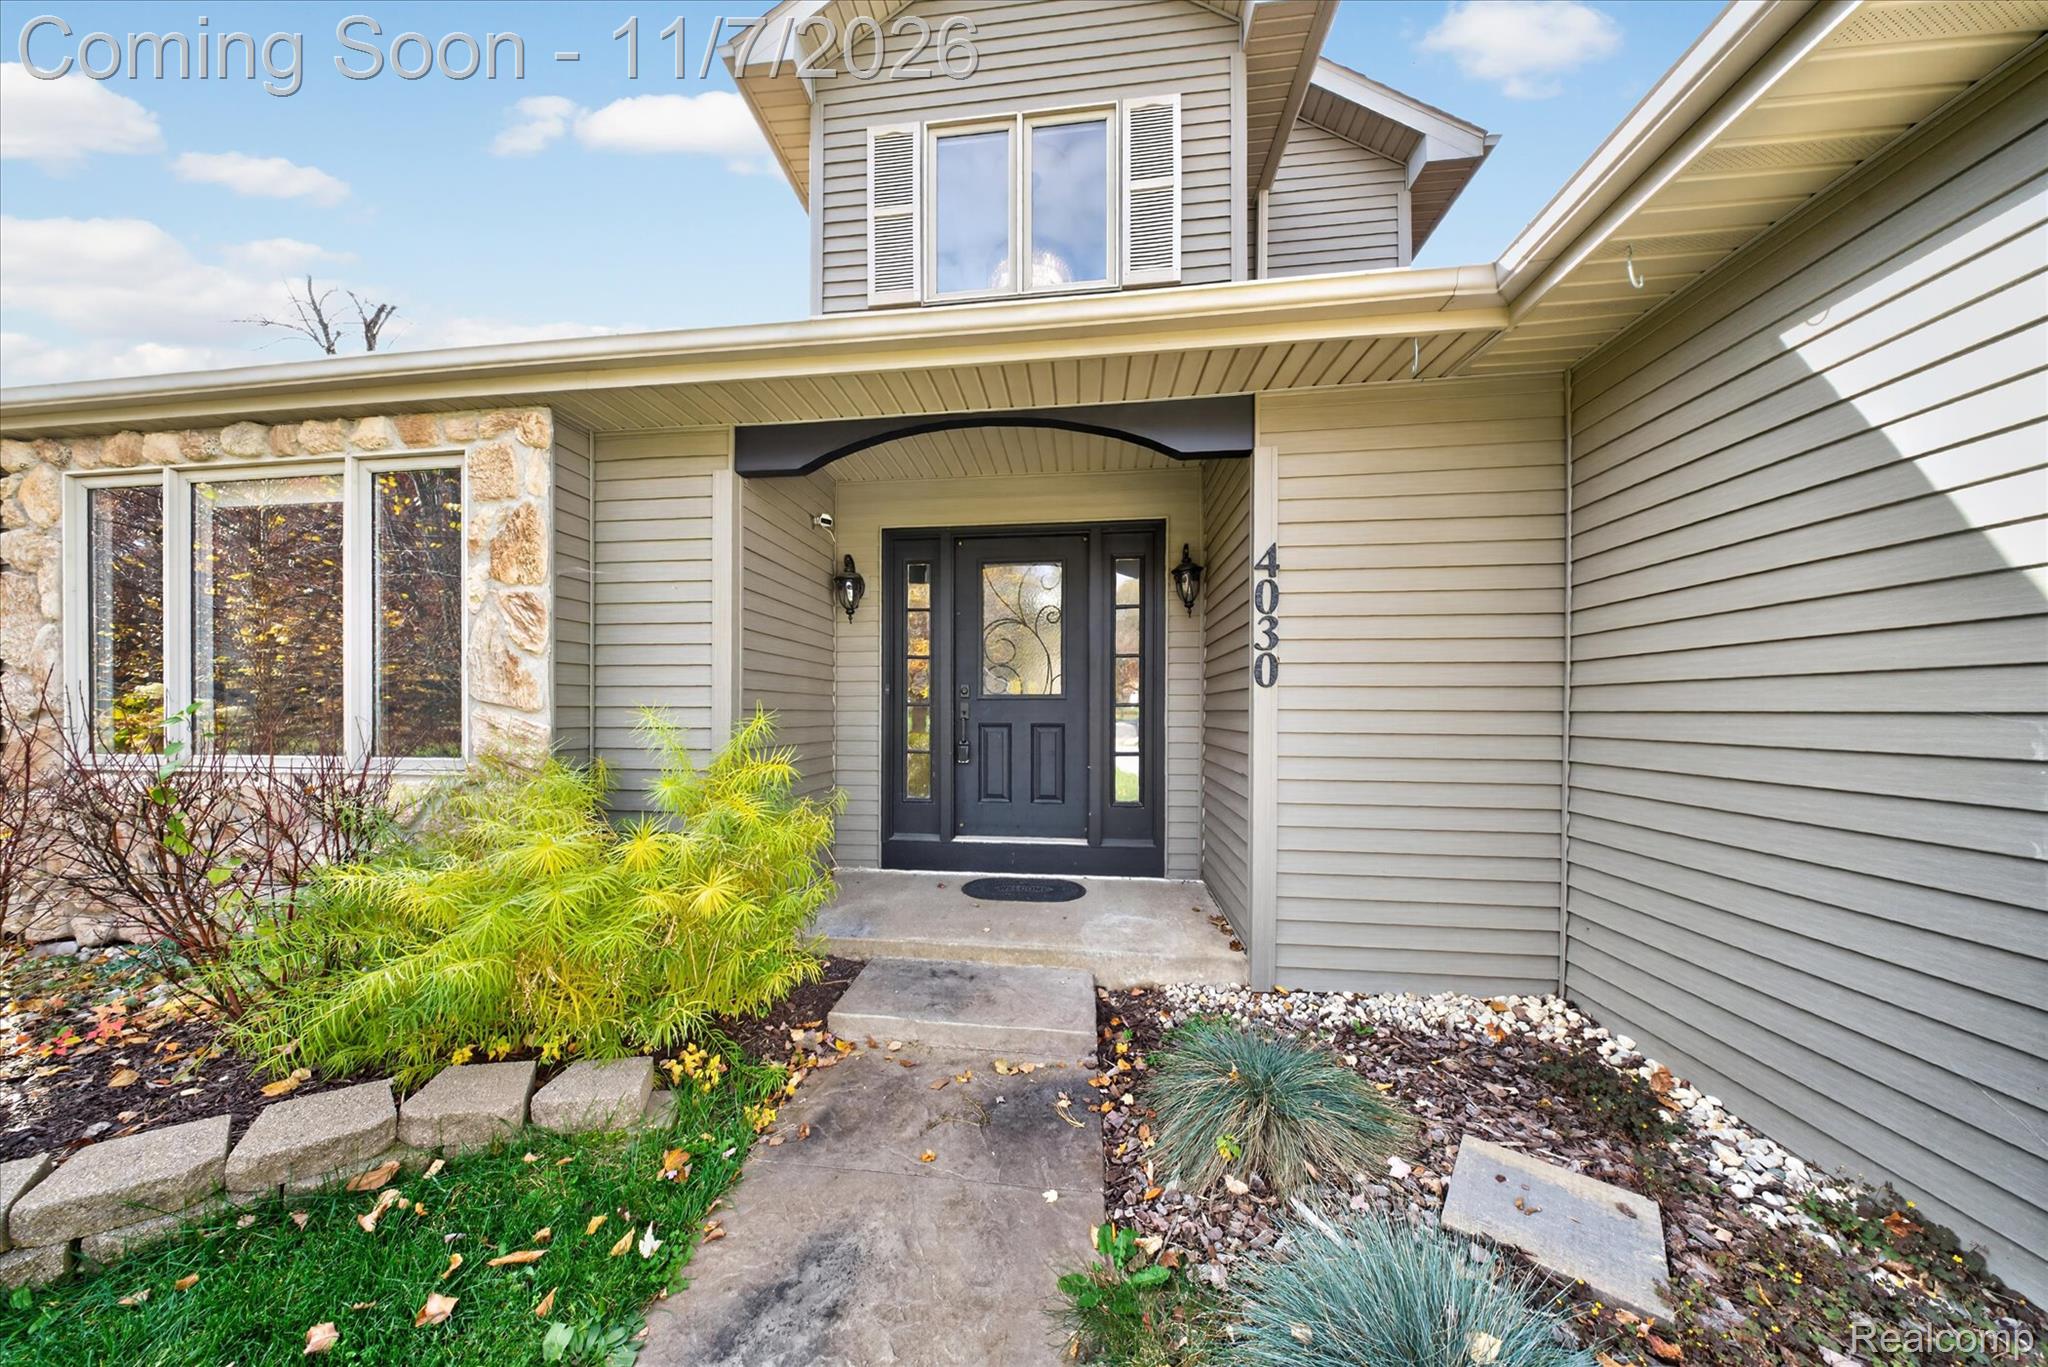
4030 Gatewood Drive
Summit Township, MI 49203

Single Family Residence|Coming Soon
4
Beds
4
Total Baths
3
Full Baths
1
Partial Bath
2,817
SqFt
$126
/SqFt
1995
Built
Subdivision:
GATEWOOD
County:
Jackson
Call Now: 810-360-3488
Is this the listing for you? We can help make it yours.
810-360-3488
Upcoming Open Houses
Sun, Nov 8, 12:00 PM - 2:00 PM
4030 Gatewood Drive4030 Gatewood Drive4030 Gatewood Drive4030 Gatewood Drive
Save
Ask
Tour
Hide
Share

Mortgage Calculator

Monthly Payment (Est.)

Enter an interest rate to see your estimated monthly payment.
Calculator powered by Showcase IDX, a Constellation1 Company. Copyright ©2026 Information is deemed reliable but not guaranteed.

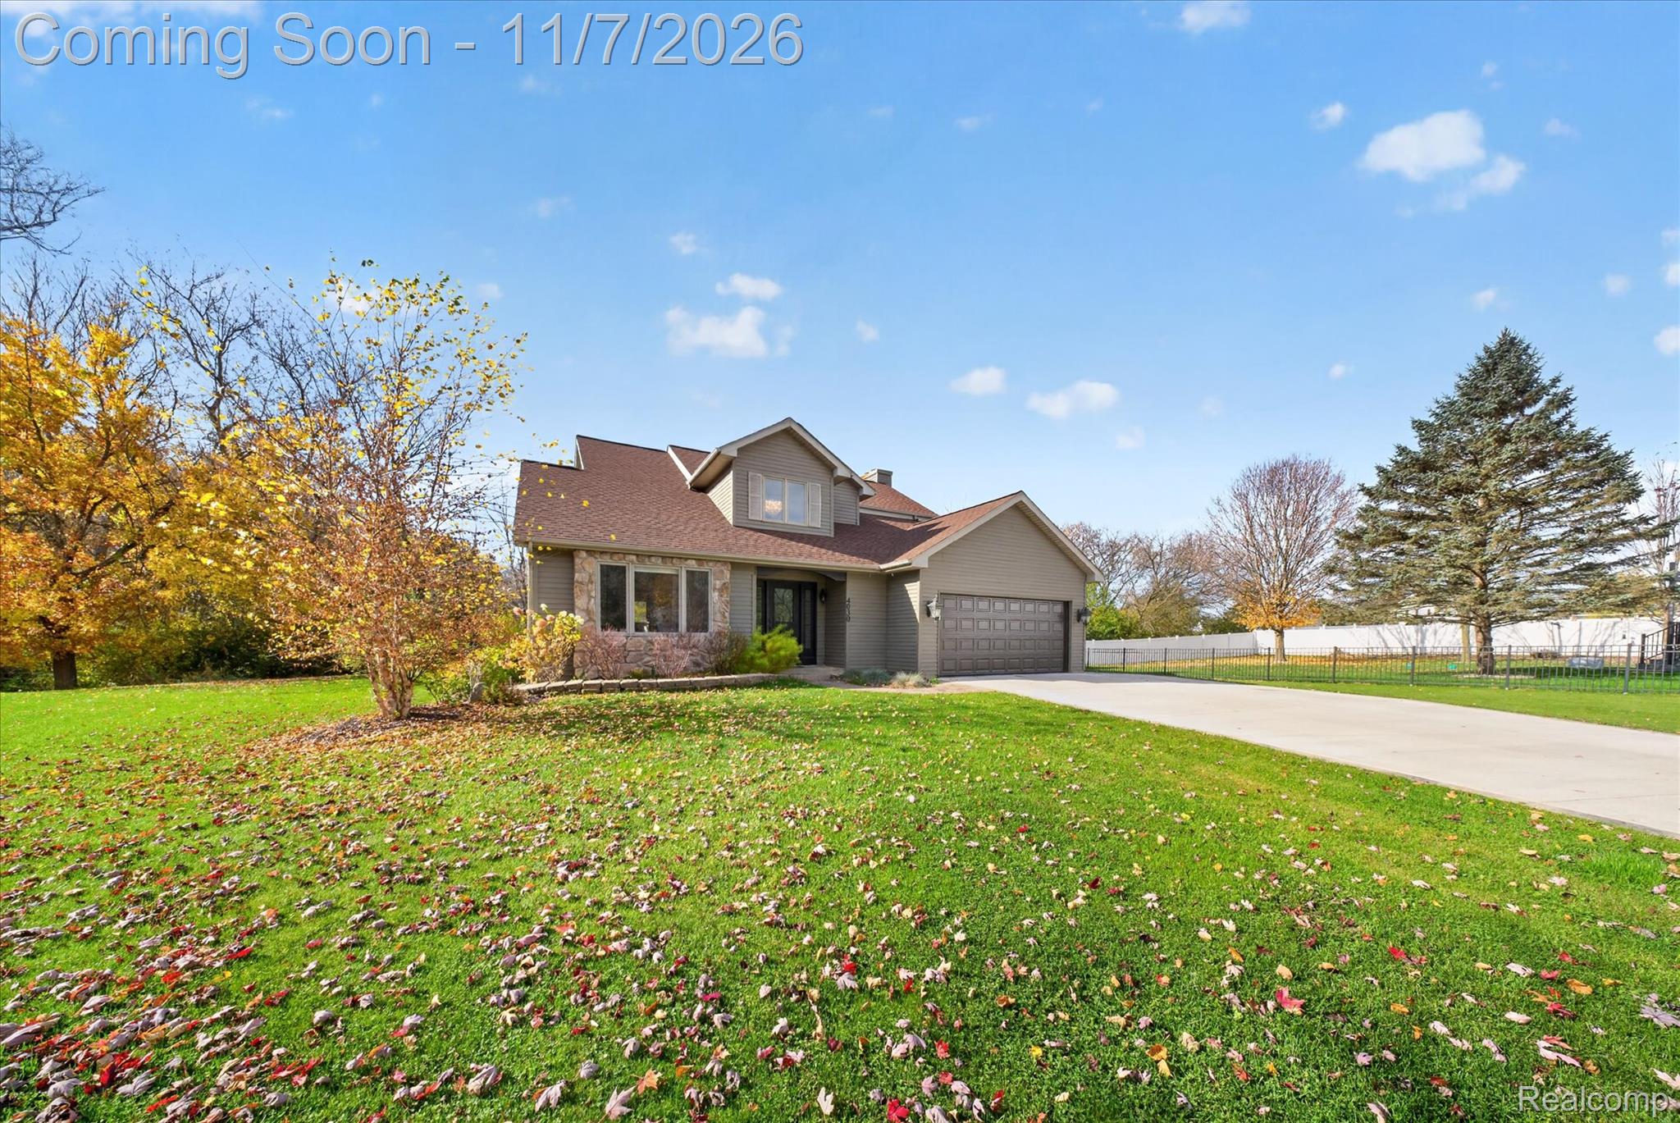
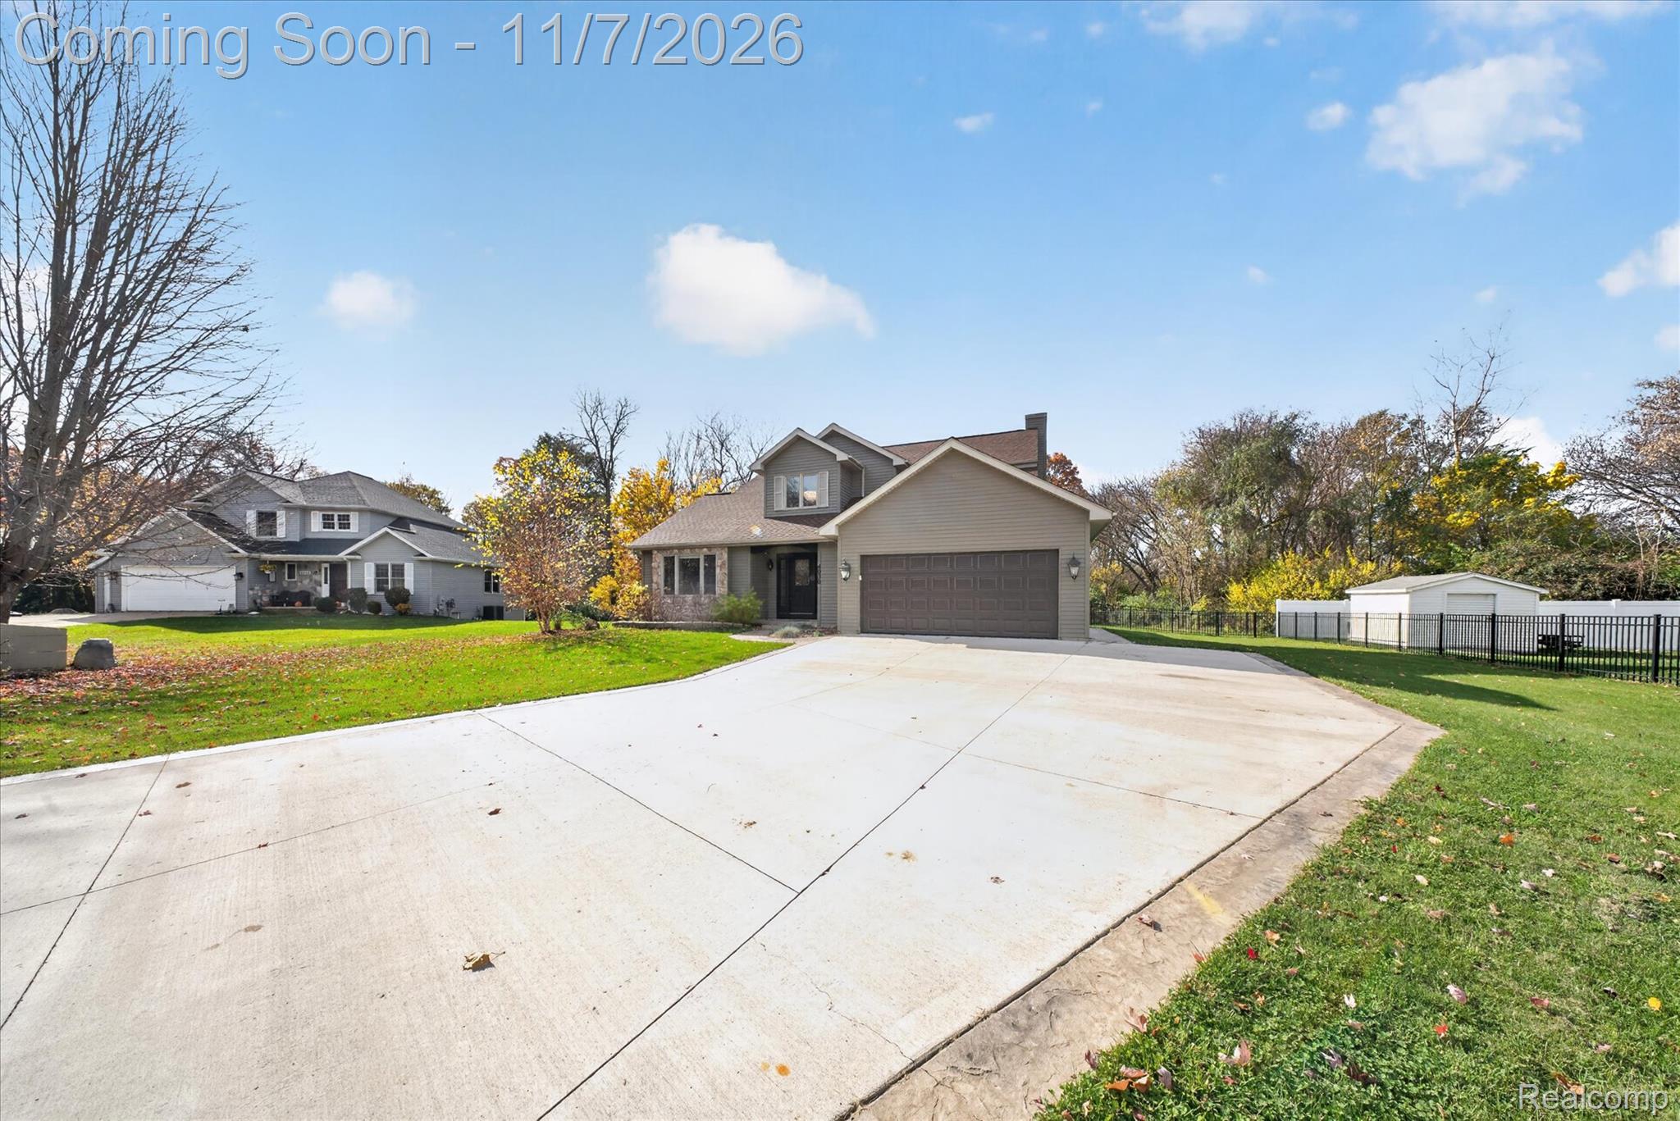
Welcome Home!! Situated on a quiet cul-de-sac in Summit Township, 4030 Gatewood Drive offers four bedrooms, three and a half bathrooms, and just over half an acre. Mature trees frame the large, fenced backyard, giving you a view to enjoy from the back deck or the four-season room. Step inside and imagine settling in by the fireplace on a cool Michigan evening. The kitchen features stainless steel appliances and a peninsula with room to spread out while you cook. Plenty of room for the family or entertaining. The four-season room is a spot to linger over morning coffee or pull up a chair and watch the first snow fall. The spacious primary bedroom has its own en suite bath. Downstairs, the finished walkout basement gives you room for movie nights, a game table, or a hobby space, with direct access to the backyard. Out back, the large deck offers more than enough room for a grill, a full dining table, and a few chairs for when dinner turns into an evening outdoors. Wide steps lead down to the lawn, and a shed keeps garden tools and outdoor gear handy. The roof was replaced in July 2026, and new fencing was installed that same year. Freeways, dining, and shopping are within easy reach, and the tucked-away cul-de-sac gives you a place to slow down when you get home.

Save
Ask
Tour
Hide
Share
Listing Snapshot
Price 
$354,900
Days On Site 
0 Days
Bedrooms 
4
Inside Area (SqFt) 
2,817 sqft
Total Baths 
4
Full Baths 
3
Partial Baths 
1
Lot Size 
0.51 Acres
Year Built 
1995
MLS Number 
20261089578
Status 
Coming Soon
Property Tax 
$5,588
HOA/Condo/Coop Fees 
N/A
Sq Ft Source 
Public Records
Friends & Family
Recent Activity
an hour agoListing updated with changes from the MLS
2 hours agoListing first seen on site
General Features
Acres 
0.51
Attached Garage 
Yes
Cross Street 
Park Rd and N. Draper
Disclosures 
Exclusions Do Not Exist, Restrictions, Taxes Homestead Exempt
Foundation 
Block
Garage 
Yes
Garage Spaces 
2
Levels 
Two
Parking 
AttachedGarage Faces FrontGarage Door Opener
Pets 
Yes
Property Sub Type 
Single Family Residence
Sewer 
Public Sewer
Special Circumstances 
Standard
SqFt Above 
1767
SqFt Below 
1050
Style 
Traditional
Water Source 
Public
Interior Features
Appliances 
Gas Water HeaterDishwasherFree-Standing Gas RangeFree-Standing RefrigeratorMicrowaveStainless Steel Appliance(s)
Basement 
FinishedWalk-Out AccessSump Pump
Cooling 
Ceiling Fan(s)Central Air
Fireplace 
Yes
Fireplace Features 
Family Room
Heating 
Forced AirNatural Gas
Laundry Features 
Laundry Room
BathFull 
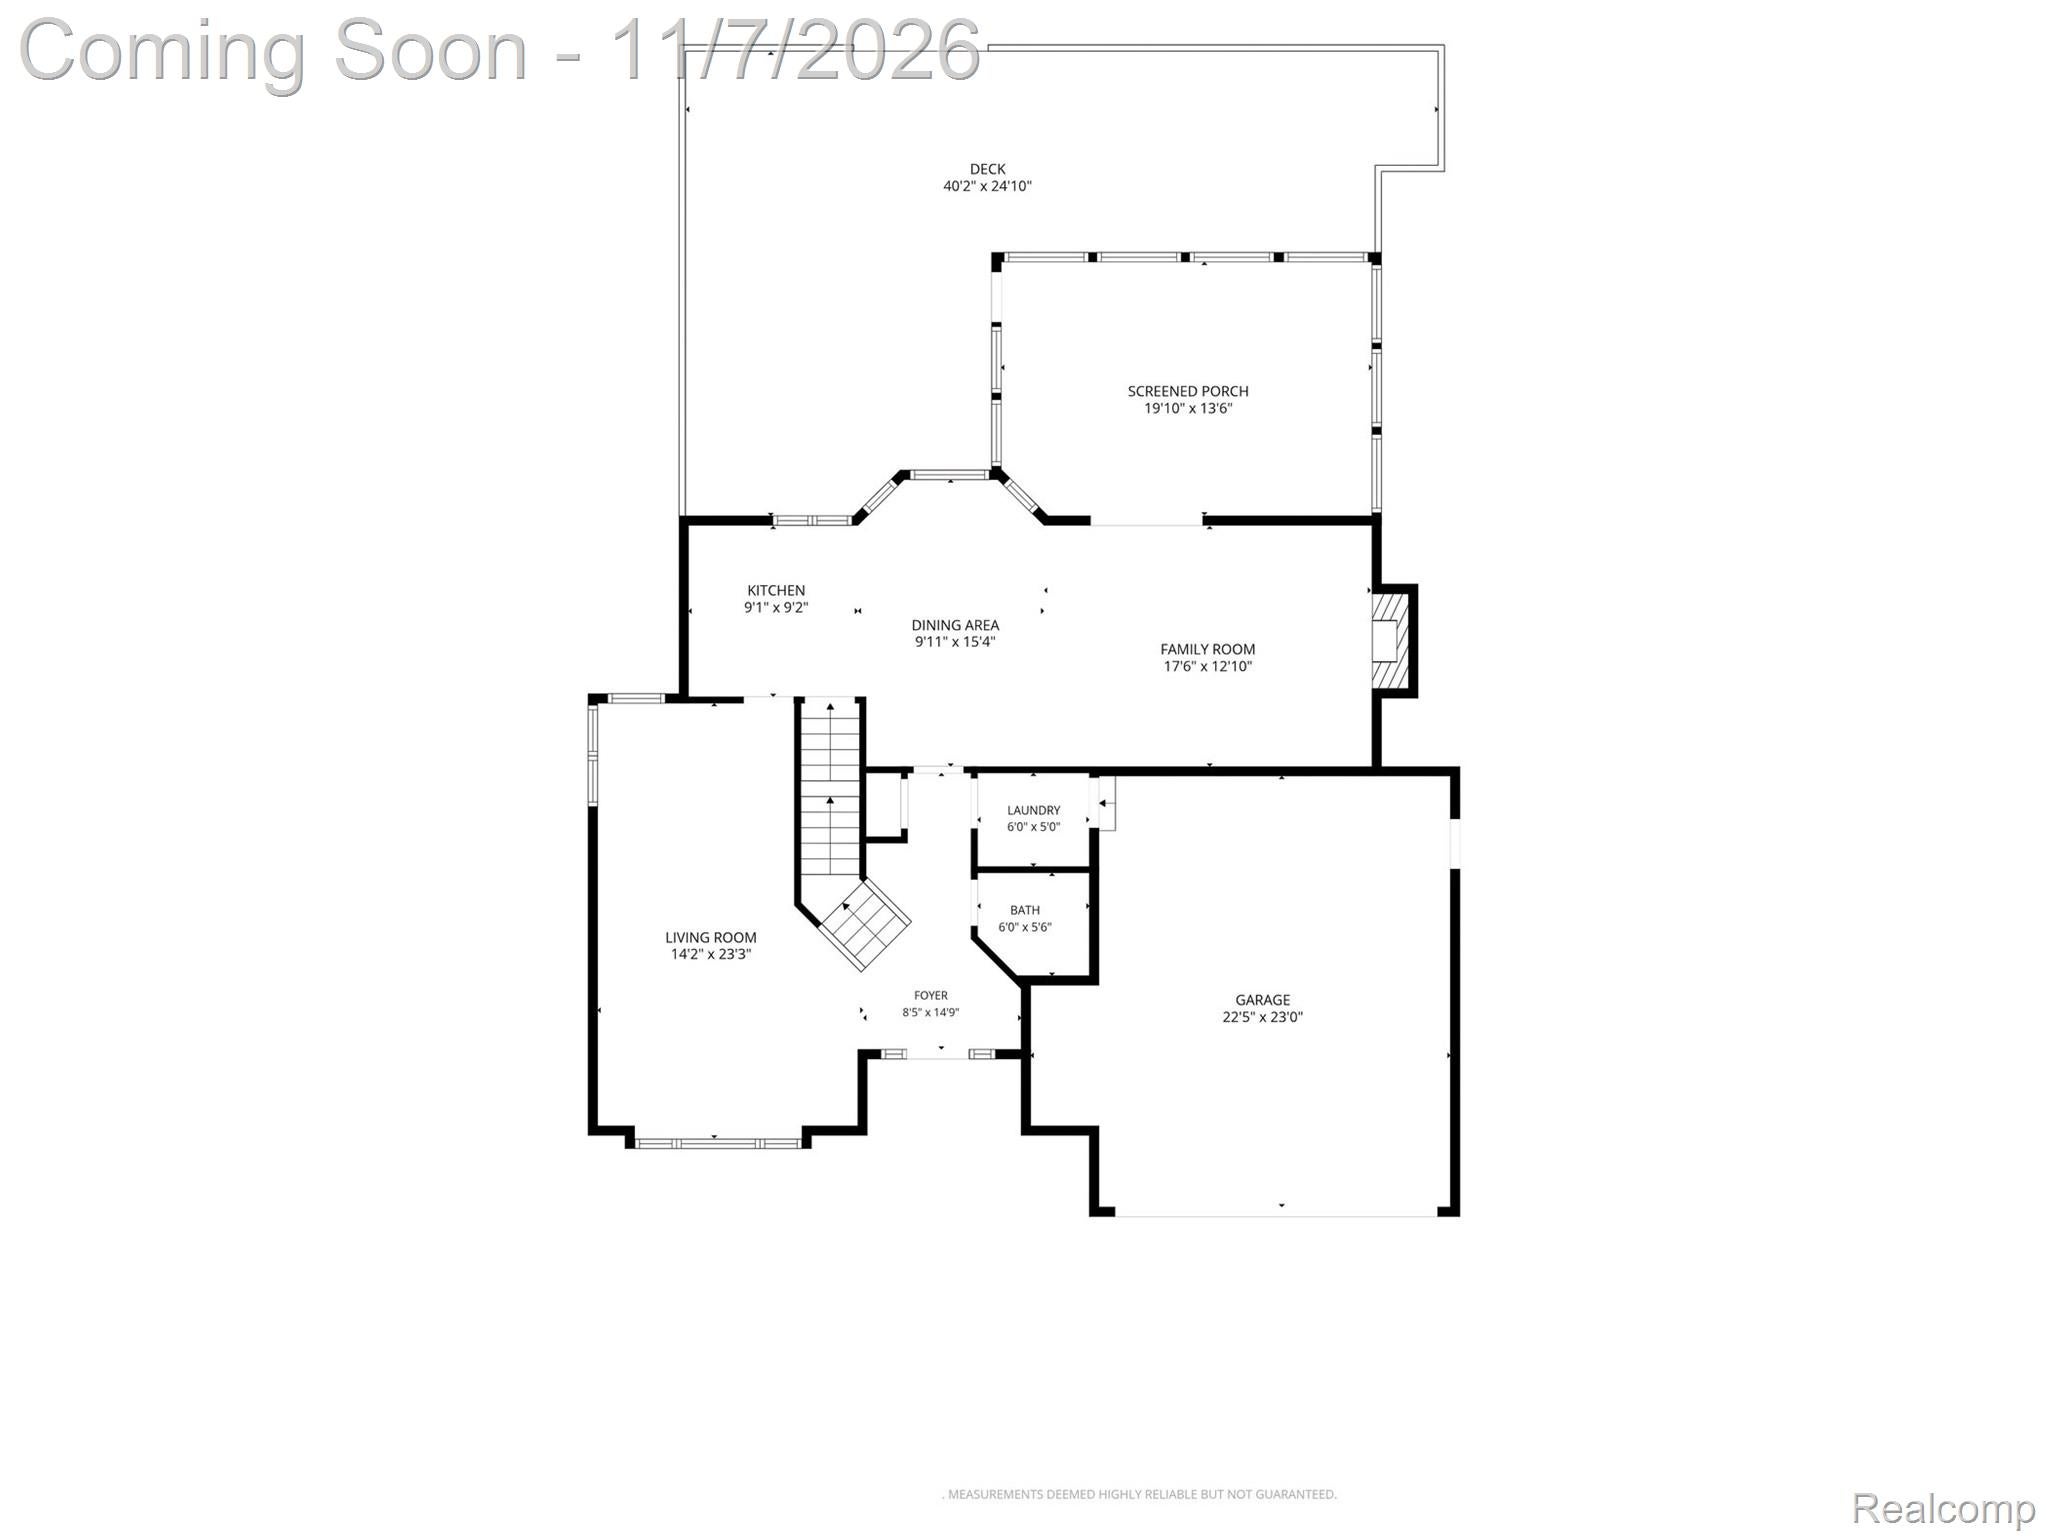
Dimensions - 8 X 5Level - Second
BathLav 
Dimensions - 6 X 6
Bedroom 
Dimensions - 10 X 10Level - Second
Bonus Room 
Dimensions - 25 X 21Level - Basement
Dining Room 
Dimensions - 9 X 15
Family Room 
Dimensions - 18 X 13
FourSeasonRoom 
Dimensions - 20 X 14
Kitchen 
Dimensions - 9 X 9
Laundry 
Dimensions - 6 X 5
Living Room 
Dimensions - 23 X 14
Master Bathroom 
Dimensions - 11 X 8Level - Second
Master Bedroom 
Dimensions - 19 X 16Level - Second
Save
Ask
Tour
Hide
Share
Exterior Features
Construction Details 
StoneVinyl Siding
Fencing 
Back YardFenced
Lot Features 
Cul-De-SacIrregular Lot
Other Structures 
Shed(s)
Patio And Porch 
PatioPorch
Pool Features 
None
Roof 
Composition
Community Features
MLS Area 
Area12131SummitTwp
School District 
VandercookLake
Financing Terms Available 
CashConventionalFHAVA Loan
Building Access 
GroundLevel
Roads 
Paved
Schools
School District
VandercookLake
Elementary School
Unknown
Middle School
Unknown
High School
Unknown
Listing courtesy of REMAX City Centre: [email protected]


IDX provided courtesy of Realcomp II Ltd. via RealcompIILtd. Copyright © 2026 Realcomp II Ltd. Shareholders.

IDX information is provided exclusively for consumers' personal, non-commercial use and may not be used for any purpose other than to identify prospective properties consumers may be interested in purchasing and that the data is deemed reliable but not guaranteed accurate by the MLS.

Neighborhood & Commute
Source: Walkscore
Save
Ask
Tour
Hide
Share