Your Michigan Home Search Starts HERE!

Save
Ask
Tour
Hide
Share
$329,900
1 Day On Site

8992 Posey Drive
Northfield Township, MI 48189

For Sale|Single Family Residence|Active
4
Beds
3
Total Baths
2
Full Baths
1
Partial Bath
2,750
SqFt
$120
/SqFt
1999
Built
Subdivision:
EAGLE GARDENS CONDO
County:
Washtenaw
Call Now: 810-360-3488
Is this the listing for you? We can help make it yours.
810-360-3488
8992 Posey Drive8992 Posey Drive8992 Posey Drive8992 Posey Drive
Save
Ask
Tour
Hide
Share

Mortgage Calculator

Monthly Payment (Est.)

Enter an interest rate to see your estimated monthly payment.
Calculator powered by Showcase IDX, a Constellation1 Company. Copyright ©2026 Information is deemed reliable but not guaranteed.

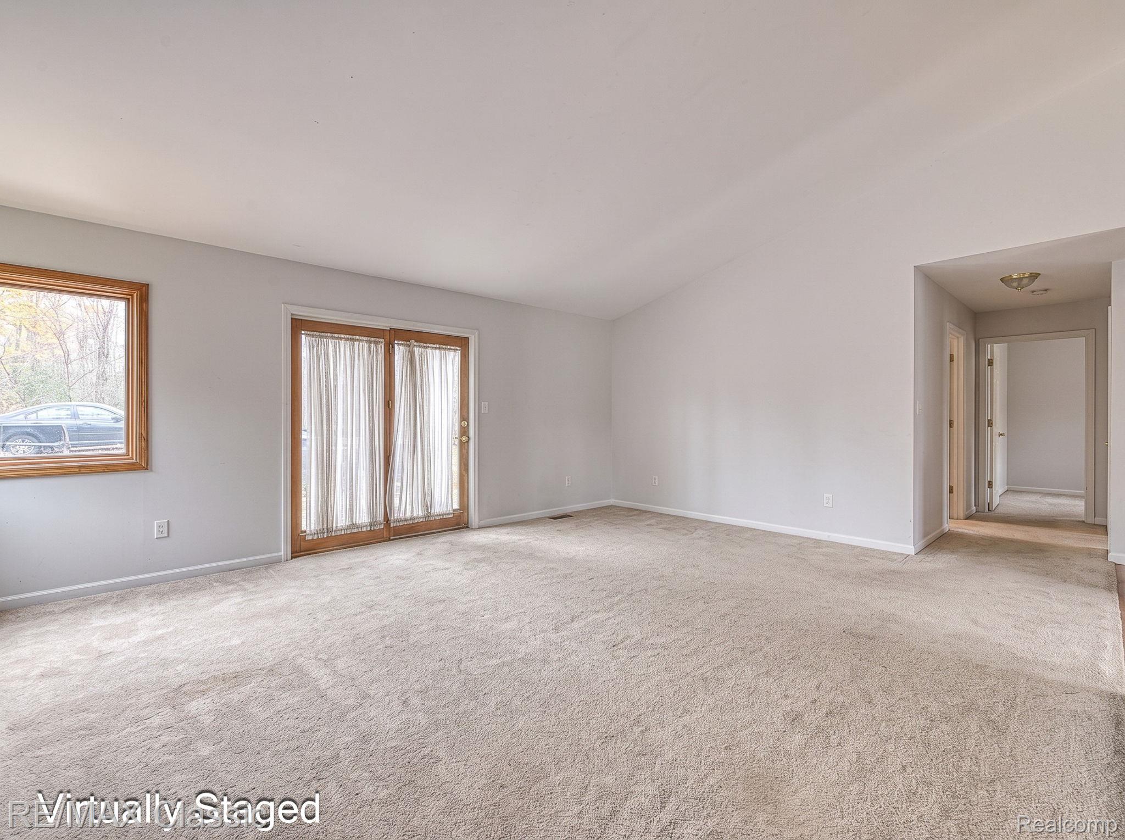
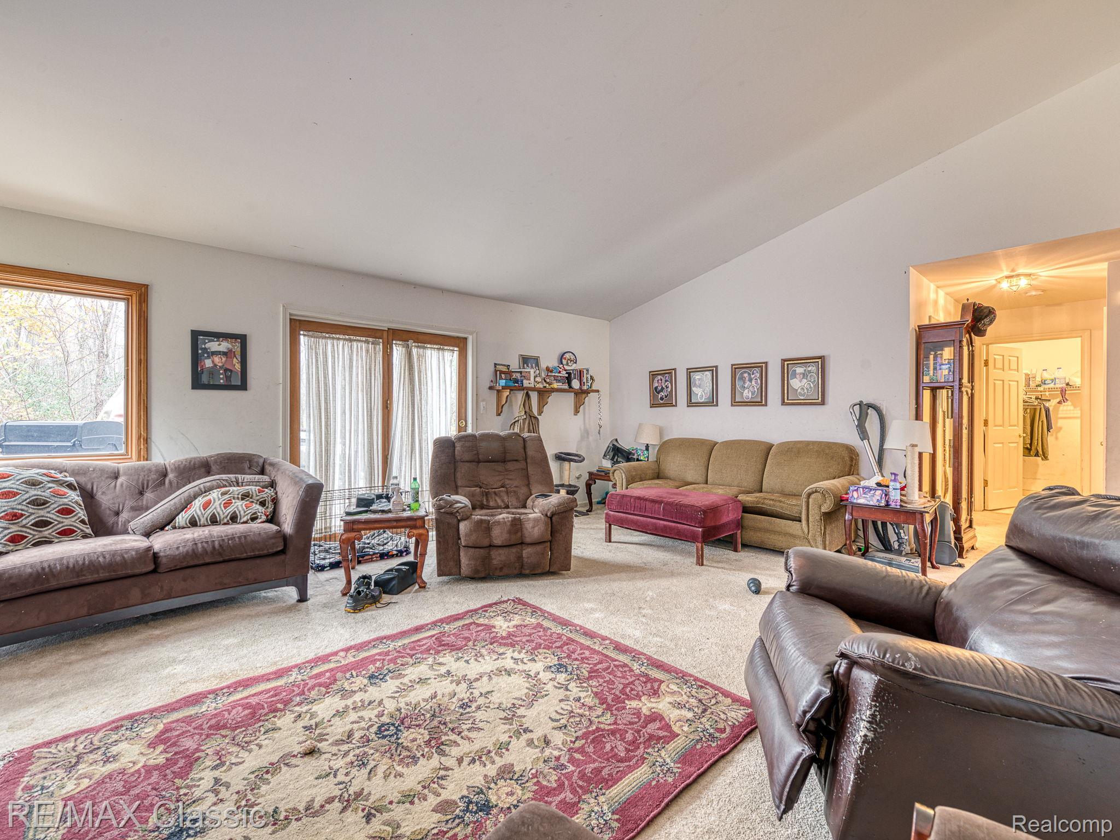
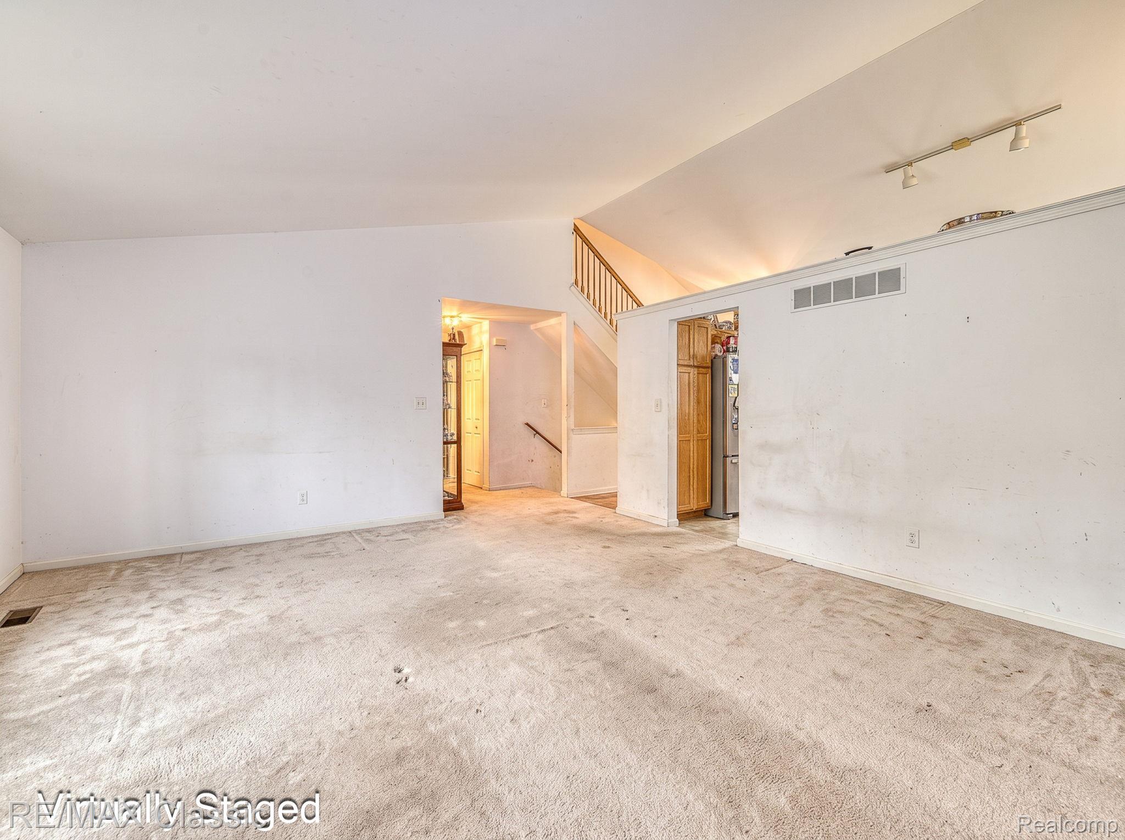
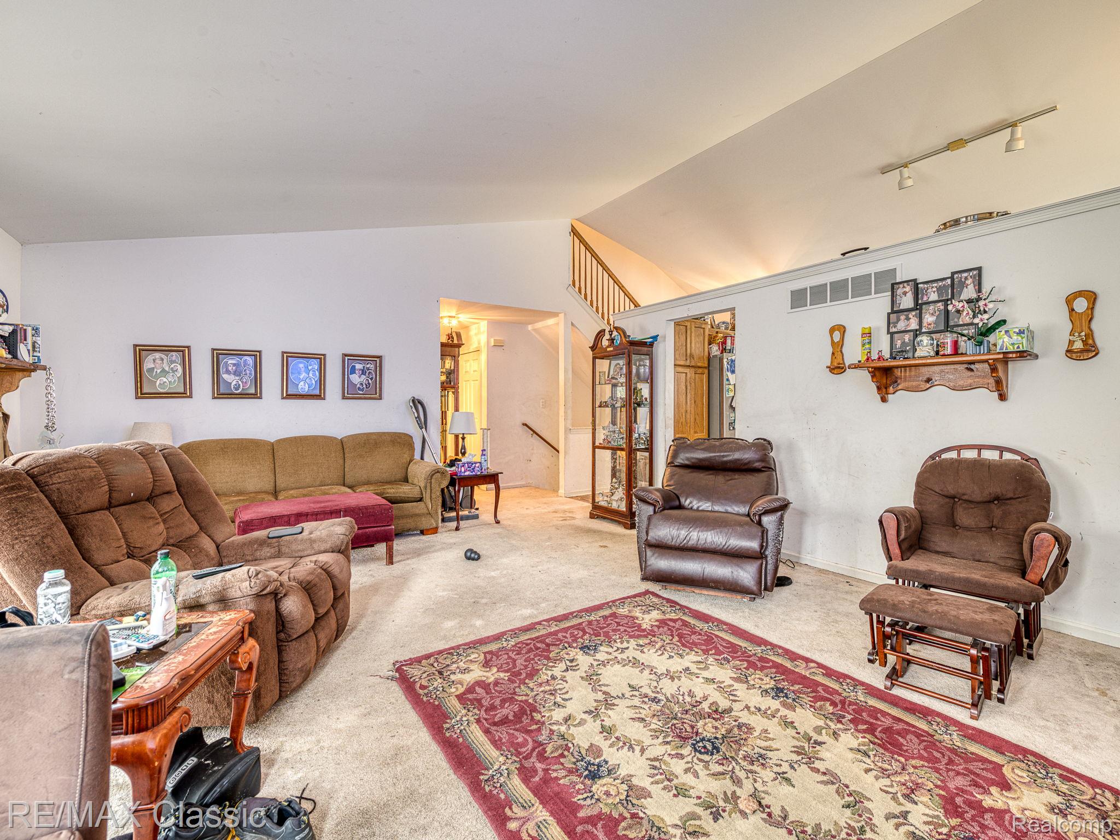
Opportunity is knocking! An unheard-of price in the ever-popular Eagle Gardens subdivisions, with sidewalks and fencing. One of the larger models in the subdivision, with a fully finished daylight basement offering an additional 1,180 sq ft. Located on a premium lot backing to the woods, with a heated above-ground pool. The open floor plan features vaulted ceilings in the kitchen and great room, plus a 1st-floor primary suite with a walk-in closet and dual access to a full bath. 1st-floor laundry room. Upstairs offers 2 larger bedrooms and another full bath. The basement is amazing, wide-open space with no poles in the way, plus an additional bedroom and bathroom. Price reflects the need for flooring, paint, and freshening up; this is a great price for the square footage, floor plan, and lot. Roof and furnace are approx. 10 years old; sprinklers, gas fireplace in the great room, and all appliances stay. This home is an amazing opportunity to build instant equity. Rural development financing is available in the area and offers the option for no down payment. The yearly association fee of $500 includes garbage, recycling, and maintenance of the community park.

Save
Ask
Tour
Hide
Share
Listing Snapshot
Price 
$329,900
Days On Site 
1 Day
Bedrooms 
4
Inside Area (SqFt) 
2,750 sqft
Total Baths 
3
Full Baths 
2
Partial Baths 
1
Lot Size 
0.2 Acres
Year Built 
1999
MLS Number 
20261089724
Status 
Active
Property Tax 
$4,067
HOA/Condo/Coop Fees 
$41.67 monthly
Sq Ft Source 
Public Records
Friends & Family
Recent Activity
yesterdayStatus changed to Active
yesterdayListing updated with changes from the MLS
yesterdayListing first seen on site
General Features
Acres 
0.2
Attached Garage 
Yes
Cross Street 
East Shore / Main St
Disclosures 
Taxes Homestead Exempt
Garage 
Yes
Garage Spaces 
2
Levels 
One and One Half
Parking 
AttachedDirect AccessGarage Door Opener
Property Sub Type 
Single Family Residence
Sewer 
Public Sewer
Special Circumstances 
Standard
SqFt Above 
1650
SqFt Below 
1100
Style 
CapeCod
Utilities 
Cable AvailableUnderground Utilities
Water Source 
PrivateWell
Interior Features
Appliances 
Gas Water HeaterDishwasherDisposalDryerFree-Standing Gas RangeFree-Standing RefrigeratorWasher
Basement 
Walk-Out AccessDaylightFinishedFullSump Pump
Cooling 
Central Air
Electric 
Circuit Breakers
Fireplace 
Yes
Fireplace Features 
GasGreat Room
Heating 
Forced AirNatural Gas
Interior 
High Speed Internet
Laundry Features 
Laundry Room
BathDualEntry 
Dimensions - 14 X 5
BathFull 
Dimensions - 8 X 5Level - Second
BathLav 
Dimensions - 9 X 6Level - Basement
Bedroom 
Dimensions - 12 X 10Level - Second
Family Room 
Dimensions - 33 X 19Level - Basement
Great Room 
Dimensions - 17 X 16
Kitchen 
Dimensions - 15 X 25
Laundry 
Dimensions - 7 X 5
Master Bedroom 
Dimensions - 17 X 12
Save
Ask
Tour
Hide
Share
Exterior Features
Construction Details 
BrickVinyl Siding
Exterior 
Lighting
Patio And Porch 
CoveredDeckPorch
Pool Features 
Above Ground
Roof 
Asphalt
Community Features
Association Fee 
$500.0
Association Fee Frequency 
Annually
MLS Area 
Area04041NorthfieldTwp
School District 
WhitmoreLake
Financing Terms Available 
CashConventionalFHAUSDA LoanVA Loan
Building Access 
GroundLevelwSteps
Roads 
Paved
Schools
School District
WhitmoreLake
Elementary School
Unknown
Middle School
Unknown
High School
Unknown
Listing courtesy of RE/MAX Classic: [email protected]


IDX provided courtesy of Realcomp II Ltd. via RealcompIILtd. Copyright © 2026 Realcomp II Ltd. Shareholders.

IDX information is provided exclusively for consumers' personal, non-commercial use and may not be used for any purpose other than to identify prospective properties consumers may be interested in purchasing and that the data is deemed reliable but not guaranteed accurate by the MLS.

Neighborhood & Commute
Source: Walkscore
Save
Ask
Tour
Hide
Share