Your Michigan Home Search Starts HERE!

Save
Ask
Tour
Hide
Share
$1,545,000
4 Days On Site

385 Golf View Boulevard
Birmingham City, MI 48009

For Sale|Single Family Residence|Active
4
Beds
4
Total Baths
3
Full Baths
1
Partial Bath
3,410
SqFt
$453
/SqFt
1948
Built
Subdivision:
MEYERING LAND COS BIRMINGHAM HIGHLANDS
County:
Oakland
Call Now: 810-360-3488
Is this the listing for you? We can help make it yours.
810-360-3488
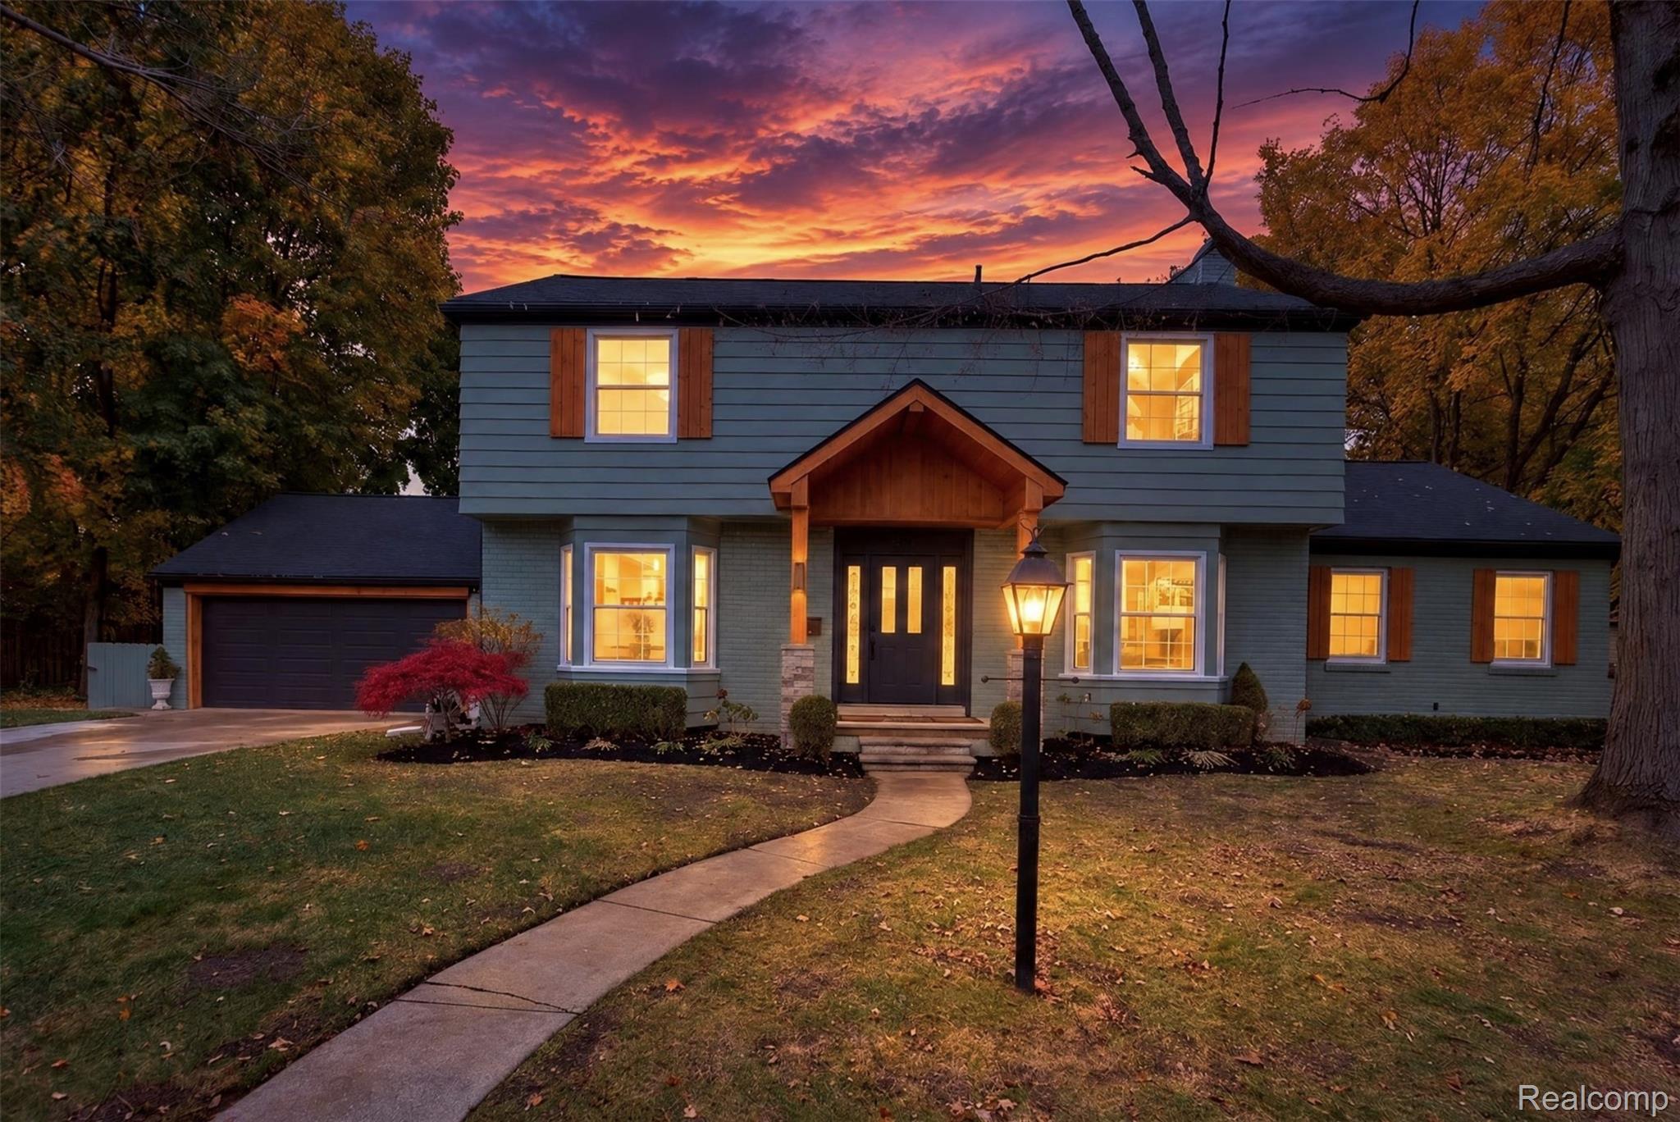
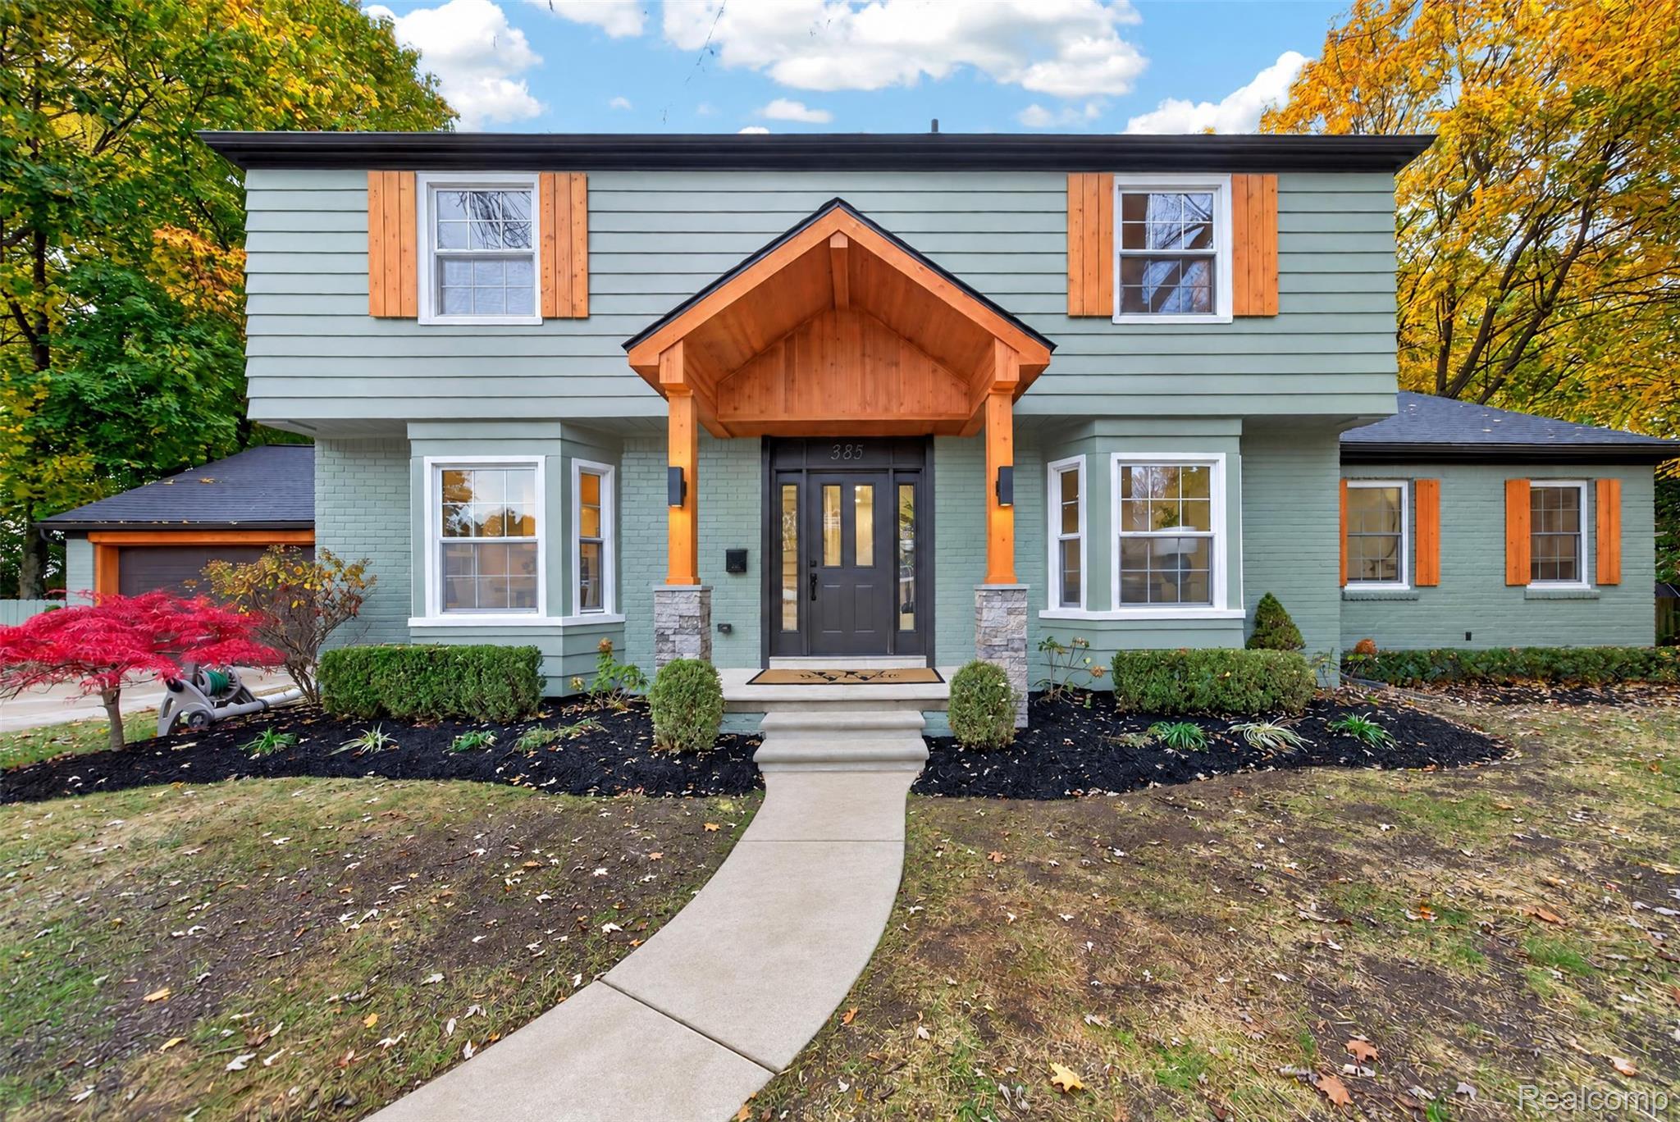
385 Golf View Boulevard385 Golf View Boulevard385 Golf View Boulevard385 Golf View Boulevard
Save
Ask
Tour
Hide
Share

Mortgage Calculator

Monthly Payment (Est.)

Enter an interest rate to see your estimated monthly payment.
Calculator powered by Showcase IDX, a Constellation1 Company. Copyright ©2026 Information is deemed reliable but not guaranteed.

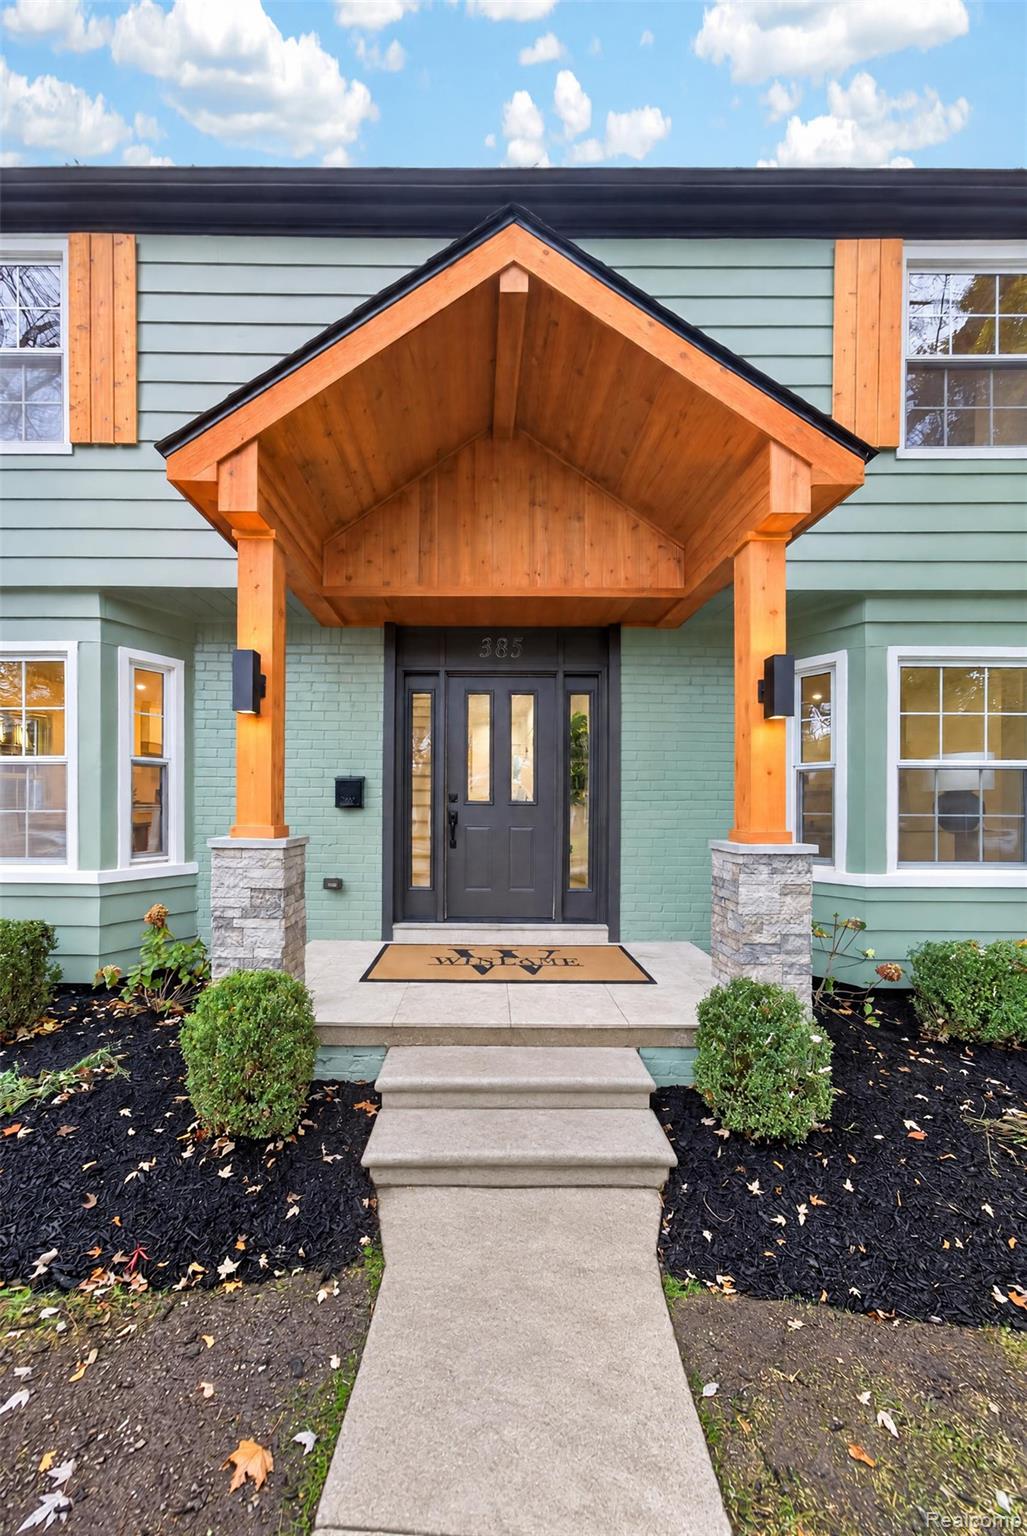
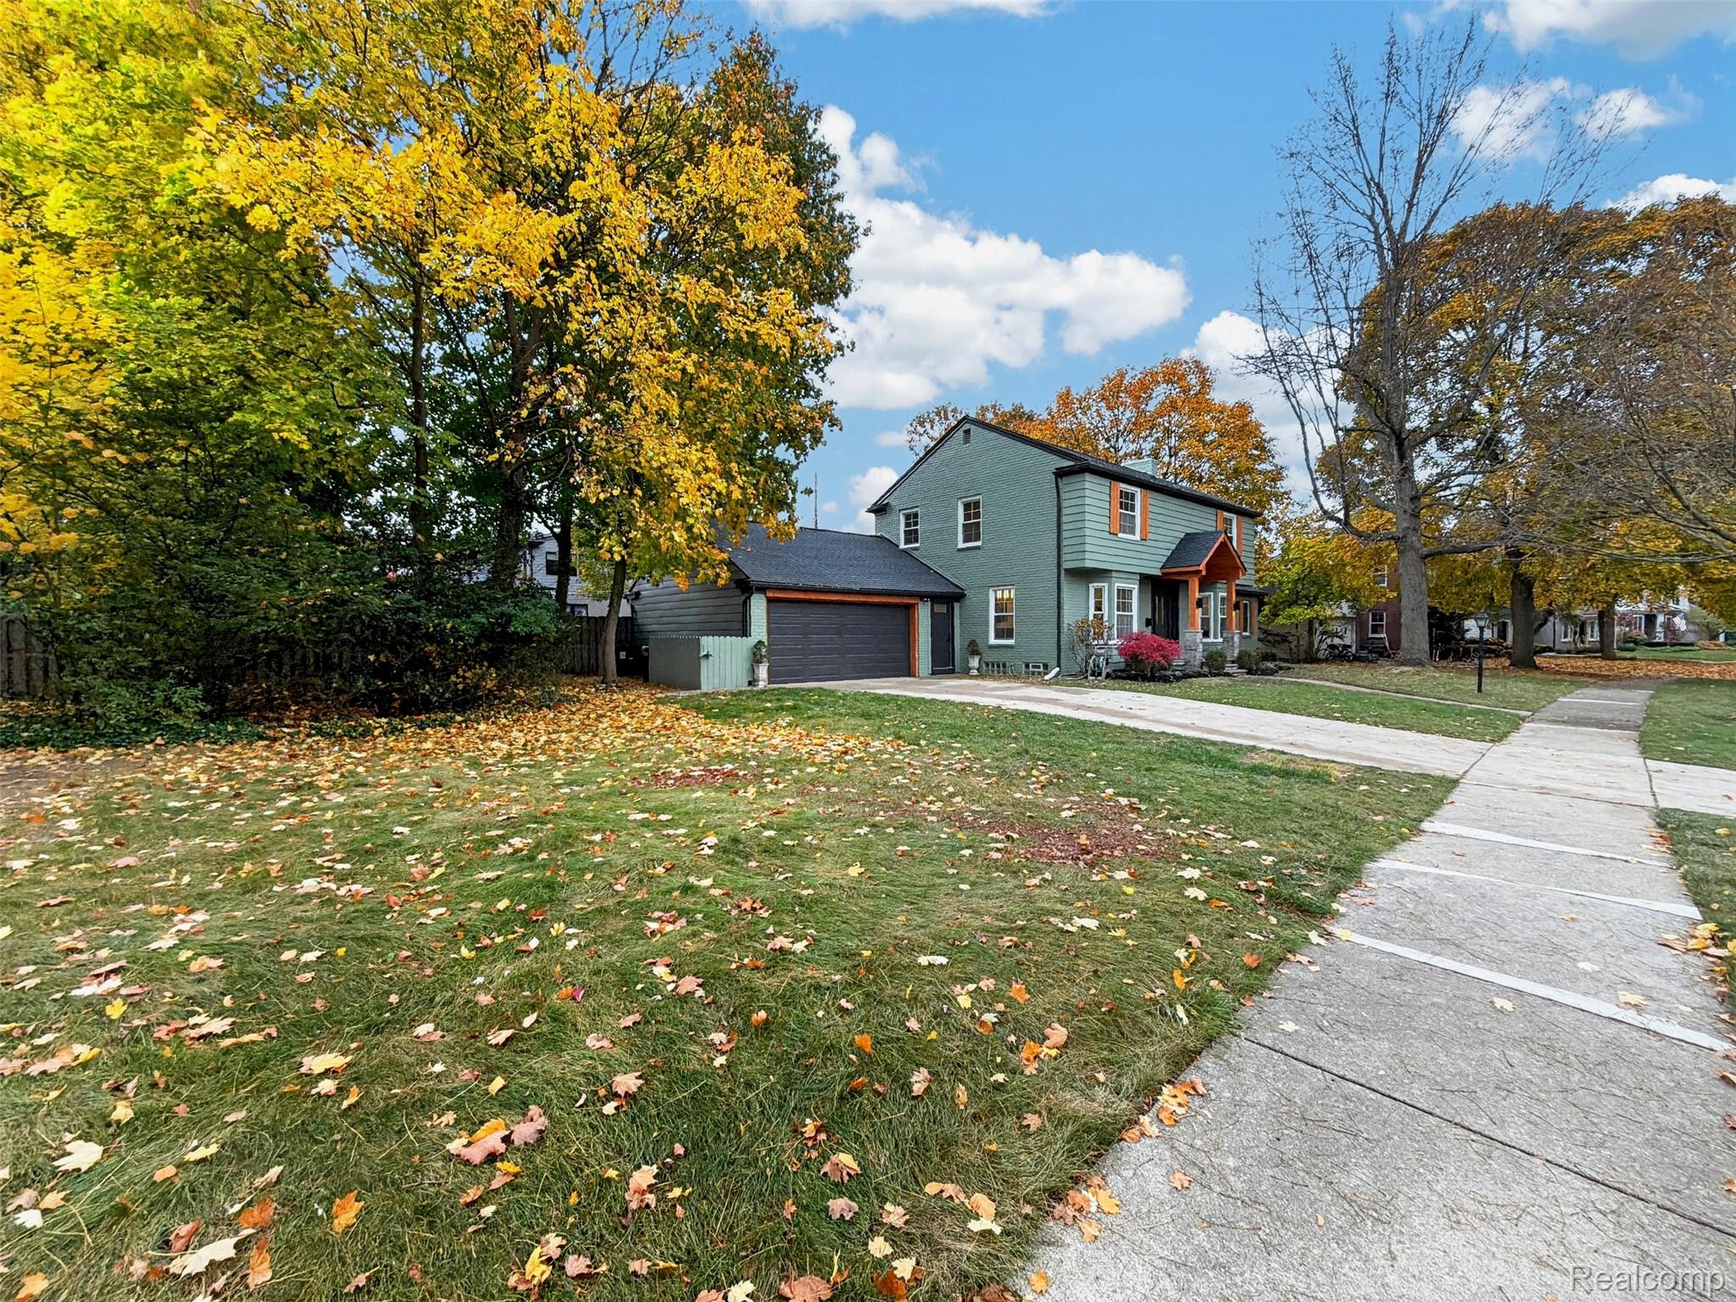
A rare double lot find! Another extraordinary home beautifully re-imagined by Winlane LLC. This exceptional home sits on an expansive lot featuring an in-ground pool within a fenced setting, plus plenty of green space for gatherings, play, or future expansion. Inside, a flowing floor plan accommodates many lifestyles with the choice of a main-floor primary suite or a second-floor primary suite. The island kitchen showcases custom Amish-made cabinetry, premium appliances, blending style and function. All-new bathrooms add to care-free living. The inviting living room features a fireplace, while a versatile main-floor bonus room brings the outdoors in. The second floor private porch, accessed via the bedroom or office overlooks the picturesque rear yard. The partially finished lower level offers additional living space, generous storage, and a second laundry area. Whether enjoying poolside relaxation, entertaining on a grand scale, or envisioning future expansion for more cars or more living area, this is a remarkable property. New furnace, central air, windows replaced, roof 2021. Walk to the elementary and high schools. Homes like this are a rare find. Come experience turn-key living!

Save
Ask
Tour
Hide
Share
Listing Snapshot
Price 
$1,545,000
Days On Site 
4 Days
Bedrooms 
4
Inside Area (SqFt) 
3,410 sqft
Total Baths 
4
Full Baths 
3
Partial Baths 
1
Lot Size 
0.36 Acres
Year Built 
1948
MLS Number 
20261089799
Status 
Active
Property Tax 
$11,194
HOA/Condo/Coop Fees 
N/A
Sq Ft Source 
Estimated
Friends & Family
Recent Activity
13 hours agoStatus changed to Active
13 hours agoListing updated with changes from the MLS
5 days agoListing first seen on site
General Features
Acres 
0.36
Attached Garage 
Yes
Cross Street 
Cranbrook and Maple
Disclosures 
No Restrictions, Taxes Not Homestead Exempt
Foundation 
Block
Garage 
Yes
Garage Spaces 
2
Home Warranty 
Yes
Levels 
Two
Parking 
AttachedGarage Door Opener
Property Sub Type 
Single Family Residence
Sewer 
Public Sewer
Special Circumstances 
Standard
SqFt Above 
2535
SqFt Below 
875
Style 
Colonial
Water Source 
Public
Interior Features
Appliances 
Gas Water HeaterDishwasherDisposalFree-Standing RefrigeratorGas CooktopMicrowaveWasher/Dryer Stacked
Basement 
FullPartially Finished
Cooling 
Central Air
Electric 
Circuit BreakersGenerator
Fireplace 
Yes
Fireplace Features 
Living Room
Heating 
Forced AirNatural Gas
BathFull 
Dimensions - 8 X 9Level - Second
BathLav 
Dimensions - 5 X 4
Bedroom 
Dimensions - 15 X 11Level - Second
Bonus Room 
Dimensions - 13 X 10
Dining Room 
Dimensions - 13 X 11
FlexRoom 
Dimensions - 20 X 16Level - Basement
Kitchen 
Dimensions - 17 X 16
Laundry 
Dimensions - 8 X 5Level - Second
Living Room 
Dimensions - 25 X 13
Master Bathroom 
Dimensions - 10 X 9
Master Bedroom 
Dimensions - 16 X 13
Save
Ask
Tour
Hide
Share
Exterior Features
Construction Details 
Aluminum SidingBrick
Exterior 
Balcony
Fencing 
Back YardFenced
Patio And Porch 
Patio
Pool Features 
In Ground
Roof 
Asphalt
Community Features
MLS Area 
Area02192Birmingham
School District 
Birmingham
Financing Terms Available 
CashConventional
Building Access 
GroundLevelwSteps
Roads 
Paved
Schools
School District
Birmingham
Elementary School
Unknown
Middle School
Unknown
High School
Unknown
Listing courtesy of The Agency Hall & Hunter: [email protected]


IDX provided courtesy of Realcomp II Ltd. via RealcompIILtd. Copyright © 2026 Realcomp II Ltd. Shareholders.

IDX information is provided exclusively for consumers' personal, non-commercial use and may not be used for any purpose other than to identify prospective properties consumers may be interested in purchasing and that the data is deemed reliable but not guaranteed accurate by the MLS.

Neighborhood & Commute
Source: Walkscore
Save
Ask
Tour
Hide
Share