
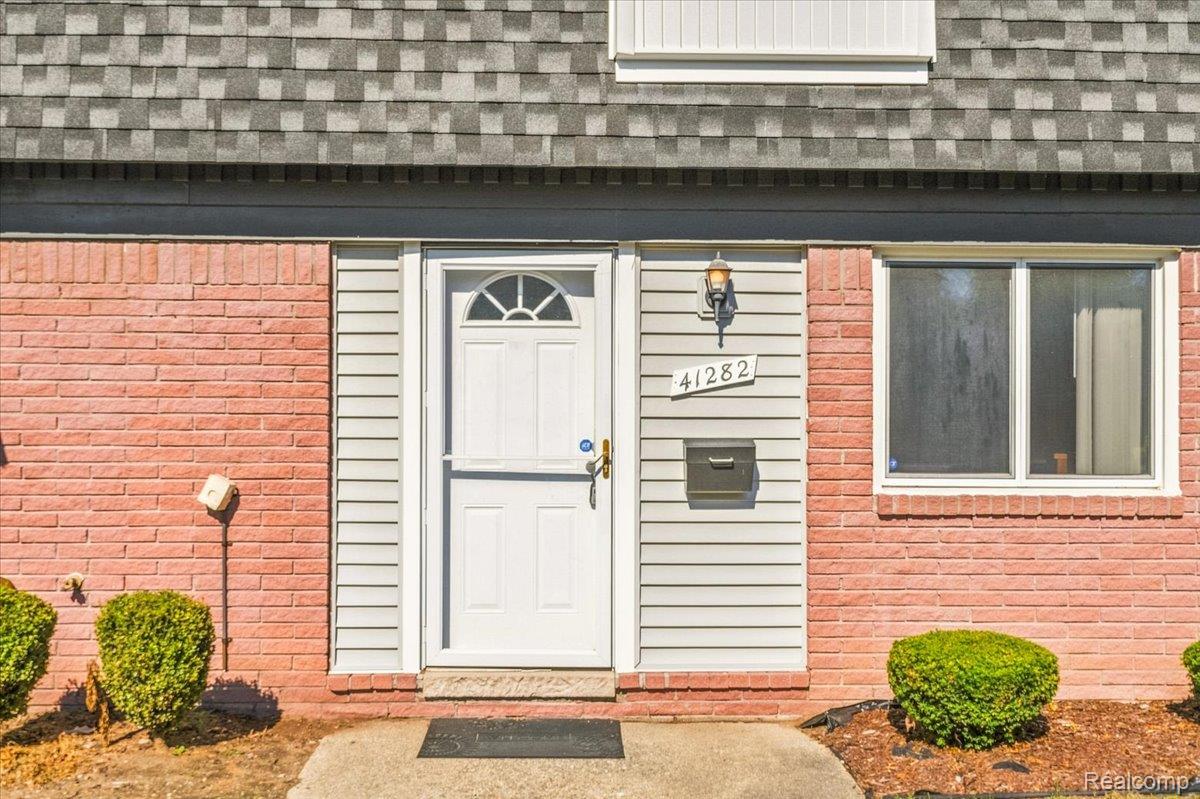
41282 N Woodbury Green DriveVan Buren Charter Township, MI 48111
Mortgage Calculator
Monthly Payment (Est.)
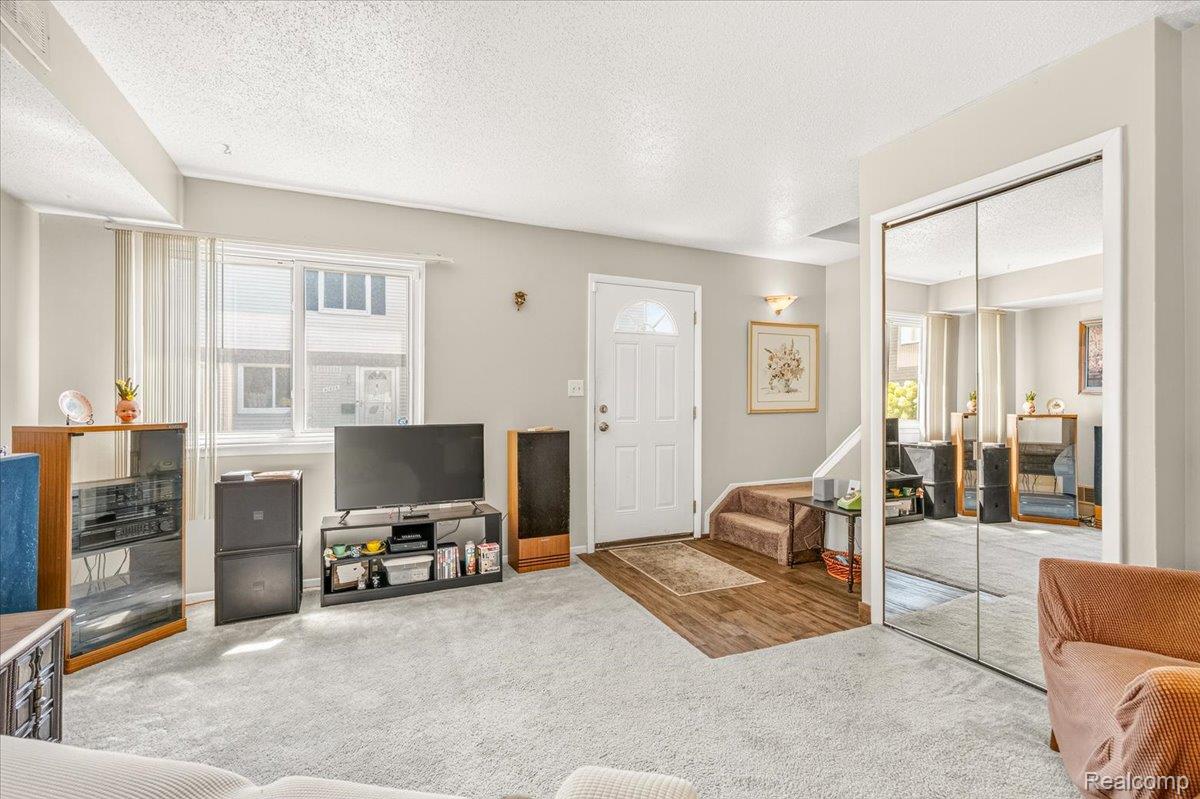
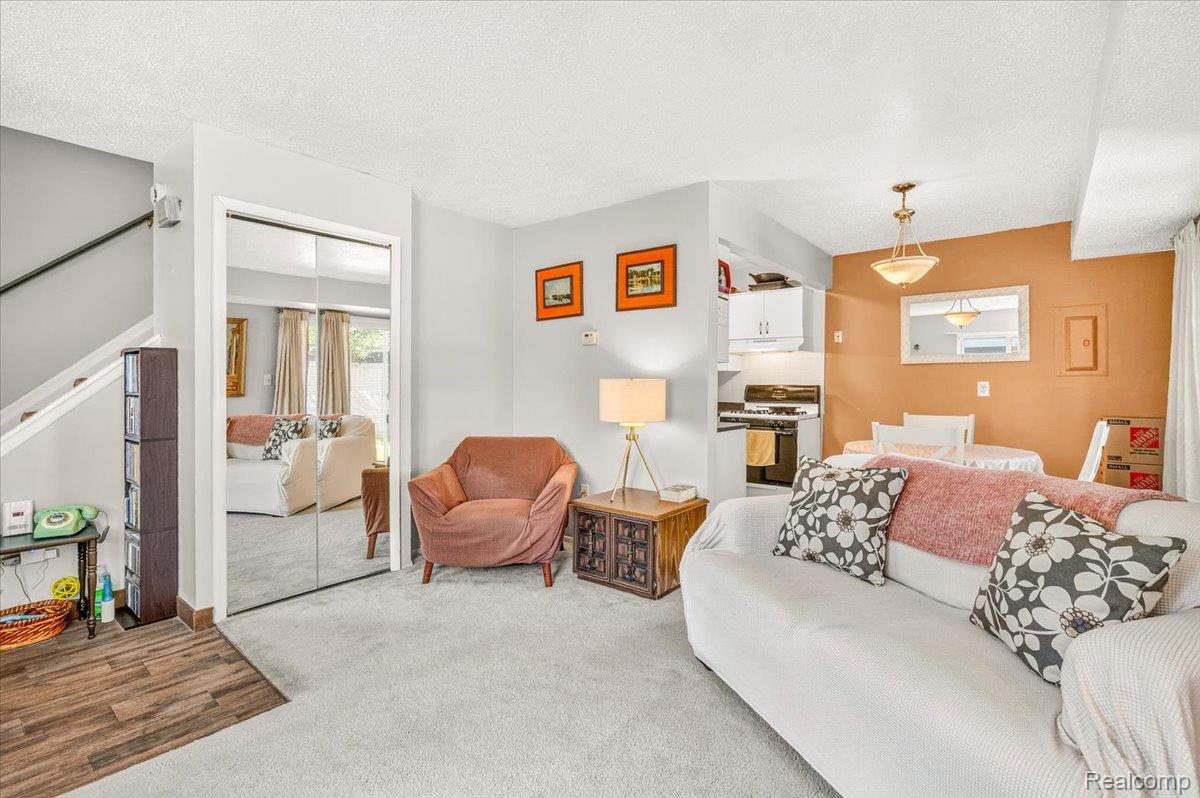
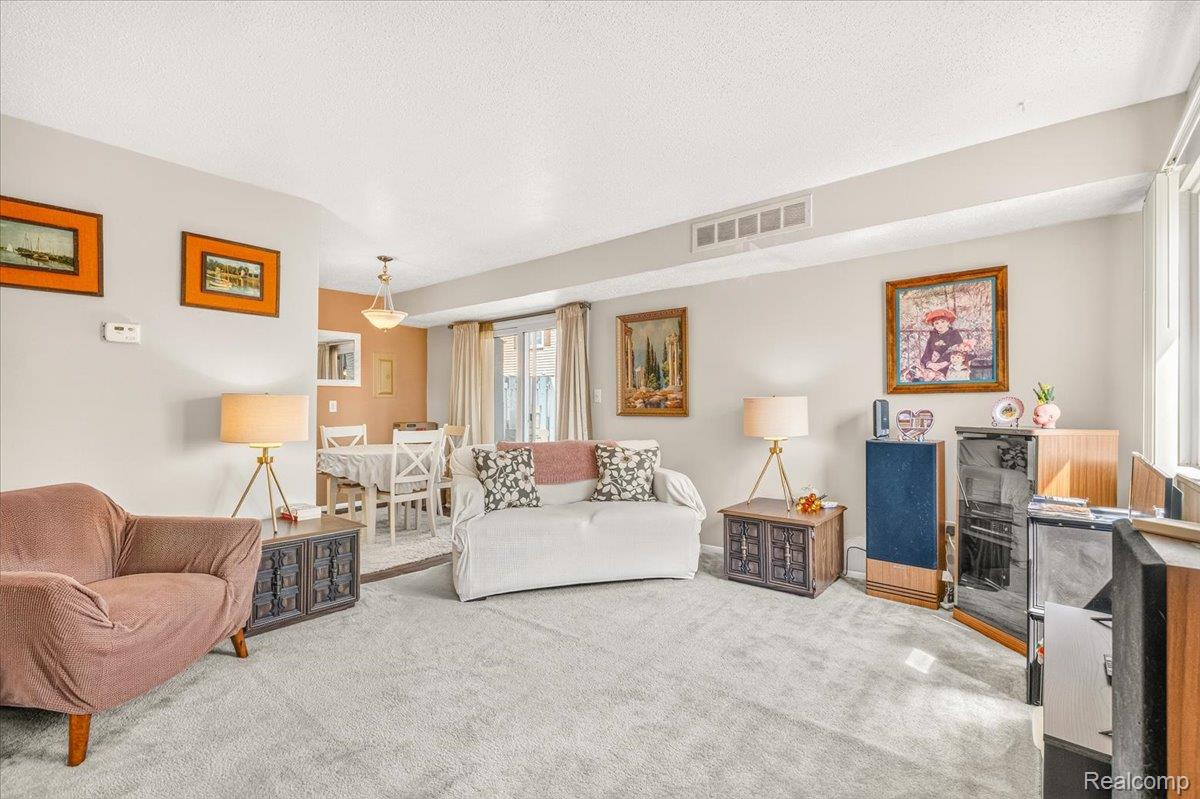
Enter an interest rate to see your estimated monthly payment.Affordable, move-in-ready townhouse offering comfortable, low-maintenance living at an exceptional value! Whether you're a first-time homebuyer, looking to downsize, or ready to stop renting and start building equity, this 2-bedroom, 1.5-bath condo in Woodbury Green offers the affordability and convenience you've been looking for. The functional floor plan features a spacious Living Room, dedicated Dining Area, efficient Galley Kitchen, and convenient main-floor Half Bath. All kitchen appliances, plus the combo Washer/Dryer, are included for an easy move-in experience. Upstairs, you'll find two generously sized Bedrooms with ample closet space and a Full Bathroom. Enjoy the added privacy of your own entrance and outdoor Patio, along with an assigned Carport and additional Guest Parking. Newer mechanicals and a low monthly HOA make budgeting easier, with: Gas, Water, Exterior Maintenance, Lawn Care, and Snow Removal all included! Spend less time on maintenance and more time enjoying homeownership. Conveniently located near Belleville, Lower Huron Metropark, DTW, and major commuter routes including I-94 and I-275. If you're searching for an affordable 2-bedroom condo with included utilities, low monthly ownership costs, private outdoor space, and easy access to shopping, recreation, and commuting, this Woodbury Green townhouse is an opportunity worth seeing. Move right in and enjoy the benefits of affordable, low-maintenance homeownership! Looking to add an attractive rental to your portfolio? Investor Friendly community!
| 8 hours ago | Listing updated with changes from the MLS | |
| 8 hours ago | Listing first seen on site |

IDX provided courtesy of Realcomp II Ltd. via RealcompIILtd. Copyright © 2026 Realcomp II Ltd. Shareholders.
IDX information is provided exclusively for consumers' personal, non-commercial use and may not be used for any purpose other than to identify prospective properties consumers may be interested in purchasing and that the data is deemed reliable but not guaranteed accurate by the MLS.
Did you know? You can invite friends and family to your search. They can join your search, rate and discuss listings with you.