
1926 Oxford RoadBerkley City, MI 48072
Mortgage Calculator
Monthly Payment (Est.)
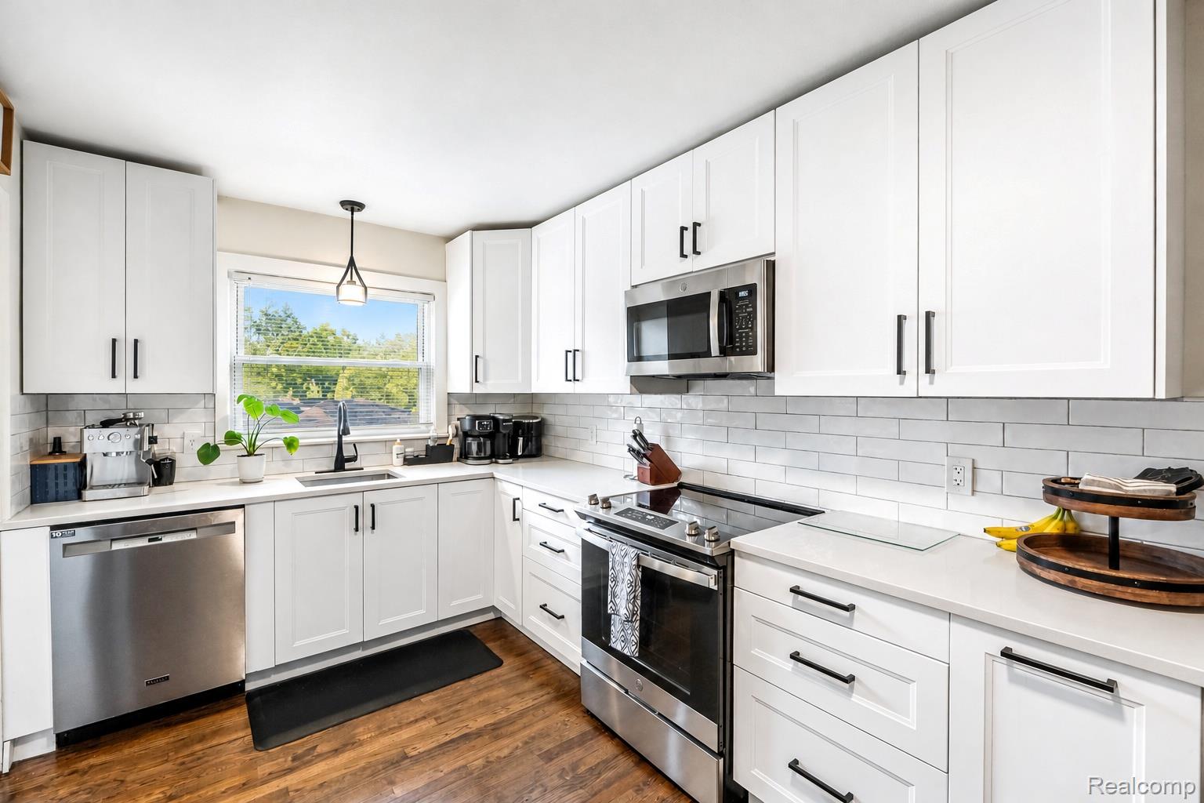
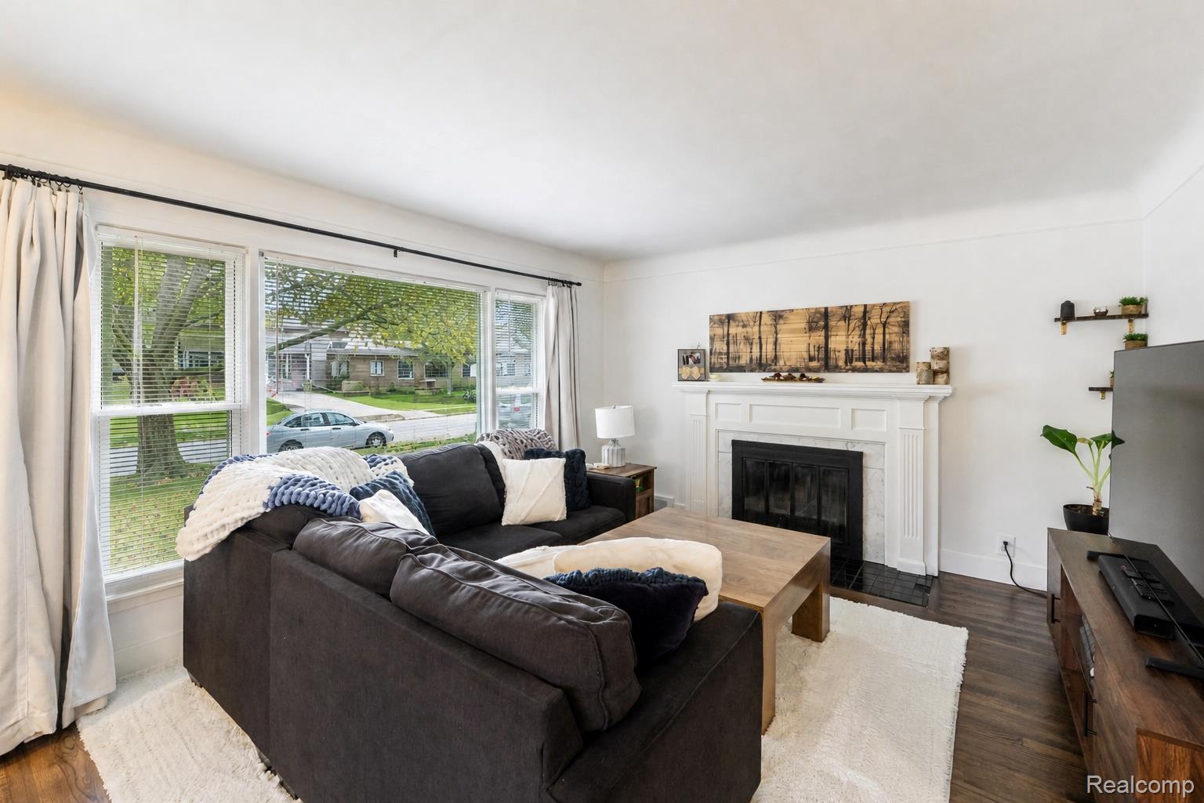
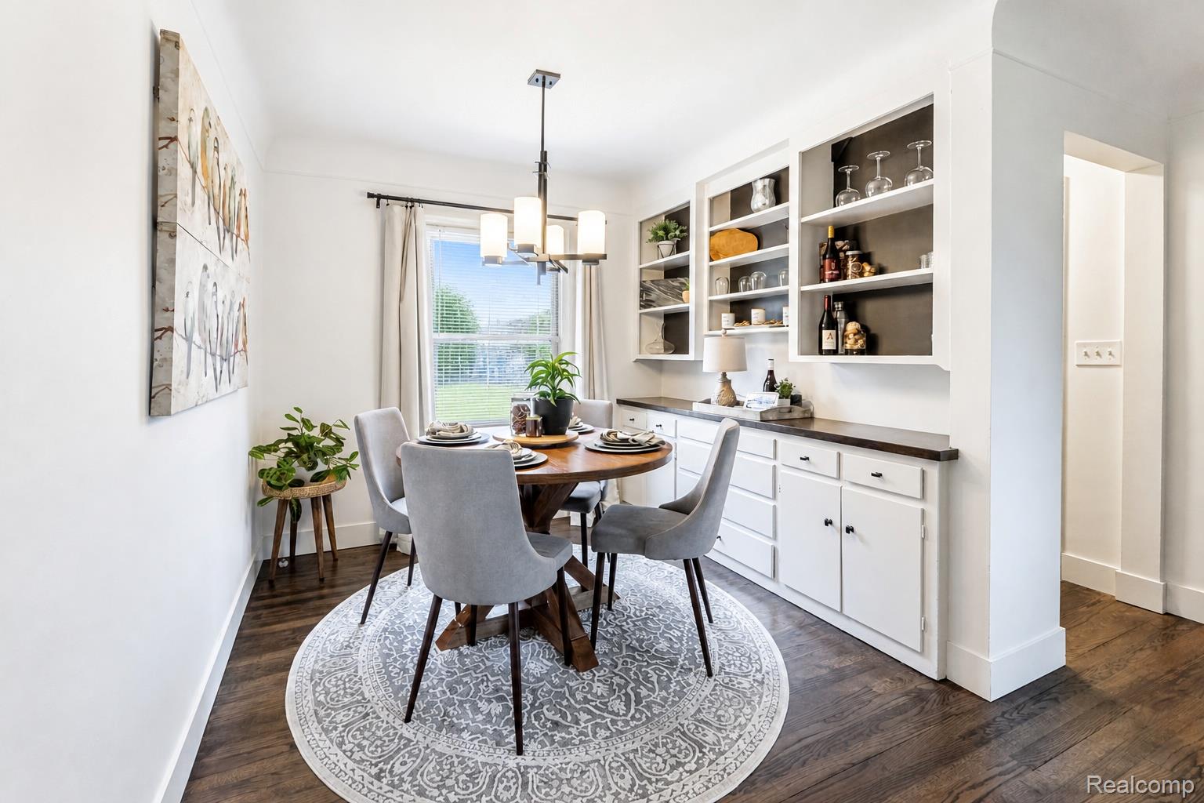
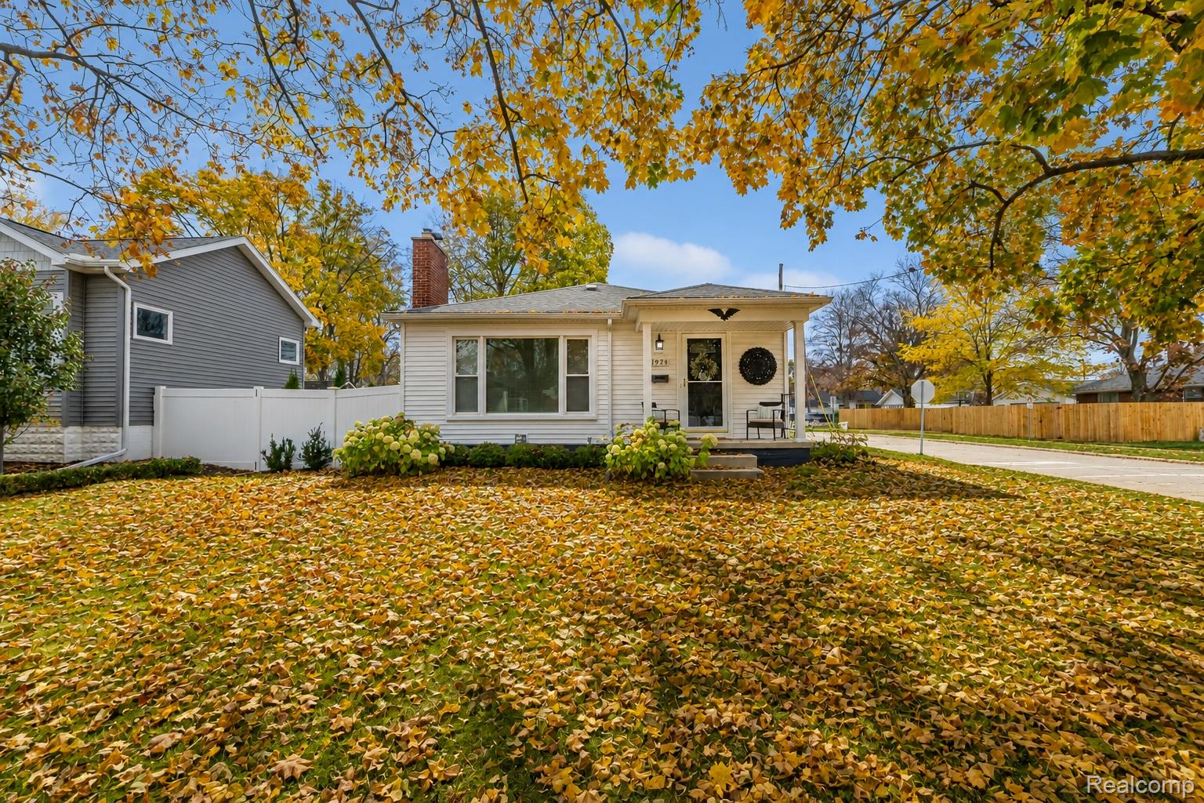
Enter an interest rate to see your estimated monthly payment.Fully furnished Berkley ranch for lease with a custom kitchen, finished basement and detached garage. Set on a corner lot within the Berkley School District, the home is approximately five minutes from downtown Berkley and ten minutes from downtown Royal Oak, with an elementary school directly across the street. Step inside to hardwood floors and a living room filled with natural light from large windows. A fireplace anchors the gathering space, while the adjoining dining area features built-in cabinetry and open shelving for storage and display. The kitchen pairs custom cabinetry with quartz countertops and included appliances, bringing everyday cooking and dining together. Two bedrooms offer space to unwind, while a separate office provides a dedicated place to work or pursue hobbies. Downstairs, the finished basement extends the living space with room to spread out, a second full bathroom and laundry facilities with a washer and dryer. Outside, a covered front porch offers a sheltered entry, and the fenced backyard brings together landscaping, perennials and a patio for time outdoors. The detached garage is available for tenant parking. The furnished interior, kitchen finishes and refinished main-floor hardwoods create a welcoming setting for your next stay. Trash, recycling and yard-waste collection are included. Tenant pays gas, water, electricity and internet and handles lawn care, snow removal and summer plant watering. Minimum 10-month lease; no smoking. Credit and background screening required. Security deposit and first month’s rent due at signing.
| 3 days ago | Status changed to Active | |
| 3 days ago | Listing updated with changes from the MLS | |
| 4 days ago | Listing first seen on site |

IDX provided courtesy of Realcomp II Ltd. via RealcompIILtd. Copyright © 2026 Realcomp II Ltd. Shareholders.
IDX information is provided exclusively for consumers' personal, non-commercial use and may not be used for any purpose other than to identify prospective properties consumers may be interested in purchasing and that the data is deemed reliable but not guaranteed accurate by the MLS.
Did you know? You can invite friends and family to your search. They can join your search, rate and discuss listings with you.