Your Michigan Home Search Starts HERE!

Save
Ask
Tour
Hide
Share
$289,900
1 Day On Site

2556 Allen Road
Kimball Township, MI 48074

For Sale|Single Family Residence|Active
3
Beds
2
Total Baths
2
Full Baths
1,980
SqFt
$146
/SqFt
1986
Built
Subdivision:
OLIVER
County:
StClair
Call Now: 810-360-3488
Is this the listing for you? We can help make it yours.
810-360-3488
2556 Allen Road2556 Allen Road2556 Allen Road2556 Allen Road
Save
Ask
Tour
Hide
Share

Mortgage Calculator

Monthly Payment (Est.)

Enter an interest rate to see your estimated monthly payment.
Calculator powered by Showcase IDX, a Constellation1 Company. Copyright ©2026 Information is deemed reliable but not guaranteed.

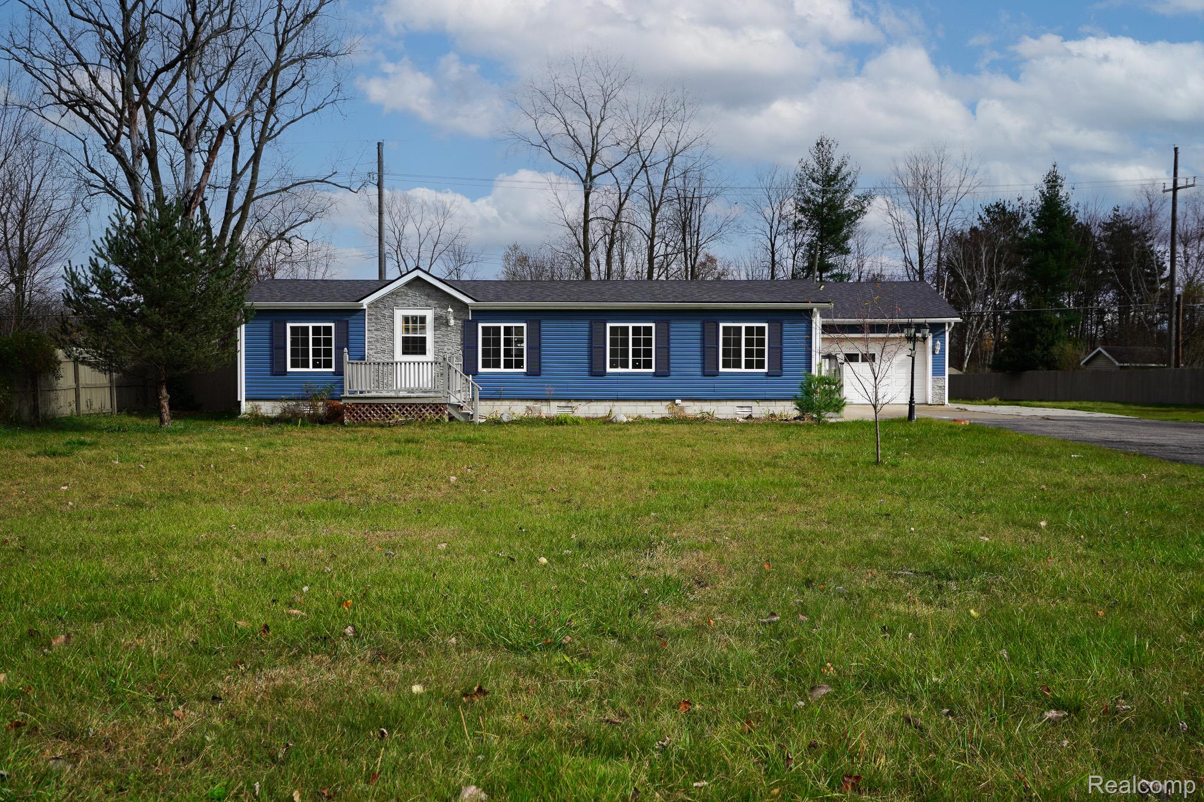
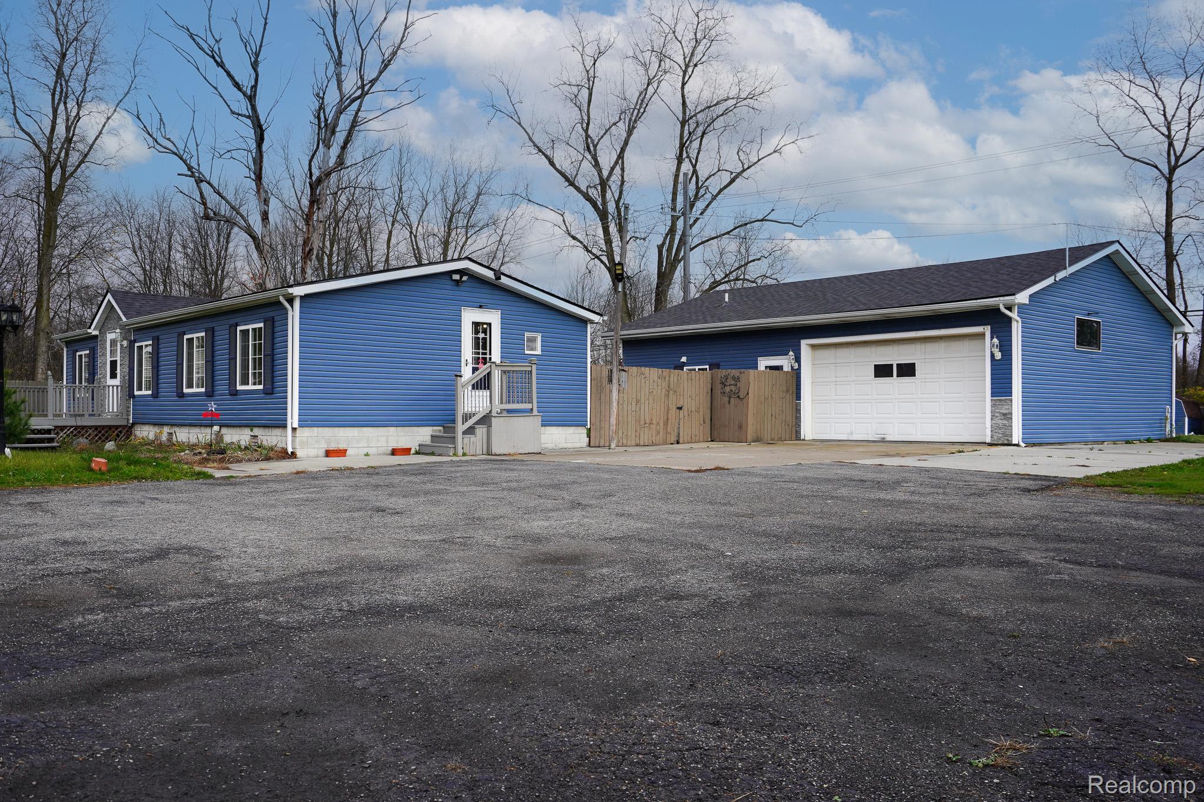
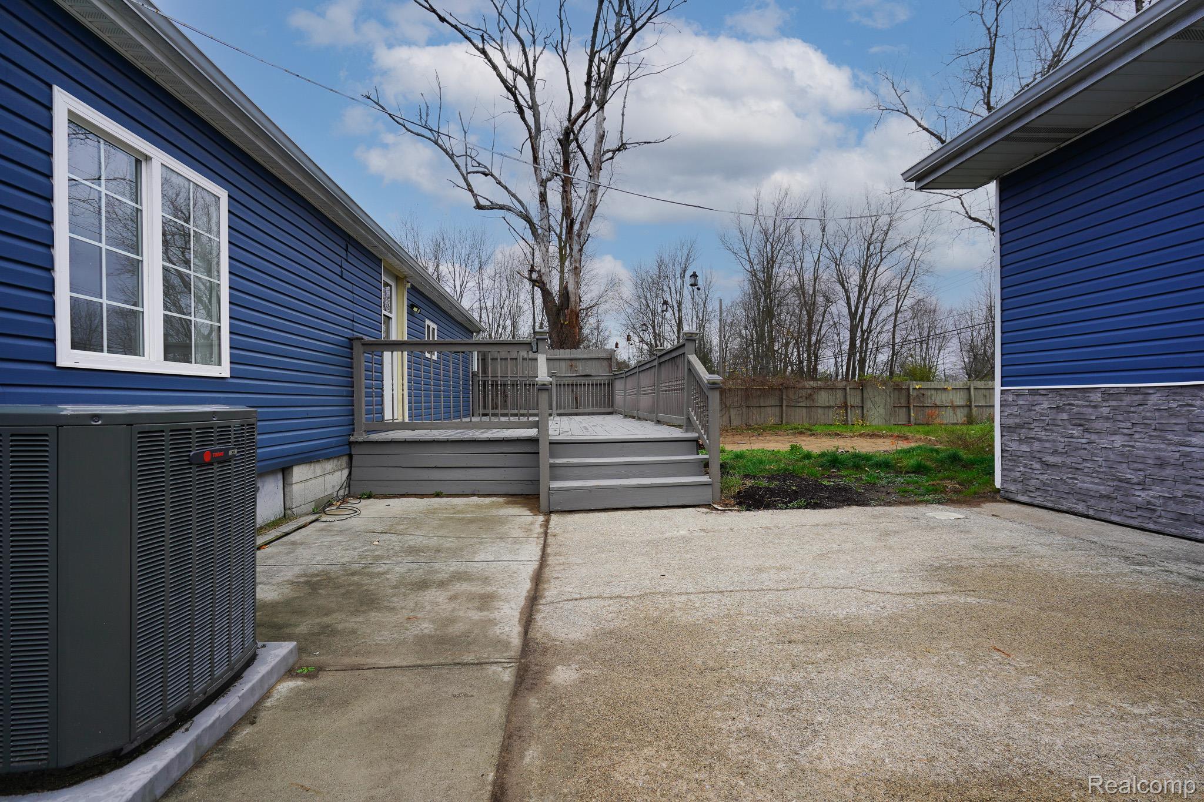
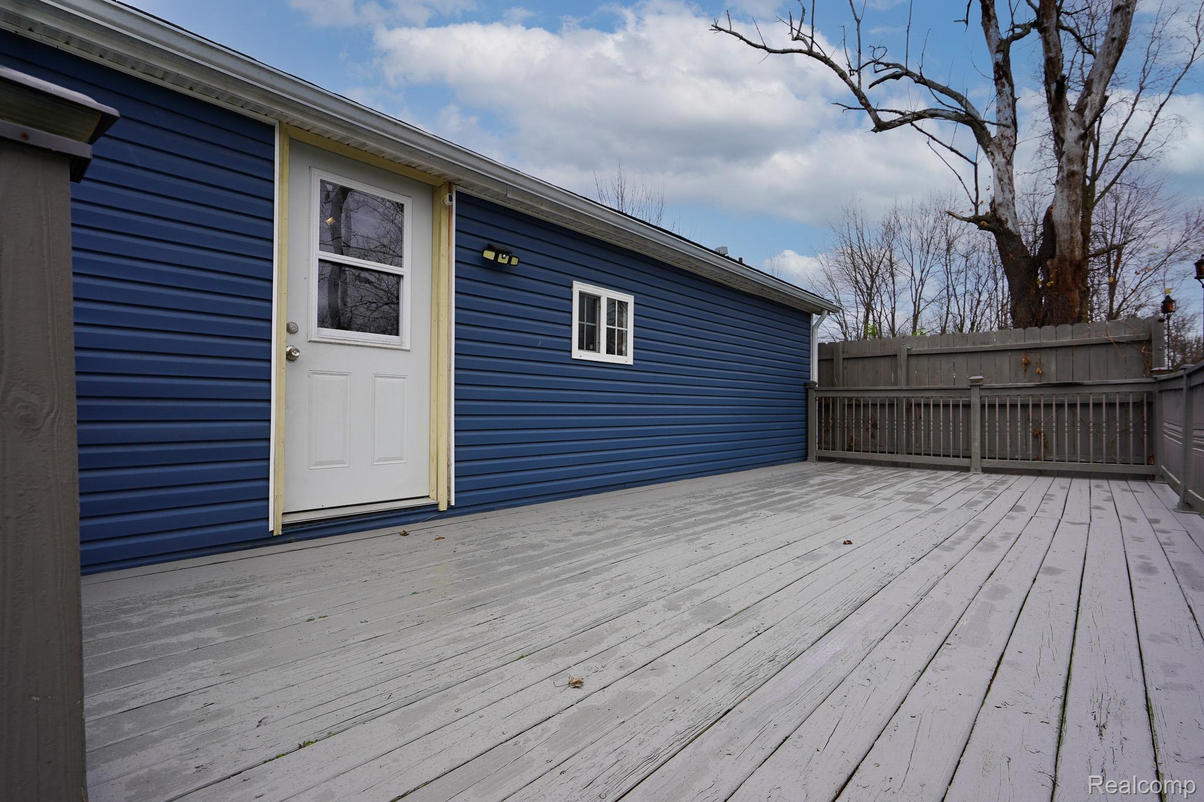
VERY NICELY UPDATED VERY UNIQUE PROPERTY composed of 2 separate dwellings...a 1,116 sq ft 3 bed 2 bath main house and an 863 sq ft 1 or 2 bed, 1 bath apartment attached to the garage (ideal in-law setup) on almost an acre lot. Huge heated 3.5 car garage (2 car door/extra deep) w. storage cabinets and insulated rollup door. THE MAIN HOUSE: Split plan ranch (primary bedroom suite w. double closets & private tub bath) opposite side from secondary bedrooms. Kitchen w. many raised panel ebony color cabinets, 2 dr/2 dwr fridge, granite look counters, ceramic backsplash, lazy suzan and pantry cabinet. Main bath w. custom shower, vanity, granite top, subway tile surround & shiplap walls. Laundry room w. premium washer & dryer. Dining exits to huge deck/patio. New flooring & paint throughout. Newer siding. New roof. THE APARTMENT: Large living room (21X10), Kitchen (14X10) w. appliances; Bedroom (13X10) w double closets vinyl plank floor; Family Rm/Office/2nd bedroom (13X10); Family Room/Sun Room (15X10) & a full shower bath w washer & dryer. Gas heat, electric HWH. Both exterior & garage entrances. Seller offering help options…see last photo. Also ask your agent for a copy from shared docs. Owner is a licensed broker in the state of Michigan.

Save
Ask
Tour
Hide
Share
Listing Snapshot
Price 
$289,900
Days On Site 
1 Day
Bedrooms 
3
Inside Area (SqFt) 
1,980 sqft
Total Baths 
2
Full Baths 
2
Partial Baths 
N/A
Lot Size 
0.85 Acres
Year Built 
1986
MLS Number 
20261090429
Status 
Active
Property Tax 
$1,819
HOA/Condo/Coop Fees 
N/A
Sq Ft Source 
Estimated
Friends & Family
Recent Activity
7 hours agoStatus changed to Active
7 hours agoListing updated with changes from the MLS
yesterdayListing first seen on site
General Features
Acres 
0.85
Cross Street 
S of Lapeer Rd & E of Wadhams Rd
Disclosures 
Exclusions Do Not Exist, Taxes Homestead Exempt
Foundation 
BlockSlab
Garage 
Yes
Garage Spaces 
3.5
Levels 
One
Parking 
DetachedHeated GarageGarage Door OpenerOversized
Property Sub Type 
Single Family Residence
Sewer 
Public Sewer
SqFt Above 
1980
Style 
ModularHomeRanch
Water Source 
Public
Interior Features
Appliances 
Gas Water HeaterDishwasherDryerFree-Standing Electric RangeFree-Standing RefrigeratorMicrowaveStainless Steel Appliance(s)Washer
Basement 
Crawl Space
Cooling 
Ceiling Fan(s)Central Air
Heating 
Forced AirNatural Gas
Laundry Features 
Laundry Room
BathFull 
Bedroom 
Dimensions - 10 X 10
Dining Room 
Dimensions - 10 X 10
Great Room 
Dimensions - 15 X 12
Kitchen 
Dimensions - 14 X 9
Laundry 
Dimensions - 10 X 8
Master Bathroom 
Master Bedroom 
Dimensions - 12 X 11
Save
Ask
Tour
Hide
Share
Exterior Features
Construction Details 
Vinyl Siding
Other Structures 
Barn(s)Shed(s)
Patio And Porch 
DeckPatio
Pool Features 
None
Community Features
MLS Area 
Area10141KimballTwp
School District 
PortHuron
Financing Terms Available 
CashConventionalFHAVA Loan
Building Access 
GroundLevelwSteps
Roads 
Paved
Schools
School District
PortHuron
Elementary School
Unknown
Middle School
Unknown
High School
Unknown
Listing courtesy of John Graham Realty, LLC: [email protected]


IDX provided courtesy of Realcomp II Ltd. via RealcompIILtd. Copyright © 2026 Realcomp II Ltd. Shareholders.

IDX information is provided exclusively for consumers' personal, non-commercial use and may not be used for any purpose other than to identify prospective properties consumers may be interested in purchasing and that the data is deemed reliable but not guaranteed accurate by the MLS.

Neighborhood & Commute
Source: Walkscore
Save
Ask
Tour
Hide
Share