Your Michigan Home Search Starts HERE!

Save
Ask
Tour
Hide
Share
$199,900
New Listing

528 E Lincoln Avenue
Madison Heights City, MI 48071

For Sale|Single Family Residence|Active
3
Beds
3
Total Baths
2
Full Baths
1
Partial Bath
1,923
SqFt
$104
/SqFt
1946
Built
Subdivision:
OAKLAWN
County:
Oakland
Call Now: 810-360-3488
Is this the listing for you? We can help make it yours.
810-360-3488
Upcoming Open Houses
Fri, Nov 13, 4:00 PM - 6:00 PM
Sat, Nov 14, 12:00 PM - 2:00 PM
Sun, Nov 15, 12:00 PM - 2:00 PM
528 E Lincoln Avenue528 E Lincoln Avenue528 E Lincoln Avenue528 E Lincoln Avenue
Save
Ask
Tour
Hide
Share

Mortgage Calculator

Monthly Payment (Est.)

Enter an interest rate to see your estimated monthly payment.
Calculator powered by Showcase IDX, a Constellation1 Company. Copyright ©2026 Information is deemed reliable but not guaranteed.

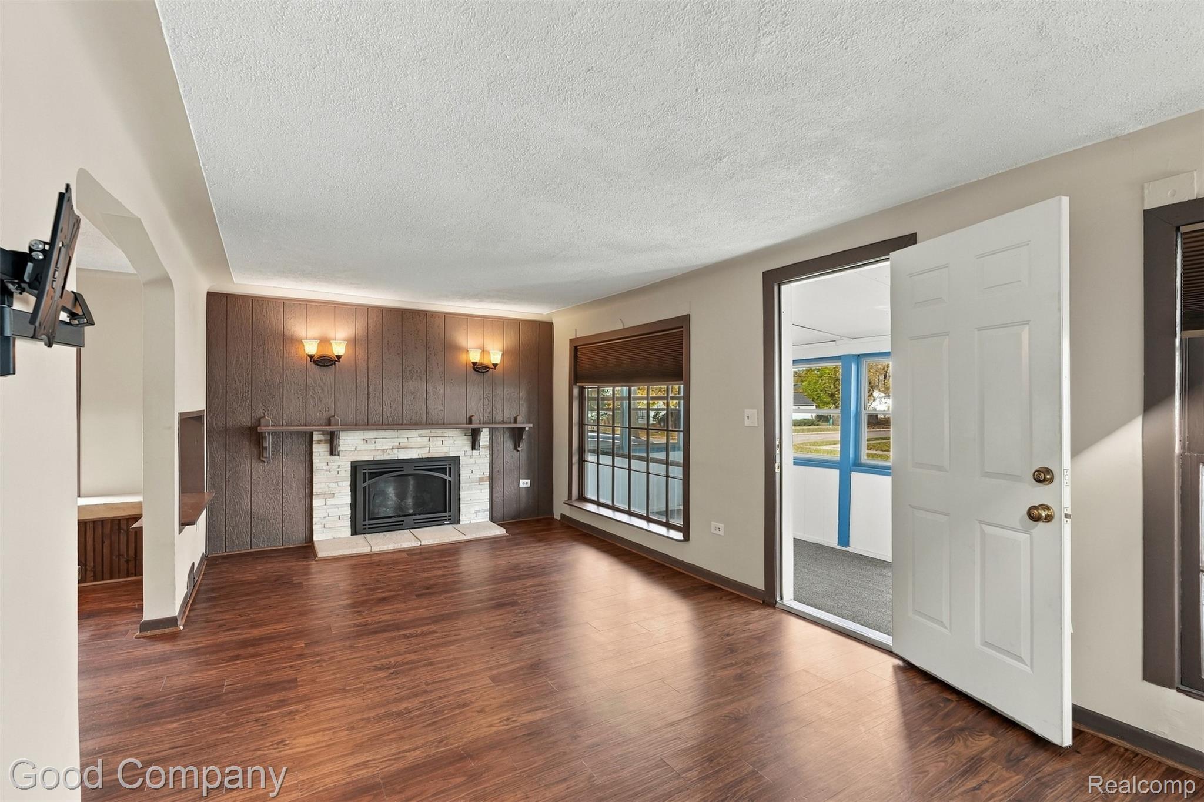
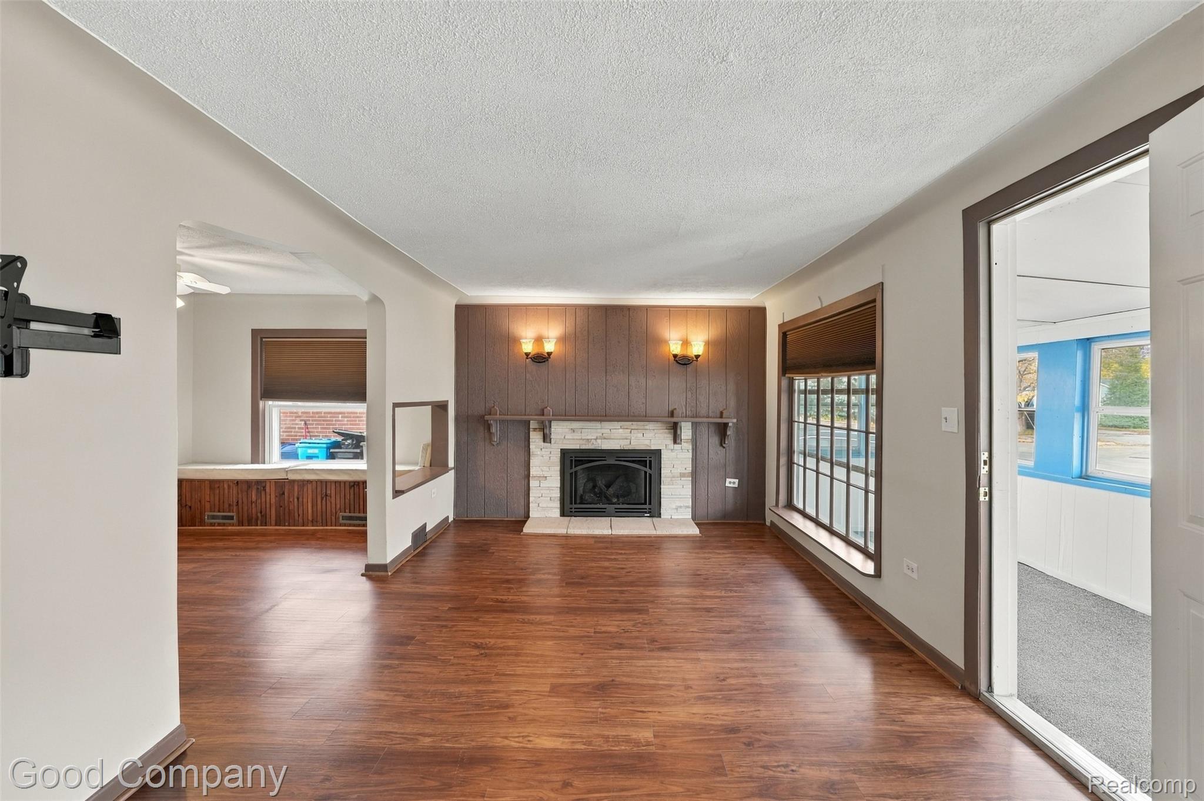
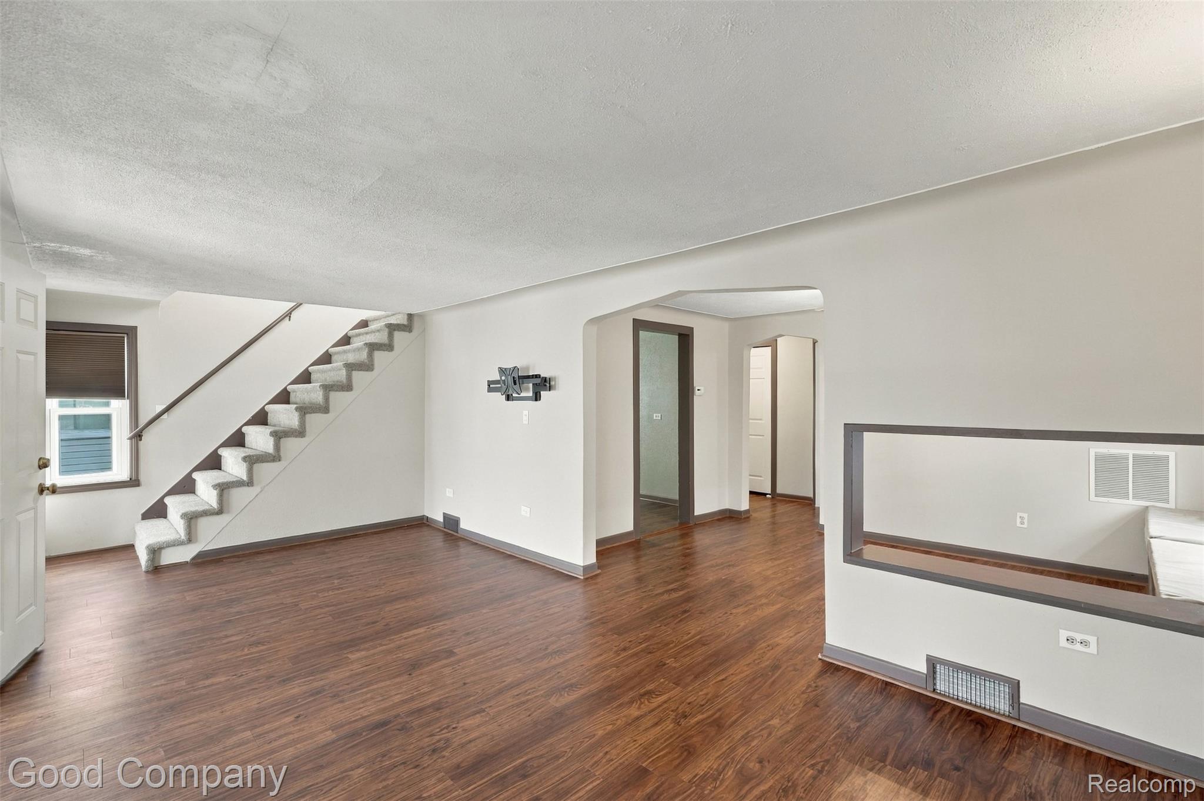
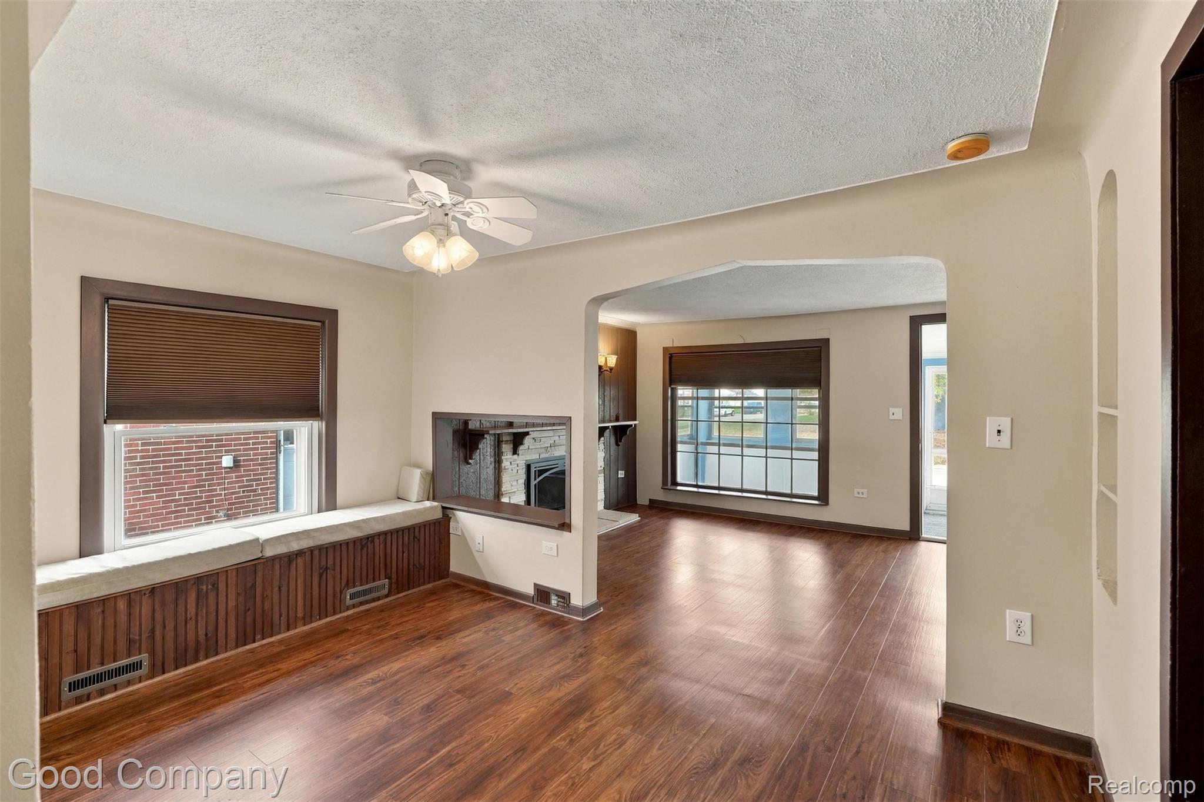
Stop the search! Your new home awaits at 528 E Lincoln Avenue. Owned and cared for by the same sellers for over 35 years, this Madison Heights home offers plenty of character and space to make your own. Step inside from the enclosed front porch to the spacious living room featuring a working gas fireplace, warm wood trim and plenty of natural light. An arched opening connects to the separate dining room, perfect for everyday meals or entertaining. Further in, the kitchen offers ample counter & cabinet space plus a pantry with all appliances included in the sale. Upstairs, brand new carpeting on the stairs and throughout the upper level provides a fresh start, while built-in storage makes the most of the space. Downstairs, a finished basement offers additional room for a family room, hobbies or home office, along with a separate laundry area and storage. Off the back, a three season room lined with windows overlooks the backyard, perfect for enjoying all the seasons Michigan has to offer. Outside, a patio provides space for outdoor meals, while a shed offers convenient storage for yard tools and gardening supplies. A sprinkler system serves the front yard, backyard and flower beds. Additional improvements include a new furnace (2023), driveway replaced approximately 10 years ago and a B-Dry waterproofing system in place. Come see how you can make this home your own. Schedule your showing today!

Save
Ask
Tour
Hide
Share
Listing Snapshot
Price 
$199,900
Days On Site 
0 Days
Bedrooms 
3
Inside Area (SqFt) 
1,923 sqft
Total Baths 
3
Full Baths 
2
Partial Baths 
1
Lot Size 
0.1 Acres
Year Built 
1946
MLS Number 
20261090729
Status 
Active
Property Tax 
$1,957
HOA/Condo/Coop Fees 
N/A
Sq Ft Source 
N/A
Friends & Family
Recent Activity
2 hours agoStatus changed to Active
2 hours agoListing updated with changes from the MLS
23 hours agoListing first seen on site
General Features
Acres 
0.1
Cross Street 
Lincoln & John R
Disclosures 
Taxes Homestead Exempt
Levels 
Two
Parking 
No Garage
Property Sub Type 
Single Family Residence
Sewer 
Public Sewer
Special Circumstances 
Standard
SqFt Above 
1394
SqFt Below 
529
Style 
CapeCod
Utilities 
Sewer AvailableWater Available
Water Source 
Public
Interior Features
Appliances 
Gas Water HeaterDisposalDryerFree-Standing Electric RangeFree-Standing RefrigeratorMicrowaveWasher
Basement 
Partially Finished
Cooling 
Ceiling Fan(s)Central Air
Fireplace 
Yes
Fireplace Features 
GasLiving Room
Heating 
Forced AirNatural Gas
BathFull 
Dimensions - 4 X 12Level - Second
BathLav 
Dimensions - 4 X 5Level - Basement
Bedroom 
Dimensions - 9 X 8
Bonus Room 
Dimensions - 8 X 8Level - Second
Dining Room 
Dimensions - 13 X 8
Family Room 
Dimensions - 23 X 23Level - Basement
FourSeasonRoom 
Dimensions - 12 X 12
Kitchen 
Dimensions - 13 X 11
Laundry 
Dimensions - 7 X 14Level - Basement
Living Room 
Dimensions - 22 X 10
Master Bedroom 
Dimensions - 10 X 13Level - Second
Save
Ask
Tour
Hide
Share
Exterior Features
Construction Details 
Aluminum Siding
Fencing 
Back YardFenced
Other Structures 
Shed(s)
Patio And Porch 
EnclosedPorch
Pool Features 
None
Roof 
Asphalt
Community Features
Community Features 
Sidewalks
MLS Area 
Area02252MadisonHeights
School District 
MadisonMadisonHts
Financing Terms Available 
CashConventional
Building Access 
GroundLevel
Roads 
Paved
Schools
School District
MadisonMadisonHts
Elementary School
Unknown
Middle School
Unknown
High School
Unknown
Listing courtesy of Good Company: [email protected]


IDX provided courtesy of Realcomp II Ltd. via RealcompIILtd. Copyright © 2026 Realcomp II Ltd. Shareholders.

IDX information is provided exclusively for consumers' personal, non-commercial use and may not be used for any purpose other than to identify prospective properties consumers may be interested in purchasing and that the data is deemed reliable but not guaranteed accurate by the MLS.

Neighborhood & Commute
Source: Walkscore
Save
Ask
Tour
Hide
Share