Your Michigan Home Search Starts HERE!

Save
Ask
Tour
Hide
Share
$219,900
150 Days On Site

4444 Meadowbrook Dr Drive
Flint City, MI 48506

For Sale|Single Family Residence|Active Under Contract
3
Beds
3
Total Baths
3
Full Baths
1,950
SqFt
$113
/SqFt
2000
Built
Subdivision:
KEARSLEY CREEK SUB 1
County:
Genesee
Call Now: 810-360-3488
Is this the listing for you? We can help make it yours.
810-360-3488
4444 Meadowbrook Dr Drive4444 Meadowbrook Dr Drive4444 Meadowbrook Dr Drive4444 Meadowbrook Dr Drive
Save
Ask
Tour
Hide
Share

Mortgage Calculator

Monthly Payment (Est.)

$1,003
Calculator powered by Showcase IDX, a Constellation1 Company. Copyright ©2026 Information is deemed reliable but not guaranteed.

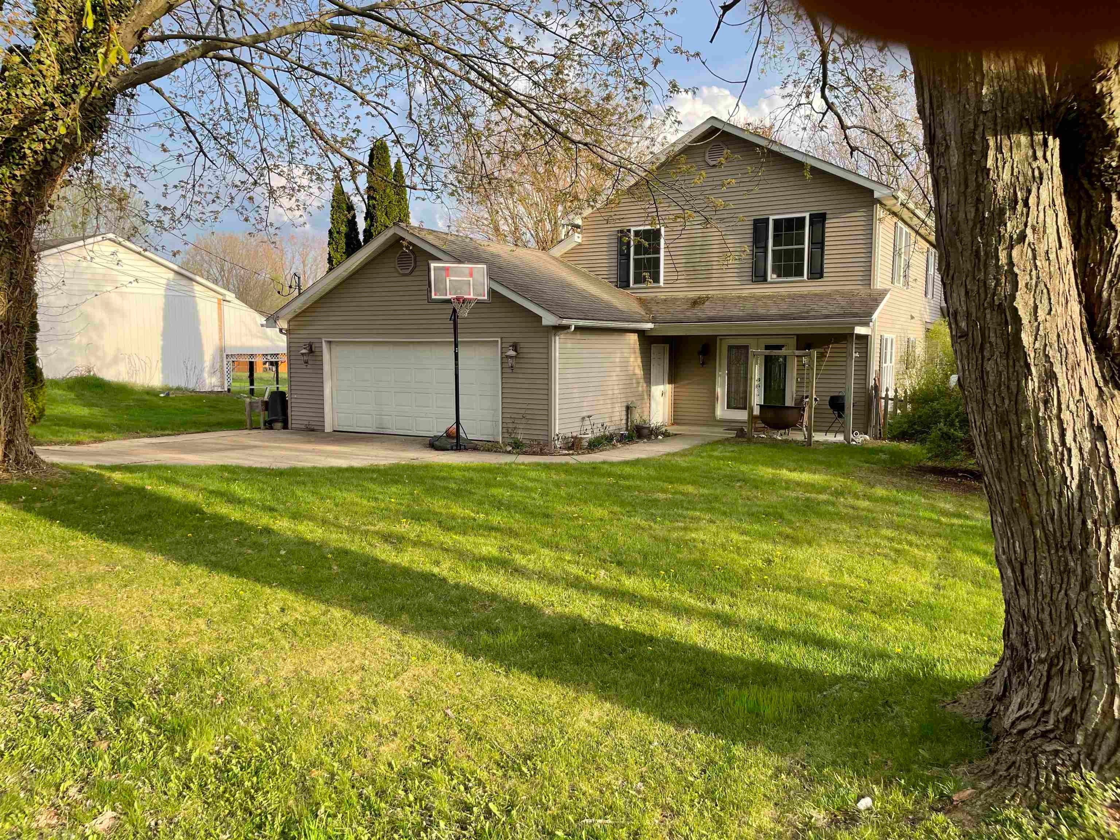
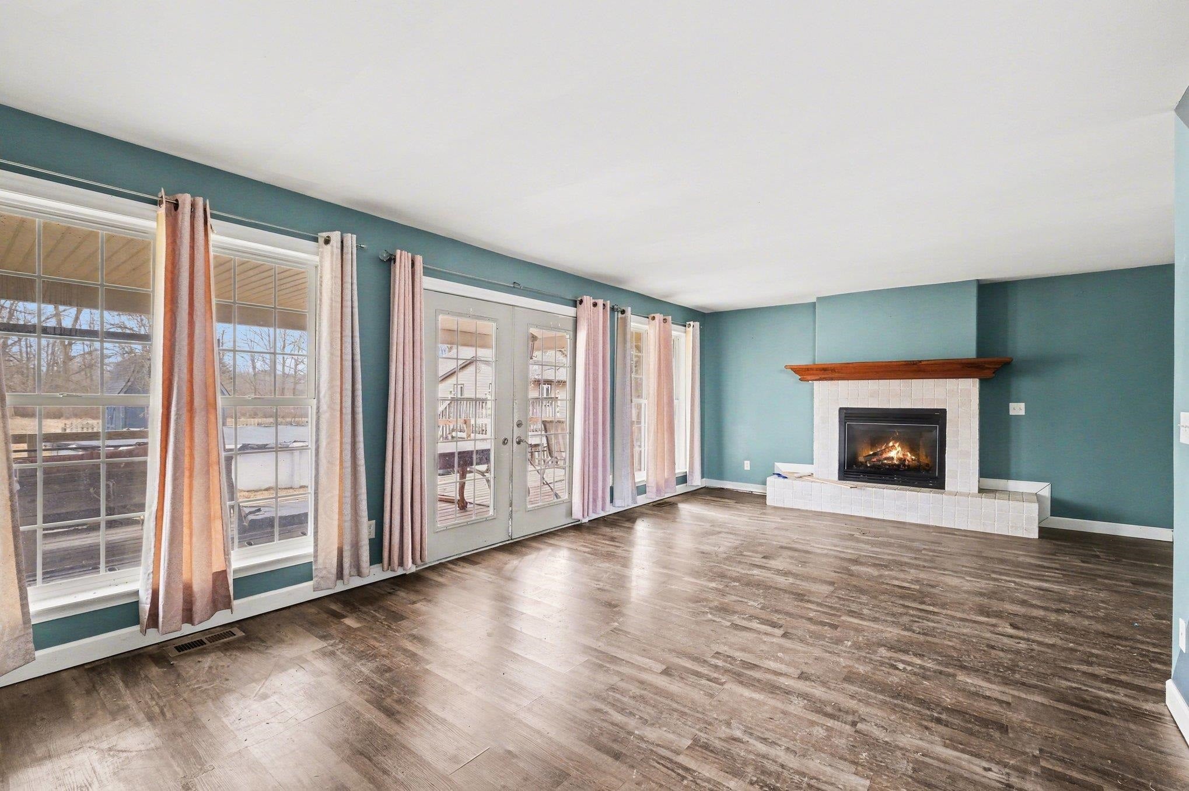
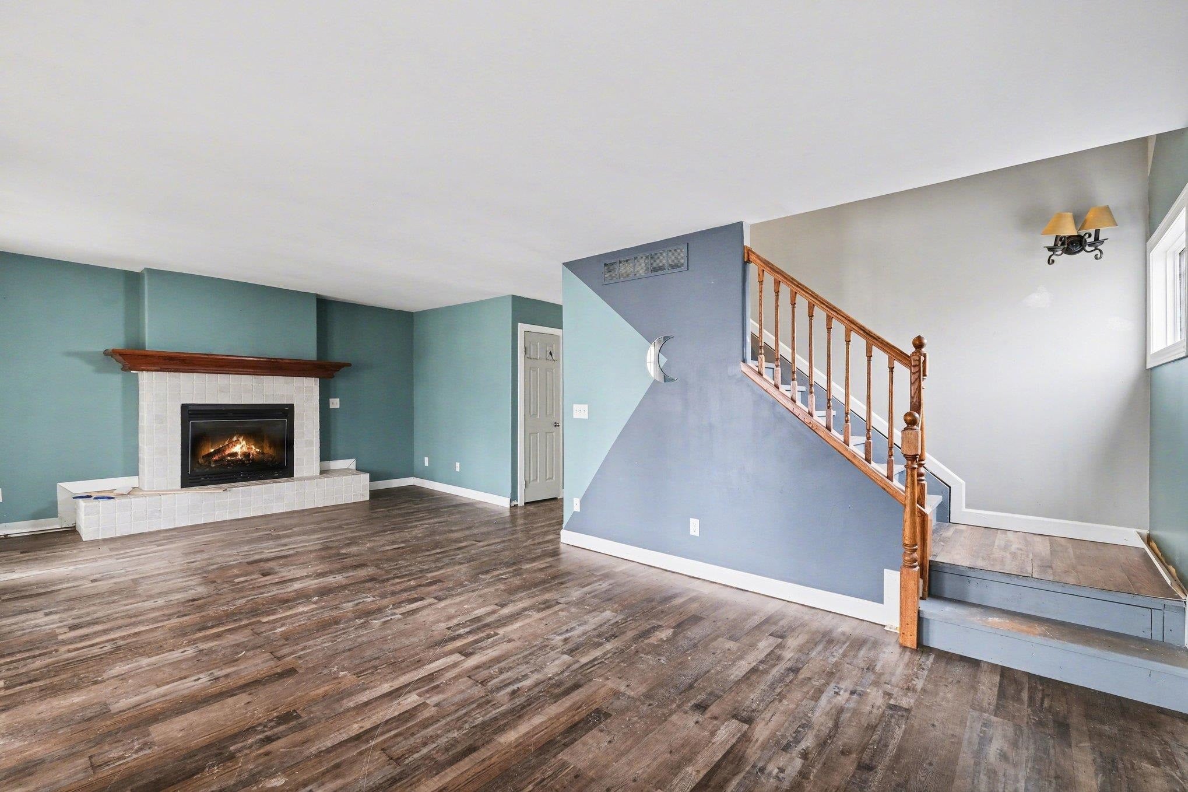
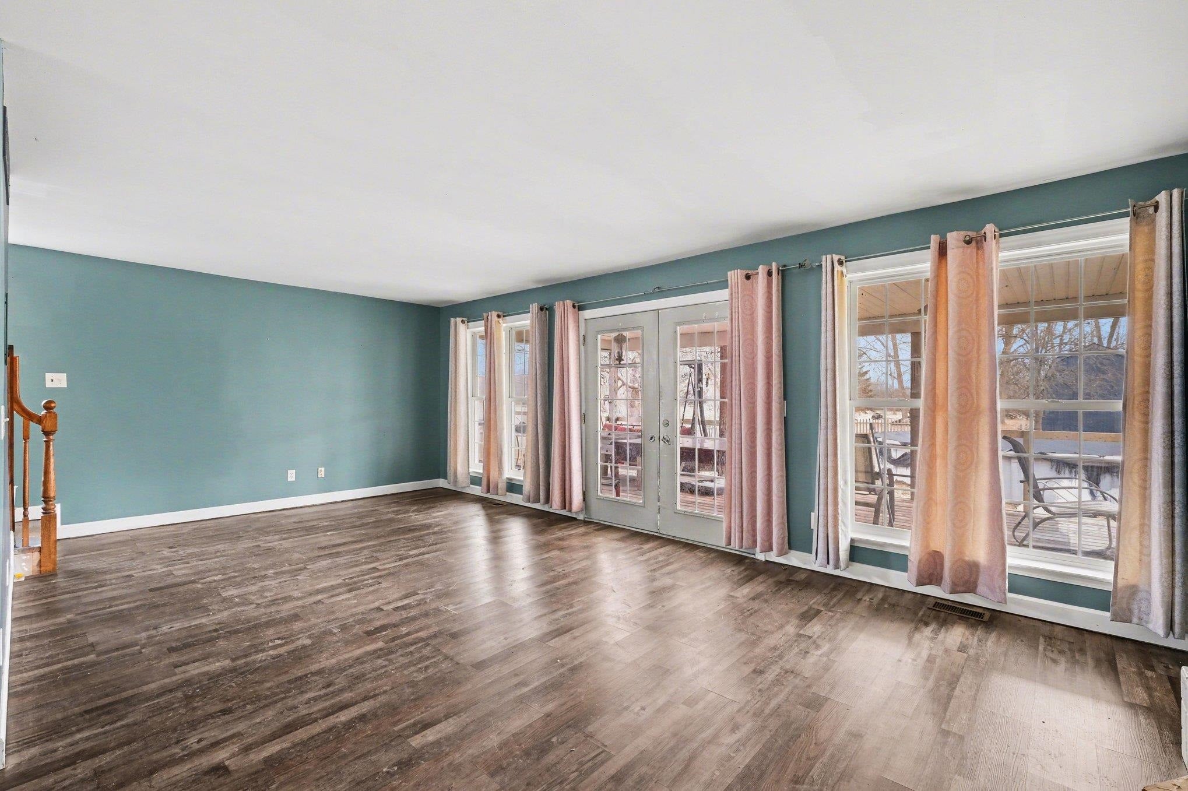
Charming three bedroom home on quiet residential street in neighborhood that borders Kearsley Lake golf course. Three full bathrooms, firelit living room, full kitchen with island and double oven. Full dining room and two and half car heated garage. First floor laundry. Central air. Beautiful covered deck off back of home allows for scenic views of wooded property that butts up to Kearsley creek with nature trail through woods that allows access to creek. Beautiful above ground pool with deck in fenced in portion of backyard is perfect for family get togethers. Home was completely remodeled in 2000 and then updated again in 2019. Home could use a little TLC as this was our lived in family home, not a flip. If you are looking for completely finished home then this probably isn't for you but come update paint and flooring to your liking. Located in award winning Kearsley school district with Genesee township water and sewer, independent of Flint water system. Two large outbuildings for shed/storage. This home allows for the convenience of all the local stores and shopping while still being able to experience the nature of Kearsley creek and plentiful wildlife on nearly an acre. Come check on this beautiful homestead and fall in love with it like we did!

Save
Ask
Tour
Hide
Share
Listing Snapshot
Price 
$219,900
Days On Site 
150 Days
Bedrooms 
3
Inside Area (SqFt) 
1,950 sqft
Total Baths 
3
Full Baths 
3
Partial Baths 
N/A
Lot Size 
0.72 Acres
Year Built 
2000
MLS® Number 
5050201041
Status 
Active Under Contract
Property Tax 
$3,602
HOA/Condo/Coop Fees 
N/A
Sq Ft Source 
Estimated
Friends & Family
Recent Activity
yesterdayListing updated with changes from the MLS®
2 days agoStatus changed to Active Under Contract
2 weeks agoPrice changed to $219,900
5 months agoListing first seen on site
General Features
Acres 
0.72
Attached Garage 
Yes
Cross Street 
Genesee / Richfield
Disclosures 
No Encroachment, Taxes Homestead Exempt
Garage 
Yes
Garage Spaces 
2.5
Levels 
Two
Parking 
AttachedGarageHeated GarageOff StreetGarage Faces Side
Property Sub Type 
Single Family Residence
Sewer 
Public Sewer
Special Circumstances 
Standard
SqFt Above 
1950
Style 
ColonialRanch
Water Source 
Public
Zoning 
Residential
Interior Features
Appliances 
Gas Water HeaterDishwasherDryerMicrowaveOvenRefrigeratorRangeWasher
Basement 
Crawl Space
Cooling 
Central Air
Fireplace 
Yes
Fireplace Features 
GasGreat Room
Heating 
Forced AirNatural Gas
Interior 
Entrance FoyerPantryWalk-In Closet(s)
BathFull 
Dimensions - 9.0 x 9.0Level - Upper
Bedroom 2 
Dimensions - 9.0 x 8.0Level - Upper
Bedroom 3 
Dimensions - 13.0 x 17.0Level - Upper
Dining Room 
Dimensions - 14.0 x 12.0Level - Lower
Family Room 
Dimensions - 23.0 x 13.0Level - Lower
Great Room 
Kitchen 
Dimensions - 13.0 x 11.0Level - Lower
Laundry 
Dimensions - 12.0 x 6.0Level - Lower
Master Bathroom 
Dimensions - 7.0 x 5.0Level - Upper
Master Bedroom 
Dimensions - 8.0 x 9.0Level - Upper
Save
Ask
Tour
Hide
Share
Exterior Features
Construction Details 
Vinyl SidingWood Siding
Fencing 
Fenced
Other Structures 
Shed(s)
Patio And Porch 
DeckPorch
Pool Features 
Above Ground
Waterfront Features 
Creek
Community Features
Accessibility Features 
Therapeutic Whirlpool
Financing Terms Available 
CashConventionalFHAVA Loan
MLS Area 
Area08182Flint
Roads 
Paved
School District 
Kearsley
Schools
School District
Kearsley
Elementary School
Unknown
Middle School
Unknown
High School
Unknown
Listing courtesy of The Joe Harvey Real Estate Team: (810) 820-1413


IDX provided courtesy of Realcomp II Ltd. via EastCentralAssociationofREALTORS. Copyright © 2026 Realcomp II Ltd. Shareholders.

IDX information is provided exclusively for consumers' personal, non-commercial use and may not be used for any purpose other than to identify prospective properties consumers may be interested in purchasing and that the data is deemed reliable but not guaranteed accurate by the MLS.

Neighborhood & Commute
Source: Walkscore
Save
Ask
Tour
Hide
Share