Your Michigan Home Search Starts HERE!

Save
Ask
Tour
Hide
Share
$249,999
101 Days On Site

9448 Linda Drive
Davison Township, MI 48423

For Sale|Condominium|Active Under Contract
2
Beds
4
Total Baths
3
Full Baths
1
Partial Bath
2,704
SqFt
$92
/SqFt
1994
Built
Subdivision:
COURTYARDS OF WILDWOOD CONDO
County:
Genesee
Call Now: 810-360-3488
Is this the listing for you? We can help make it yours.
810-360-3488
9448 Linda Drive9448 Linda Drive9448 Linda Drive9448 Linda Drive
Save
Ask
Tour
Hide
Share

Mortgage Calculator

Monthly Payment (Est.)

$1,141
Calculator powered by Showcase IDX, a Constellation1 Company. Copyright ©2026 Information is deemed reliable but not guaranteed.

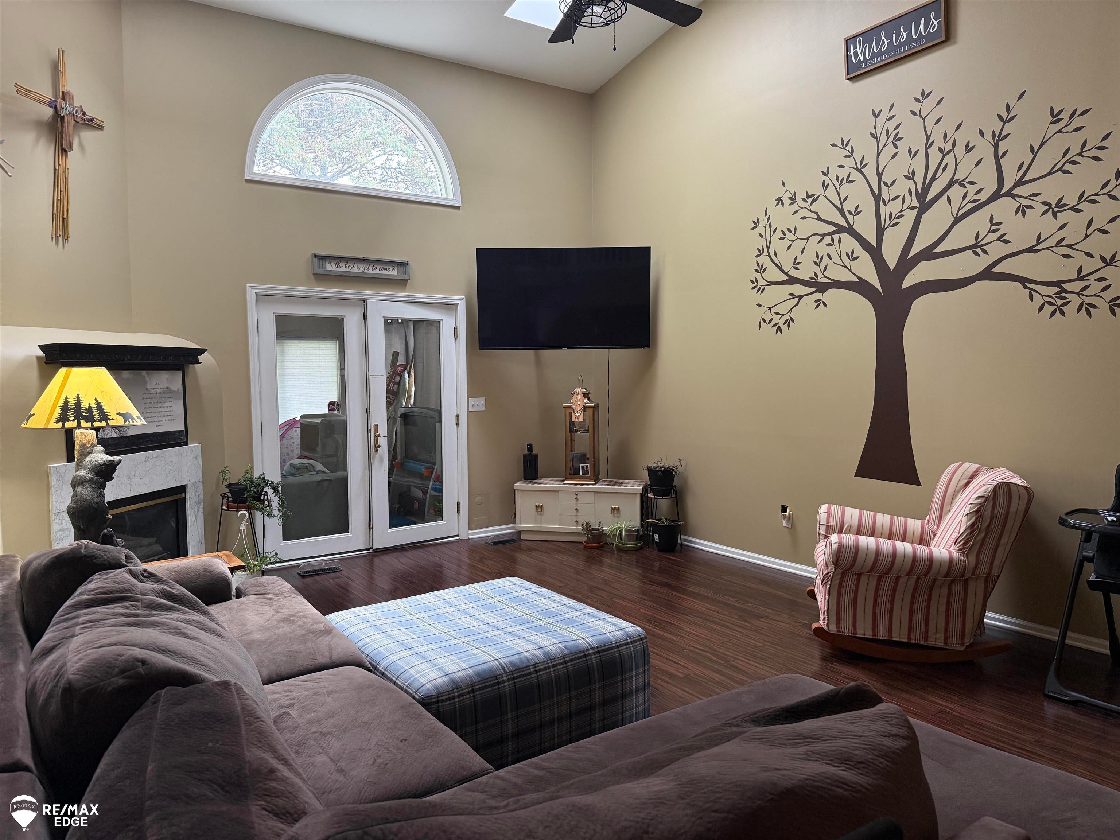
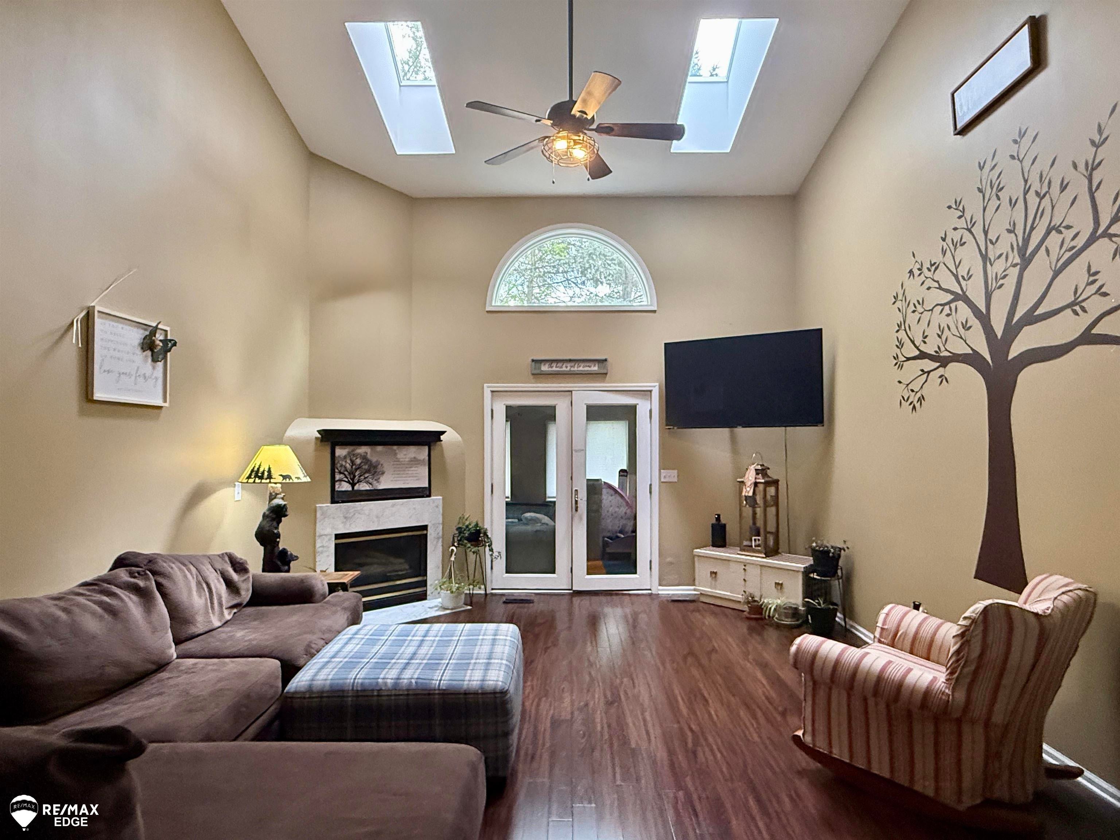
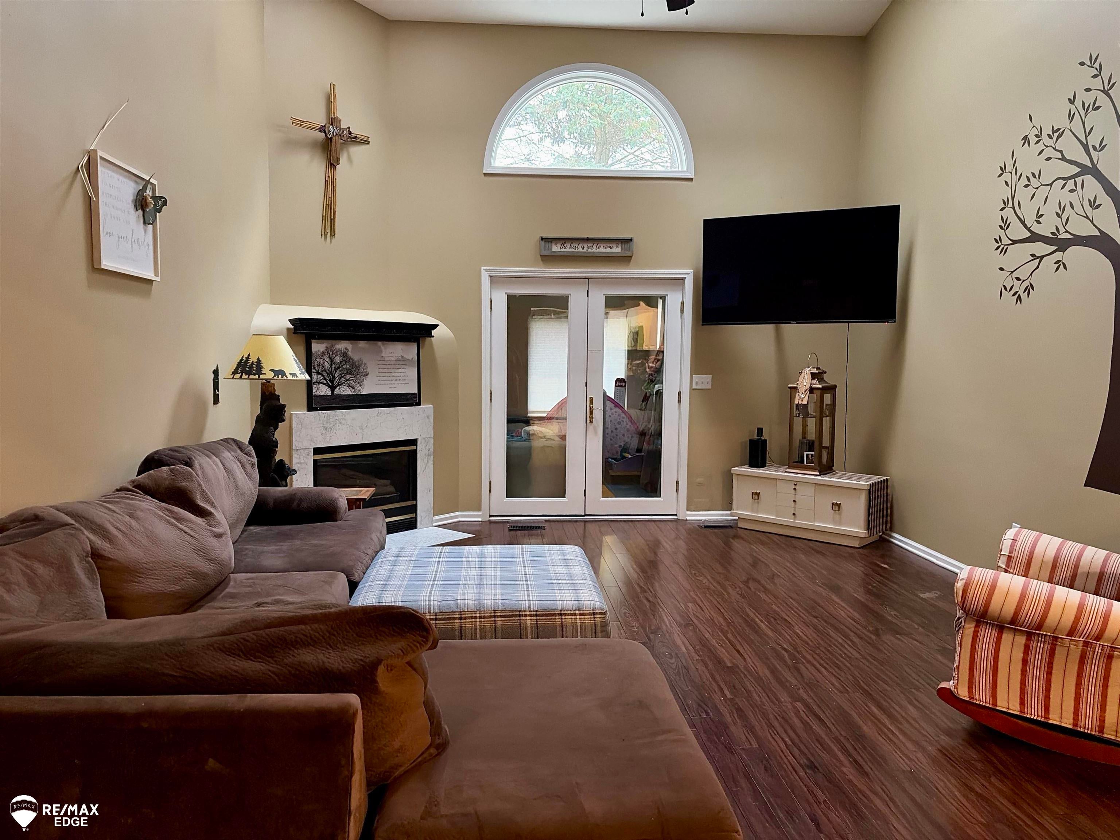
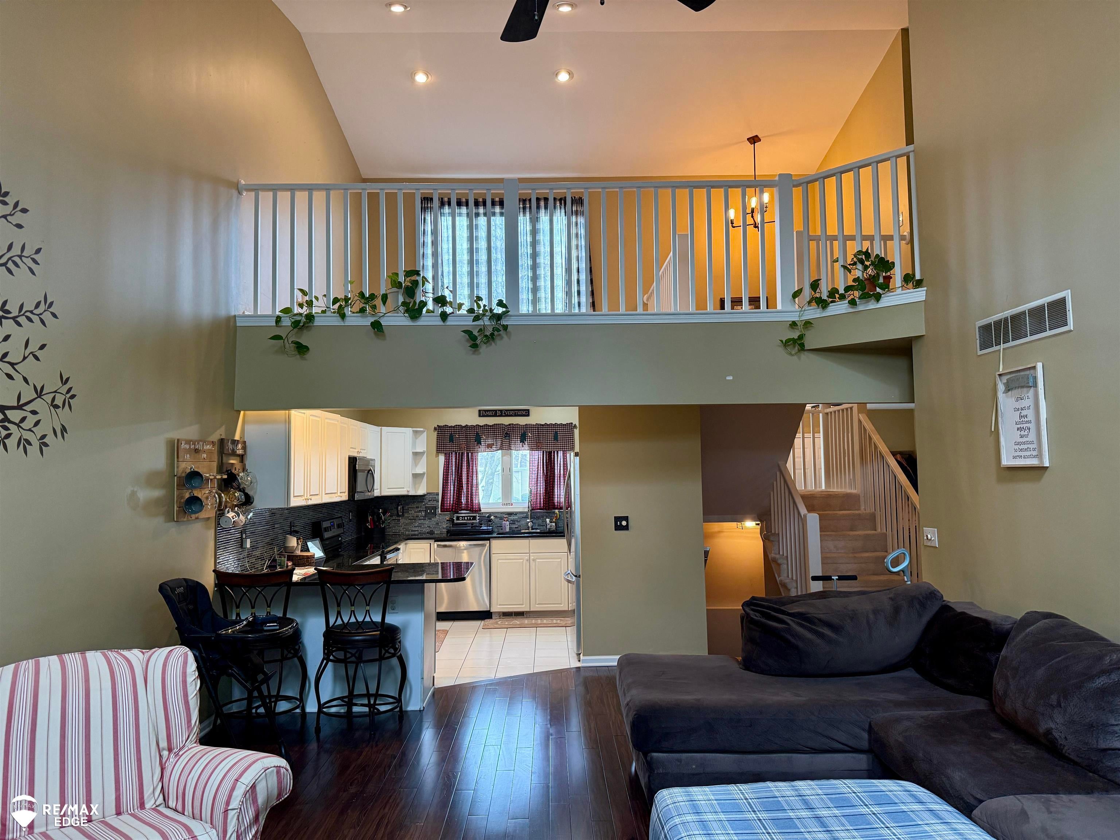
Located in the Courtyards of Wildwood, 9448 Linda Drive is a well-maintained condominium that offers spacious interior living and a clubhouse with a pool. Property Overview: Colonial-style 2-story condominium. Size: Approximately 1,804 square feet of above-grade living space, with a total of 2,704 square feet including the partially finished basement. Bedrooms/Bathrooms: 2 bedrooms and 3.5 bathrooms. The home features an open floor plan with cathedral ceilings, skylights, and a loft that overlooks the main living area. Includes a first-floor primary bedroom with a private bathroom and walk-in closet. Additional Living Space: Features a freshly updated three-season/Florida room. The finished lower level significantly expands the living space and includes a spacious great room, a full bathroom, and two additional bedrooms ideal for guests.

Save
Ask
Tour
Hide
Share
Listing Snapshot
Price 
$249,999
Days On Site 
101 Days
Bedrooms 
2
Inside Area (SqFt) 
2,704 sqft
Total Baths 
4
Full Baths 
3
Partial Baths 
1
Lot Size 
0.05 Acres
Year Built 
1994
MLS® Number 
5050205638
Status 
Active Under Contract
Property Tax 
$3,746
HOA/Condo/Coop Fees 
$472 monthly
Sq Ft Source 
Estimated
Friends & Family
Recent Activity
a week agoListing updated with changes from the MLS®
2 weeks agoStatus changed to Active Under Contract
a month agoPrice changed to $249,999
3 months agoListing first seen on site
General Features
Acres 
0.05
Attached Garage 
Yes
Cross Street 
M-15 / I-69
Disclosures 
Taxes Homestead Exempt
Garage 
Yes
Garage Spaces 
2
Levels 
One and One Half
Parking 
AttachedGarageGarage Door Opener
Pets 
Breed RestrictionsCats OKDogs OKNumber LimitSize Limit
Property Sub Type 
Condominium
Sewer 
Public Sewer
Special Circumstances 
Standard
SqFt Above 
1804
SqFt Below 
900
Style 
CapeCod
Water Source 
Public
Zoning 
Residential
Interior Features
Appliances 
Gas Water HeaterDishwasherDryerMicrowaveOvenRefrigeratorRangeWasher
Basement 
ConcretePartially FinishedSump Pump
Cooling 
Central Air
Fireplace 
Yes
Fireplace Features 
GasLiving Room
Heating 
Forced AirNatural Gas
Interior 
Cathedral Ceiling(s)Walk-In Closet(s)
Window Features 
Skylight(s)
BathFull 
Dimensions - 7.0 x 12.0Level - Upper
BathLav 
Dimensions - 5.0 x 7.0Level - Main
Bedroom 2 
Dimensions - 12.0 x 15.0Level - Upper
Kitchen 
Dimensions - 13.0 x 11.0
Laundry 
Dimensions - 5.0 x 6.0Level - Main
Living Room 
Dimensions - 15.0 x 20.0Level - Main
Loft 
Master Bedroom 
Dimensions - 20.0 x 15.0Level - Main
ThreeSeasonRoom 
Dimensions - 11.0 x 10.0Level - Main
Save
Ask
Tour
Hide
Share
Exterior Features
Construction Details 
BrickVinyl Siding
Patio And Porch 
Deck
Pool Features 
None
Road Frontage 
Private Road
Windows/Doors 
Skylight(s)
Community Features
Accessibility Features 
Therapeutic Whirlpool
Association Amenities 
Clubhouse
Association Dues 
472
Community Features 
ClubhouseStreet Lights
Financing Terms Available 
CashConventionalFHAVA Loan
HOA Fee Frequency 
Monthly
MLS Area 
Area08201DavisonTwp
Roads 
Paved
School District 
Davison
Schools
School District
Davison
Elementary School
Unknown
Middle School
Unknown
High School
Unknown
Listing courtesy of REMAX Edge: (810) 252-5888


IDX provided courtesy of Realcomp II Ltd. via EastCentralAssociationofREALTORS. Copyright © 2026 Realcomp II Ltd. Shareholders.

IDX information is provided exclusively for consumers' personal, non-commercial use and may not be used for any purpose other than to identify prospective properties consumers may be interested in purchasing and that the data is deemed reliable but not guaranteed accurate by the MLS.

Neighborhood & Commute
Source: Walkscore
Save
Ask
Tour
Hide
Share