
Save
Ask
Tour
Hide
$56,900
137 Days On Site
612 Park View RoadClio City, MI 48420
For Sale|Manufactured Home|Active
3
Beds
2
Total Baths
2
Full Baths
2
SqFt
$28,450
/SqFt
2004
Built
Subdivision:
PARK PLACE
County:
Genesee
Call Now: 810-360-3488
Is this the listing for you? We can help make it yours.
810-360-3488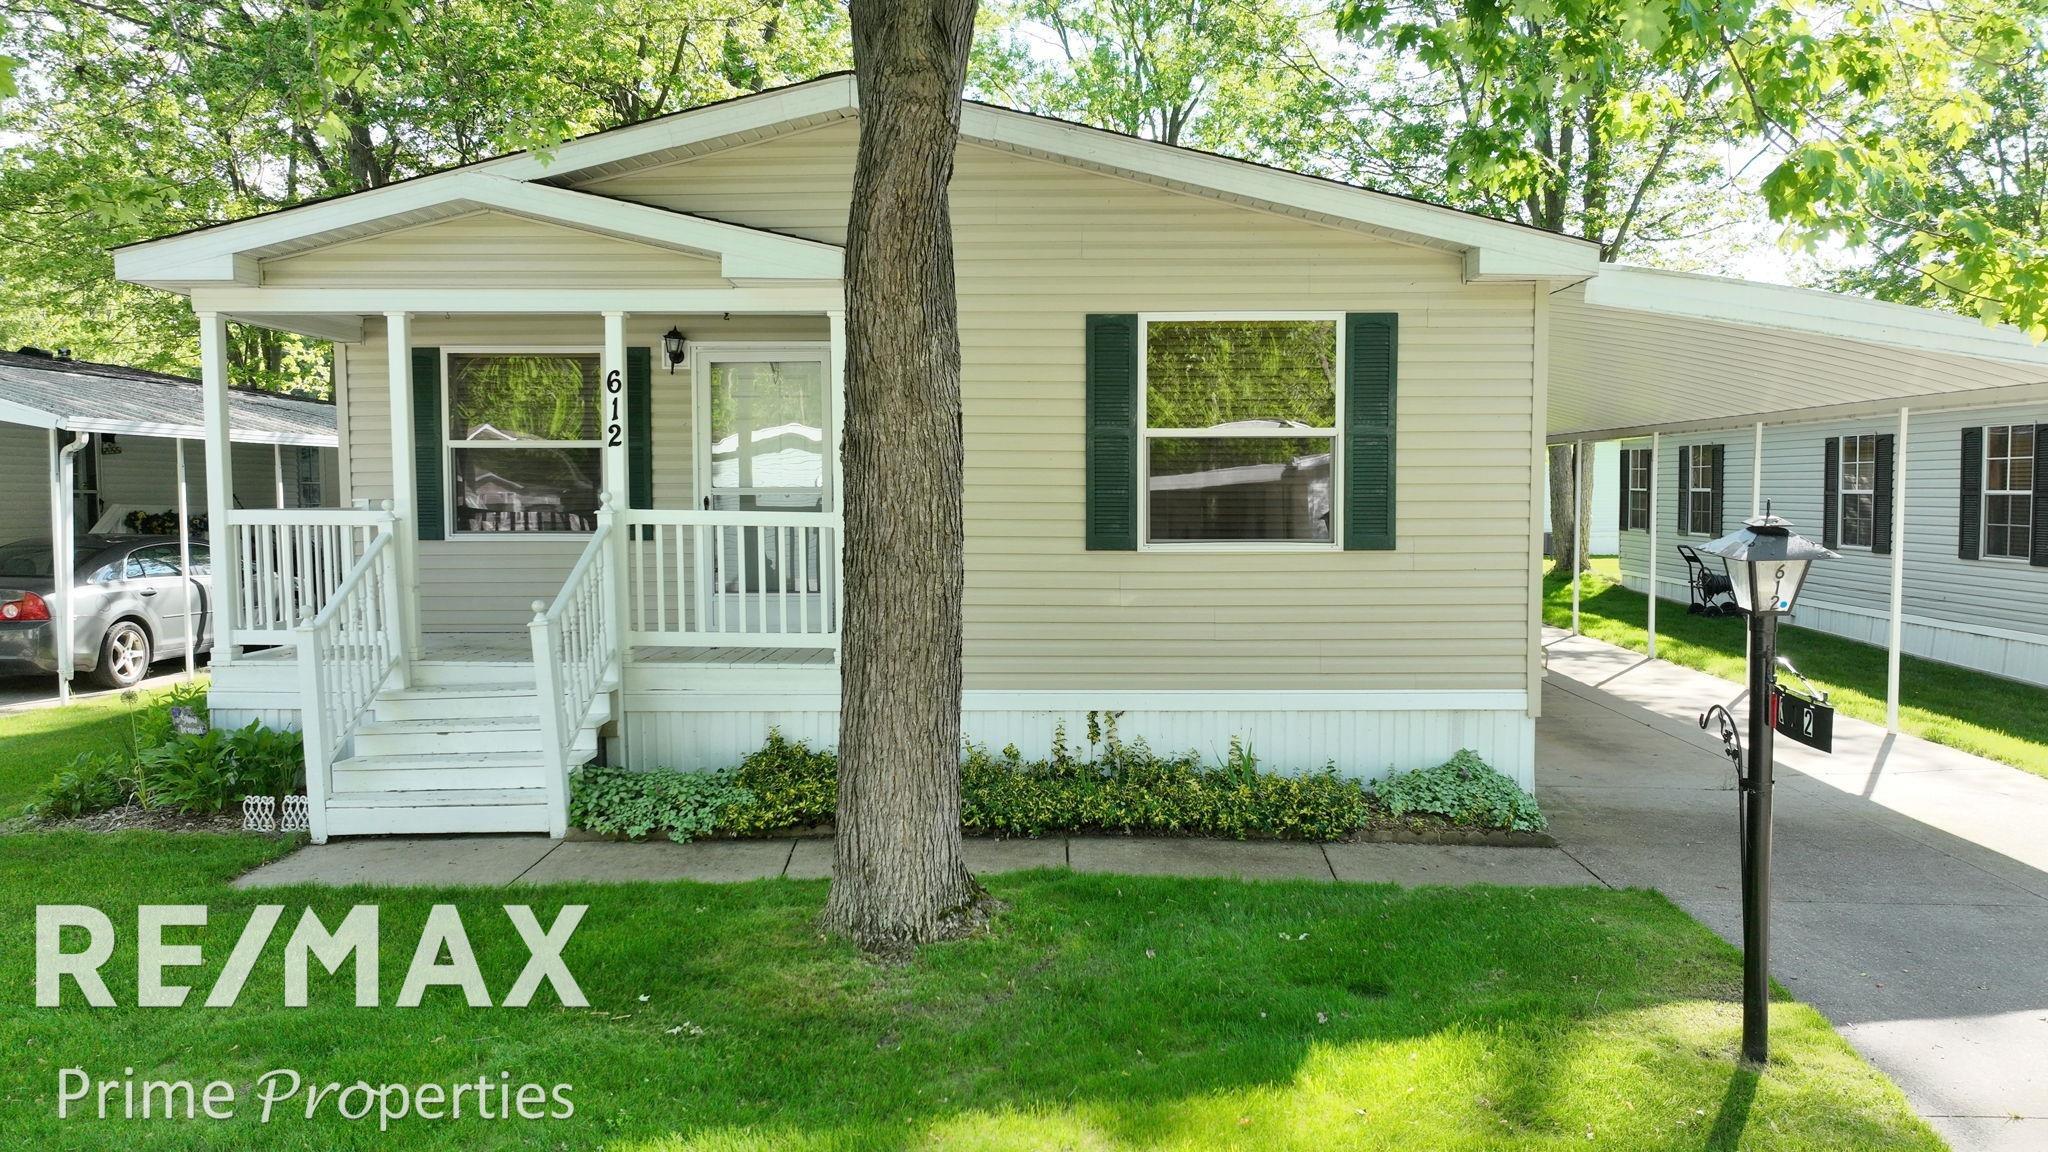
Save
Ask
Tour
Hide
Mortgage Calculator
Monthly Payment (Est.)
Enter an interest rate to see your estimated monthly payment.Calculator powered by Showcase IDX, a Constellation1 Company. Copyright ©2026 Information is deemed reliable but not guaranteed.
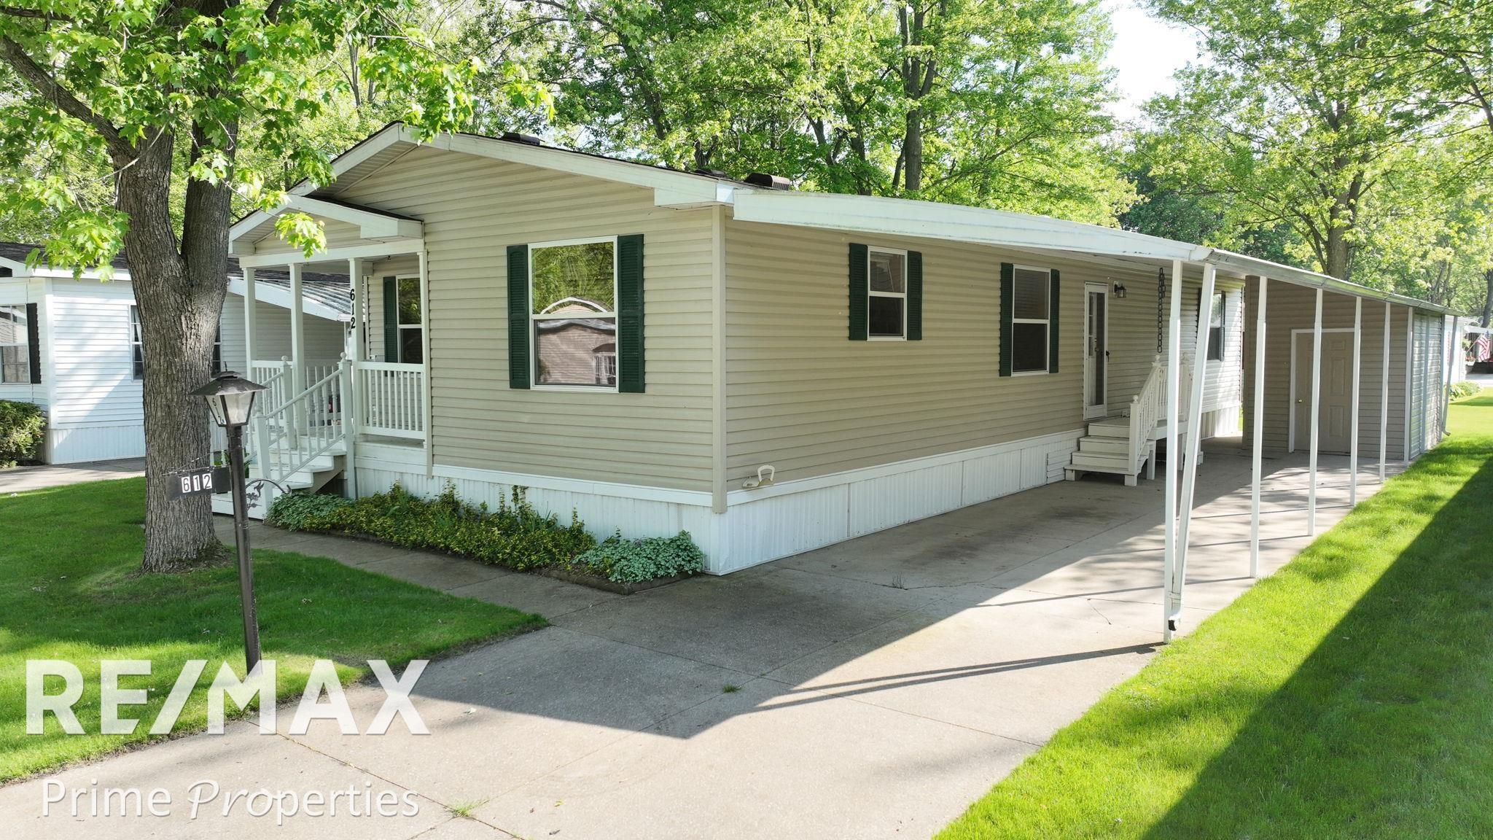
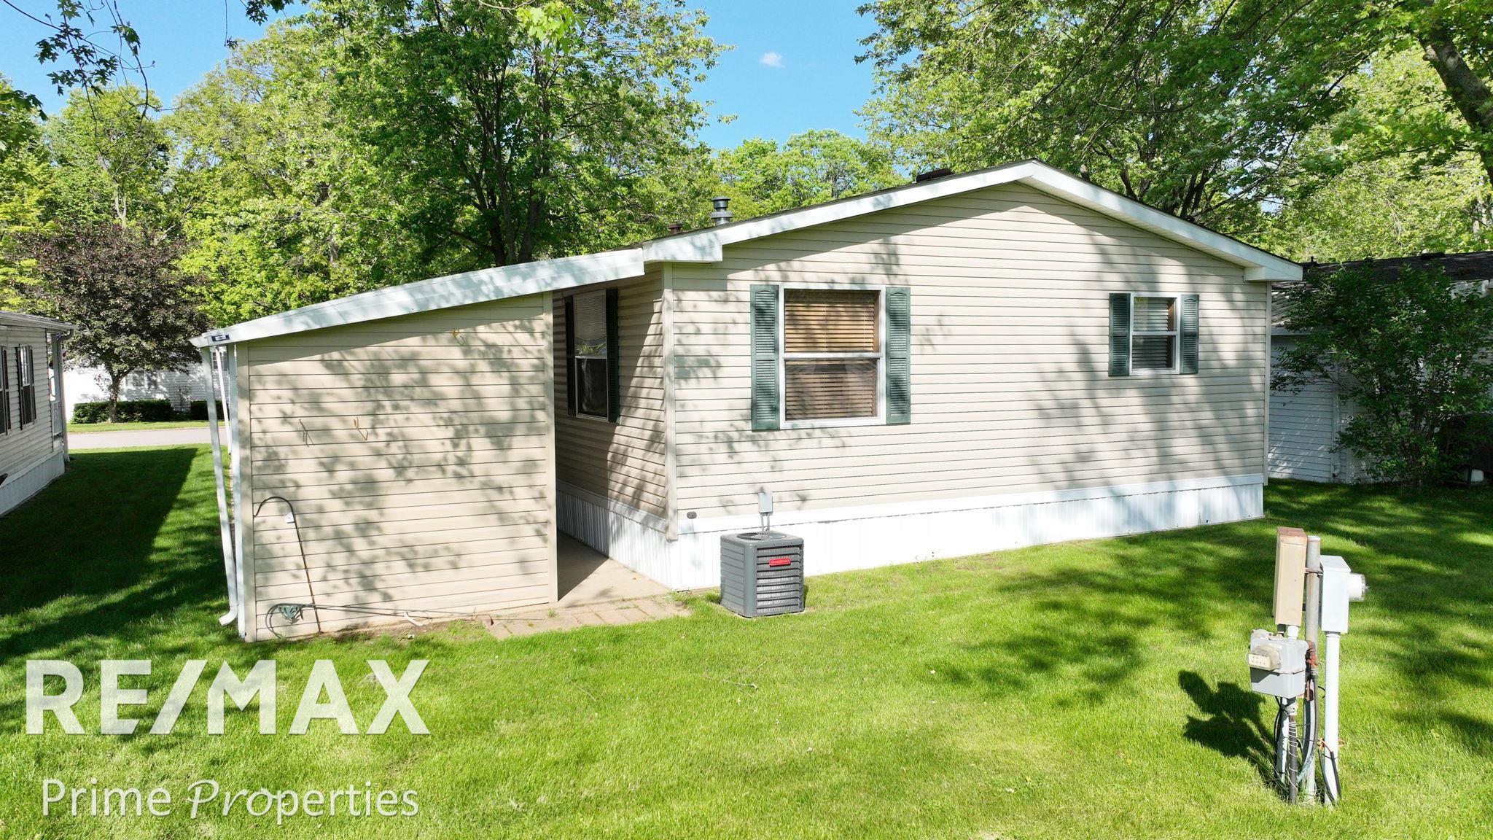
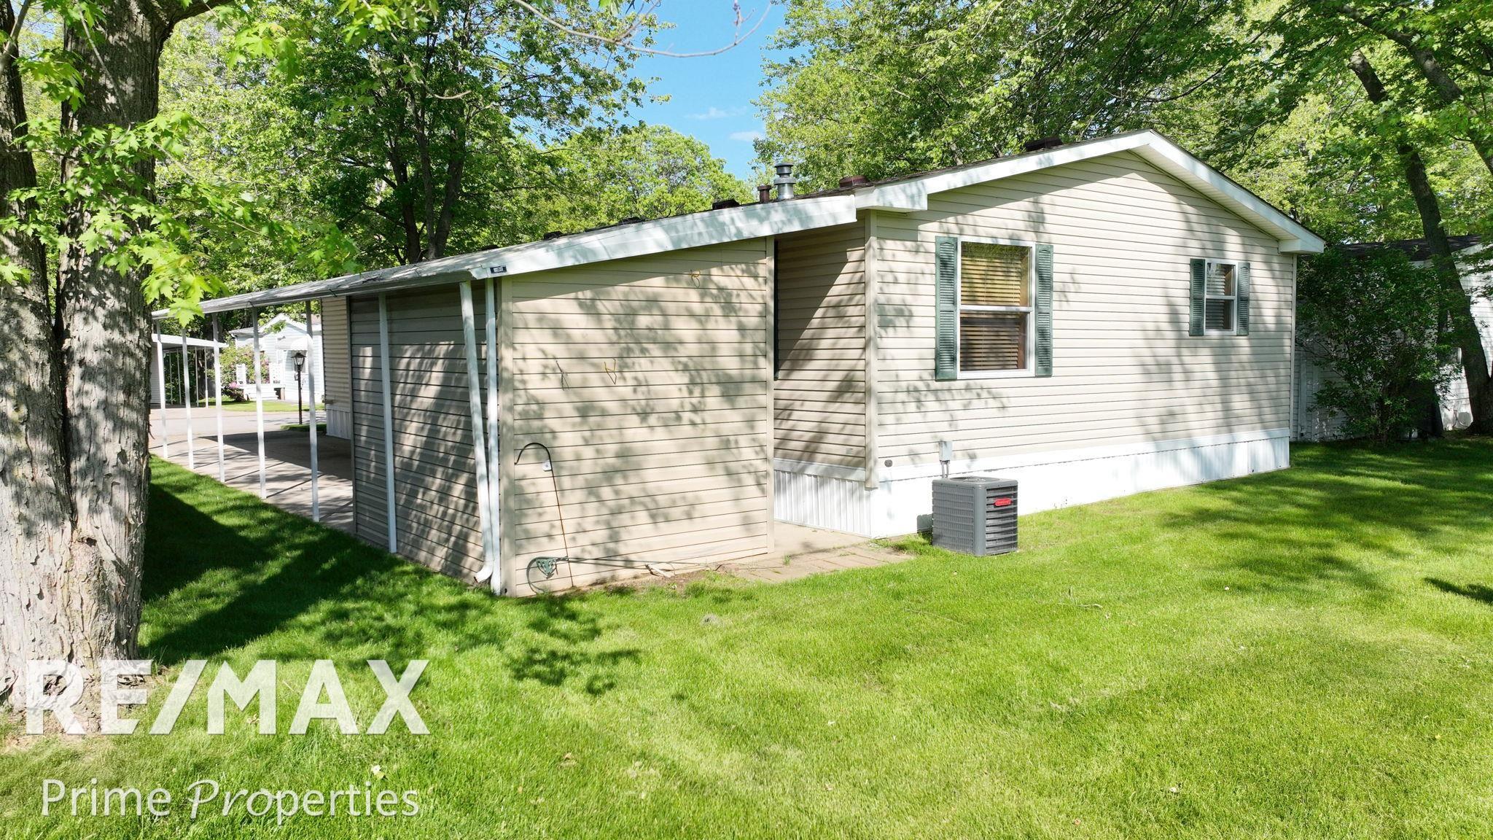
Welcome to Park Place in Clio! 55+ age community allows peaceful living with pride of home ownership. Enjoy this newer model 2004 home with a 3 bedroom, 2 bathroom double wide manufactured layout including a spacious kitchen that comes with all major appliances. Vinyl floors and laminate countertops with lots of cabinet space for storage. Entry into the home from the side into the laundry room with an updated washer and dryer. The primary suite includes a designated bathroom. Front covered porch in the front, large carport on the side of the home including a nice sized utility shed for more storage. Must apply for the community and be approved prior to home purchase.
Save
Ask
Tour
Hide
Listing Snapshot
Price
$56,900
Days On Site
137 Days
Bedrooms
3
Inside Area (SqFt)
2 sqft
Total Baths
2
Full Baths
2
Partial Baths
N/A
Lot Size
0.11 Acres
Year Built
2004
MLS® Number
5050206807
Status
Active
Property Tax
N/A
HOA/Condo/Coop Fees
N/A
Sq Ft Source
N/A
Friends & Family
Recent Activity
| 3 weeks ago | Listing updated with changes from the MLS® | |
| 3 weeks ago | Price changed to $56,900 | |
| 5 months ago | Listing first seen on site |
General Features
Acres
0.11
Cross Street
Mill / Vienna
Disclosures
Taxes Homestead Exempt, Taxes Partially Homestead Exempt
Foundation
Slab
Levels
One
Parking
CoveredCarport
Property Sub Type
Manufactured Home
Sewer
Public Sewer
Special Circumstances
Standard
SqFt Above
2
Style
ManufacturedwoLand
Water Source
Public
Zoning
Residential
Interior Features
Appliances
Electric Water HeaterDishwasherDryerOvenRangeWasher
Cooling
Ceiling Fan(s)Central Air
Heating
Forced AirNatural Gas
BathFull
Dimensions - 12.0 x 8.0
Bedroom 1
Dimensions - 12.0 x 12.0
Bedroom 2
Dimensions - 10.0 x 9.0
Bedroom 3
Dimensions - 10.0 x 9.0
Dining Room
Dimensions - 12.0 x 11.0
Kitchen
Dimensions - 14.0 x 12.0
Laundry
Dimensions - 9.0 x 6.0
Living Room
Dimensions - 19.0 x 12.0
Save
Ask
Tour
Hide
Exterior Features
Construction Details
Vinyl Siding
Lot Features
Cleared
Patio And Porch
DeckPorch
Pool Features
None
Road Frontage
Private Road
Community Features
Association Amenities
Clubhouse
Association Fee Frequency
Monthly
Community Features
ClubhouseStreet Lights
MLS Area
Area08272Clio
School District
Clio
Financing Terms Available
CashConventional
Roads
Paved
Schools
School District
Clio
Elementary School
Unknown
Middle School
Unknown
High School
Unknown
Listing courtesy of REMAX Prime Properties: (989) 262-9655

IDX provided courtesy of Realcomp II Ltd. via EastCentralAssociationofREALTORS. Copyright © 2026 Realcomp II Ltd. Shareholders.
IDX information is provided exclusively for consumers' personal, non-commercial use and may not be used for any purpose other than to identify prospective properties consumers may be interested in purchasing and that the data is deemed reliable but not guaranteed accurate by the MLS.
IDX provided courtesy of Realcomp II Ltd. via EastCentralAssociationofREALTORS. Copyright © 2026 Realcomp II Ltd. Shareholders.
IDX information is provided exclusively for consumers' personal, non-commercial use and may not be used for any purpose other than to identify prospective properties consumers may be interested in purchasing and that the data is deemed reliable but not guaranteed accurate by the MLS.
Neighborhood & Commute
Source: Walkscore
Save
Ask
Tour
Hide