Your Michigan Home Search Starts HERE!

Save
Ask
Tour
Hide
Share
$312,900
77 Days On Site

2081 Byrnes Drive
Thetford Township, MI 48420

Single Family Residence|Pending
5
Beds
2
Total Baths
2
Full Baths
3,128
SqFt
$100
/SqFt
1973
Built
Subdivision:
0
County:
Genesee
Call Now: 810-360-3488
Is this the listing for you? We can help make it yours.
810-360-3488
2081 Byrnes Drive2081 Byrnes Drive2081 Byrnes Drive2081 Byrnes Drive
Save
Ask
Tour
Hide
Share

Mortgage Calculator

Monthly Payment (Est.)

$1,428
Calculator powered by Showcase IDX, a Constellation1 Company. Copyright ©2026 Information is deemed reliable but not guaranteed.

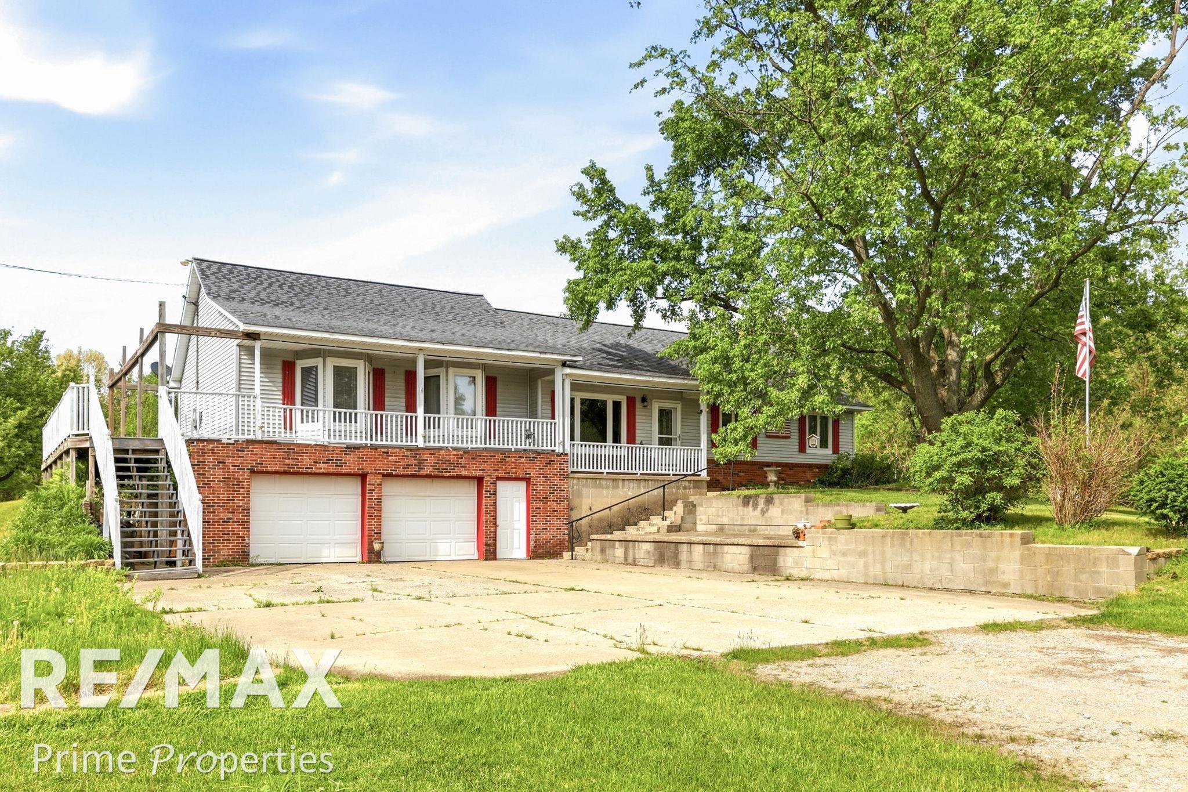
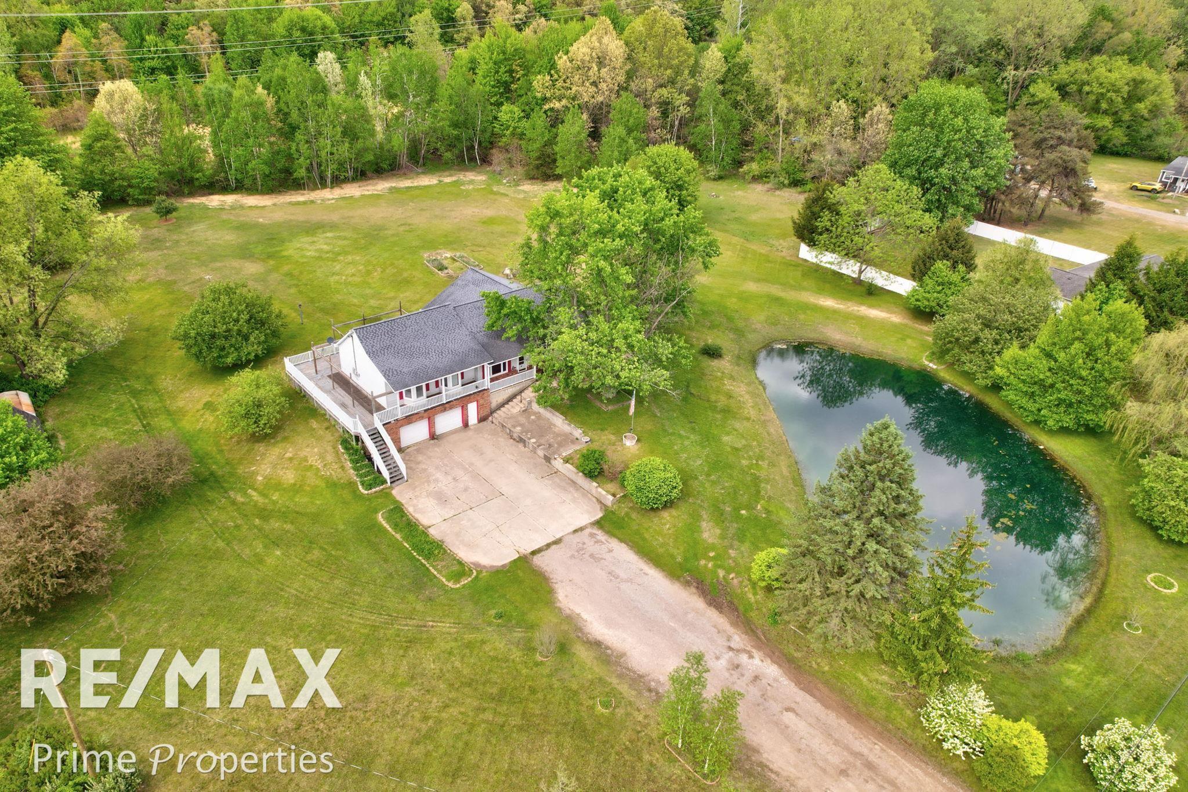
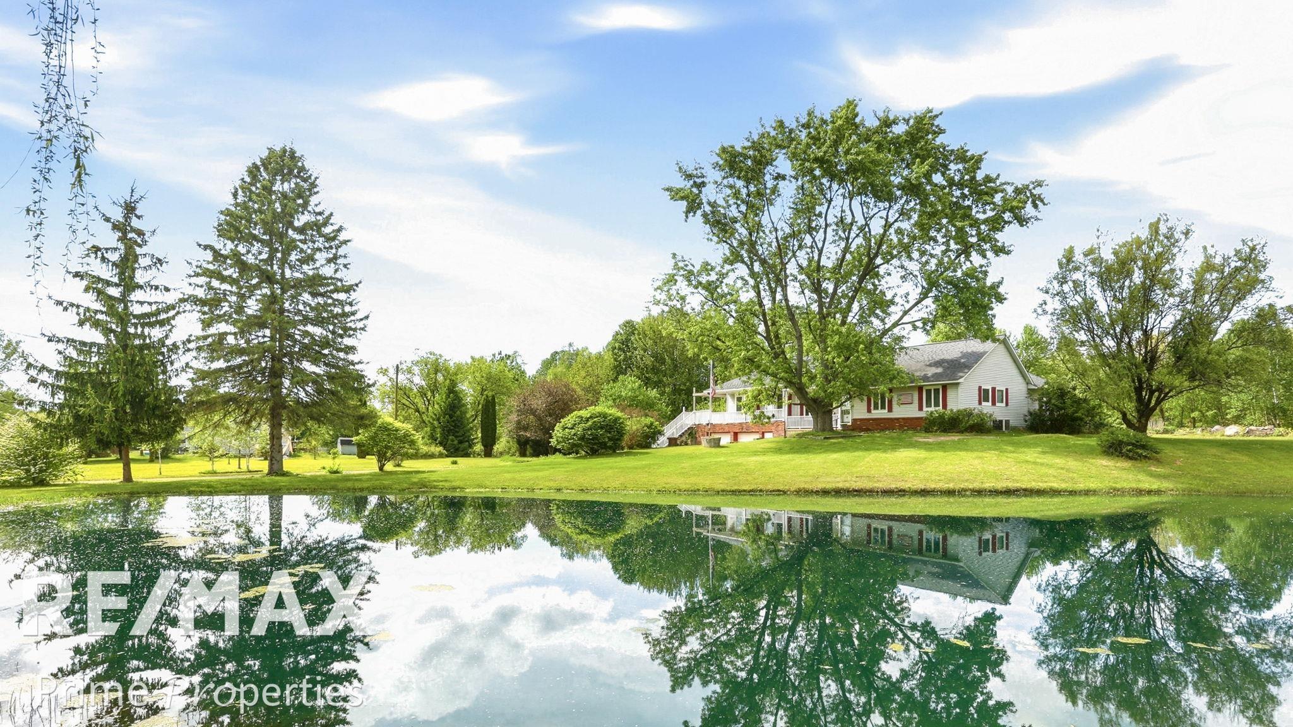
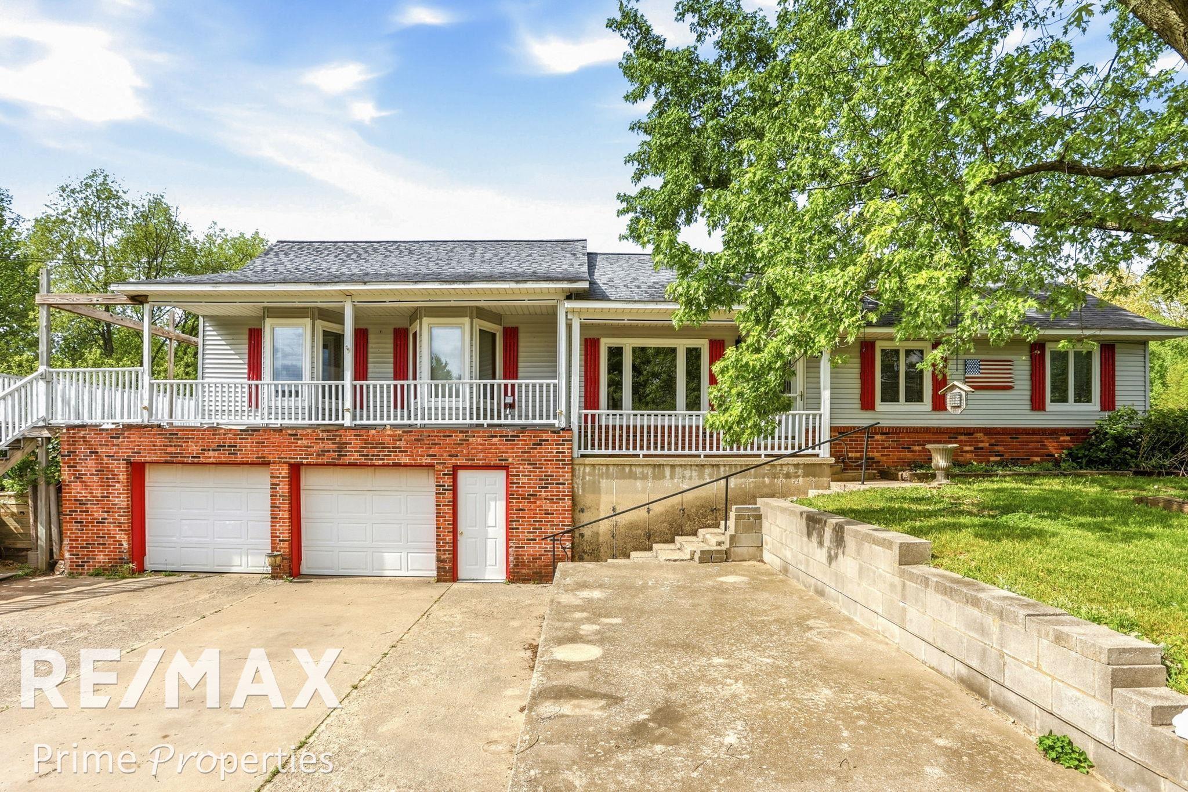
OPEN HOUSE 6-14-2026 FROM 10AM - 2PM Move right into this amazing five bedroom two bath home that is tailored perfectly for a large family. Every square foot of this home was utilized to bring you as much space as possible. Just some of the features are the cedar cathedral ceilings, not one but two extremely large loft areas or bonus rooms that will make your mind run with ideas, ceramic tile flooring throughout most of the home, first floor laundry, kitchen located in the heart of the home, original oak flooring, a one of a kind 11 x 30 sunroom with floor to ceiling windows, a two and a half car garage, a full basement with unlimited options, an enormous wrap around deck and a pond to boot!! All of this sits on three lots on quiet dead end road in Thetford township and in the Clio School District. Make your private viewing appointments today.

Save
Ask
Tour
Hide
Share
Listing Snapshot
Price 
$312,900
Days On Site 
77 Days
Bedrooms 
5
Inside Area (SqFt) 
3,128 sqft
Total Baths 
2
Full Baths 
2
Partial Baths 
N/A
Lot Size 
2.85 Acres
Year Built 
1973
MLS® Number 
5050208488
Status 
Pending
Property Tax 
$3,653.63
HOA/Condo/Coop Fees 
N/A
Sq Ft Source 
Public Records
Friends & Family
Recent Activity
2 weeks agoListing updated with changes from the MLS®
2 weeks agoStatus changed to Pending
a month agoPrice changed to $312,900
3 months agoListing first seen on site
General Features
Acres 
2.85
Attached Garage 
Yes
Cross Street 
Lewis / Lake
Disclosures 
Taxes Homestead Exempt
Foundation 
Block
Garage 
Yes
Garage Spaces 
2.5
Levels 
One
Parking 
AttachedGarage Door Opener
Property Sub Type 
Single Family Residence
Sewer 
Septic Tank
Special Circumstances 
Standard
SqFt Above 
2114
SqFt Below 
1014
Style 
Ranch
Water Source 
PrivateWell
Zoning 
Residential
Interior Features
Appliances 
Gas Water HeaterDishwasherMicrowaveOvenRefrigeratorRangeWasherWater Softener Owned
Basement 
BlockExterior EntryFullPartially FinishedSump Pump
Cooling 
Ceiling Fan(s)Central Air
Flooring 
Ceramic TileHardwood
Heating 
Forced AirNatural Gas
Interior 
Cathedral Ceiling(s)Eat-in KitchenHigh Speed Internet
Window Features 
Bay Window(s)
BathFull 
Dimensions - 9.0 x 9.0
Bedroom 2 
Dimensions - 13.0 x 12.0
Bedroom 3 
Dimensions - 11.0 x 10.0
Bedroom 4 
Dimensions - 10.0 x 8.0
Bedroom 5 
Dimensions - 13.0 x 10.0Level - Basement
Bonus Room 
Dimensions - 54.0 x 19.0Level - Second
Family Room 
Dimensions - 15.0 x 11.0
Kitchen 
Dimensions - 19.0 x 14.0
Laundry 
Dimensions - 10.0 x 8.0
Living Room 
Dimensions - 25.0 x 16.0
Loft 
Master Bedroom 
Dimensions - 13.0 x 12.0
ThreeSeasonRoom 
Dimensions - 30.0 x 11.0
Save
Ask
Tour
Hide
Share
Exterior Features
Construction Details 
Vinyl Siding
Lot Features 
Cleared
Other Structures 
Shed(s)
Patio And Porch 
DeckPatio
Pool Features 
None
View 
Water
Waterfront Features 
Pond
Waterview 
Water
Windows/Doors 
Bay Window(s)
Community Features
Financing Terms Available 
CashConventionalFHAUSDA LoanVA Loan
MLS Area 
Area08281ThetfordTwp
Roads 
Paved
School District 
Clio
Schools
School District
Clio
Elementary School
Unknown
Middle School
Unknown
High School
Unknown
Listing courtesy of REMAX Prime Properties: (989) 262-4078


IDX provided courtesy of Realcomp II Ltd. via EastCentralAssociationofREALTORS. Copyright © 2026 Realcomp II Ltd. Shareholders.

IDX information is provided exclusively for consumers' personal, non-commercial use and may not be used for any purpose other than to identify prospective properties consumers may be interested in purchasing and that the data is deemed reliable but not guaranteed accurate by the MLS.

Neighborhood & Commute
Source: Walkscore
Save
Ask
Tour
Hide
Share