Your Michigan Home Search Starts HERE!

Save
Ask
Tour
Hide
Share
$322,900
52 Days On Site

1536 Suzanne Court
Flushing City, MI 48433

Single Family Residence|Pending
3
Beds
3
Total Baths
2
Full Baths
1
Partial Bath
2,400
SqFt
$135
/SqFt
1976
Built
Subdivision:
MALOSKY ACRES #2
County:
Genesee
Call Now: 810-360-3488
Is this the listing for you? We can help make it yours.
810-360-3488
1536 Suzanne Court1536 Suzanne Court1536 Suzanne Court1536 Suzanne Court
Save
Ask
Tour
Hide
Share

Mortgage Calculator

Monthly Payment (Est.)

$1,473
Calculator powered by Showcase IDX, a Constellation1 Company. Copyright ©2026 Information is deemed reliable but not guaranteed.

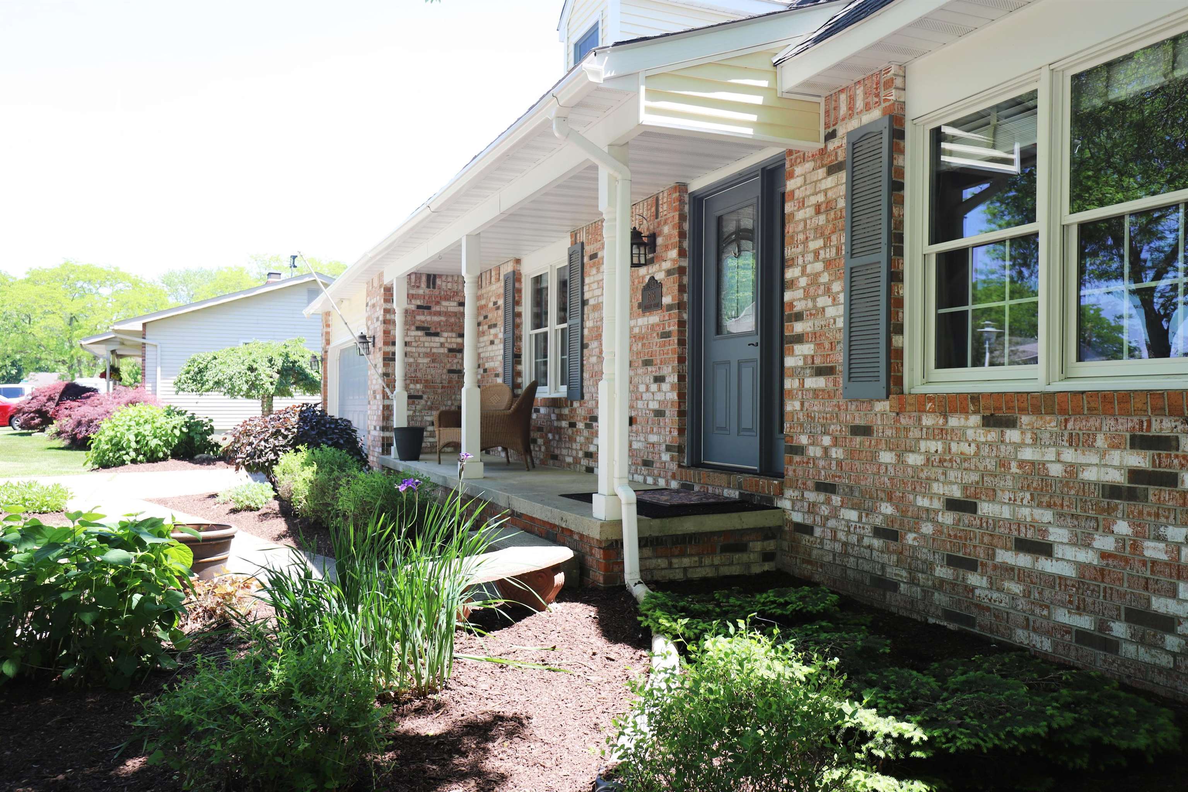
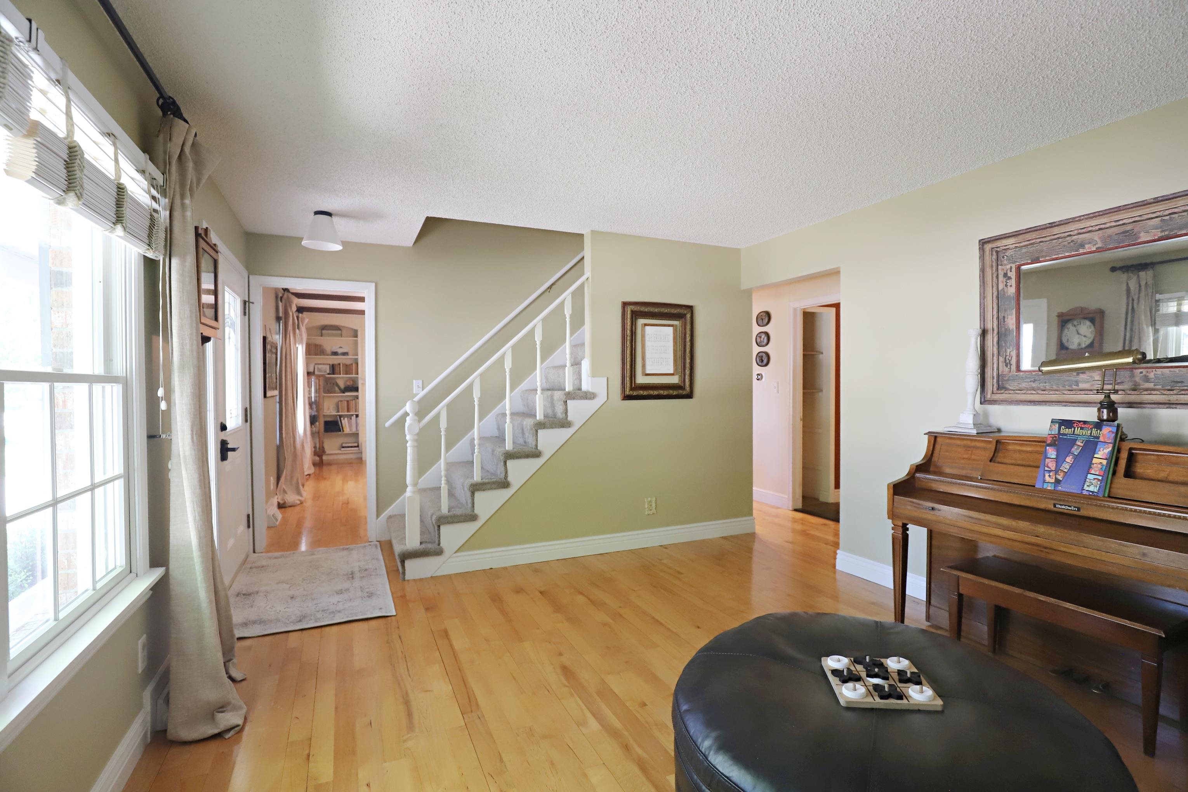
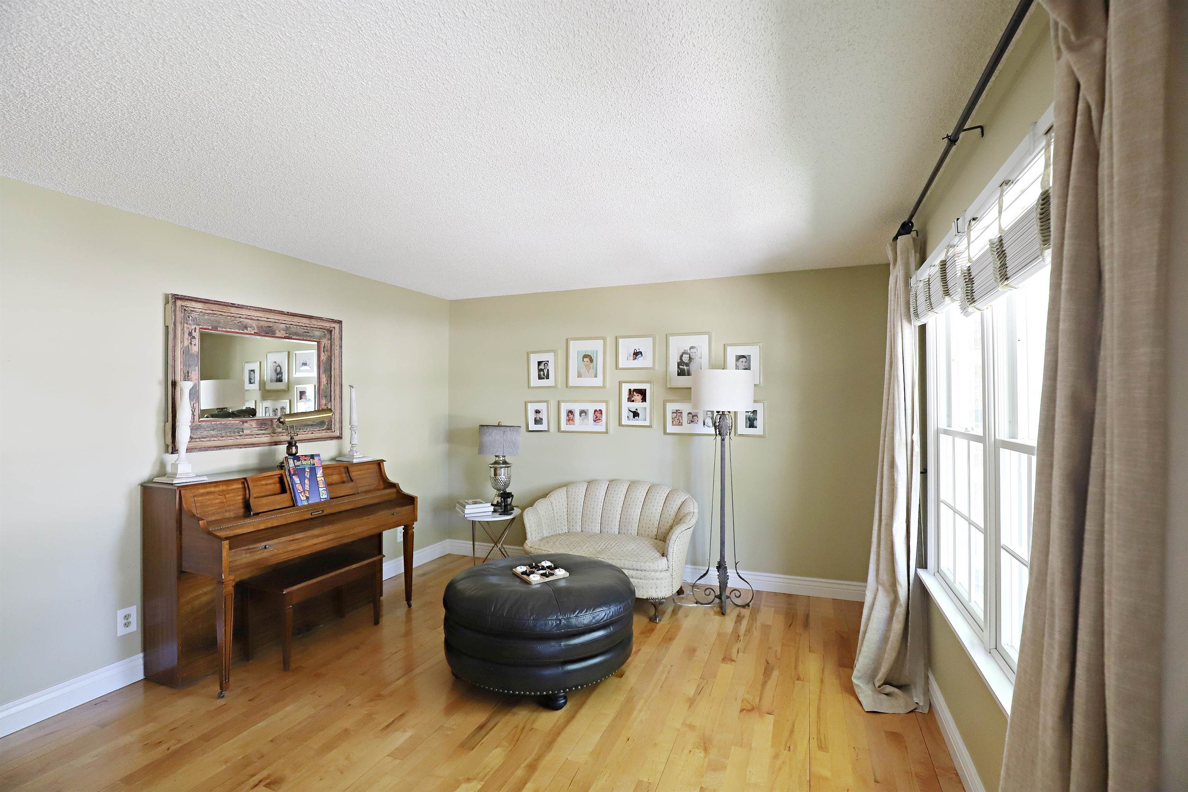
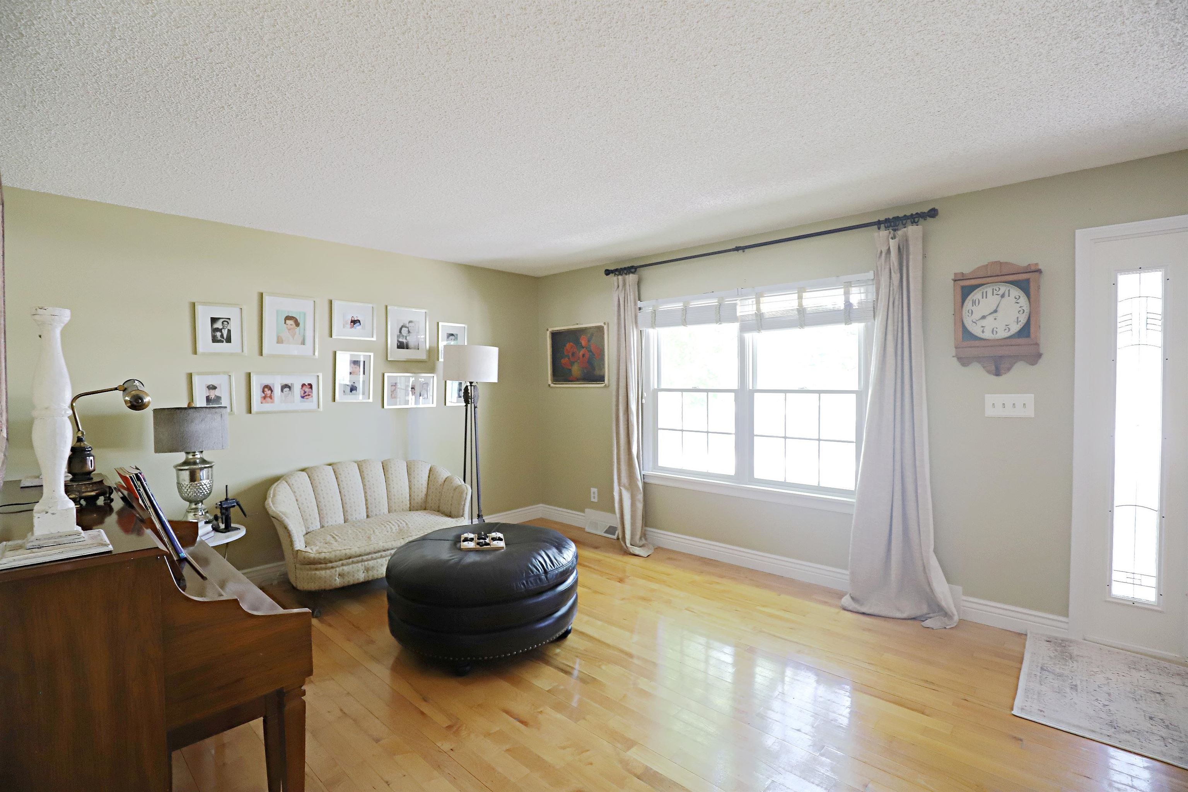
Discover this stunning, fully updated home, thoughtfully expanded in 2010 and located on nearly 1/2 acre of cul de sac peace and privacy. A beautiful maple island kitchen with granite countertops and all stainless appliances welcomes everyone as a central meeting place. The main floor primary suite boasts a whirlpool bathroom, walk-in closet, and cathedral ceiling. Gleaming maple hardwood floors are complemented by Anderson windows, closet organizers, extra insulation, wide baseboards, cathedral ceilings, fireplace, main floor laundry and exercise room. The multi-level composite deck overlooks the park-like fenced yard. Newer roof, siding, kitchen, windows, and flooring. Immediate summer occupancy for this home close to walking trails, all amenities, and sidewalks to downtown Flushing. Include: deck furniture and grill.

Save
Ask
Tour
Hide
Share
Listing Snapshot
Price 
$322,900
Days On Site 
52 Days
Bedrooms 
3
Inside Area (SqFt) 
2,400 sqft
Total Baths 
3
Full Baths 
2
Partial Baths 
1
Lot Size 
0.43 Acres
Year Built 
1976
MLS® Number 
5050210060
Status 
Pending
Property Tax 
$3,287.95
HOA/Condo/Coop Fees 
N/A
Sq Ft Source 
Estimated
Friends & Family
Recent Activity
3 weeks agoListing updated with changes from the MLS®
3 weeks agoStatus changed to Pending
4 weeks agoPrice changed to $322,900
2 months agoListing first seen on site
General Features
Acres 
0.43
Attached Garage 
Yes
Cross Street 
North of Flushing Rd. / West of Elms Rd.
Disclosures 
Taxes Homestead Exempt
Foundation 
Block
Garage 
Yes
Garage Spaces 
2
Levels 
One and One Half
Parking 
AttachedDirect AccessGarage Door Opener
Property Sub Type 
Single Family Residence
Sewer 
Public Sewer
Special Circumstances 
Standard
SqFt Above 
2400
Style 
Contemporary
Water Source 
Public
Interior Features
Appliances 
Gas Water HeaterDishwasherDisposalDryerOvenRefrigeratorRangeWasher
Basement 
BlockPartially FinishedSump Pump
Cooling 
Ceiling Fan(s)Central Air
Fireplace 
Yes
Fireplace Features 
Dining RoomGasWood Burning
Heating 
Forced AirNatural Gas
Interior 
High Speed Internet
BathFull 
Dimensions - 17.0 x 6.0
BathLav 
Dimensions - 6.0 x 5.0
Bedroom 2 
Dimensions - 16.0 x 13.0Level - Upper
Bedroom 3 
Dimensions - 13.0 x 12.0Level - Upper
Bonus Room 
Dimensions - 12.0 x 11.0
Dining Room 
Dimensions - 18.0 x 12.0
Family Room 
Dimensions - 18.0 x 14.0
Great Room 
Dimensions - 15.0 x 12.0
Kitchen 
Dimensions - 18.0 x 16.0
Laundry 
Dimensions - 8.0 x 6.0
Master Bedroom 
Dimensions - 22.0 x 12.0
Save
Ask
Tour
Hide
Share
Exterior Features
Construction Details 
BrickVinyl Siding
Lot Features 
Wooded
Other Structures 
Shed(s)
Patio And Porch 
Deck
Pool Features 
None
Community Features
Accessibility Features 
Therapeutic Whirlpool
Financing Terms Available 
CashConventional
MLS Area 
Area08252Flushing
Roads 
Paved
School District 
Flushing
Schools
School District
Flushing
Elementary School
Unknown
Middle School
Unknown
High School
Unknown
Listing courtesy of Ham Group Realty: (810) 659-6569


IDX provided courtesy of Realcomp II Ltd. via EastCentralAssociationofREALTORS. Copyright © 2026 Realcomp II Ltd. Shareholders.

IDX information is provided exclusively for consumers' personal, non-commercial use and may not be used for any purpose other than to identify prospective properties consumers may be interested in purchasing and that the data is deemed reliable but not guaranteed accurate by the MLS.

Neighborhood & Commute
Source: Walkscore
Save
Ask
Tour
Hide
Share