Your Michigan Home Search Starts HERE!

Save
Ask
Tour
Hide
Share
$469,900
56 Days On Site

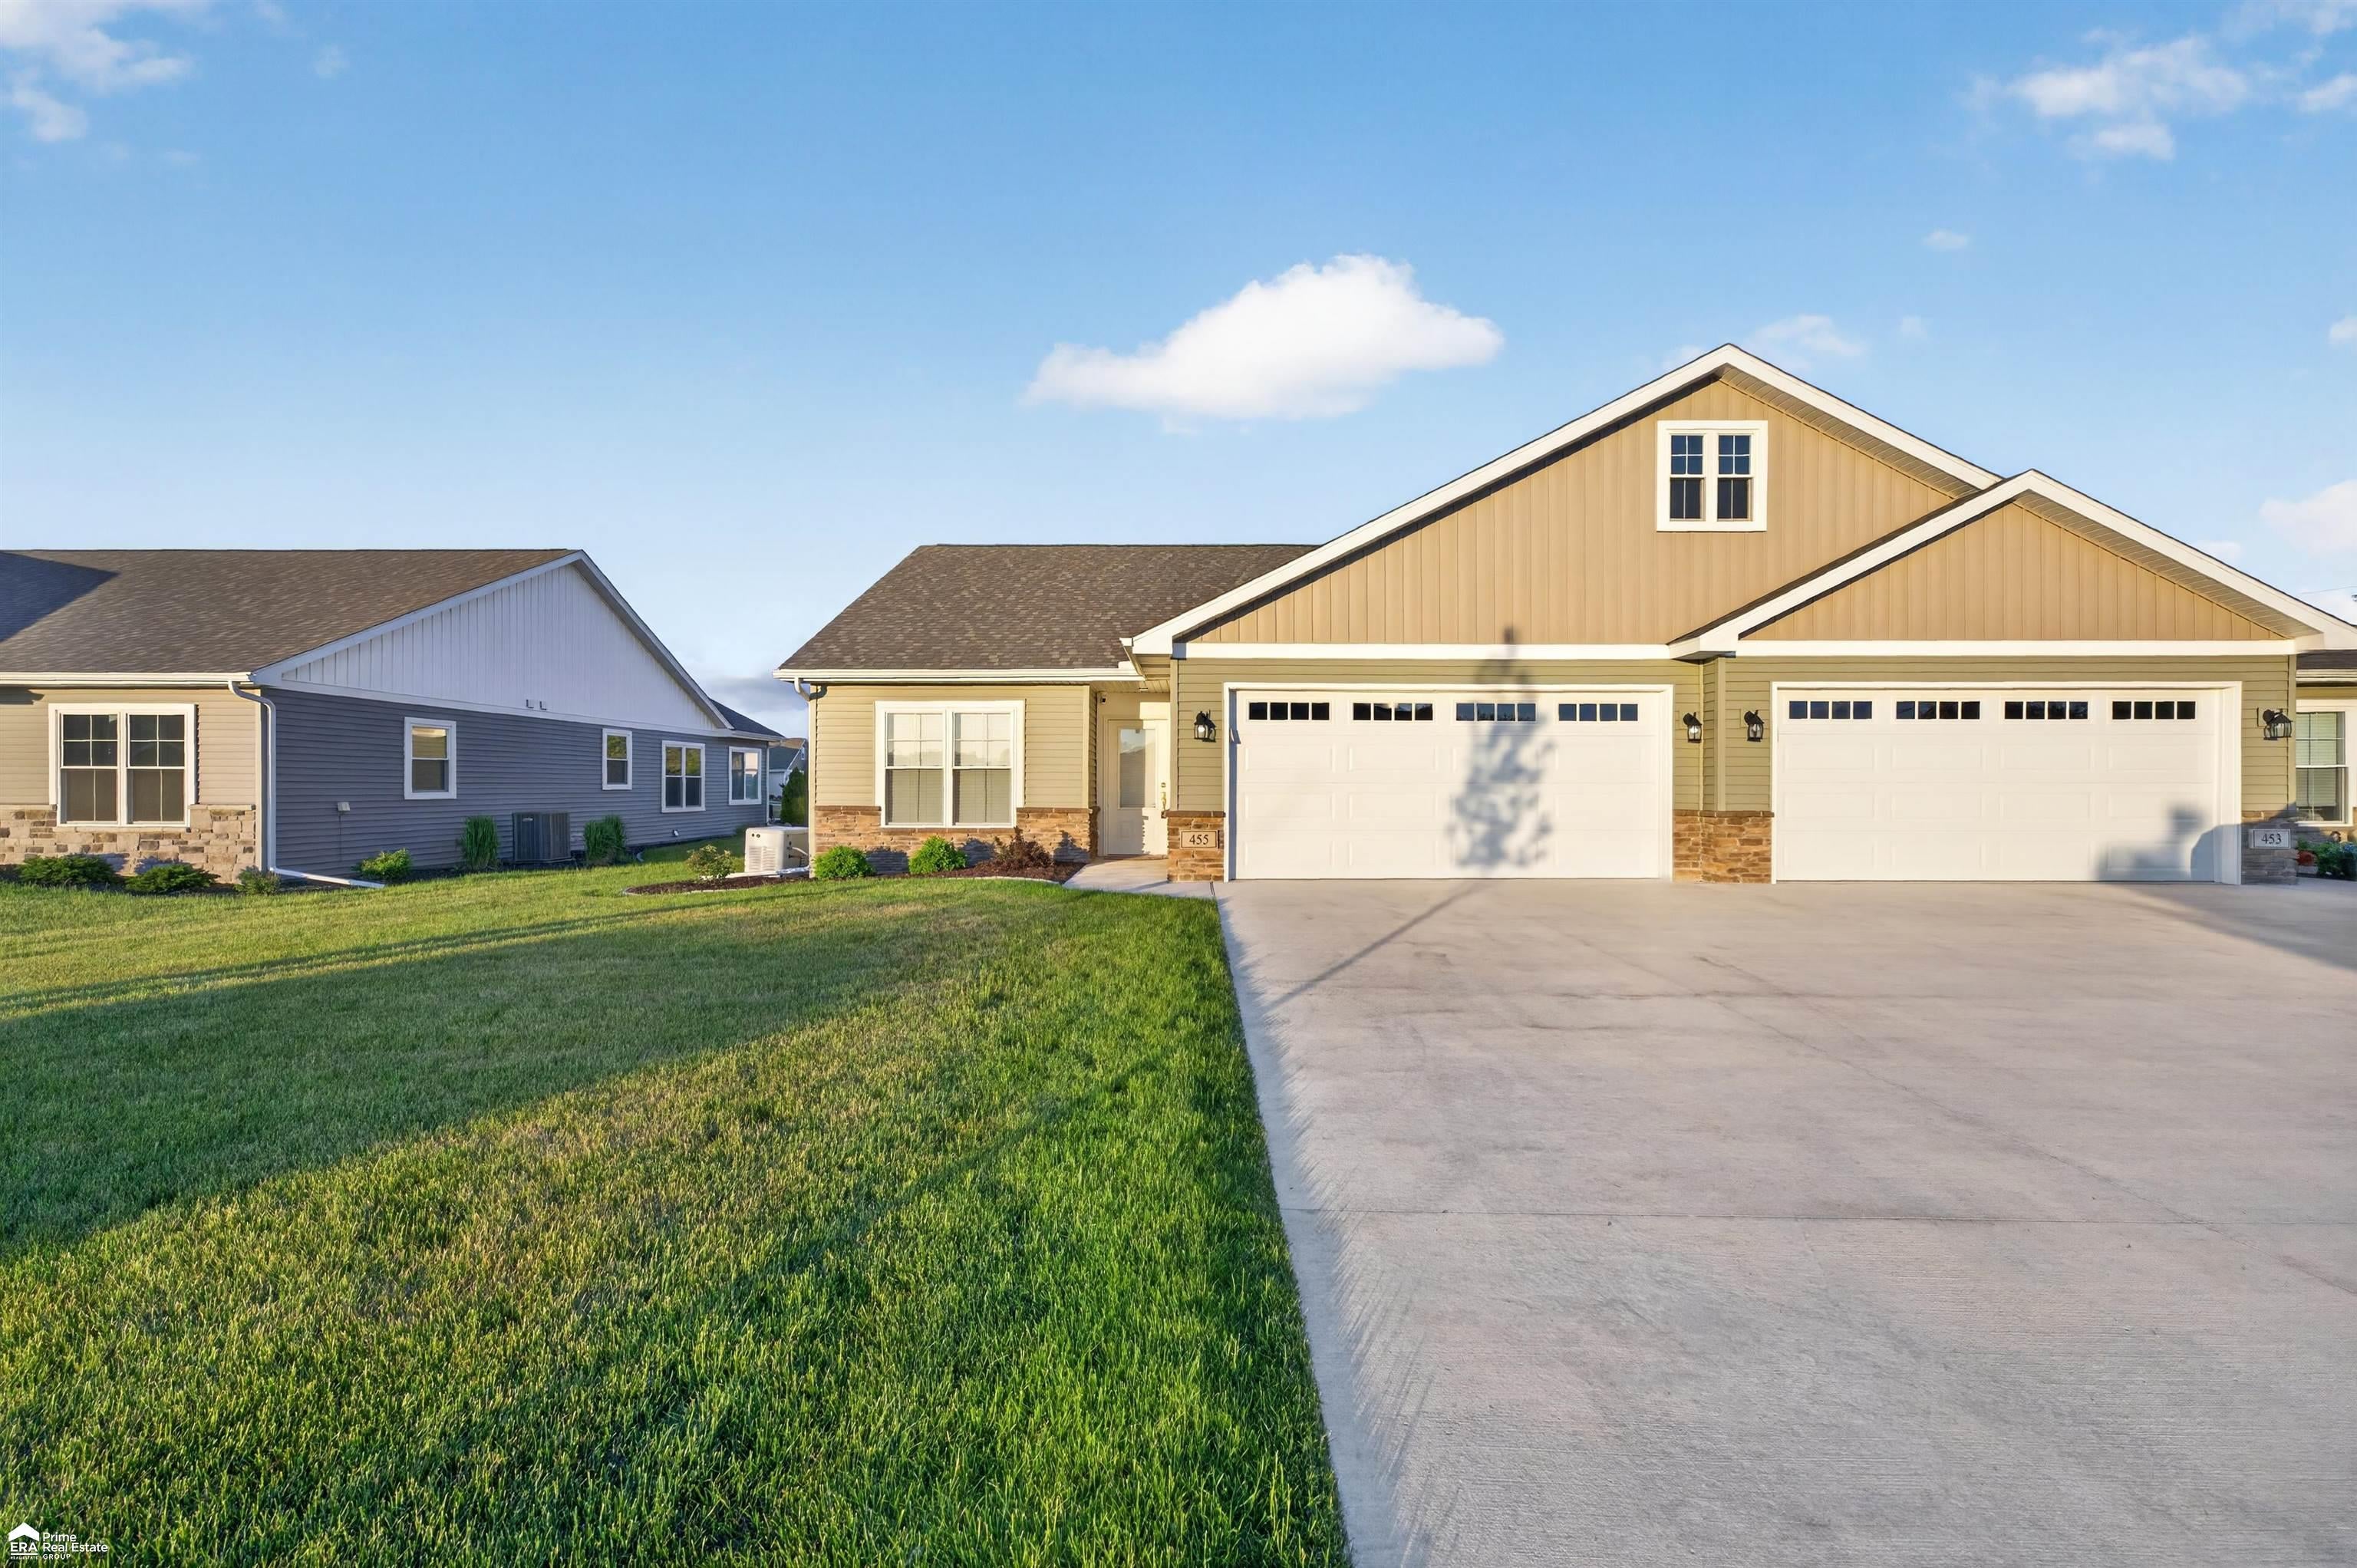
455 Blossom Drive
Frankenmuth City, MI 48734

For Sale|Condominium|Active
2
Beds
3
Total Baths
3
Full Baths
2,700
SqFt
$174
/SqFt
2024
Built
Subdivision:
THE SPRINGS OF FRANKENMUTH
County:
Saginaw
Call Now: 810-360-3488
Is this the listing for you? We can help make it yours.
810-360-3488
455 Blossom Drive455 Blossom Drive455 Blossom Drive455 Blossom Drive
Save
Ask
Tour
Hide
Share

Mortgage Calculator

Monthly Payment (Est.)

$2,144
Calculator powered by Showcase IDX, a Constellation1 Company. Copyright ©2026 Information is deemed reliable but not guaranteed.

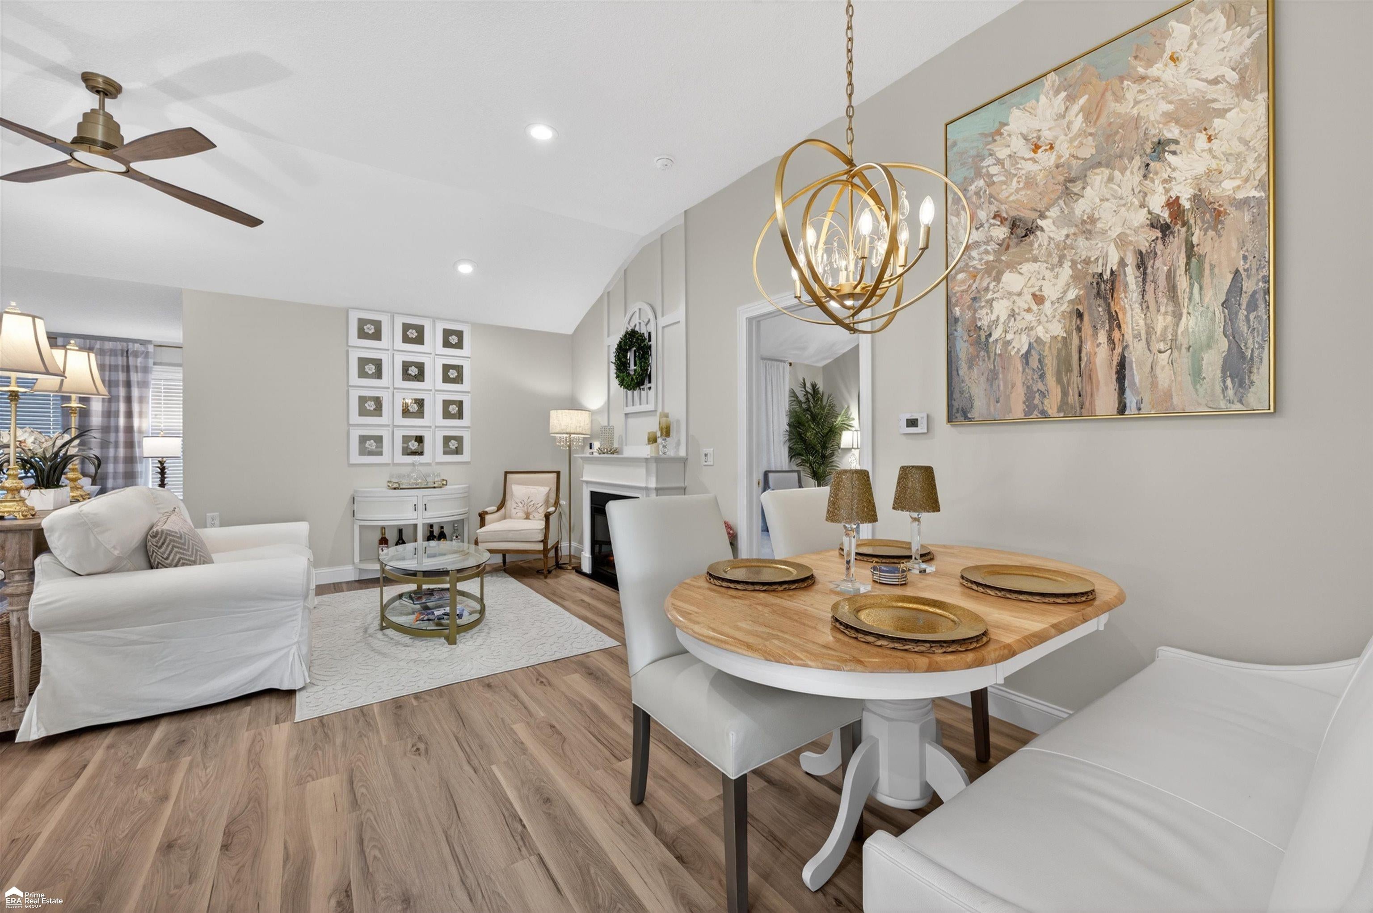
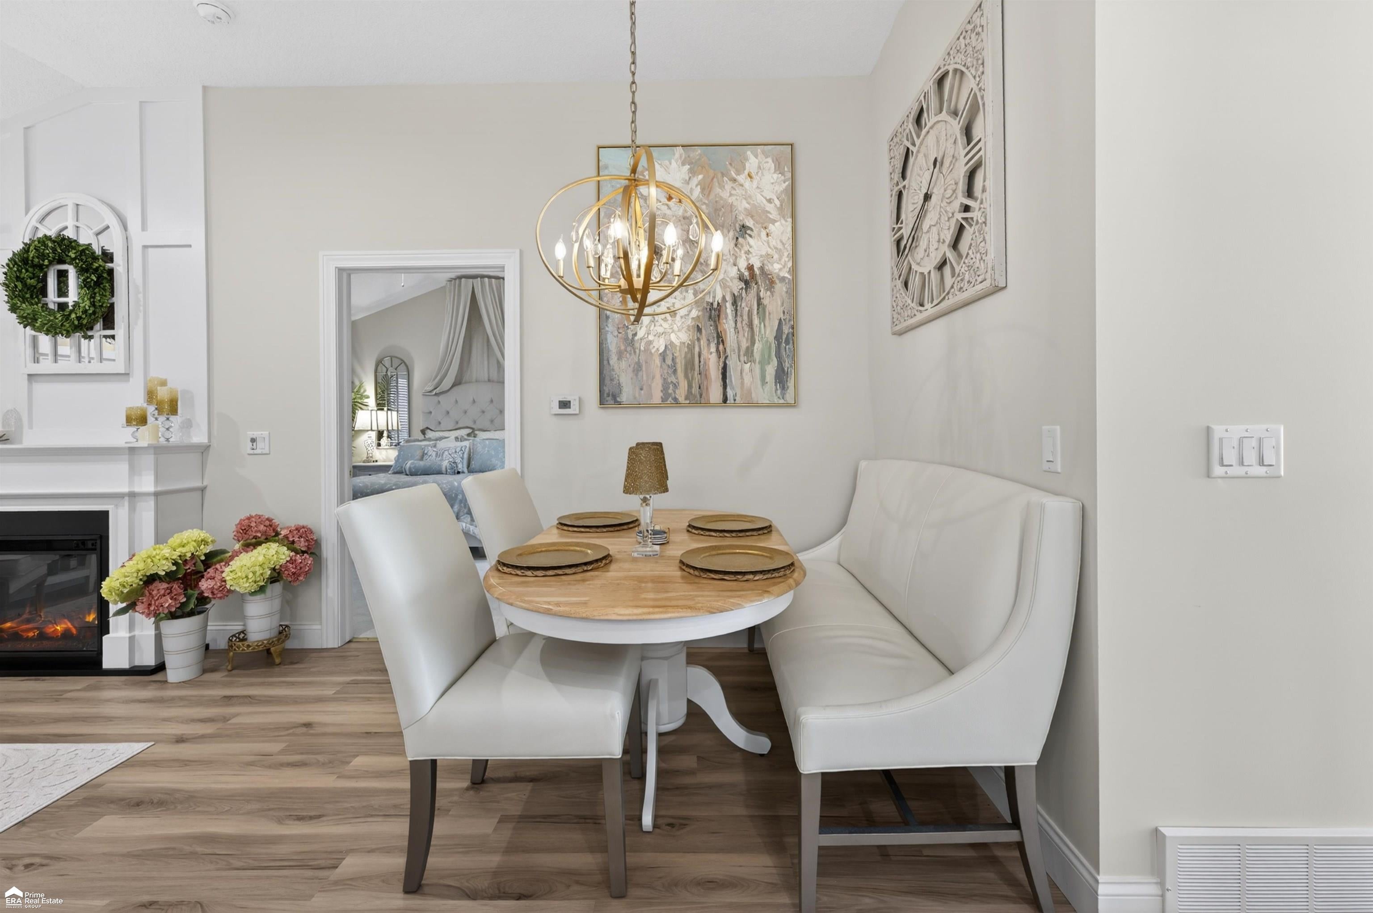
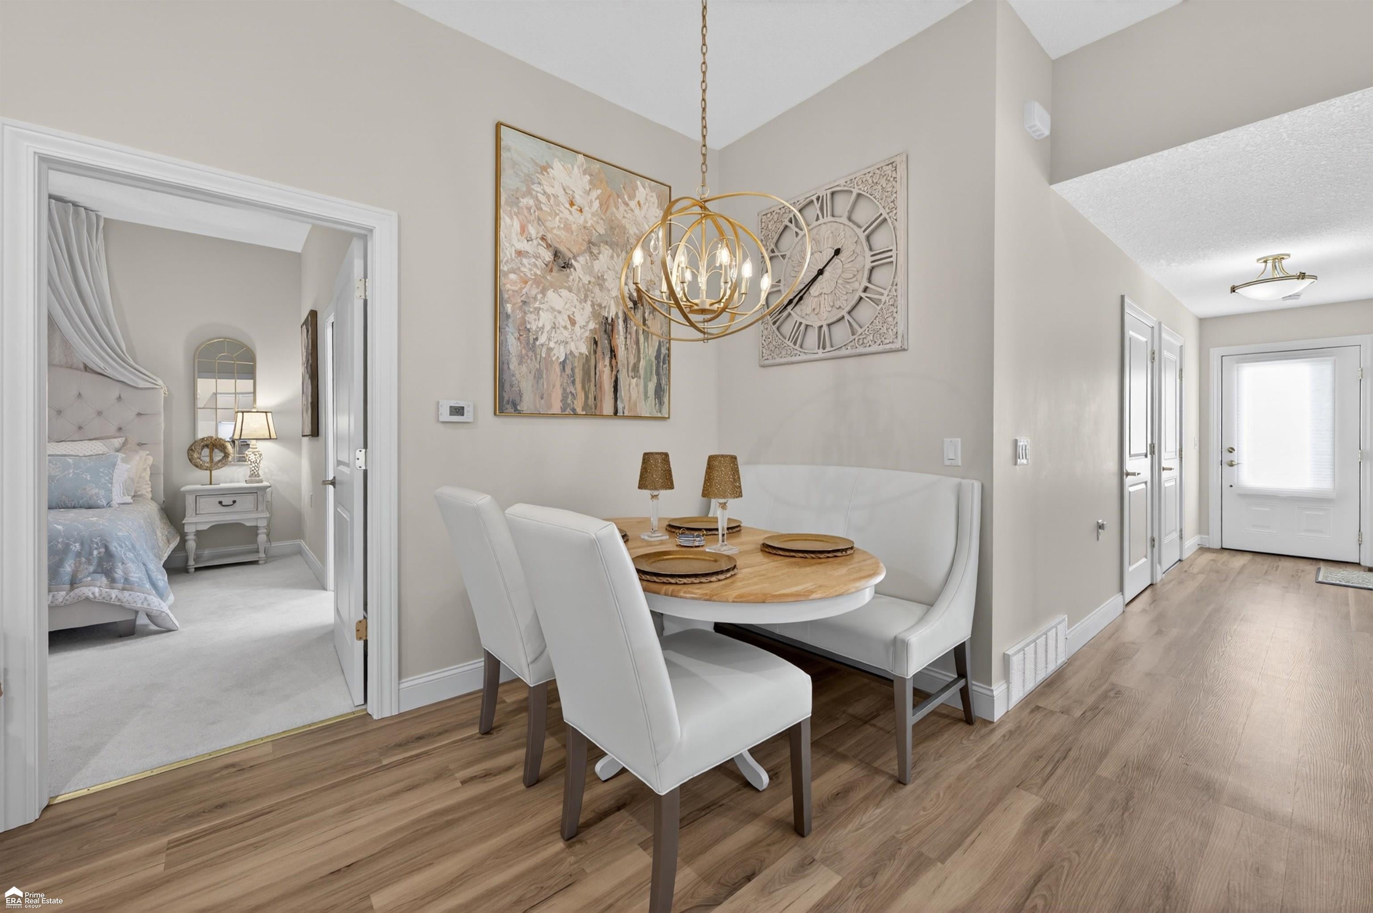
Come see this pristine, FULLY FURNISHED condo in The Springs Frankenmuth, 55 & up community! With 2700 finished square feet, this exquisite & immaculate condominium will impress you inside & out, top to bottom! Only $174/sf & you can't build new for that! The details are incredible! Tons of natural light in this open concept layout! Gorgeous bright white kitchen with upgraded quartz countertops, luxurious fixtures, all appliances including wonderful double oven, luxury vinyl plank flooring, amazing island with seating plus charming dining area! Peaceful sunroom to sit & relax with your morning coffee or cozy up to watch your favorite movie! Lovely firelit living room & this condo has 4 custom fireplaces, yes 4!! Main floor primary will spoil you with beautiful fireplace, attached opulent full bath, walk-in closet & attached laundry! Another main floor beautiful bedroom & bath. Lower level is completely finished with a second lovely kitchen, upgraded everything as well as all appliances included (along with everything else)! Incredible firelit living room & dining area! Elegant 3rd full bath with custom vanity & mirror plus walk in shower & slipper tub surrounded by custom tile! Exquisitely trimmed out living room wall with hidden storage! Attached 2 car garage! Peaceful patio! Generac whole house generator for extra peace of mind! Home only used as seller's personal vacation home so used approximately 8 weeks total since built so many features/appliances brand new & never even used! The Springs is a one-of-a-kind special community & offers many pluses to living there including free use of the beautiful clubhouse for special occasions or friends/family get togethers. Truly a wonderful place to live! Preapproval/POFs must be to sent prior to viewing. House is under audio and video surveillance inside & out.

Save
Ask
Tour
Hide
Share
Listing Snapshot
Price 
$469,900
Days On Site 
56 Days
Bedrooms 
2
Inside Area (SqFt) 
2,700 sqft
Total Baths 
3
Full Baths 
3
Partial Baths 
N/A
Lot Size 
N/A
Year Built 
2024
MLS® Number 
5050210509
Status 
Active
Property Tax 
$2,025
HOA/Condo/Coop Fees 
$190 monthly
Sq Ft Source 
Assessor
Friends & Family
Recent Activity
2 weeks agoListing updated with changes from the MLS®
2 weeks agoPrice changed to $469,900
2 months agoListing first seen on site
General Features
Cross Street 
E Tuscola / Blossom Dr
Disclosures 
Taxes Homestead Exempt
Garage 
Yes
Garage Spaces 
2
Levels 
One
Parking 
Direct AccessGarage Door Opener
Property Sub Type 
Condominium
Sewer 
Public Sewer
Special Circumstances 
Standard
SqFt Above 
1400
SqFt Below 
1300
Style 
DuplexRanch
Water Source 
Public
Interior Features
Appliances 
Gas Water HeaterDishwasherDryerMicrowaveOvenRefrigeratorRangeWasher
Basement 
ConcreteFinishedFullSump Pump
Cooling 
Central Air
Fireplace 
Yes
Fireplace Features 
BasementElectricFamily RoomGasGreat RoomMaster Bedroom
Flooring 
Ceramic Tile
Heating 
Forced AirNatural Gas
Interior 
Walk-In Closet(s)
BathFull 
Dimensions - 12.0 x 10.0Level - Lower
Bedroom 2 
Dimensions - 12.0 x 12.0
BreakfastNookRoom 
Dimensions - 18.0 x 11.0Level - Lower
Dining Room 
Dimensions - 11.0 x 10.0
Family Room 
Dimensions - 24.0 x 15.0Level - Lower
Great Room 
Kitchen 
Dimensions - 12.0 x 11.0
Laundry 
Dimensions - 8.0 x 6.0
Living Room 
Dimensions - 22.0 x 11.0
Master Bathroom 
Dimensions - 13.0 x 6.0
Master Bedroom 
Dimensions - 13.0 x 13.0
ThreeSeasonRoom 
Dimensions - 21.0 x 10.0
Save
Ask
Tour
Hide
Share
Exterior Features
Construction Details 
StoneVinyl Siding
Patio And Porch 
PatioPorch
Pool Features 
None
Community Features
Association Amenities 
ClubhouseMaintenance Grounds
Association Dues 
190
Community Features 
Sidewalks
Financing Terms Available 
CashConventional
HOA Fee Frequency 
Monthly
MLS Area 
Area73172Frankenmuth
Roads 
Paved
School District 
Frankenmuth
Senior Community 
Yes
Schools
School District
Frankenmuth
Elementary School
Unknown
Middle School
Unknown
High School
Unknown
Listing courtesy of ERA Prime Real Estate Group: (810) 217-5888


IDX provided courtesy of Realcomp II Ltd. via EastCentralAssociationofREALTORS. Copyright © 2026 Realcomp II Ltd. Shareholders.

IDX information is provided exclusively for consumers' personal, non-commercial use and may not be used for any purpose other than to identify prospective properties consumers may be interested in purchasing and that the data is deemed reliable but not guaranteed accurate by the MLS.

Neighborhood & Commute
Source: Walkscore
Save
Ask
Tour
Hide
Share