Your Michigan Home Search Starts HERE!

Save
Ask
Tour
Hide
Share
$474,700
143 Days On Site

6339 W Wilson Road
Vienna Charter Township, MI 48420

Single Family Residence|Pending
4
Beds
3
Total Baths
2
Full Baths
1
Partial Bath
3,041
SqFt
$156
/SqFt
2005
Built
Subdivision:
NA
County:
Genesee
Call Now: 810-360-3488
Is this the listing for you? We can help make it yours.
810-360-3488
6339 W Wilson Road6339 W Wilson Road6339 W Wilson Road6339 W Wilson Road
Save
Ask
Tour
Hide
Share

Mortgage Calculator

Monthly Payment (Est.)

Enter an interest rate to see your estimated monthly payment.
Calculator powered by Showcase IDX, a Constellation1 Company. Copyright ©2026 Information is deemed reliable but not guaranteed.

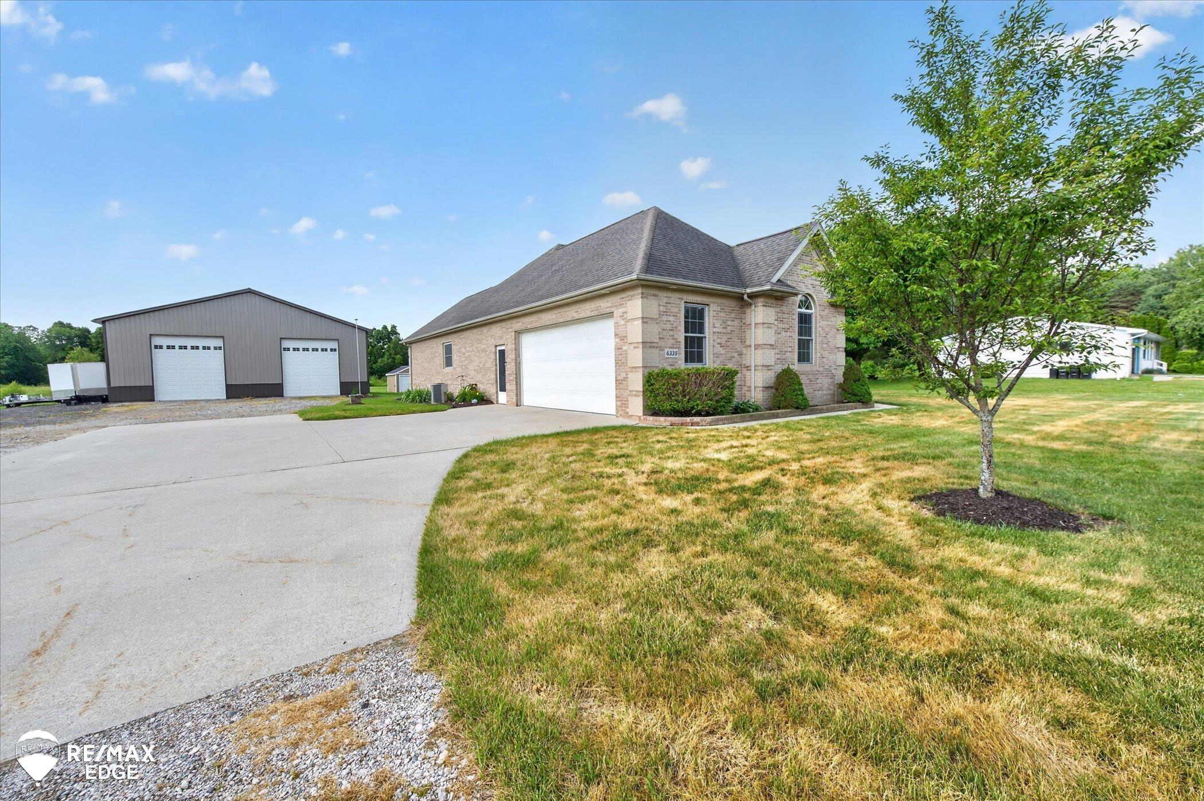
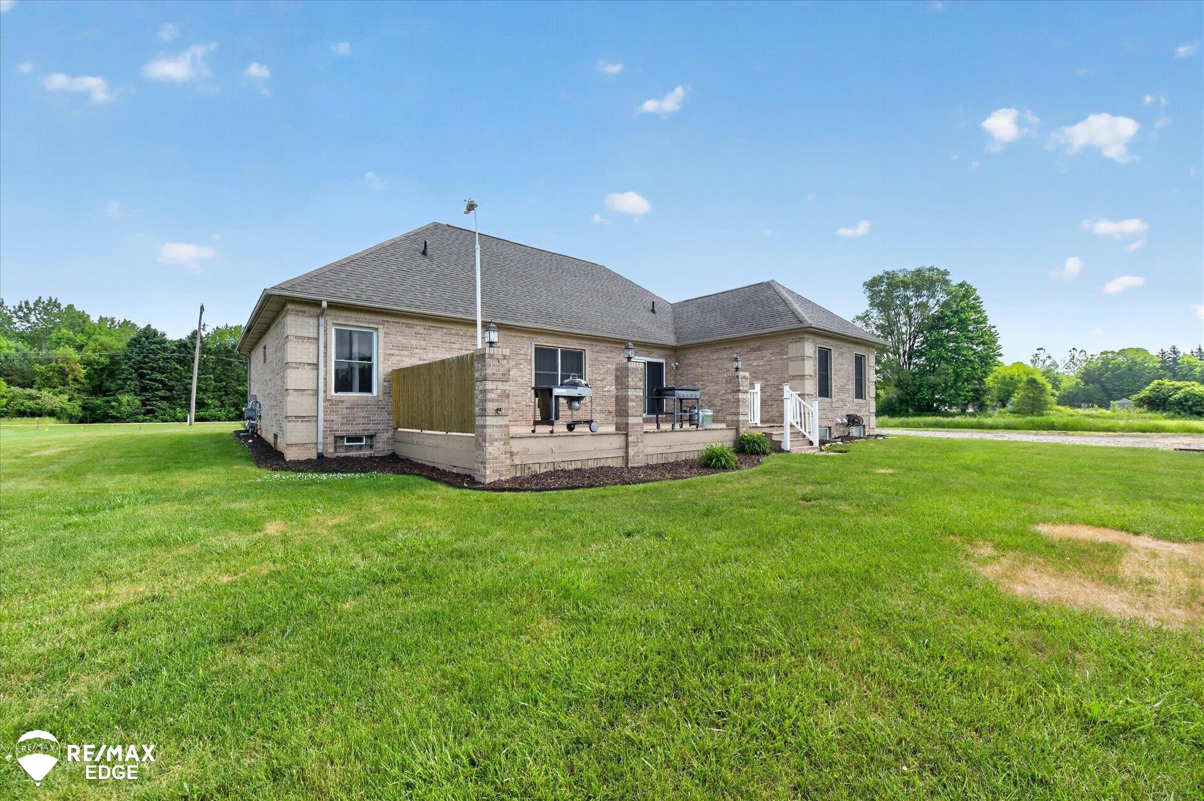
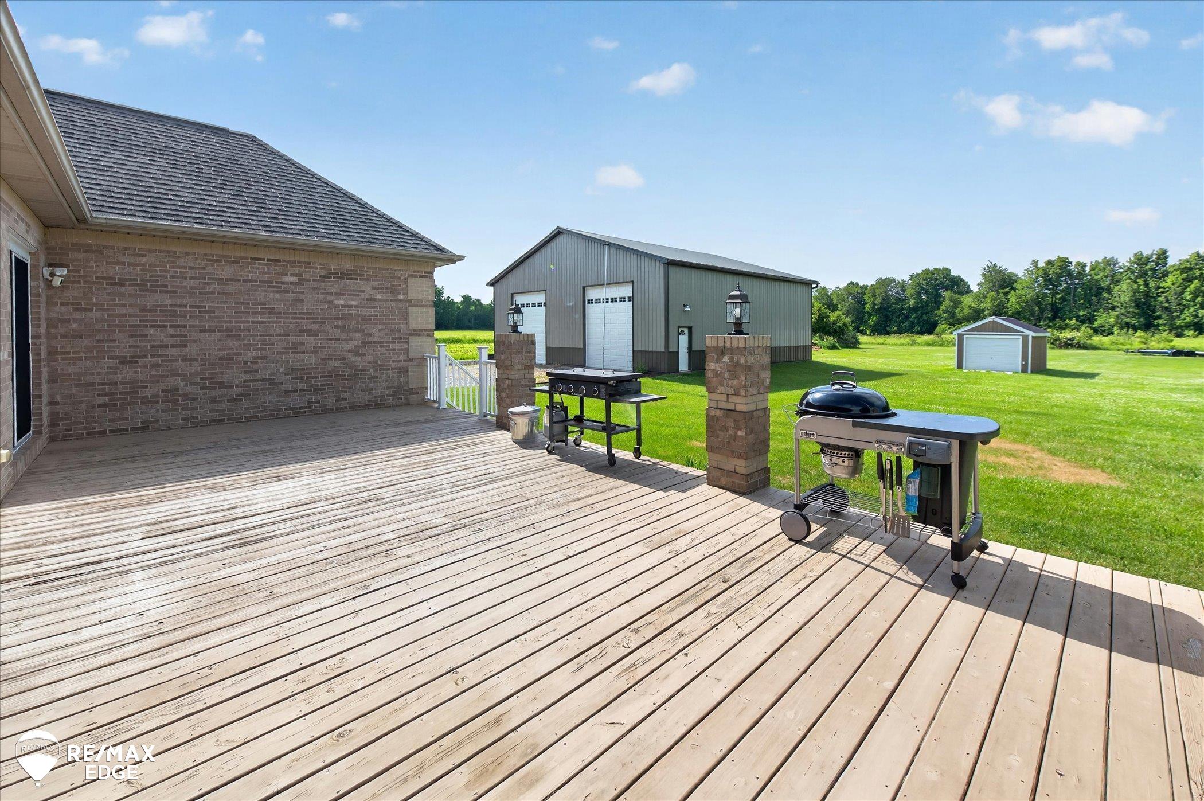
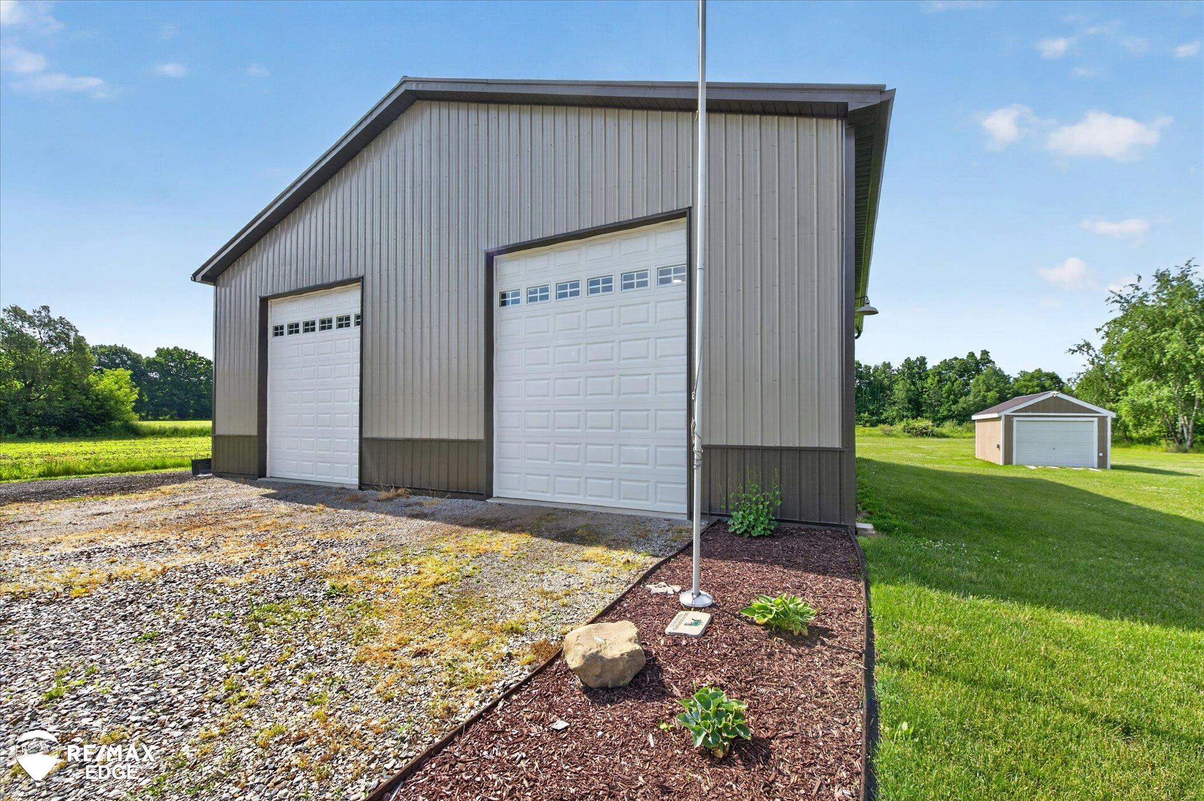
Stunning4 bedroom 2.5 bath, all brick split ranch home with over 3100 sq ft of living space, stands as a testament to quality construction. Nestled on a sprawling 2 acre lot in a serene setting, this property offers the perfect blend of country peace and meticulous craftsmanship. Featuring high-end finishes and a layout designed for both comfort and functionality. With vaulted ceilings, plenty of recessed lighting, and a beautiful Kitchen with Honey Oak Cabinets, no detail was missed. Master Bedroom has walk in closet and a mast bath with a jetted tub. Including 2.5 car beautifully finished garage. The fully finished 10 ft celling basement offers endless opportunity for entertaining or relaxing, with a 12-foot custom wet bar with fridge, gunroom/wine cellar, nothing was sparred. The Showstopper Pole Barn is as impressive as the home. A dream for any hobbyist, collector, or craftsman, this 48 x 48 ft spray foam insulated Pole Barn has 8-inch-thick cement floor, Twp 14-foot garage doors, separate electrical panel with 150-amp service, and a port for a 220 line for heavy machinery. Comes with a Hoist (2025), electric car charger, two 50-amp RV Electrical Ports (1 inside and 1 outside). 2 Furnaces and AC for keeping it the perfect temp with 2 thermostats. Plumbed for a bathroom. No detail was missed in the construction. There is also a separate 12x21 shed for storage, with a full garage door. When time to relax, the back deck offers a peaceful view of the secluded country side landscape. HE Furnace 2017, Central Air 2017, HE HWH 2024, septic cleaned 2024,

Save
Ask
Tour
Hide
Share
Listing Snapshot
Price 
$474,700
Days On Site 
143 Days
Bedrooms 
4
Inside Area (SqFt) 
3,041 sqft
Total Baths 
3
Full Baths 
2
Partial Baths 
1
Lot Size 
2 Acres
Year Built 
2005
MLS Number 
5050211188
Status 
Pending
Property Tax 
$183
HOA/Condo/Coop Fees 
N/A
Sq Ft Source 
Public Records
Friends & Family
Recent Activity
5 months agoListing updated with changes from the MLS
5 months agoStatus changed to Pending
5 months agoListing first seen on site
General Features
Acres 
2
Attached Garage 
Yes
Cross Street 
W Wilson / Elms Rd
Disclosures 
Taxes Homestead Exempt
Foundation 
Block
Garage 
Yes
Garage Spaces 
2.5
Levels 
One
Parking 
AttachedGarageGarage Door Opener
Property Sub Type 
Single Family Residence
Sewer 
Septic Tank
Special Circumstances 
Standard
SqFt Above 
1824
SqFt Below 
1217
Style 
Ranch
Water Source 
PrivateWell
Zoning 
Residential
Interior Features
Appliances 
Gas Water HeaterDishwasherDryerHumidifierMicrowaveOvenRefrigeratorRangeWasherWater Softener Rented
Basement 
BlockFinishedFullSump Pump
Cooling 
Ceiling Fan(s)Central Air
Fireplace 
Yes
Fireplace Features 
GasLiving Room
Flooring 
Ceramic Tile
Heating 
ElectricForced AirHumidity ControlNatural Gas
Interior 
Cathedral Ceiling(s)High Speed InternetWalk-In Closet(s)
BathFull 
Dimensions - 15.0 x 10.0
BathLav 
Dimensions - 10.0 x 6.0Level - Basement
Bedroom 1 
Dimensions - 16.0 x 16.0
Bedroom 2 
Dimensions - 12.0 x 12.0
Bedroom 3 
Dimensions - 12.0 x 12.0
Bedroom 4 
Dimensions - 11.0 x 13.0Level - Basement
Dining Room 
Dimensions - 13.0 x 13.0
Kitchen 
Dimensions - 17.0 x 17.0
Living Room 
Dimensions - 19.0 x 18.0
Save
Ask
Tour
Hide
Share
Exterior Features
Construction Details 
Brick
Other Structures 
Barn(s)Shed(s)
Patio And Porch 
DeckPorch
Pool Features 
None
Road Frontage 
County Road
Community Features
Accessibility Features 
Therapeutic Whirlpool
MLS Area 
Area08271ViennaTwp
School District 
Clio
Financing Terms Available 
CashConventionalFHAVA Loan
Roads 
Paved
Schools
School District
Clio
Elementary School
Unknown
Middle School
Unknown
High School
Unknown
Listing courtesy of REMAX Edge: (810) 250-8347


IDX provided courtesy of Realcomp II Ltd. via EastCentralAssociationofREALTORS. Copyright © 2026 Realcomp II Ltd. Shareholders.

IDX information is provided exclusively for consumers' personal, non-commercial use and may not be used for any purpose other than to identify prospective properties consumers may be interested in purchasing and that the data is deemed reliable but not guaranteed accurate by the MLS.

Neighborhood & Commute
Source: Walkscore
Save
Ask
Tour
Hide
Share