Your Michigan Home Search Starts HERE!

Save
Ask
Tour
Hide
Share
$349,900
51 Days On Site

8083 Flintlock Road
Mt Morris City, MI 48458

For Sale|Single Family Residence|Active
3
Beds
2
Total Baths
2
Full Baths
1,697
SqFt
$206
/SqFt
1997
Built
Subdivision:
LEXINGTON FARMS
County:
Genesee
Call Now: 810-360-3488
Is this the listing for you? We can help make it yours.
810-360-3488
8083 Flintlock Road8083 Flintlock Road8083 Flintlock Road8083 Flintlock Road
Save
Ask
Tour
Hide
Share

Mortgage Calculator

Monthly Payment (Est.)

$1,596
Calculator powered by Showcase IDX, a Constellation1 Company. Copyright ©2026 Information is deemed reliable but not guaranteed.

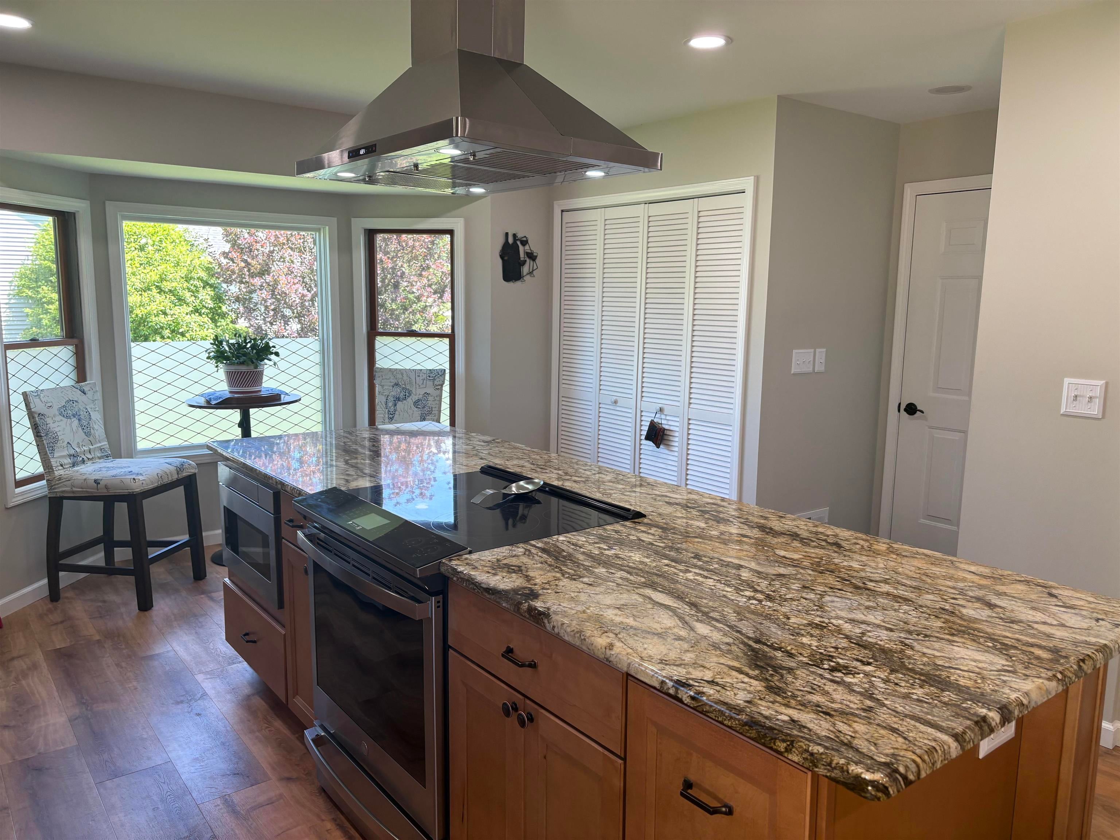
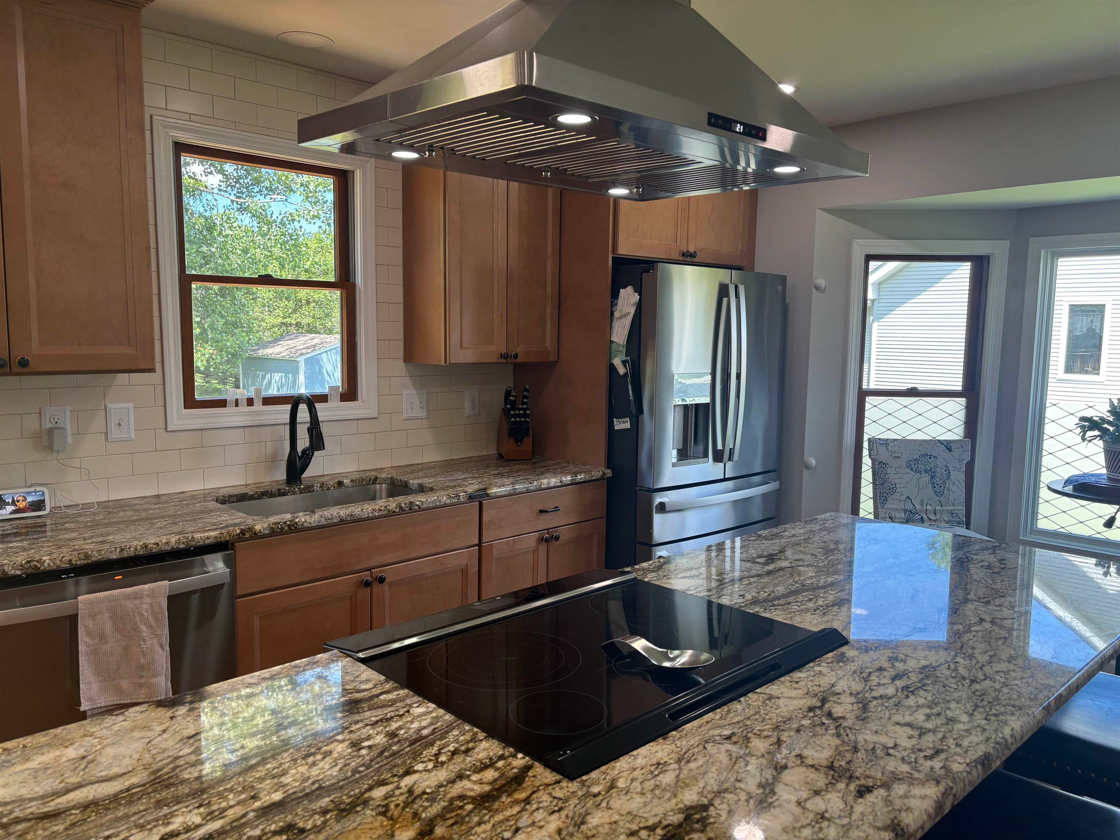
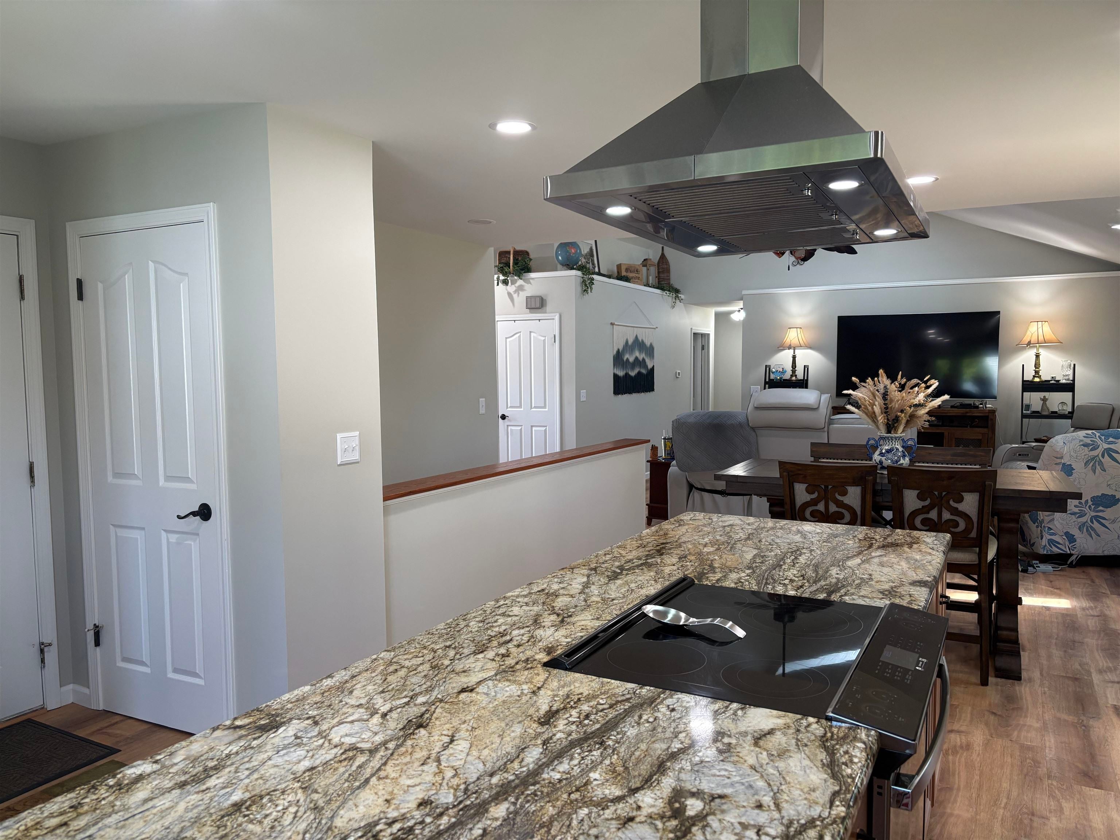
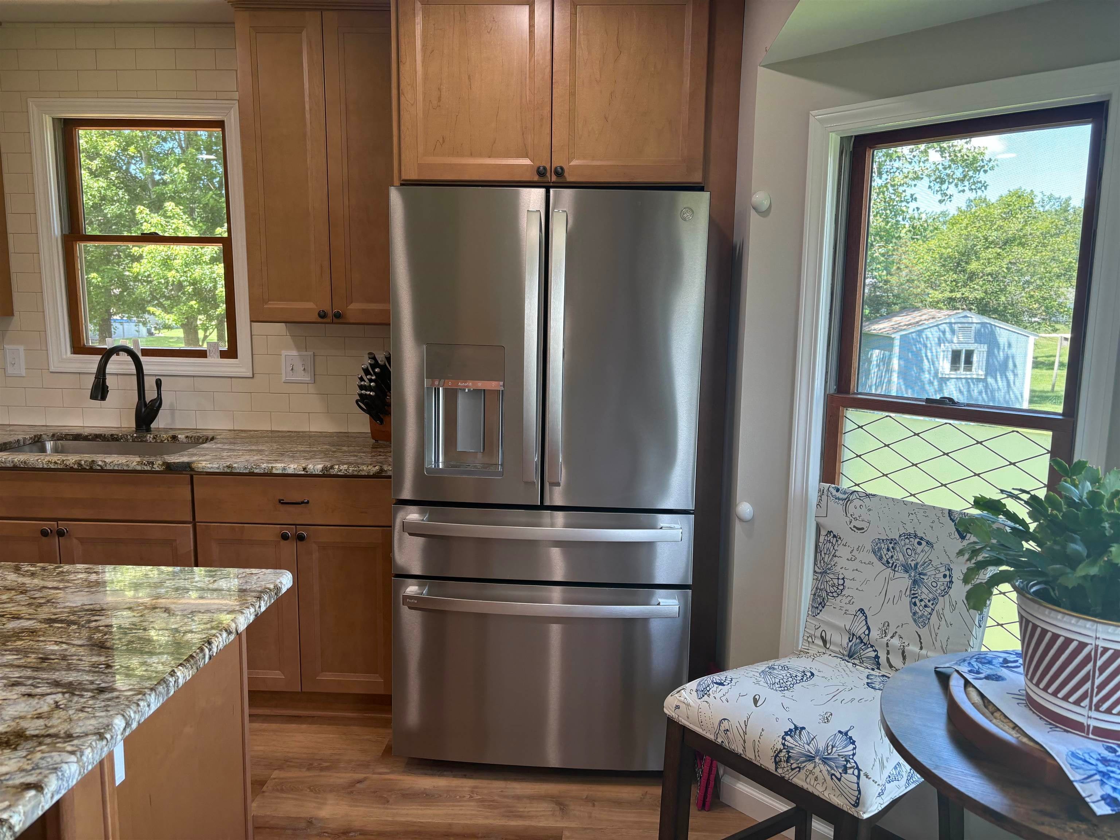
Immaculate 3 Bedroom home-absolutely Gorgeous! Kitchen has all new cabinets w/Granite Countertops, built in range/oven and microwave w/Spectacular Vent/Hood surrounded by a Huge Bar w/seating area. There is also a open area for a desk or currently used as a Breakfast Nook surrounded by Windows w/that Northern light. Laundry inside closet/Kitchen. Open floor plan that includes a Dining area w/Patio door leading to Deck w/enough room in the lower level for a Hot Tub on those must needed relaxing times. Living Room w/cathedral ceiling, gas Fireplace (not completely connected) and ledge area for all your treasures to be displayed. Step down the hall to the remodeled full Bath, Bedrooms and Master Bedroom w/remodeled Master Bath. Full basement, ready to be completed and attached 2 car Garage. Nice size yard and in a neighborhood w/nice homes and paved roads. Full Home Generac System in place.

Save
Ask
Tour
Hide
Share
Listing Snapshot
Price 
$349,900
Days On Site 
51 Days
Bedrooms 
3
Inside Area (SqFt) 
1,697 sqft
Total Baths 
2
Full Baths 
2
Partial Baths 
N/A
Lot Size 
0.49 Acres
Year Built 
1997
MLS® Number 
5050211481
Status 
Active
Property Tax 
$5,117
HOA/Condo/Coop Fees 
N/A
Sq Ft Source 
N/A
Friends & Family
Recent Activity
2 weeks agoListing updated with changes from the MLS®
2 weeks agoPrice changed to $349,900
2 months agoListing first seen on site
General Features
Acres 
0.49
Attached Garage 
Yes
Cross Street 
Nantucket Drive / Mt. Morris Road
Disclosures 
Taxes Homestead Exempt
Garage 
Yes
Garage Spaces 
2
Levels 
One
Parking 
AttachedDirect AccessGarage Door OpenerAssigned
Property Sub Type 
Single Family Residence
Sewer 
Public Sewer
Special Circumstances 
Standard
SqFt Above 
1697
Style 
Ranch
Water Source 
Public
Interior Features
Appliances 
Electric Water HeaterDishwasherOvenRange
Basement 
ConcreteFullPartially FinishedSump Pump
Cooling 
Ceiling Fan(s)Central Air
Fireplace 
Yes
Fireplace Features 
GasLiving Room
Heating 
Forced AirNatural Gas
Interior 
Cathedral Ceiling(s)Walk-In Closet(s)
Window Features 
Window Treatments
BathFull 
Dimensions - 8.0 x 5.0
Bedroom 2 
Dimensions - 16.0 x 10.0
Bedroom 3 
Dimensions - 12.0 x 13.0
Dining Room 
Dimensions - 12.0 x 8.0
Kitchen 
Dimensions - 14.0 x 13.0
Laundry 
Living Room 
Dimensions - 18.0 x 15.0
Master Bathroom 
Dimensions - 9.0 x 5.0
Master Bedroom 
Dimensions - 15.0 x 14.0
Save
Ask
Tour
Hide
Share
Exterior Features
Construction Details 
Vinyl Siding
Other Structures 
Shed(s)
Patio And Porch 
DeckPorch
Pool Features 
None
Windows/Doors 
Window Treatments
Community Features
Financing Terms Available 
CashConventional
MLS Area 
Area08242MtMorris
School District 
Clio
Schools
School District
Clio
Elementary School
Unknown
Middle School
Unknown
High School
Unknown
Listing courtesy of Independent Realty Inc.: (810) 240-7642


IDX provided courtesy of Realcomp II Ltd. via EastCentralAssociationofREALTORS. Copyright © 2026 Realcomp II Ltd. Shareholders.

IDX information is provided exclusively for consumers' personal, non-commercial use and may not be used for any purpose other than to identify prospective properties consumers may be interested in purchasing and that the data is deemed reliable but not guaranteed accurate by the MLS.

Neighborhood & Commute
Source: Walkscore
Save
Ask
Tour
Hide
Share