Your Michigan Home Search Starts HERE!

Save
Ask
Tour
Hide
Share
$459,900
34 Days On Site

6047 N State Road
Richfield Township, MI 48423

Single Family Residence|Pending
3
Beds
2
Total Baths
2
Full Baths
2,030
SqFt
$227
/SqFt
1895
Built
County:
Genesee
Call Now: 810-360-3488
Is this the listing for you? We can help make it yours.
810-360-3488
6047 N State Road6047 N State Road6047 N State Road6047 N State Road
Save
Ask
Tour
Hide
Share

Mortgage Calculator

Monthly Payment (Est.)

$2,098
Calculator powered by Showcase IDX, a Constellation1 Company. Copyright ©2026 Information is deemed reliable but not guaranteed.

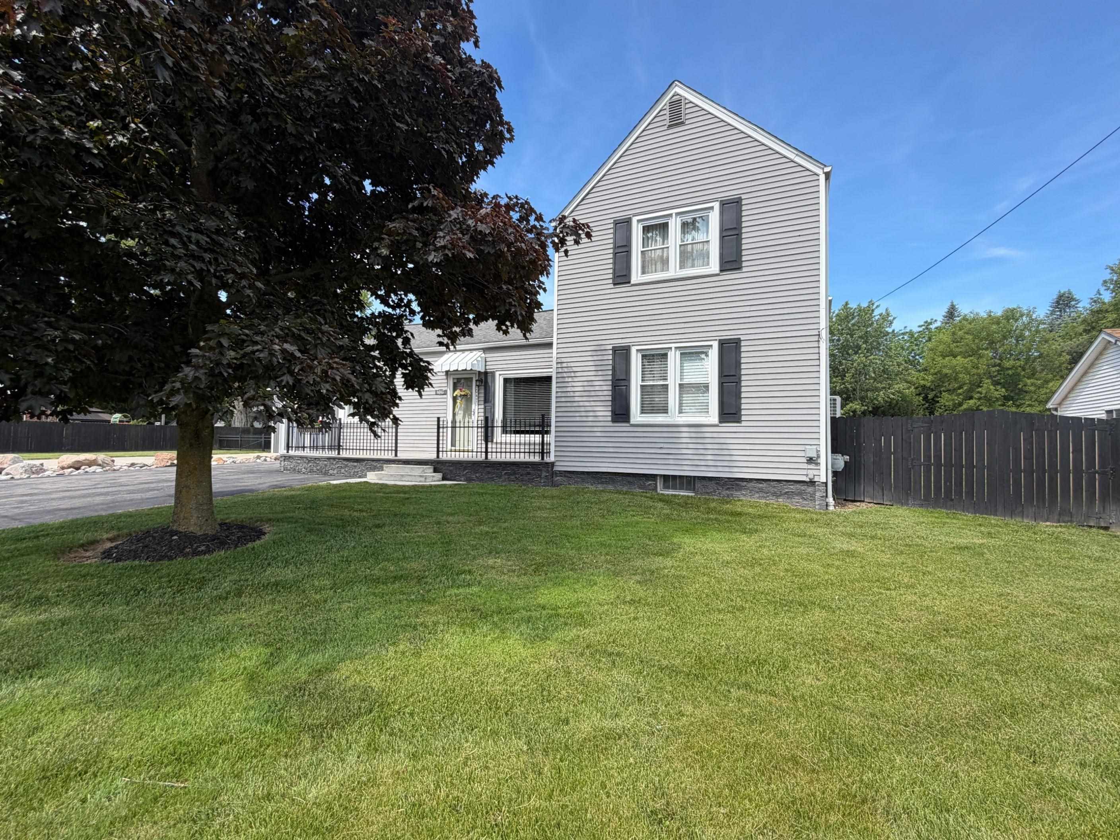
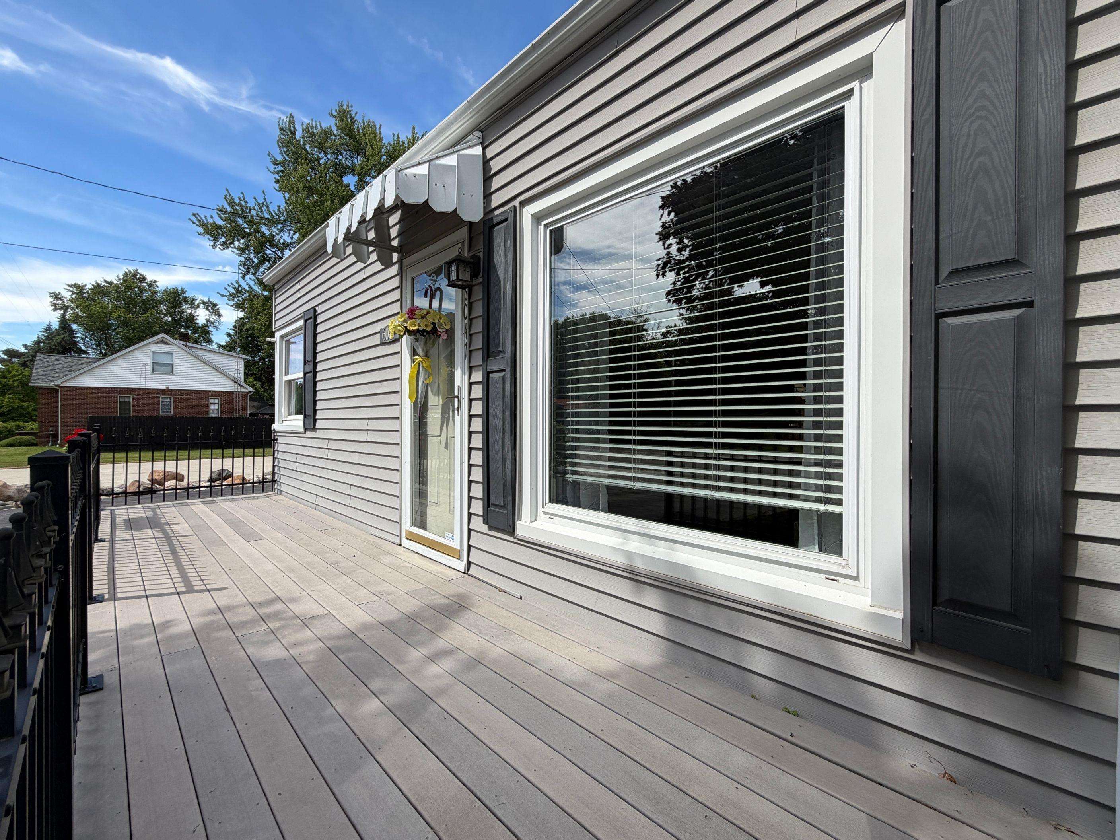
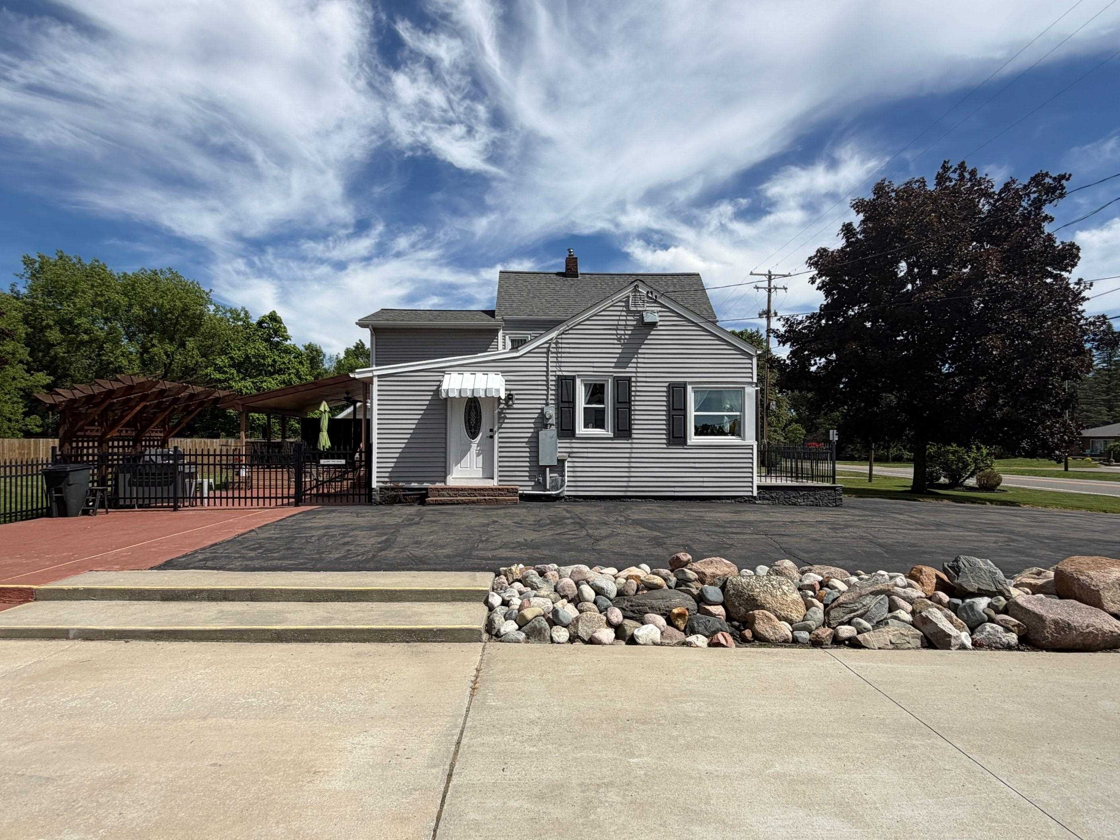
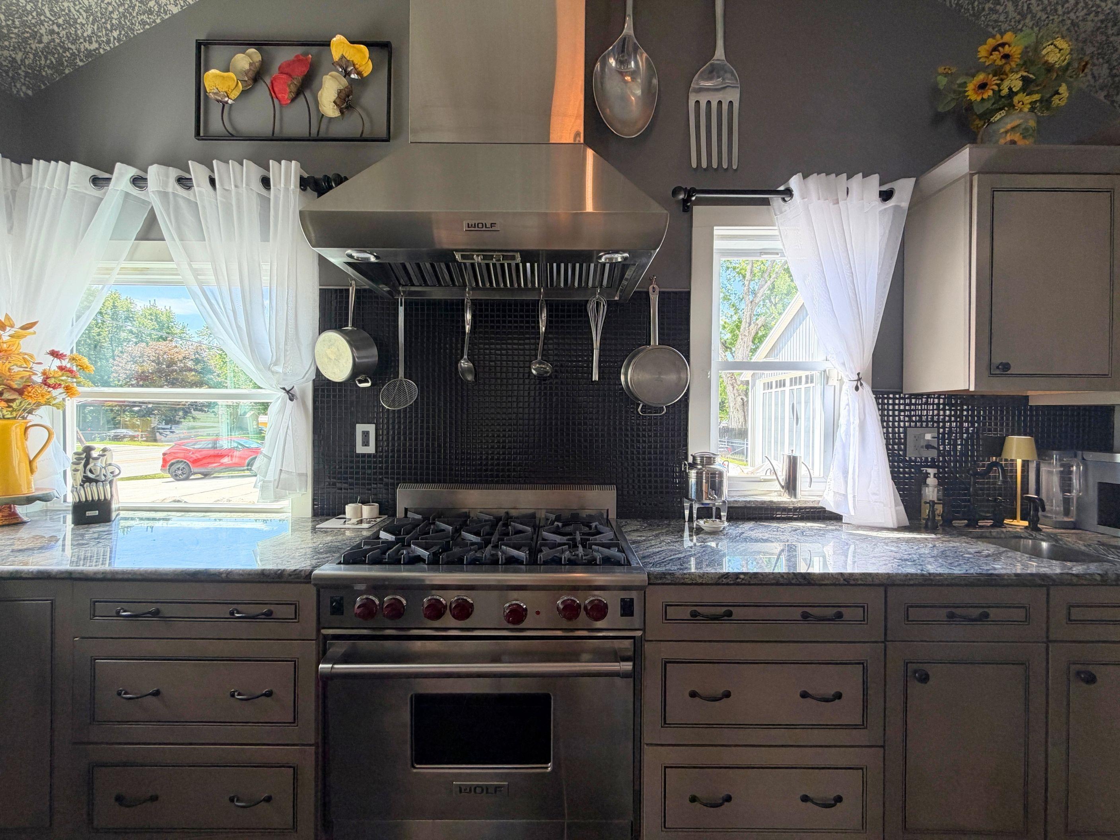
Davison Schools! Welcome to this totally remodeled 3-bedroom, 2-bath home situated on nearly an acre, complete with an impressive 72' x 40' pole barn (built in 2017)! Every detail has been thoughtfully upgraded, beginning with the Chef-inspired gourmet kitchen featuring KraftMaid cabinetry, granite countertops, tile floors, and premium stainless steel appliances, including a Wolf range and microwave and a Sub-Zero refrigerator. Cathedral ceilings enhance the open-concept design, which flows seamlessly into the living room, highlighted by a bow window overlooking the privacy-fenced backyard. The main floor offers a convenient bedroom with Shiplap wall covering and a Murphy bed, an updated full bath, and a spacious family room that leads to the covered composite deck. The outdoor living space includes a well-equipped kitchen and plenty of room for yard games. Upstairs, you'll find two oversized bedrooms, with carpet in the master and luxury vinyl in the other. The full bathroom features a spa-inspired shower with four body jets and a heated towel warmer. A cemented double-wide driveway leads to the impressive 72' x 40' pole barn, complete with a loft for extra storage, and a large workshop with a full bathroom! There is a cute shed that would make a great playhouse! Septic was pumped in 6/26, and a new roof in 6/26 and new hot water heater! Call today for a showing!

Save
Ask
Tour
Hide
Share
Listing Snapshot
Price 
$459,900
Days On Site 
34 Days
Bedrooms 
3
Inside Area (SqFt) 
2,030 sqft
Total Baths 
2
Full Baths 
2
Partial Baths 
N/A
Lot Size 
0.78 Acres
Year Built 
1895
MLS® Number 
5050212224
Status 
Pending
Property Tax 
$3,645
HOA/Condo/Coop Fees 
N/A
Sq Ft Source 
N/A
Friends & Family
Recent Activity
4 weeks agoListing updated with changes from the MLS®
4 weeks agoStatus changed to Pending
a month agoListing first seen on site
General Features
Acres 
0.78
Cross Street 
M 15 / Coldwater
Disclosures 
Taxes Homestead Exempt
Levels 
One and One Half
Parking 
Assigned
Property Sub Type 
Single Family Residence
Sewer 
Septic Tank
Special Circumstances 
Standard
SqFt Above 
2030
Style 
Farmhouse
Water Source 
PrivateWell
Interior Features
Appliances 
DishwasherDryerMicrowaveOvenRefrigeratorRangeWasherWater Softener Owned
Basement 
Crawl Space
Cooling 
Central Air
Heating 
Forced AirNatural Gas
Interior 
Cathedral Ceiling(s)
Window Features 
Bay Window(s)
BathFull 
Dimensions - 12.0 x 6.0Level - Second
Bedroom 1 
Dimensions - 12.0 x 10.0
Bedroom 2 
Dimensions - 15.0 x 15.0Level - Second
Bedroom 3 
Dimensions - 17.0 x 12.0Level - Second
Family Room 
Dimensions - 21.0 x 17.0
Kitchen 
Dimensions - 26.0 x 13.0
Living Room 
Dimensions - 26.0 x 13.0
Save
Ask
Tour
Hide
Share
Exterior Features
Construction Details 
Vinyl Siding
Exterior 
Outdoor Kitchen
Fencing 
Fenced
Other Structures 
Barn(s)
Patio And Porch 
Deck
Pool Features 
None
Windows/Doors 
Bay Window(s)
Community Features
Financing Terms Available 
CashConventional
MLS Area 
Area08221RichfieldTwp
School District 
Davison
Schools
School District
Davison
Elementary School
Unknown
Middle School
Unknown
High School
Unknown
Listing courtesy of REMAX Right Choice: (810) 691-2859


IDX provided courtesy of Realcomp II Ltd. via EastCentralAssociationofREALTORS. Copyright © 2026 Realcomp II Ltd. Shareholders.

IDX information is provided exclusively for consumers' personal, non-commercial use and may not be used for any purpose other than to identify prospective properties consumers may be interested in purchasing and that the data is deemed reliable but not guaranteed accurate by the MLS.

Neighborhood & Commute
Source: Walkscore
Save
Ask
Tour
Hide
Share