Your Michigan Home Search Starts HERE!

Save
Ask
Tour
Hide
Share
$329,900
32 Days On Site

7366 Simpson Road
Middlebury Township, MI 48866

Single Family Residence|Pending
3
Beds
1
Total Bath
1
Full Bath
1,922
SqFt
$172
/SqFt
1996
Built
County:
Shiawassee
Call Now: 810-360-3488
Is this the listing for you? We can help make it yours.
810-360-3488
7366 Simpson Road7366 Simpson Road7366 Simpson Road7366 Simpson Road
Save
Ask
Tour
Hide
Share

Mortgage Calculator

Monthly Payment (Est.)

$1,505
Calculator powered by Showcase IDX, a Constellation1 Company. Copyright ©2026 Information is deemed reliable but not guaranteed.

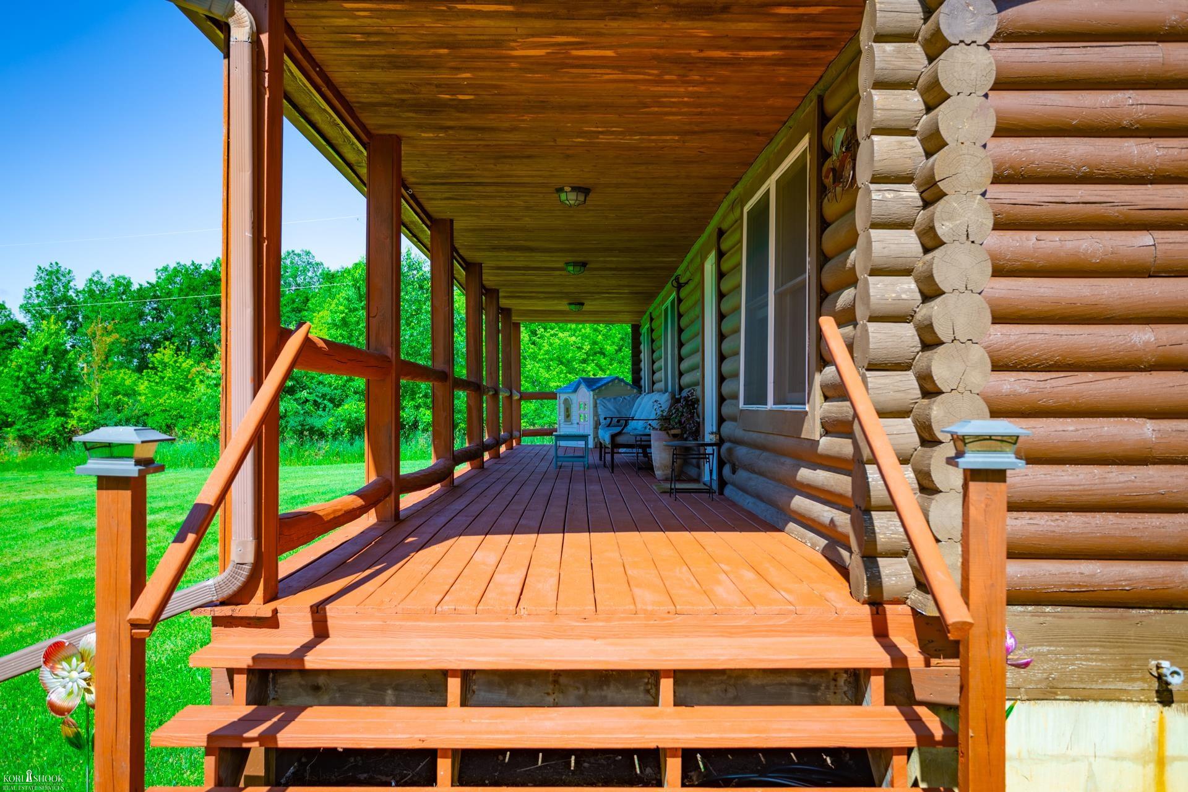
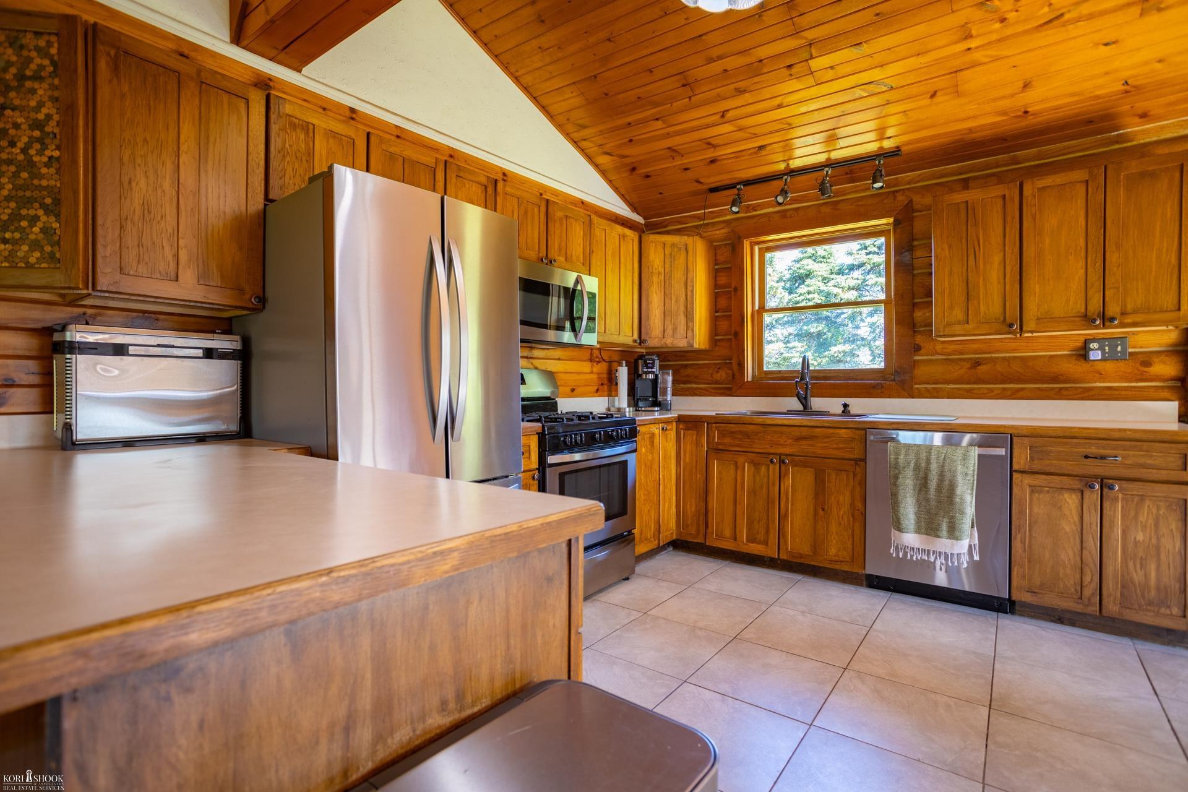
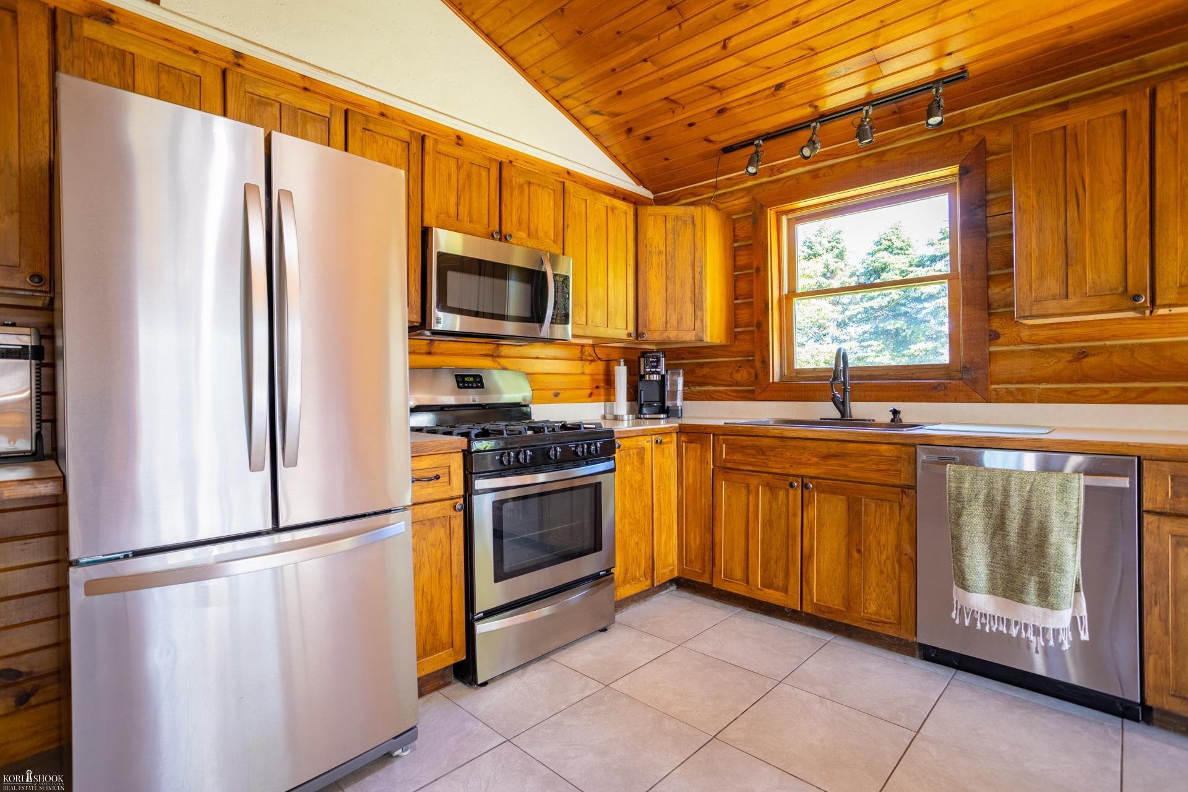
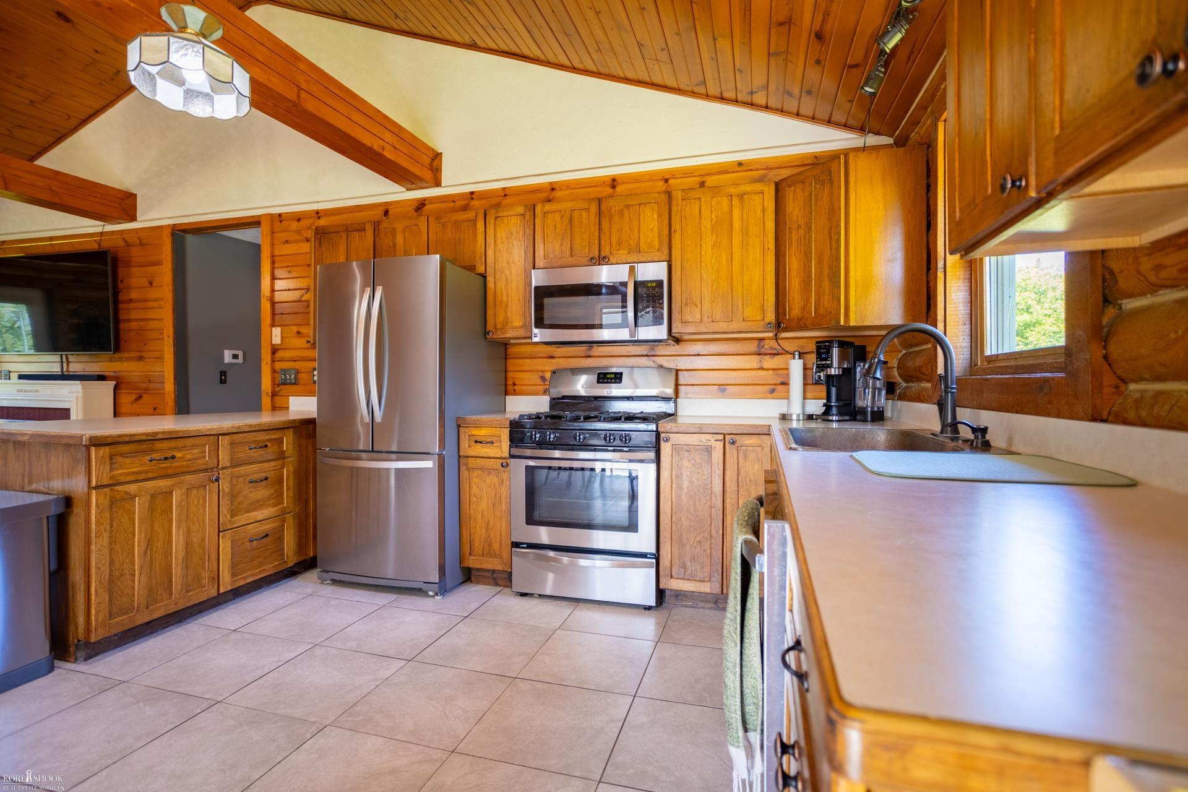
Welcome home to this one-of-a-kind 3-bedroom, 1-bath log cabin on nearly 7 acres in Ovid! Full of rustic charm and character, this property offers the kind of peaceful, private lifestyle that's getting harder to find. Inside you'll find warm log walls, vaulted beamed ceilings, and an open layout that flows from the living room right into the dining area and kitchen. The finished basement with brand new flooring gives you a whole second living space for relaxing or entertaining. The bathroom's been updated with both a standup shower and a soaking tub. And the big stuff's handled too. Newer roof, new furnace, and a new hot water tank mean you can move right in without a worry. Outside, nearly 7 acres of land, a private pond, and a 30x40 barn give you room to spread out, store your toys, and enjoy the outdoors right in your own backyard. Apple trees and berry bushes are already planted and ready to enjoy. The full-length covered deck is the perfect spot for morning coffee, evening sunsets, and everything in between!

Save
Ask
Tour
Hide
Share
Listing Snapshot
Price 
$329,900
Days On Site 
32 Days
Bedrooms 
3
Inside Area (SqFt) 
1,922 sqft
Total Baths 
1
Full Baths 
1
Partial Baths 
N/A
Lot Size 
6.8 Acres
Year Built 
1996
MLS® Number 
5050212398
Status 
Pending
Property Tax 
$3,512
HOA/Condo/Coop Fees 
N/A
Sq Ft Source 
Estimated
Friends & Family
Recent Activity
a week agoListing updated with changes from the MLS®
a week agoStatus changed to Pending
a month agoListing first seen on site
General Features
Acres 
6.8
Cross Street 
Fenner / Austin
Disclosures 
Taxes Homestead Exempt
Levels 
One
Property Sub Type 
Single Family Residence
Sewer 
Septic Tank
Special Circumstances 
Standard
SqFt Above 
1428
SqFt Below 
494
Style 
Ranch
Water Source 
PrivateWell
Interior Features
Heating 
Forced AirPropane
BathFull 
Bedroom 1 
Dimensions - 17.0 x 13.0
Bedroom 2 
Dimensions - 14.0 x 11.0
Bedroom 3 
Dimensions - 13.0 x 11.0
Laundry 
Level - Basement
Save
Ask
Tour
Hide
Share
Exterior Features
Construction Details 
Log
Other Structures 
Barn(s)
Pool Features 
None
View 
Water
Waterfront Features 
Pond
Waterview 
Water
Community Features
Financing Terms Available 
CashConventionalFHA
MLS Area 
Area07051MiddleburyTwp
School District 
OvidElsie
Schools
School District
OvidElsie
Elementary School
Unknown
Middle School
Unknown
High School
Unknown
Listing courtesy of Kori Shook & Associates: (989) 413-7444


IDX provided courtesy of Realcomp II Ltd. via EastCentralAssociationofREALTORS. Copyright © 2026 Realcomp II Ltd. Shareholders.

IDX information is provided exclusively for consumers' personal, non-commercial use and may not be used for any purpose other than to identify prospective properties consumers may be interested in purchasing and that the data is deemed reliable but not guaranteed accurate by the MLS.

Neighborhood & Commute
Source: Walkscore
Save
Ask
Tour
Hide
Share