Your Michigan Home Search Starts HERE!

Save
Ask
Tour
Hide
Share
$429,000
33 Days On Site

3520 W Farrand Road
Vienna Charter Township, MI 48420

Single Family Residence|Pending
3
Beds
4
Total Baths
2
Full Baths
2
Partial Baths
3,474
SqFt
$123
/SqFt
2004
Built
Subdivision:
NA
County:
Genesee
Call Now: 810-360-3488
Is this the listing for you? We can help make it yours.
810-360-3488
3520 W Farrand Road3520 W Farrand Road3520 W Farrand Road3520 W Farrand Road
Save
Ask
Tour
Hide
Share

Mortgage Calculator

Monthly Payment (Est.)

$1,957
Calculator powered by Showcase IDX, a Constellation1 Company. Copyright ©2026 Information is deemed reliable but not guaranteed.

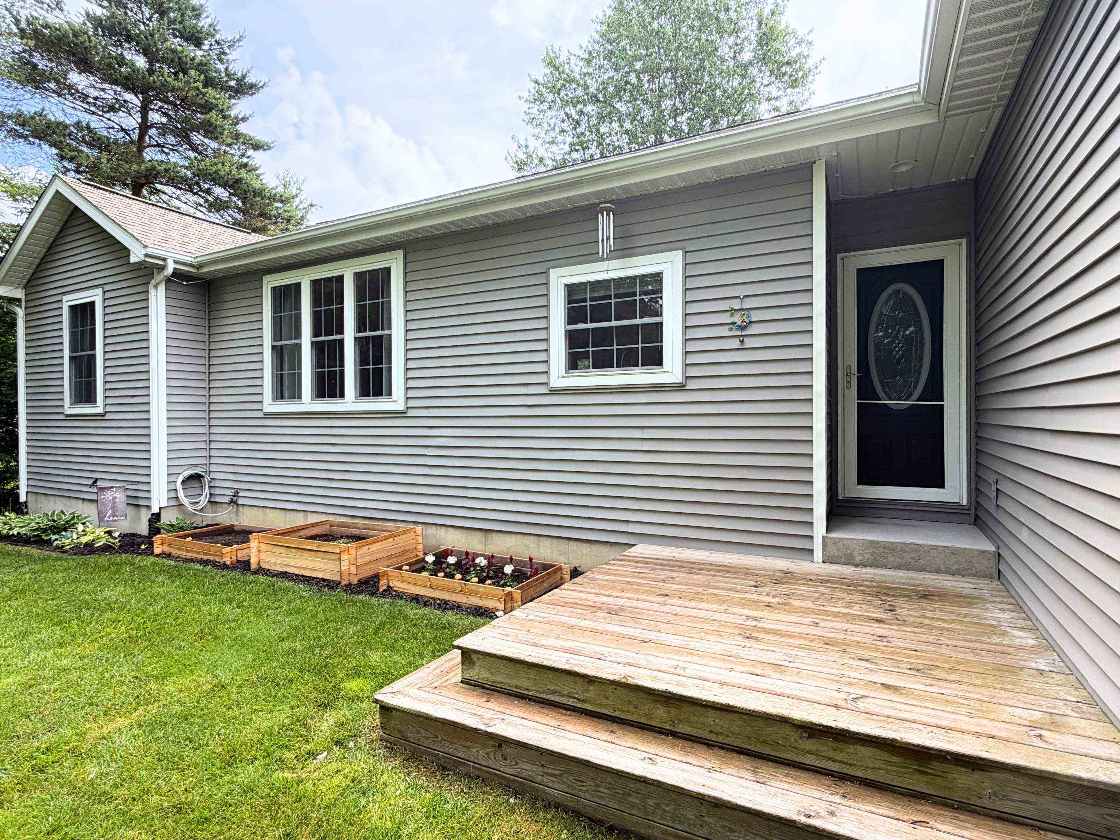
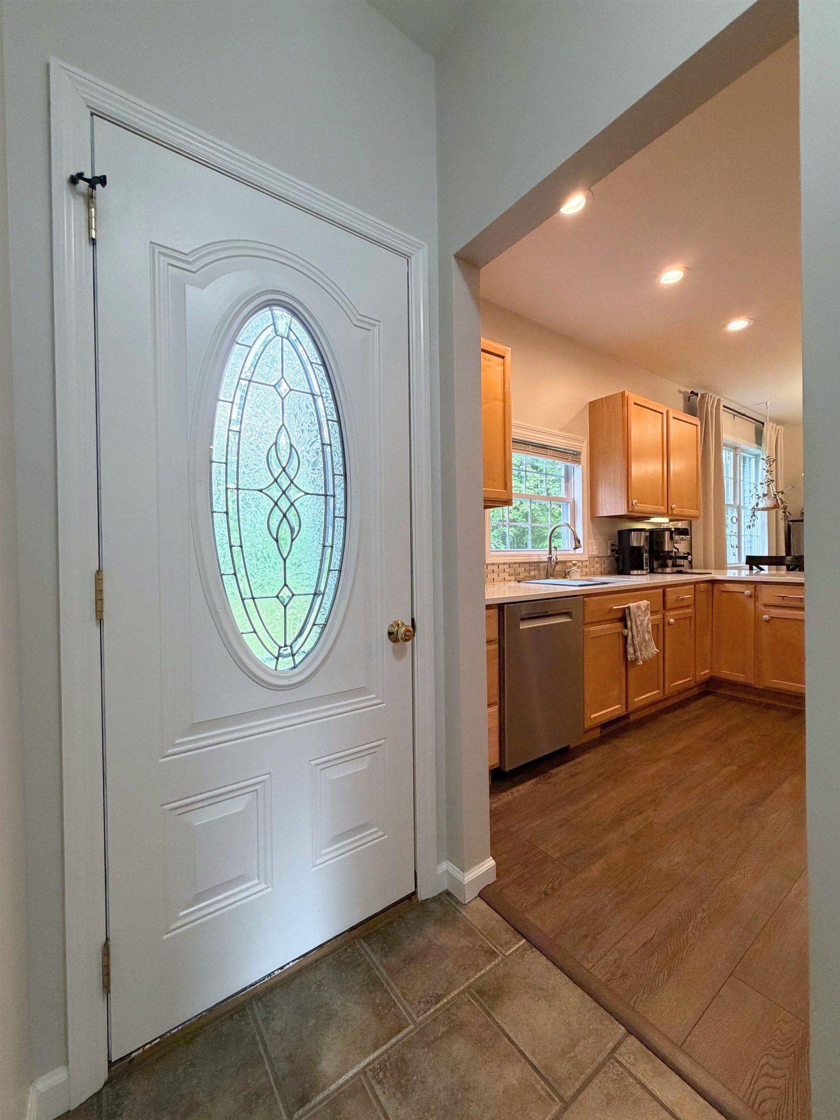
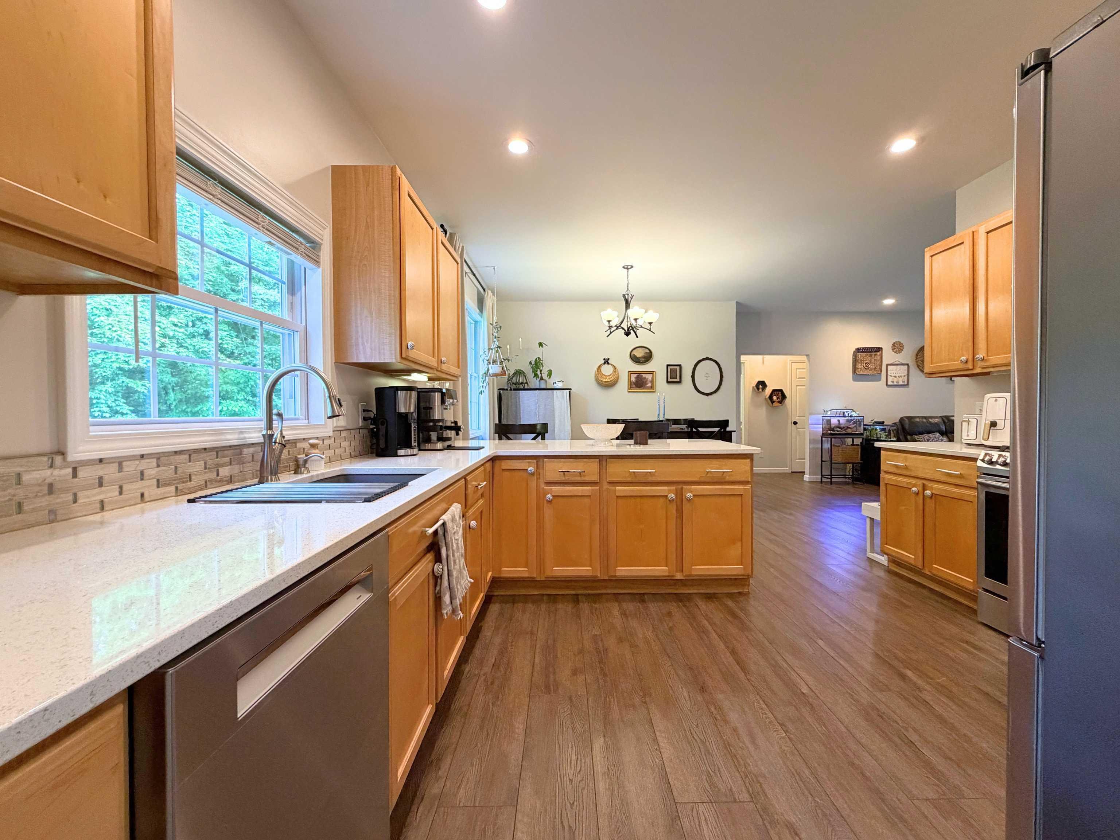
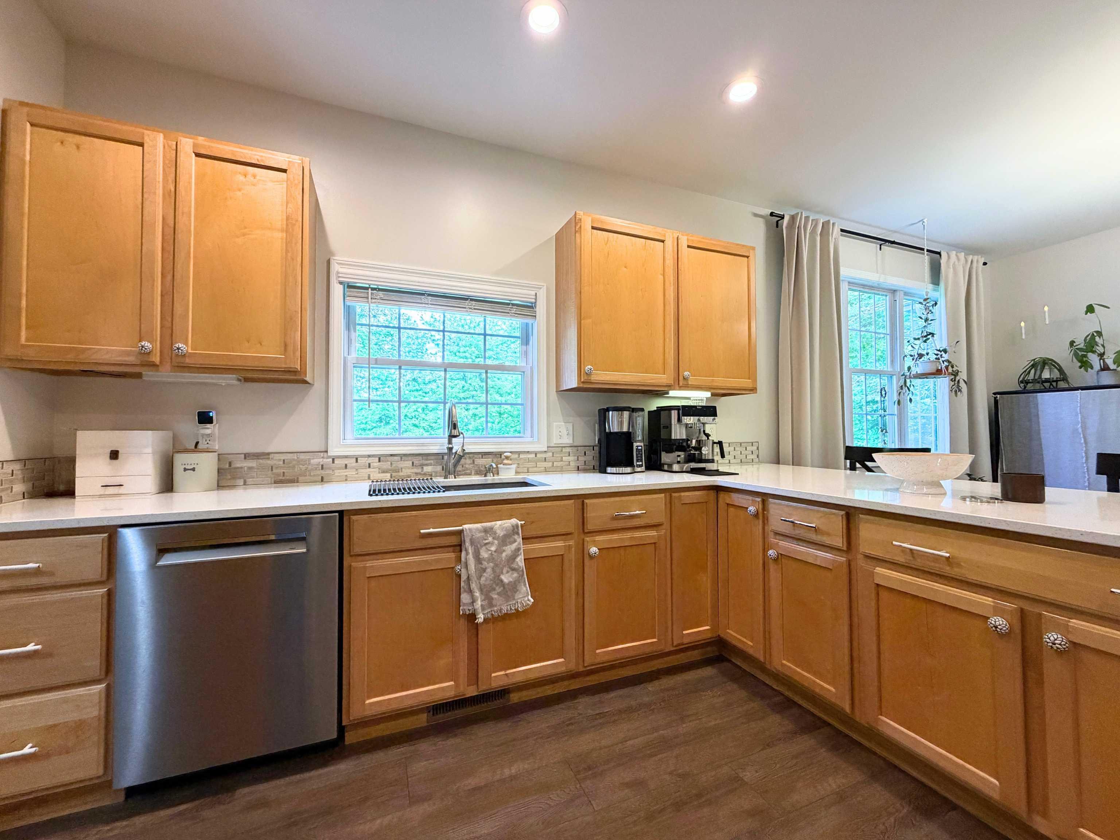
This stunning home truly has it all! From the moment you step inside, you'll love the spacious open floor plan that's perfect for both everyday living and entertaining. The generously sized bedrooms provide plenty of room to relax, while the private primary suite features an en-suite bathroom and a walk-in closet. Convenience abounds with first-floor laundry, an additional full bathroom, and two half baths to accommodate family and guests. The finished basement offers valuable extra living space for a recreation room, home office, gym, or whatever fits your lifestyle. Step outside and enjoy your own backyard retreat featuring a pool and inviting outdoor living space, ideal for summer gatherings. Need storage or room for hobbies? You'll appreciate the attached garage and the massive 30' x 40' pole barn, offering endless possibilities for vehicles, equipment, workshops, or recreational toys. Thie pole barn has a cement floor and is heated and insulated! This is the kind of property that checks all the boxes. Contact your favorite realtor today and schedule your private showing before it's gone!

Save
Ask
Tour
Hide
Share
Listing Snapshot
Price 
$429,000
Days On Site 
33 Days
Bedrooms 
3
Inside Area (SqFt) 
3,474 sqft
Total Baths 
4
Full Baths 
2
Partial Baths 
2
Lot Size 
1.21 Acres
Year Built 
2004
MLS® Number 
5050212506
Status 
Pending
Property Tax 
$3,734
HOA/Condo/Coop Fees 
N/A
Sq Ft Source 
Assessor
Friends & Family
Recent Activity
4 weeks agoListing updated with changes from the MLS®
a month agoStatus changed to Pending
a month agoListing first seen on site
General Features
Acres 
1.21
Attached Garage 
Yes
Cross Street 
Jennings Rd / Farrand Rd
Disclosures 
Taxes Homestead Exempt
Garage 
Yes
Garage Spaces 
2
Levels 
One
Parking 
Attached
Property Sub Type 
Single Family Residence
Sewer 
Septic Tank
Special Circumstances 
Standard
SqFt Above 
1737
SqFt Below 
1737
Style 
Ranch
Water Source 
PrivateWell
Interior Features
Appliances 
Gas Water HeaterDishwasherDryerMicrowaveOvenRefrigeratorRangeWasher
Basement 
Concrete
Cooling 
Ceiling Fan(s)Central Air
Fireplace 
Yes
Fireplace Features 
Gas
Heating 
Forced AirNatural Gas
BathFull 
Dimensions - 7.0 x 5.0
BathLav 
Dimensions - 7.0Level - Lower
Bedroom 1 
Dimensions - 15.0 x 18.0
Bedroom 2 
Dimensions - 11.0 x 12.0
Bedroom 3 
Dimensions - 11.0 x 13.0
Dining Room 
Dimensions - 12.0 x 13.0
Kitchen 
Dimensions - 12.0 x 13.0
Laundry 
Dimensions - 14.0 x 8.0
Living Room 
Dimensions - 16.0 x 18.0
Save
Ask
Tour
Hide
Share
Exterior Features
Construction Details 
Vinyl Siding
Lot Features 
Corner Lot
Other Structures 
Barn(s)
Pool Features 
Above GroundOutdoor Pool
Community Features
Financing Terms Available 
CashConventionalFHAVA Loan
MLS Area 
Area08271ViennaTwp
School District 
Clio
Schools
School District
Clio
Elementary School
Unknown
Middle School
Unknown
High School
Unknown
Listing courtesy of REMAX Right Choice: (810) 240-8766


IDX provided courtesy of Realcomp II Ltd. via EastCentralAssociationofREALTORS. Copyright © 2026 Realcomp II Ltd. Shareholders.

IDX information is provided exclusively for consumers' personal, non-commercial use and may not be used for any purpose other than to identify prospective properties consumers may be interested in purchasing and that the data is deemed reliable but not guaranteed accurate by the MLS.

Neighborhood & Commute
Source: Walkscore
Save
Ask
Tour
Hide
Share