Your Michigan Home Search Starts HERE!

Save
Ask
Tour
Hide
Share
$349,900
88 Days On Site

6174 Lone Oak Circle
Holly Township, MI 48439

For Sale|Condominium|Active
2
Beds
3
Total Baths
2
Full Baths
1
Partial Bath
1,875
SqFt
$187
/SqFt
2005
Built
Subdivision:
WOODFIELD
County:
Oakland
Call Now: 810-360-3488
Is this the listing for you? We can help make it yours.
810-360-3488
6174 Lone Oak Circle6174 Lone Oak Circle6174 Lone Oak Circle6174 Lone Oak Circle
Save
Ask
Tour
Hide
Share

Mortgage Calculator

Monthly Payment (Est.)

Enter an interest rate to see your estimated monthly payment.
Calculator powered by Showcase IDX, a Constellation1 Company. Copyright ©2026 Information is deemed reliable but not guaranteed.

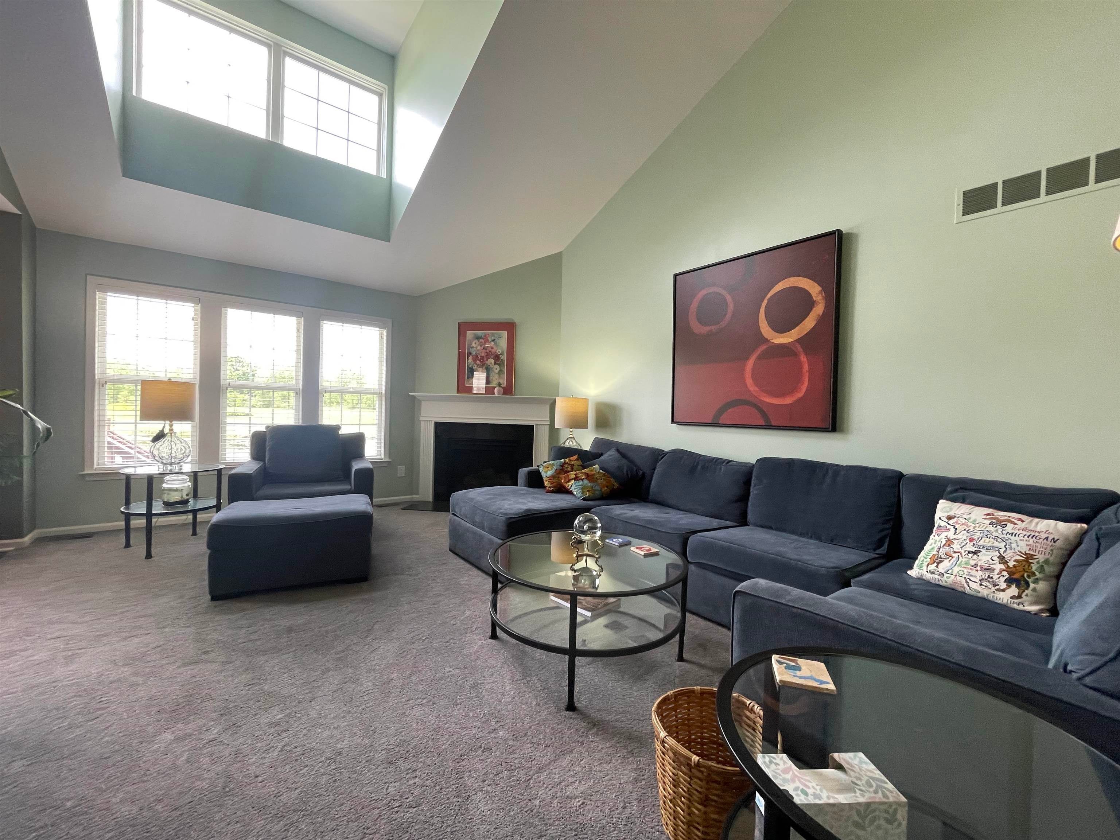
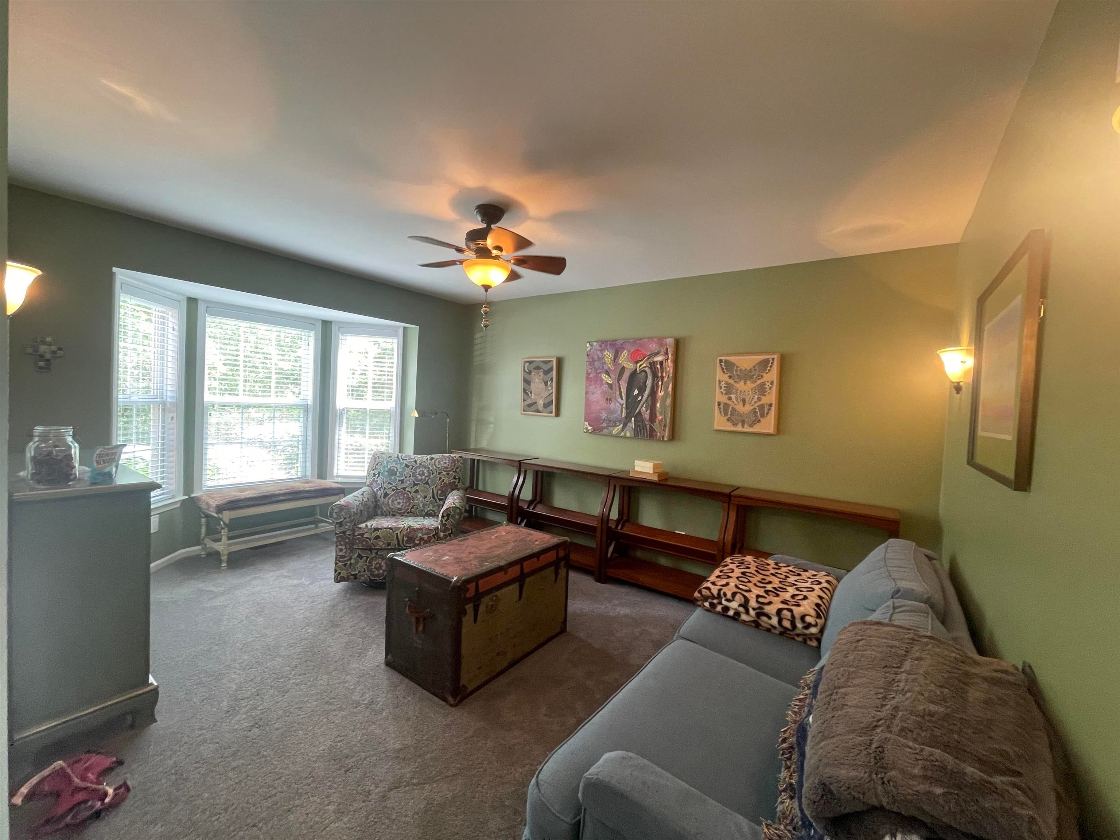
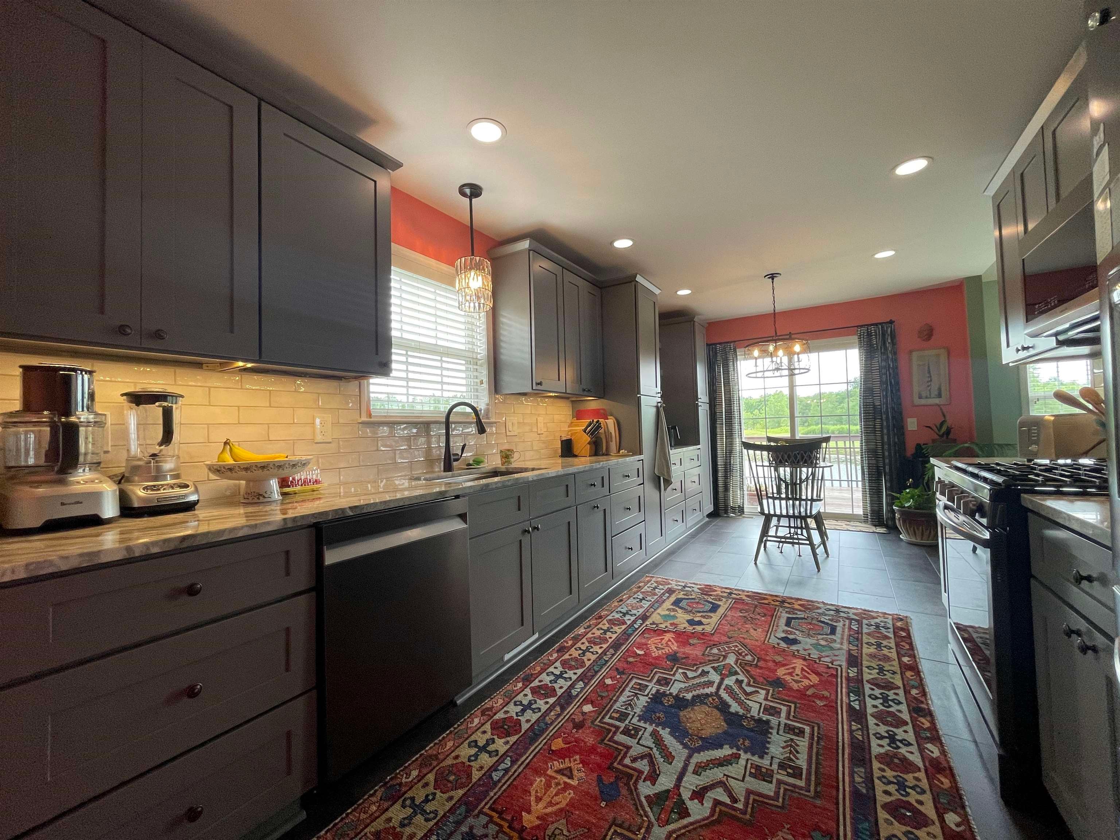
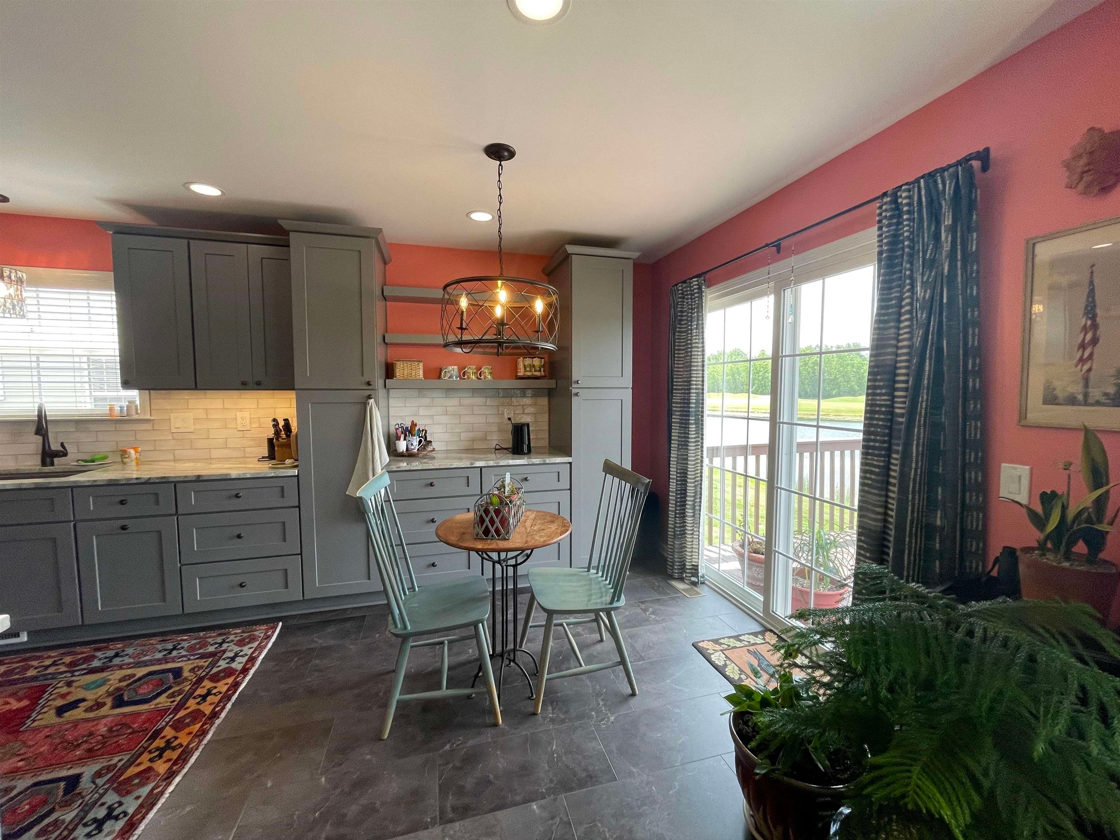
Location! Location! Natural setting, peaceful, light-filled condo on large pond minutes from I-75/Dixie Hwy. Hop, skip or jump to Grand Blanc, Holly, Flint, Fenton and Clarkston or stay home and enjoy the activity from tee to green of the Par 5 3rd hole at Captain's Club Golf and Event Center. Current owner claims you will never tire of the sunset views. Migration brings swans, cranes, egrets, herons, eagles and osprey while the shady front yard attracts songbirds and woodpeckers. Inside the condo offers spacious main floor living with generous room sizes, high ceilings, formal dining and kitchen nook, gas fireplace, wood flooring, tiled walk-in shower, updated kitchen and baths (2024), newer carpet (2022), efficient Lennox HVAC (2020) maintained bi annually. The large, dry basement with daylight windows offers many possibilities for an additional level of living, hobby and play space including plumbed drains for a future bathroom addition. OVERSIZED FIRST FLOOR PRIMARY SUITE with soaring ceiling & full bathroom. FIRST FLOOR LAUNDRY

Save
Ask
Tour
Hide
Share
Listing Snapshot
Price 
$349,900
Days On Site 
88 Days
Bedrooms 
2
Inside Area (SqFt) 
1,875 sqft
Total Baths 
3
Full Baths 
2
Partial Baths 
1
Lot Size 
N/A
Year Built 
2005
MLS® Number 
5050212513
Status 
Active
Property Tax 
$4,450
HOA/Condo/Coop Fees 
$400 monthly
Sq Ft Source 
Estimated
Friends & Family
Recent Activity
2 months agoListing updated with changes from the MLS®
2 months agoPrice changed to $349,900
3 months agoStatus changed to Active
3 months agoListing first seen on site
General Features
Attached Garage 
Yes
Cross Street 
Saginaw / Baldwin
Disclosures 
Taxes Homestead Exempt
Garage 
Yes
Garage Spaces 
2
Levels 
Two
Parking 
AttachedDirect AccessGarage Door Opener
Property Sub Type 
Condominium
Sewer 
Public Sewer
Special Circumstances 
Standard
SqFt Above 
1875
Style 
Colonial
Water Source 
Public
Zoning 
Residential
Interior Features
Appliances 
Gas Water HeaterDishwasherDryerMicrowaveOvenRefrigeratorRangeWasher
Basement 
Walk-Out AccessDaylight
Cooling 
Central Air
Fireplace 
Yes
Fireplace Features 
Great Room
Flooring 
Ceramic Tile
Heating 
Forced AirNatural Gas
BathFull 
Dimensions - 6.0 x 6.0Level - Second
BathLav 
Dimensions - 5.0 x 5.0
Bedroom 2 
Dimensions - 12.0 x 10.0Level - Second
Dining Room 
Dimensions - 10.0 x 10.0
Great Room 
Dimensions - 23.0 x 15.0
Kitchen 
Dimensions - 10.0 x 10.0
Laundry 
Dimensions - 8.0 x 8.0
Loft 
Master Bedroom 
Dimensions - 14.0 x 12.0
Save
Ask
Tour
Hide
Share
Exterior Features
Construction Details 
Brick
Patio And Porch 
Deck
Pool Features 
None
View 
Water
Waterfront Features 
Pond
Waterview 
Water
Community Features
Association Fee 
$400.0
Association Fee Frequency 
Monthly
MLS Area 
Area02011HollyTwp
School District 
Holly
Financing Terms Available 
CashConventionalFHAVA Loan
Roads 
Paved
Schools
School District
Holly
Elementary School
Unknown
Middle School
Unknown
High School
Unknown
Listing courtesy of Wolbert Realty, LLC: (810) 577-7446


IDX provided courtesy of Realcomp II Ltd. via EastCentralAssociationofREALTORS. Copyright © 2026 Realcomp II Ltd. Shareholders.

IDX information is provided exclusively for consumers' personal, non-commercial use and may not be used for any purpose other than to identify prospective properties consumers may be interested in purchasing and that the data is deemed reliable but not guaranteed accurate by the MLS.

Neighborhood & Commute
Source: Walkscore
Save
Ask
Tour
Hide
Share