Your Michigan Home Search Starts HERE!

Save
Ask
Tour
Hide
Share
$249,900
44 Days On Site

10400 Coldwater Road
Flushing Charter Township, MI 48433

Single Family Residence|Pending
3
Beds
1
Total Bath
1
Full Bath
1,268
SqFt
$197
/SqFt
1971
Built
Subdivision:
METES AND BOUNDS
County:
Genesee
Call Now: 810-360-3488
Is this the listing for you? We can help make it yours.
810-360-3488
10400 Coldwater Road10400 Coldwater Road10400 Coldwater Road10400 Coldwater Road
Save
Ask
Tour
Hide
Share

Mortgage Calculator

Monthly Payment (Est.)

$1,140
Calculator powered by Showcase IDX, a Constellation1 Company. Copyright ©2026 Information is deemed reliable but not guaranteed.

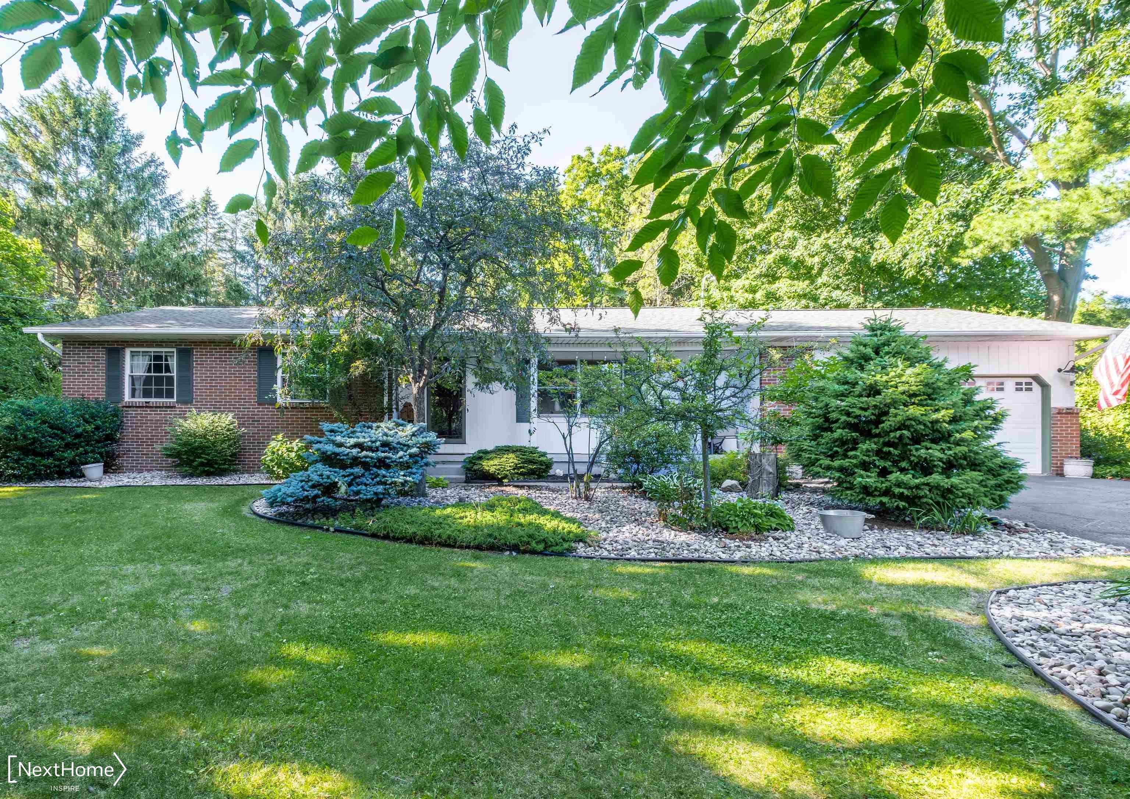
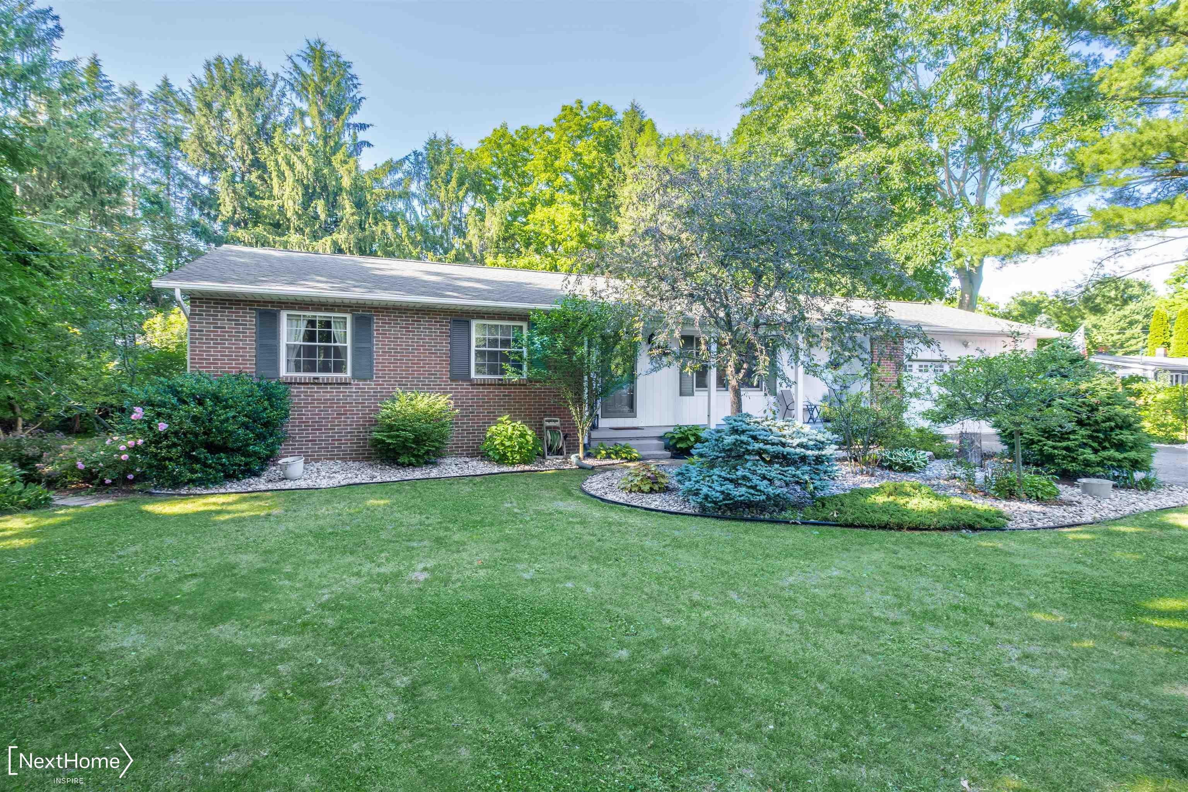
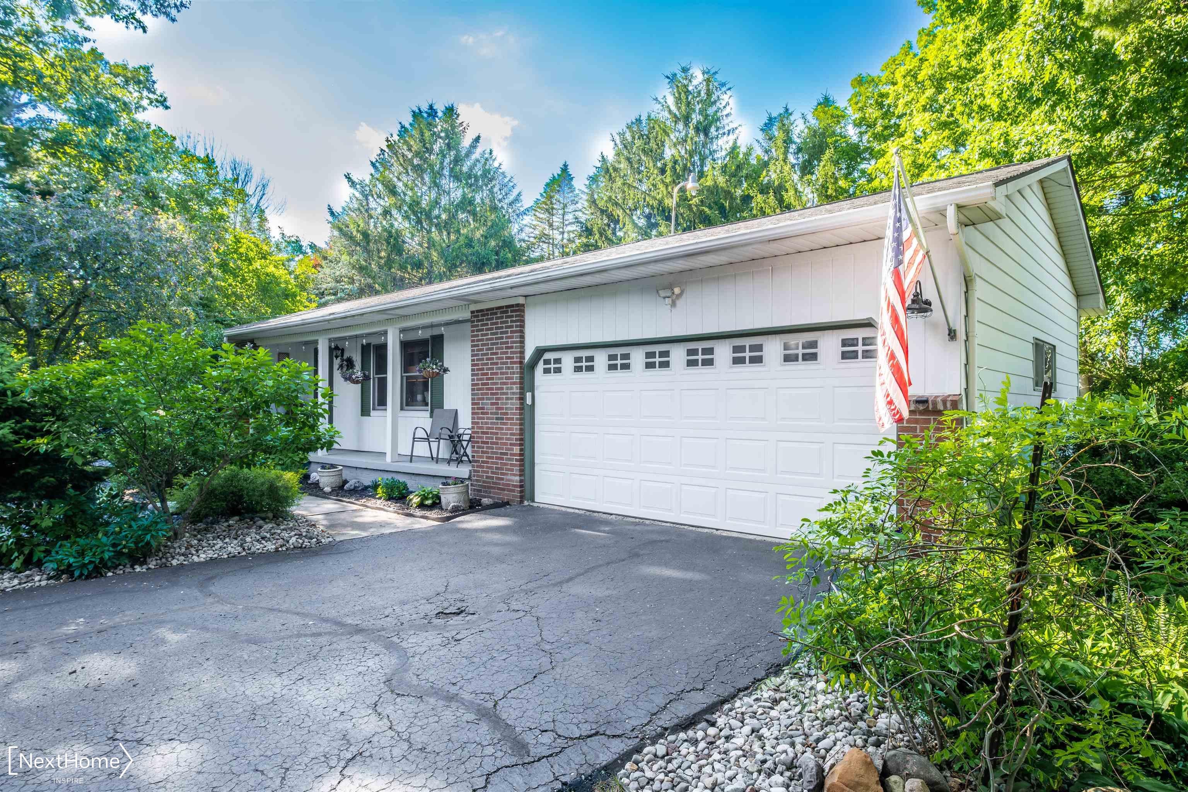
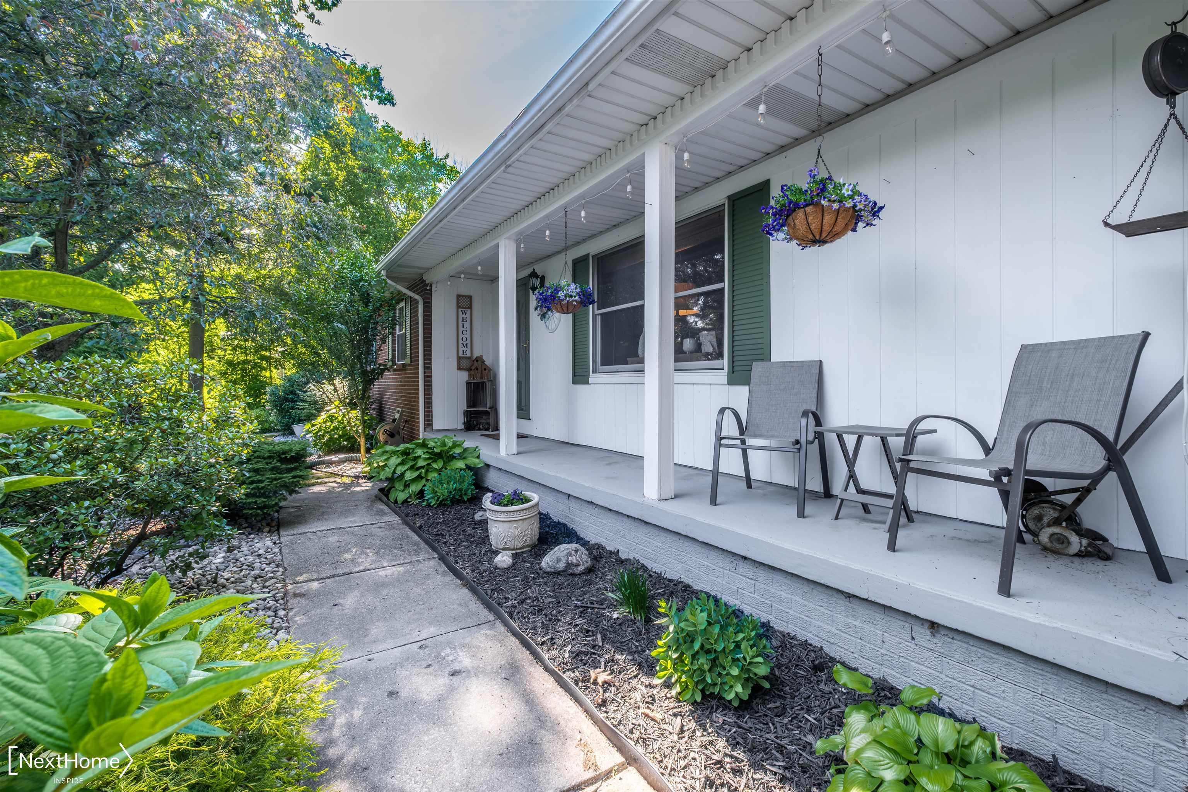
Highest and Best Deadline Monday 6/29 at 5:00pm. Welcome to this beautifully updated ranch home tucked away on a peaceful, wooded lot in the Flushing School District. Pride of ownership is evident from the moment you arrive, with meticulously maintained landscaping, mature shade trees, and outstanding curb appeal that create a truly park-like setting. Inside, you'll find a completely refreshed interior featuring updated flooring, fresh paint throughout, and a beautifully remodeled bath. The home offers multiple living spaces, including a comfortable living room and a spacious firelit family room that serves as the perfect gathering place for family and friends. The updated kitchen and dining area flow seamlessly to the backyard, where a large deck provides the ideal setting for entertaining, grilling, or simply enjoying the tranquility of the surrounding trees. Additional features include newer windows, a newer furnace and central air conditioning system, a whole-house Generac generator, attached 2-car garage, storage shed, and an exceptionally clean full basement with abundant storage and excellent potential for future finished living space. Set on a beautifully manicured lot in a quiet location, this turnkey home offers the rare combination of privacy, updates, and peace of mind. Simply move in and enjoy!

Save
Ask
Tour
Hide
Share
Listing Snapshot
Price 
$249,900
Days On Site 
44 Days
Bedrooms 
3
Inside Area (SqFt) 
1,268 sqft
Total Baths 
1
Full Baths 
1
Partial Baths 
N/A
Lot Size 
0.68 Acres
Year Built 
1971
MLS® Number 
5050212613
Status 
Pending
Property Tax 
$4,204
HOA/Condo/Coop Fees 
N/A
Sq Ft Source 
N/A
Friends & Family
Recent Activity
a month agoListing updated with changes from the MLS®
a month agoStatus changed to Pending
a month agoListing first seen on site
General Features
Acres 
0.68
Attached Garage 
Yes
Cross Street 
Seymour Rd / Duffield Rd
Disclosures 
Taxes Homestead Exempt
Garage 
Yes
Garage Spaces 
2
Levels 
One
Parking 
Attached
Property Sub Type 
Single Family Residence
Sewer 
Septic Tank
Special Circumstances 
Standard
SqFt Above 
1268
Style 
Ranch
Water Source 
Public
Interior Features
Fireplace 
Yes
Fireplace Features 
Living RoomWood Burning
Heating 
Forced AirNatural Gas
BathFull 
Level - Main
Bedroom 1 
Dimensions - 10.0 x 13.0Level - Main
Bedroom 2 
Dimensions - 11.0 x 10.0Level - Main
Bedroom 3 
Dimensions - 8.0 x 10.0Level - Main
Family Room 
Dimensions - 15.0 x 13.0Level - Main
Kitchen 
Dimensions - 14.0 x 14.0Level - Main
Living Room 
Dimensions - 20.0 x 12.0Level - Main
Save
Ask
Tour
Hide
Share
Exterior Features
Construction Details 
BrickVinyl Siding
Pool Features 
None
Community Features
Financing Terms Available 
CashConventionalFHAUSDA LoanVA Loan
MLS Area 
Area08251FlushingTwp
School District 
Flushing
Schools
School District
Flushing
Elementary School
Unknown
Middle School
Unknown
High School
Unknown
Listing courtesy of NextHome Inspire: (810) 397-1844


IDX provided courtesy of Realcomp II Ltd. via EastCentralAssociationofREALTORS. Copyright © 2026 Realcomp II Ltd. Shareholders.

IDX information is provided exclusively for consumers' personal, non-commercial use and may not be used for any purpose other than to identify prospective properties consumers may be interested in purchasing and that the data is deemed reliable but not guaranteed accurate by the MLS.

Neighborhood & Commute
Source: Walkscore
Save
Ask
Tour
Hide
Share