
15151 Bishop RoadMaple Grove Township, MI 48616
Mortgage Calculator
Monthly Payment (Est.)
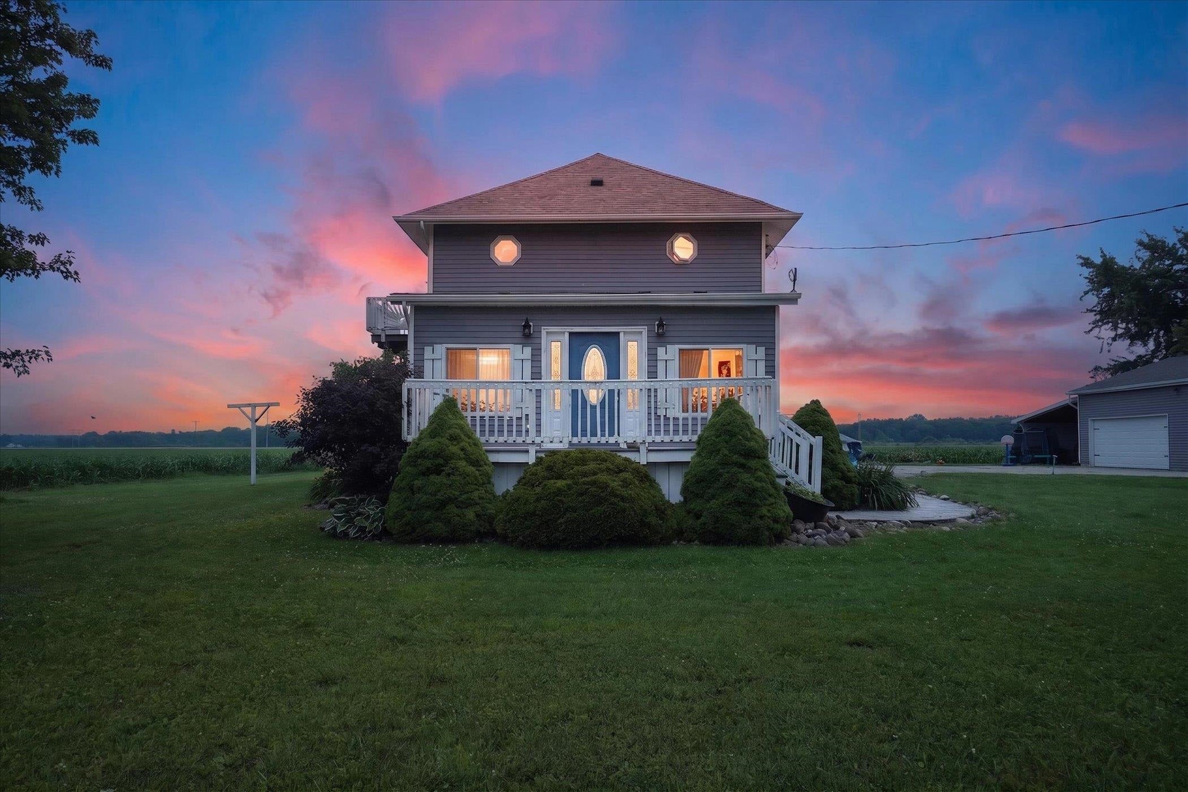
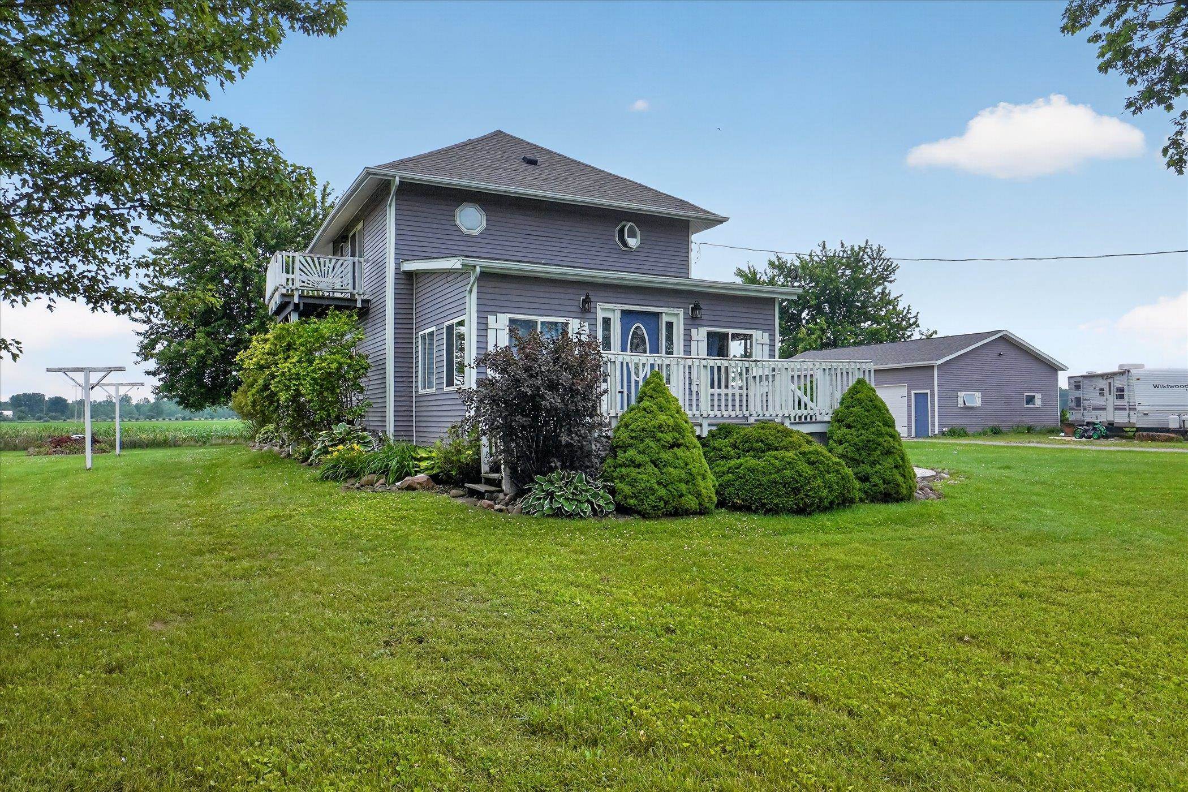
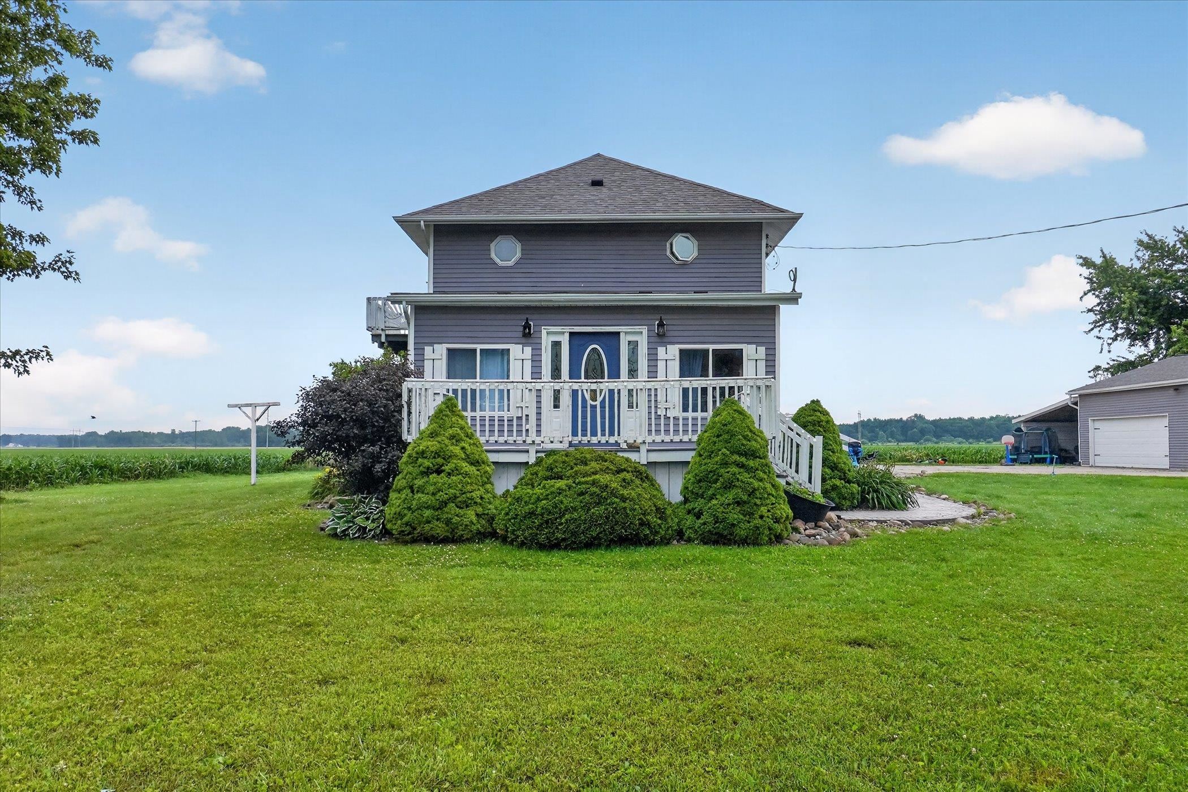
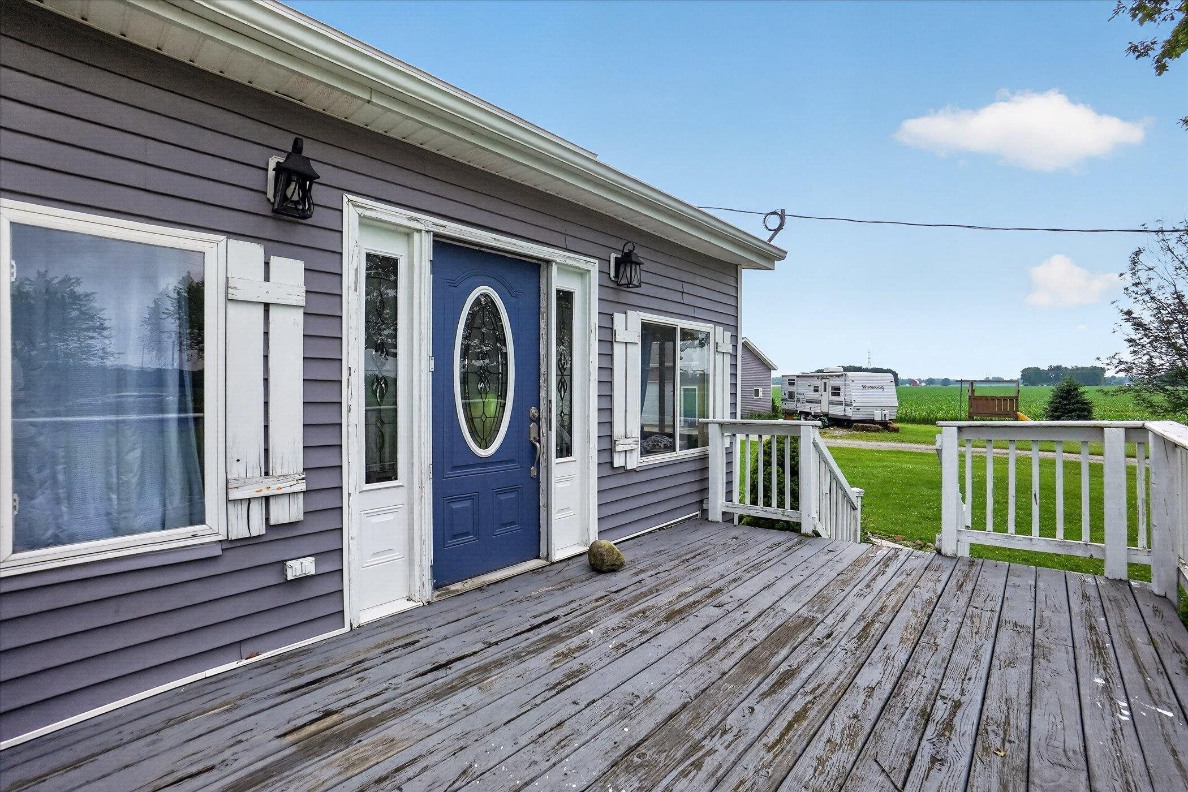
$1,323OPEN HOUSE: SATURDAY, AUGUST 8: 2 - 4 PM. If you've been dreaming of peaceful country living without sacrificing modern updates, this is the home you've been waiting for. Set approximately 225 feet off the road and more than 400 feet from the nearest neighbor, this property offers an incredible level of privacy where the only sounds you'll hear are the breeze through the trees and nature all around you. Nearly every inch of this home has been thoughtfully remodeled over the past 10 years, blending today's modern finishes with timeless farmhouse charm. The stunning kitchen is the heart of the home, featuring custom cabinetry, beautiful granite countertops, lifetime waterproof luxury vinyl flooring, a spacious island with a second sink, and beautiful French doors. This home is perfect for entertaining or simply taking in the breathtaking countryside views. In the evenings, gather around the bonfire pit and experience sunsets that truly have to be seen in person, because the photos simply don't capture the beauty. Inside, you'll appreciate the oversized living and family rooms that provide abundant space for family gatherings or relaxing at home. The 20' x 12' family room also offers the flexibility to be converted into a spacious first-floor primary bedroom if desired. Additional highlights include first-floor laundry, stamped concrete sidewalk, high-efficiency furnace and new well installed within the last four years, and modern updates throughout that make this home move-in ready. Outside, the impressive 30' x 40' pole barn with a 16-foot lean-to offers endless possibilities for vehicle storage, hobbies, equipment, or a workshop. Located in the sought-after New Lothrop School District, this is a rare opportunity to enjoy the privacy of country living with the comfort and style of a beautifully updated farmhouse-inspired home.
| 2 weeks ago | Listing updated with changes from the MLS® | |
| 2 weeks ago | Price changed to $289,900 | |
| a month ago | Status changed to Active | |
| a month ago | Listing first seen on site |

IDX provided courtesy of Realcomp II Ltd. via EastCentralAssociationofREALTORS. Copyright © 2026 Realcomp II Ltd. Shareholders.
IDX information is provided exclusively for consumers' personal, non-commercial use and may not be used for any purpose other than to identify prospective properties consumers may be interested in purchasing and that the data is deemed reliable but not guaranteed accurate by the MLS.