Your Michigan Home Search Starts HERE!

Save
Ask
Tour
Hide
Share
$154,900
40 Days On Site

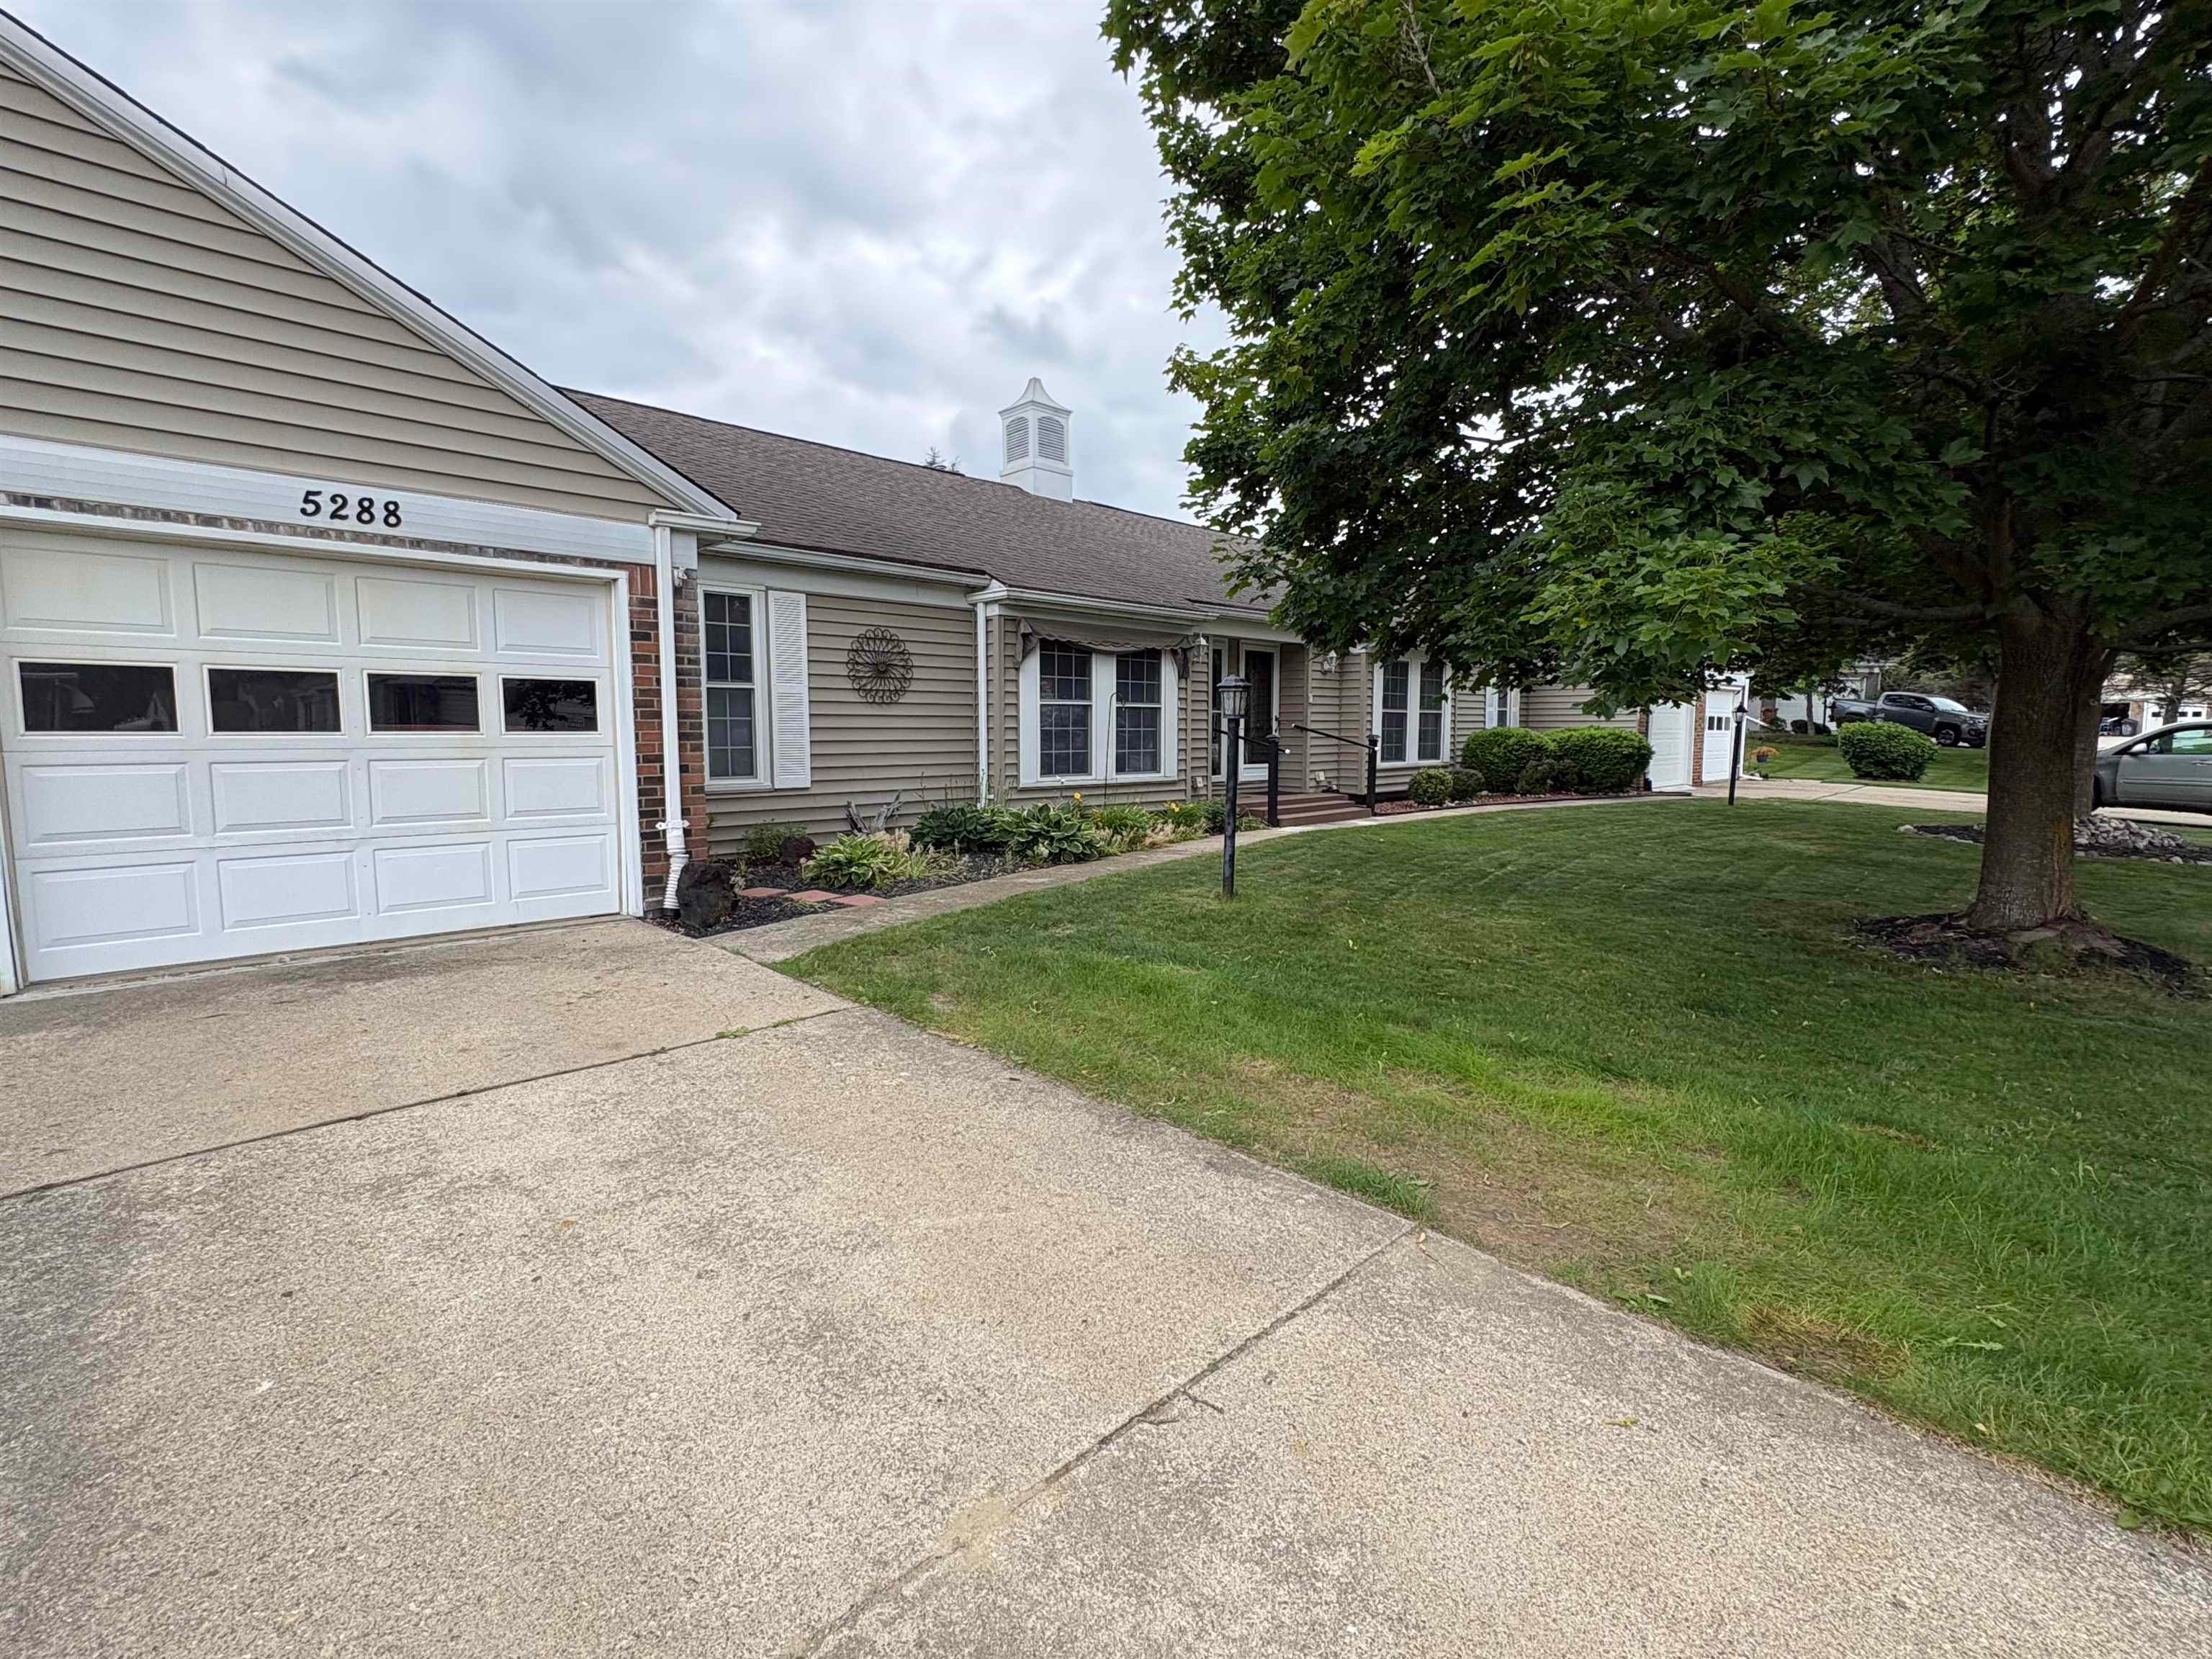
5288 Vineyard Lane
Mt Morris Township, MI 48433

Single Family Residence|Pending
3
Beds
2
Total Baths
2
Full Baths
1,770
SqFt
$88
/SqFt
1972
Built
County:
Genesee
Call Now: 810-360-3488
Is this the listing for you? We can help make it yours.
810-360-3488
5288 Vineyard Lane5288 Vineyard Lane5288 Vineyard Lane5288 Vineyard Lane
Save
Ask
Tour
Hide
Share

Mortgage Calculator

Monthly Payment (Est.)

$707
Calculator powered by Showcase IDX, a Constellation1 Company. Copyright ©2026 Information is deemed reliable but not guaranteed.

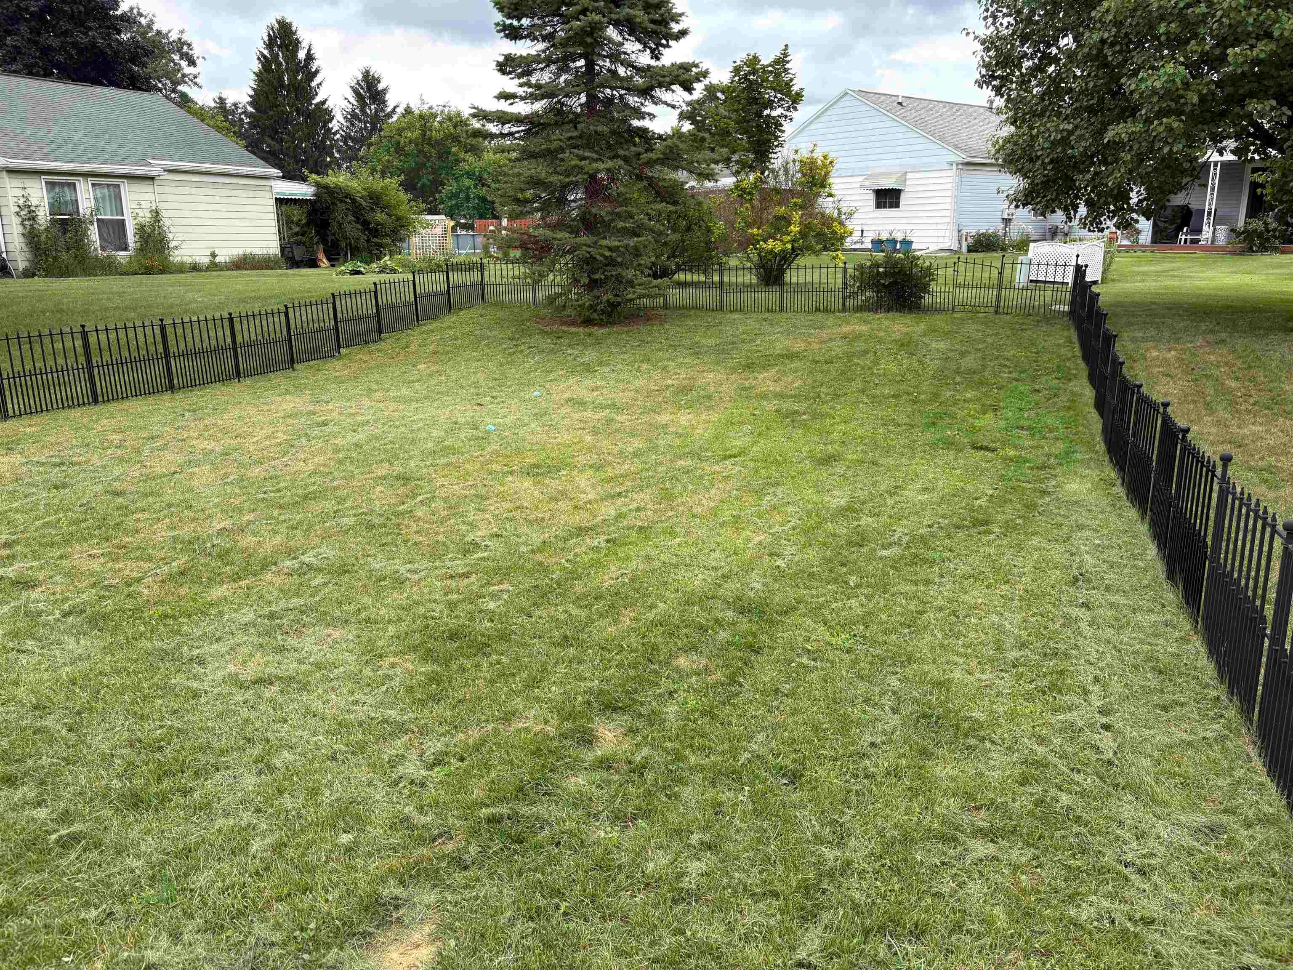
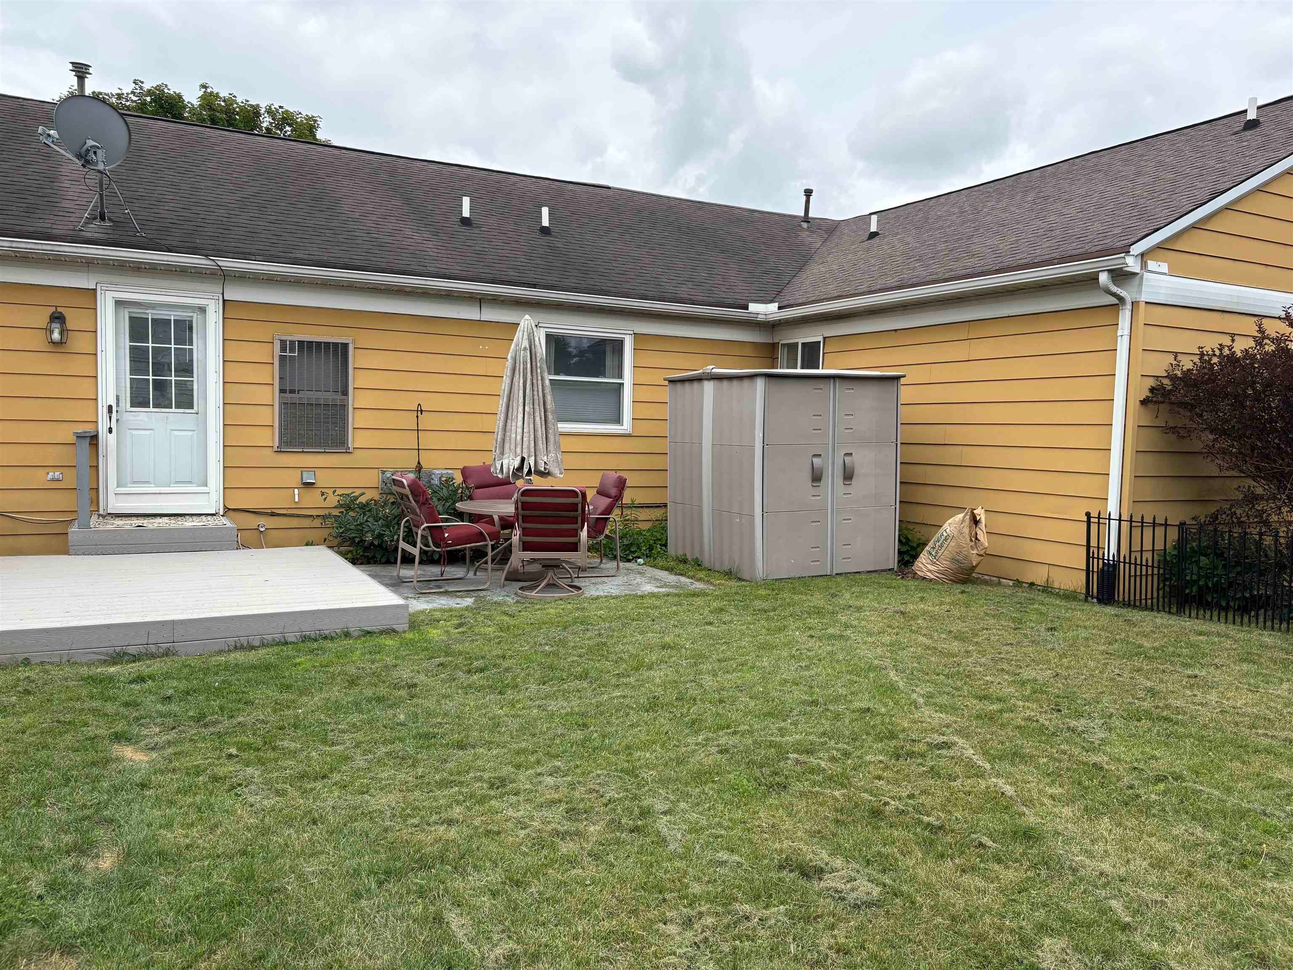
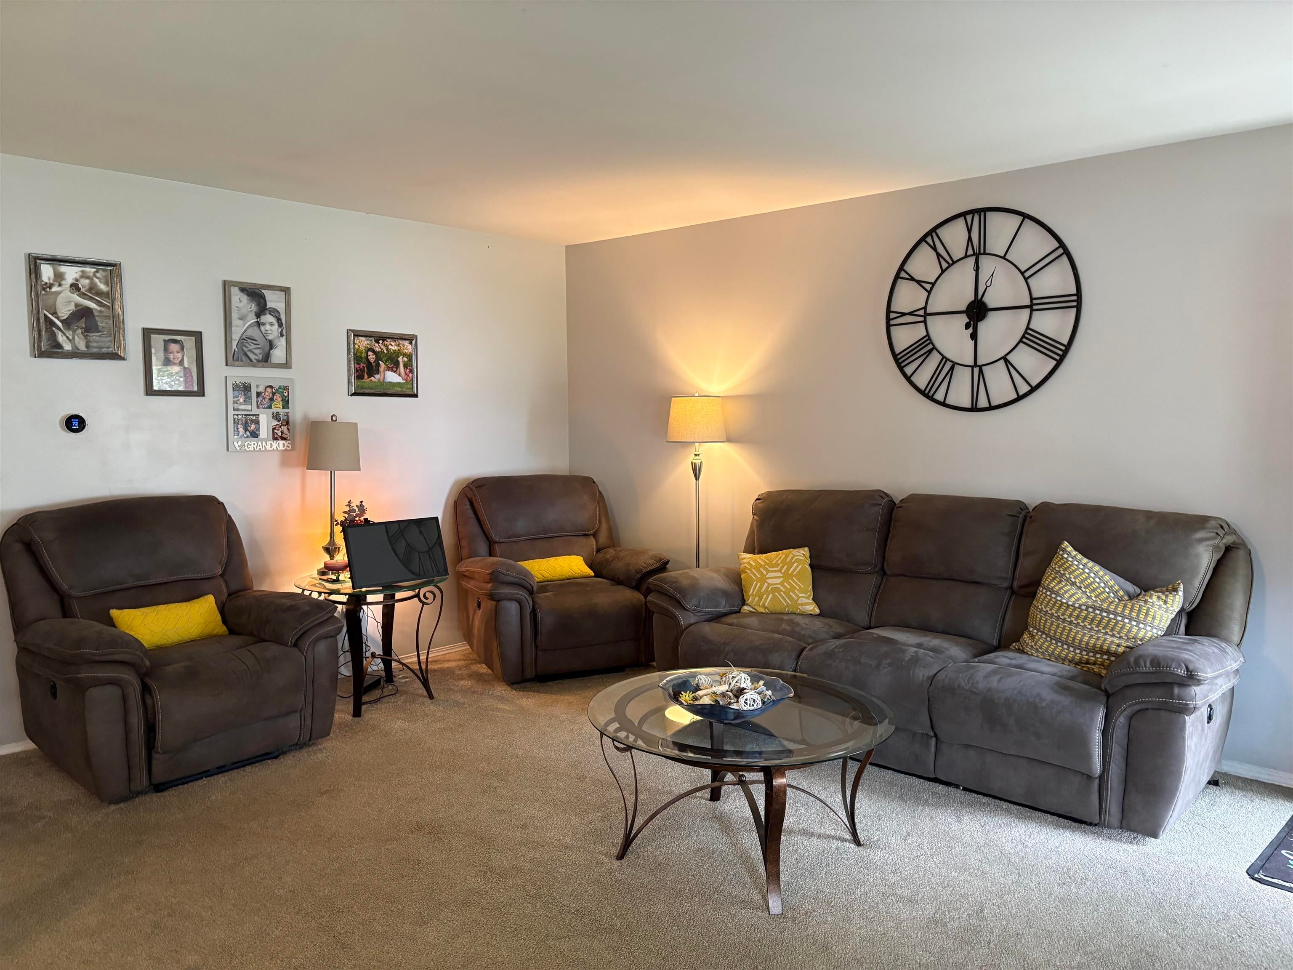
Welcome to this Cozy Immaculate Home in the Heart of Flushing! This Townhouse Offers an Exceptional Living Experience with 900 Square feet of Well Designed Living Space. The Excellent Floor Plan and Move-in Ready Condition Make this Property Perfect for First-time Homebuyers, those Looking to Downsize, or Anyone Seeking a Low-Maintenance and High-Comfort Living Space. What Truly Sets this Property Apart Even More is the Wonderfully Finished Basement that Provides a Home Theatre for Entertainment...creating an Inviting Atmosphere Perfect for Family Gatherings. An Oversize Attached One-Car Garage Adds Convenience and Practical Storage Making this Home as Functional as it is Beautiful. Outdoor Enthusiasts will Fall in Love with the Large Deck and Shed Creating an Ideal Yard for Relaxation and Outdoor Living. Includes Even More Versatile Space in the Basement for Either a Home Office, Workout Room or Additional Family Area. The Home is Located in the Highly Desirable Flushing School District Sitting On a Cul de sac Street which is Great for Walking and Bicycling. This Home Will Sell Fast!!

Save
Ask
Tour
Hide
Share
Listing Snapshot
Price 
$154,900
Days On Site 
40 Days
Bedrooms 
3
Inside Area (SqFt) 
1,770 sqft
Total Baths 
2
Full Baths 
2
Partial Baths 
N/A
Lot Size 
0.16 Acres
Year Built 
1972
MLS® Number 
5050213001
Status 
Pending
Property Tax 
$1,288
HOA/Condo/Coop Fees 
N/A
Sq Ft Source 
Estimated
Friends & Family
Recent Activity
a month agoListing updated with changes from the MLS®
a month agoStatus changed to Pending
a month agoListing first seen on site
General Features
Acres 
0.16
Attached Garage 
Yes
Cross Street 
Pasadena / Flushing
Disclosures 
Taxes Homestead Exempt
Garage 
Yes
Garage Spaces 
1
Levels 
One
Parking 
Attached
Property Sub Type 
Single Family Residence
Sewer 
Public Sewer
Special Circumstances 
Standard
SqFt Above 
900
SqFt Below 
870
Style 
Ranch
Water Source 
Public
Interior Features
Heating 
Forced AirNatural Gas
BathFull 
Dimensions - 7.0 x 4.0Level - Basement
Bedroom 1 
Dimensions - 14.0 x 12.0
Bedroom 2 
Dimensions - 12.0 x 11.0
Bedroom 3 
Dimensions - 14.0 x 12.0Level - Basement
Dining Room 
Dimensions - 7.0 x 9.0
Great Room 
Dimensions - 20.0 x 14.0Level - Basement
Kitchen 
Dimensions - 18.0 x 7.0
Living Room 
Dimensions - 17.0 x 13.0
Save
Ask
Tour
Hide
Share
Exterior Features
Construction Details 
Brick
Pool Features 
None
Community Features
Financing Terms Available 
ConventionalFHA
MLS Area 
Area08241MtMorrisTwp
School District 
Flushing
Schools
School District
Flushing
Elementary School
Unknown
Middle School
Unknown
High School
Unknown
Listing courtesy of eRealty: (810) 730-8048


IDX provided courtesy of Realcomp II Ltd. via EastCentralAssociationofREALTORS. Copyright © 2026 Realcomp II Ltd. Shareholders.

IDX information is provided exclusively for consumers' personal, non-commercial use and may not be used for any purpose other than to identify prospective properties consumers may be interested in purchasing and that the data is deemed reliable but not guaranteed accurate by the MLS.

Neighborhood & Commute
Source: Walkscore
Save
Ask
Tour
Hide
Share