
Save
Ask
Tour
Hide
$309,900
26 Days On Site
217 Dutch Mill DriveFlushing City, MI 48433
Single Family Residence|Pending
2
Beds
3
Total Baths
3
Full Baths
2,058
SqFt
$151
/SqFt
1990
Built
Subdivision:
LABIAN TERRACE 2
County:
Genesee
Call Now: 810-360-3488
Is this the listing for you? We can help make it yours.
810-360-3488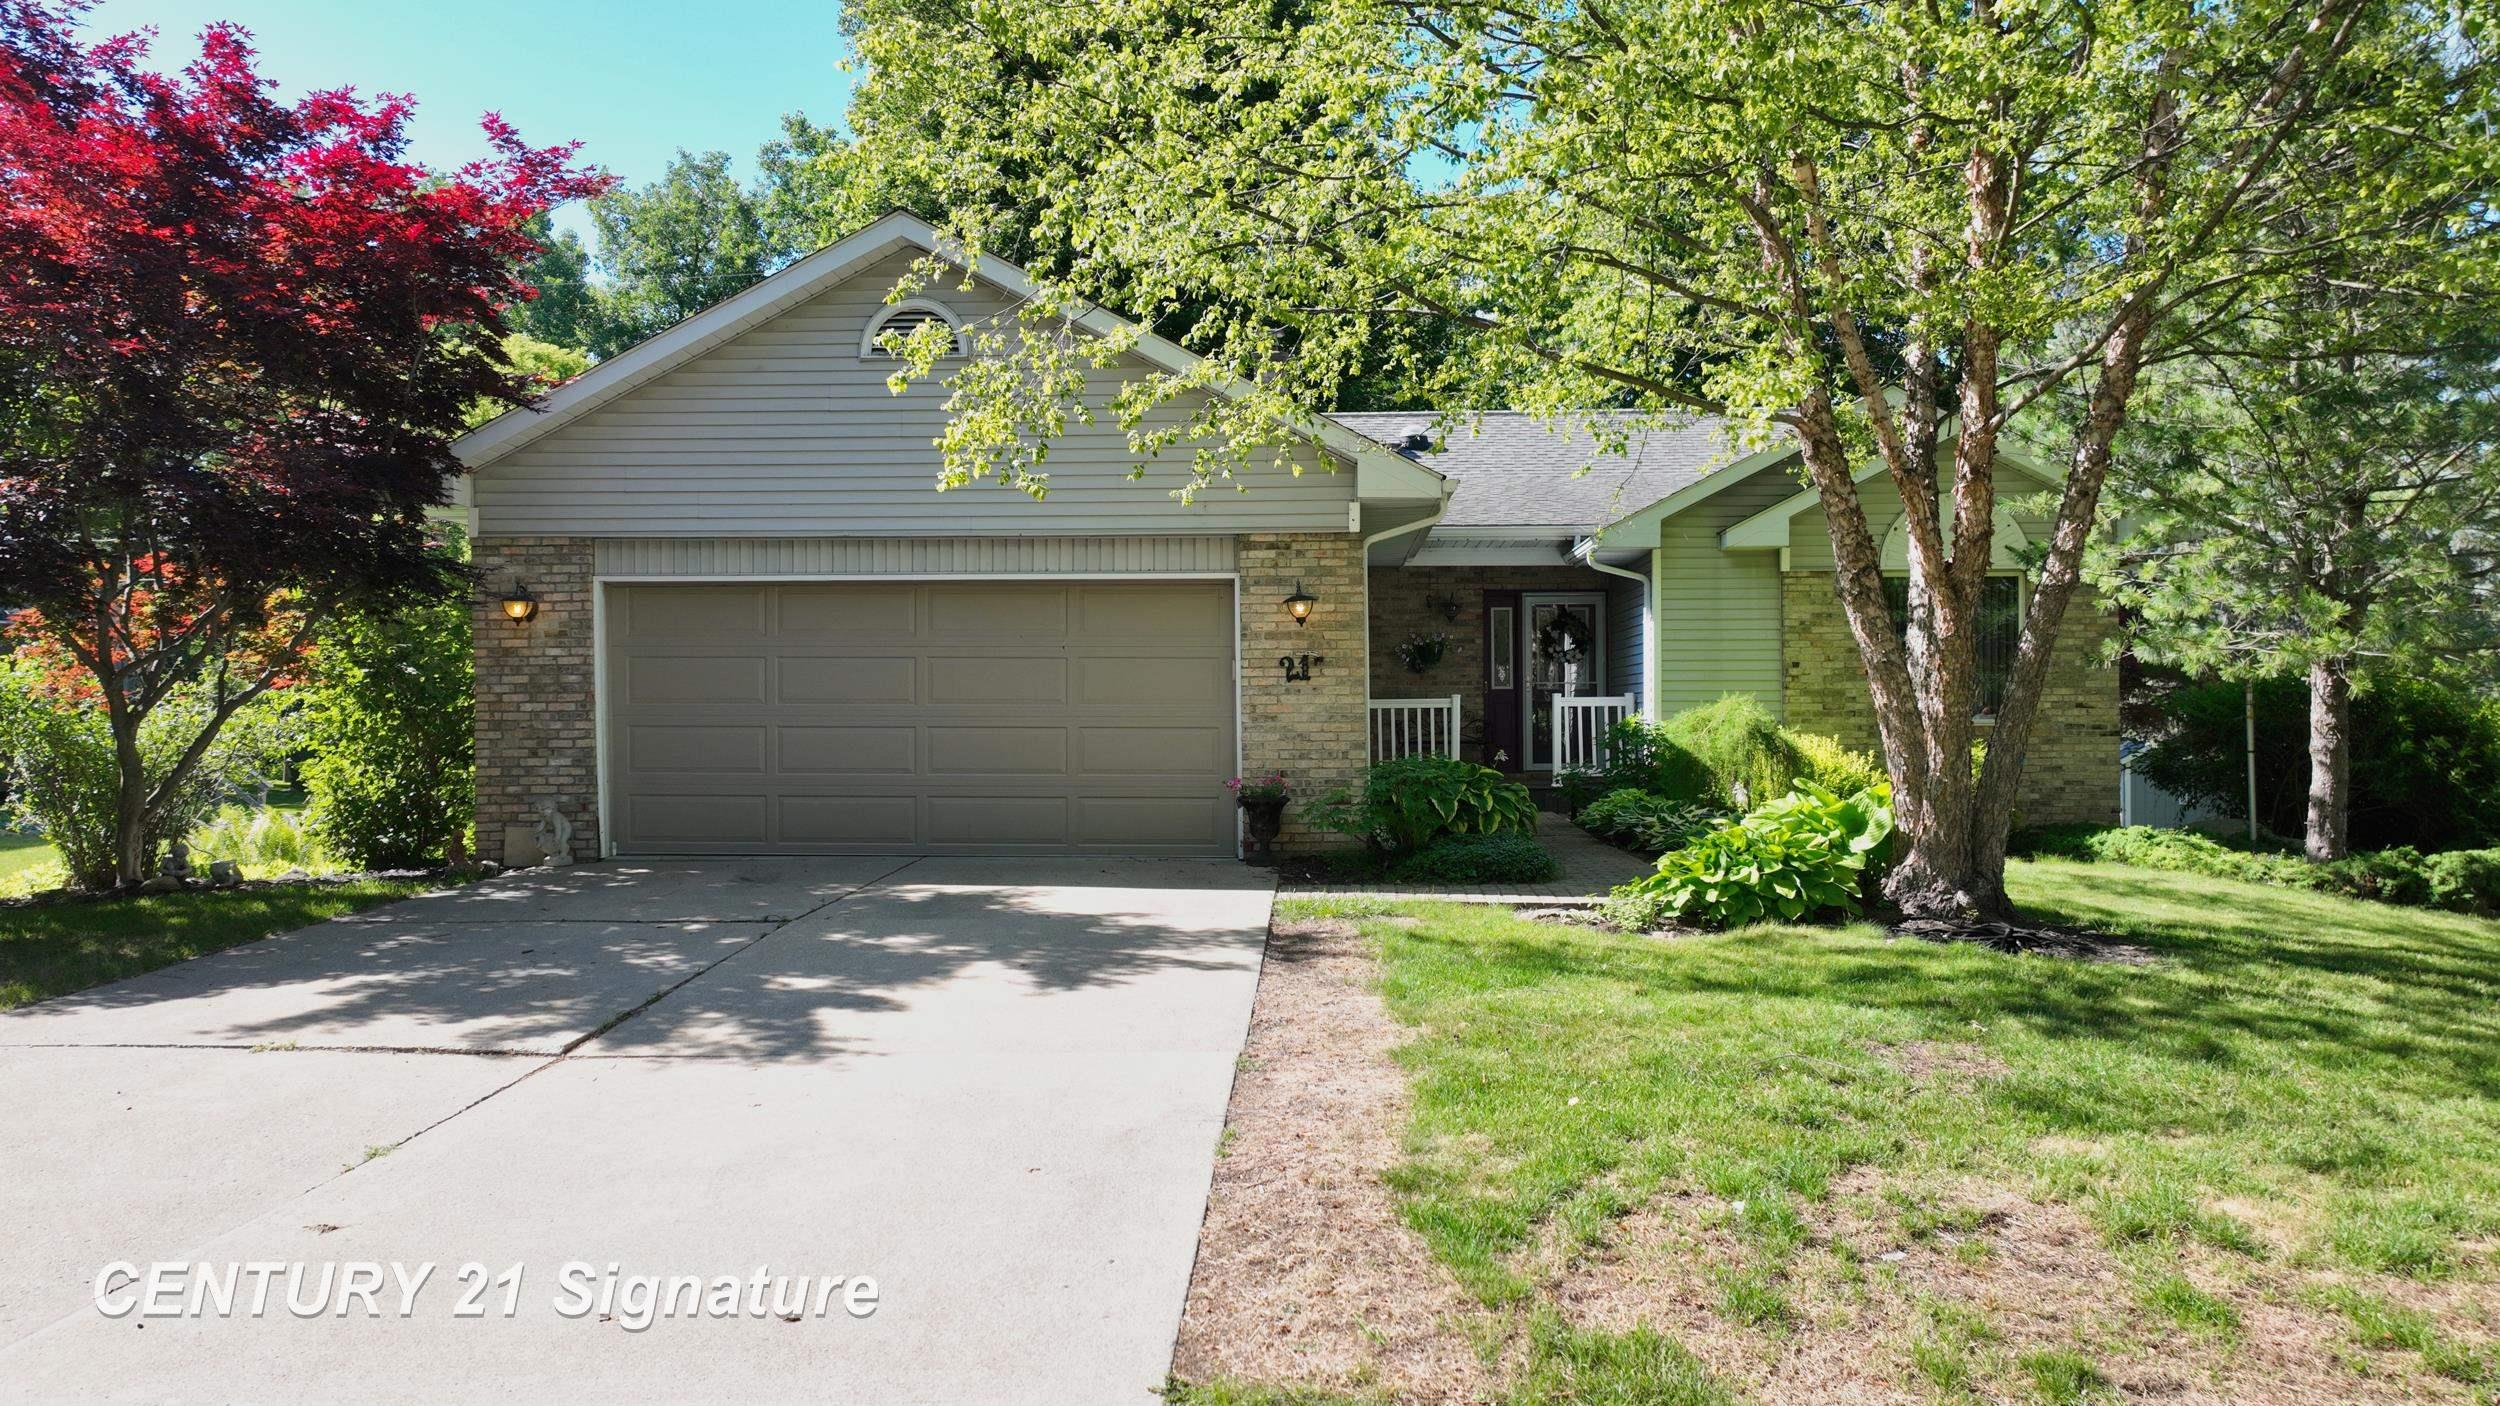
Save
Ask
Tour
Hide
Mortgage Calculator
Monthly Payment (Est.)
$1,414Calculator powered by Showcase IDX, a Constellation1 Company. Copyright ©2026 Information is deemed reliable but not guaranteed.
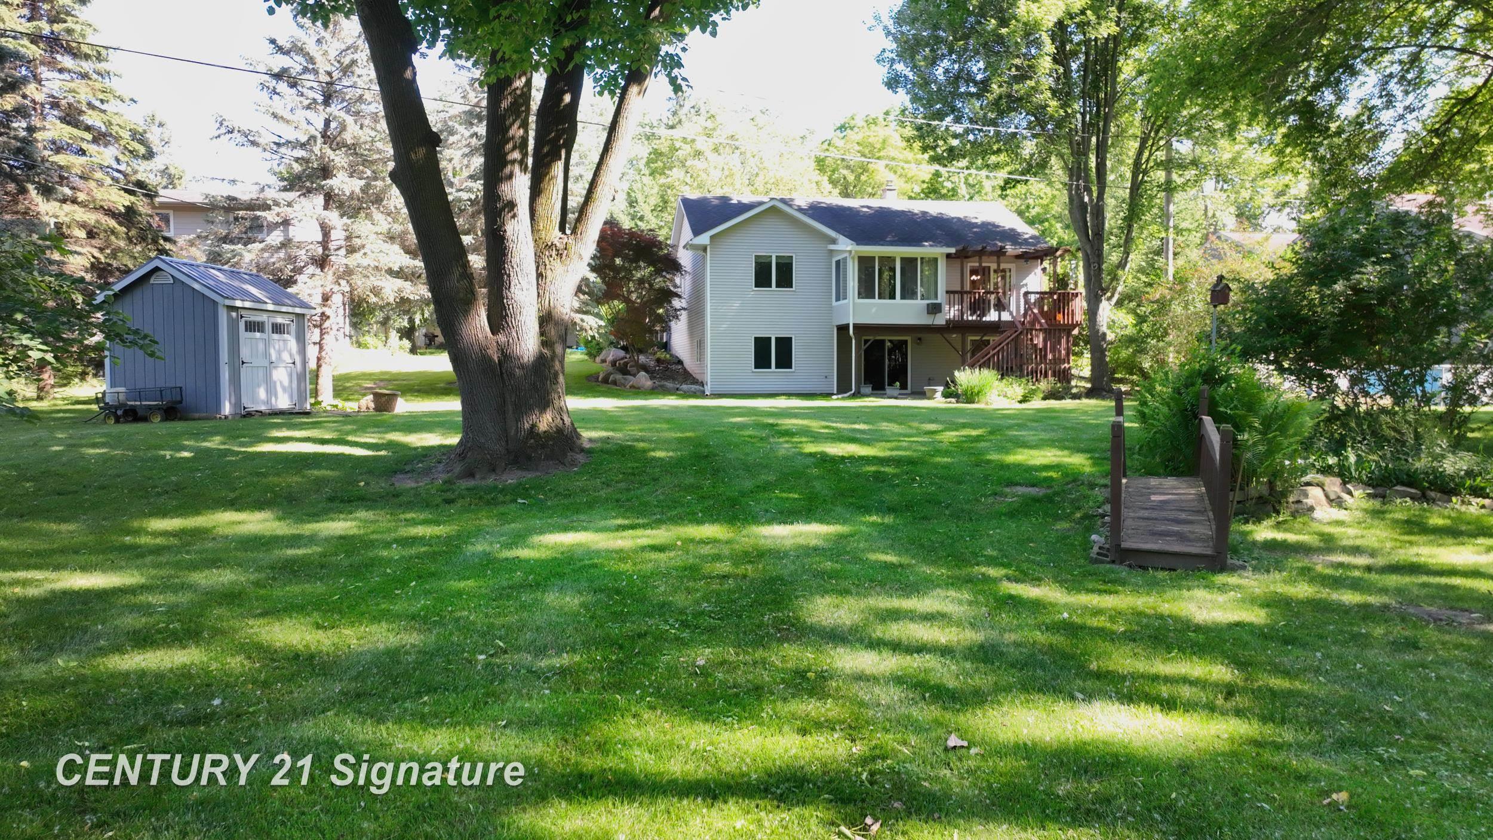
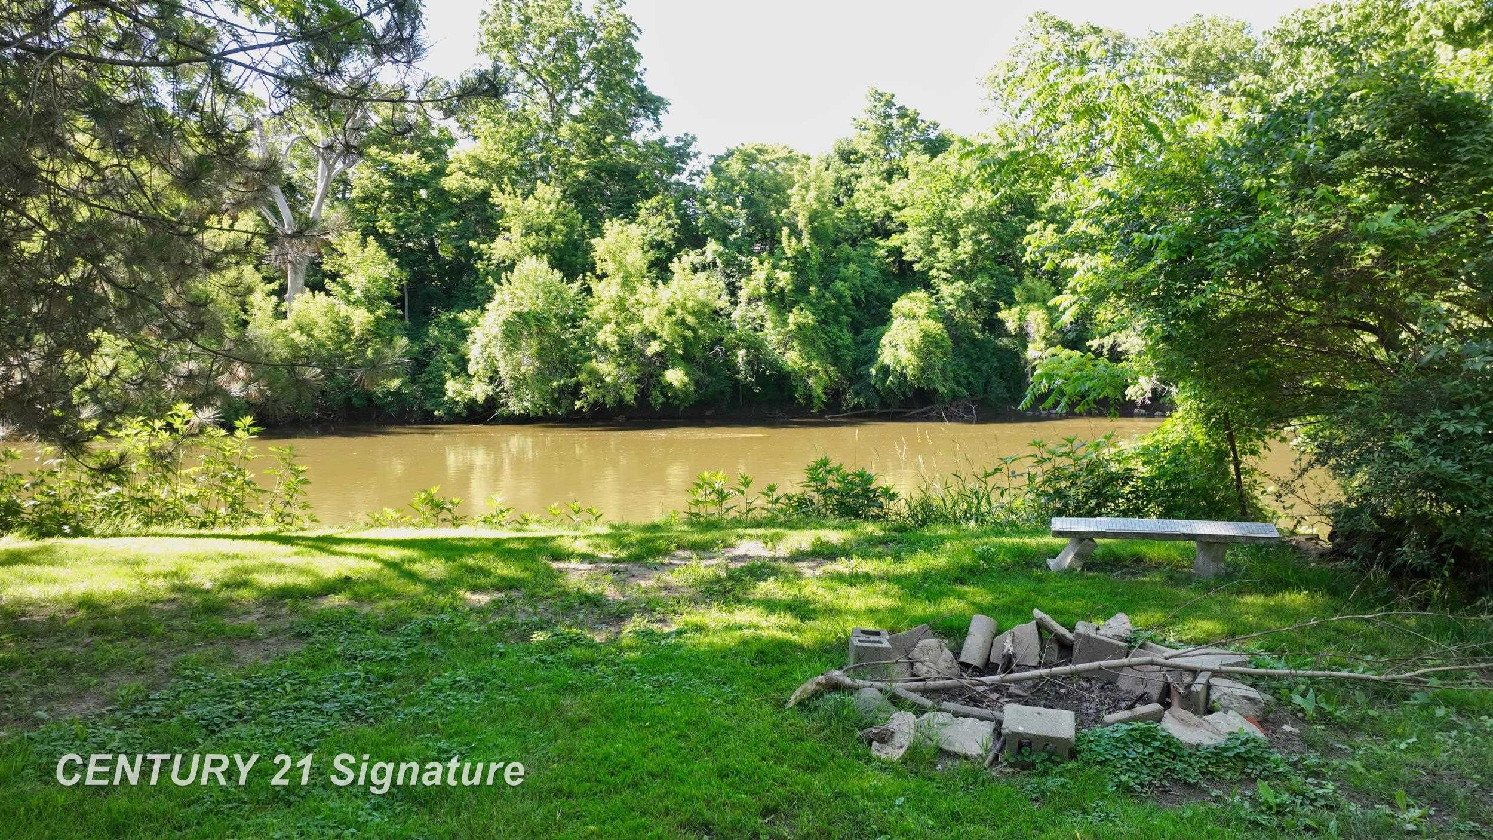
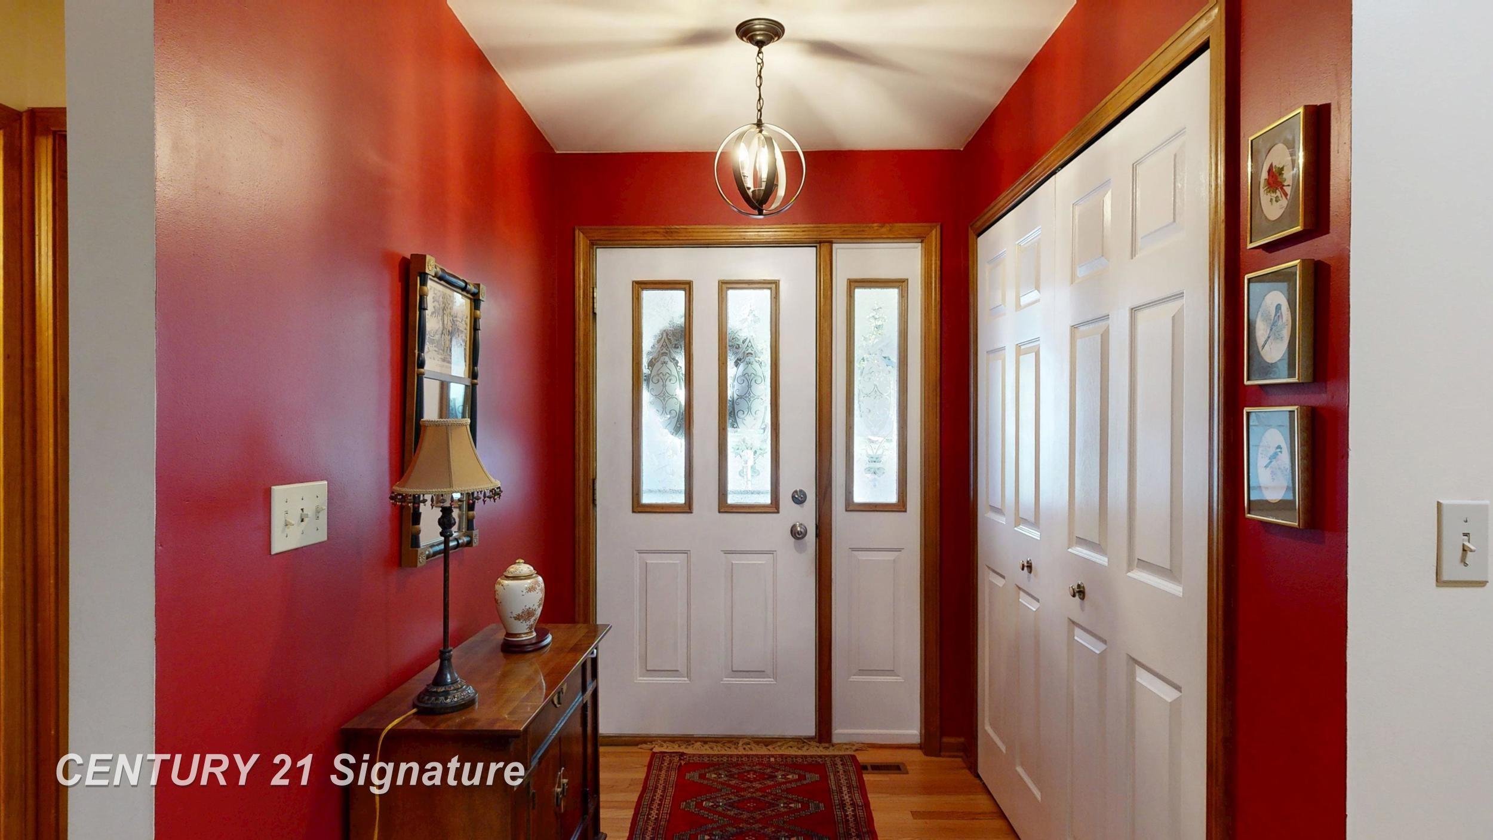
Enjoy peaceful waterfront living in this charming two-bedroom ranch with space to add bedrooms in the lower walkout basement, perfectly situated right on the river. Built in 1990, this home offers a comfortable layout with a walkout basement-ideal for entertaining, relaxing, or expanding your living space. Set on an oversized lot of more than three-quarters of an acre, the property provides plenty of room to enjoy the outdoors, take in scenic views, or create your own backyard retreat. Recent updates include a newer furnace and central air conditioning, giving you added comfort and peace of mind. This is a rare opportunity to own a beautiful riverfront home-schedule your showing today before it's gone! Estate sale July 11,12
Save
Ask
Tour
Hide
Listing Snapshot
Price
$309,900
Days On Site
26 Days
Bedrooms
2
Inside Area (SqFt)
2,058 sqft
Total Baths
3
Full Baths
3
Partial Baths
N/A
Lot Size
0.76 Acres
Year Built
1990
MLS® Number
5050213178
Status
Pending
Property Tax
$3,334.06
HOA/Condo/Coop Fees
N/A
Sq Ft Source
Public Records
Friends & Family
Recent Activity
| yesterday | Listing updated with changes from the MLS® | |
| 2 days ago | Status changed to Pending | |
| 4 weeks ago | Listing first seen on site |
General Features
Acres
0.76
Attached Garage
Yes
Cross Street
River / Mark Dr
Disclosures
Taxes Homestead Exempt
Garage
Yes
Garage Spaces
2
Levels
One
Parking
Attached
Property Sub Type
Single Family Residence
Sewer
Public Sewer
Special Circumstances
Standard
SqFt Above
1372
SqFt Below
686
Style
Ranch
Utilities
Sewer Available
Water Source
Public
Interior Features
Basement
Walk-Out Access
Cooling
Central Air
Fireplace
Yes
Fireplace Features
Family RoomWood BurningWood Burning Stove
Heating
Wood StoveForced AirNatural Gas
BathFull
Level - Main
Bedroom 1
Dimensions - 14.0 x 12.0Level - Main
Bedroom 2
Dimensions - 12.0 x 11.0Level - Main
Save
Ask
Tour
Hide
Exterior Features
Construction Details
BrickVinyl Siding
Other Structures
Shed(s)
Pool Features
None
Waterfront
Yes
Waterfront Features
River FrontWaterfront
Community Features
Financing Terms Available
CashConventionalFHAVA Loan
MLS Area
Area08252Flushing
School District
Flushing
Schools
School District
Flushing
Elementary School
Unknown
Middle School
Unknown
High School
Unknown
Listing courtesy of Century 21 Signature Realty: (810) 513-3417

IDX provided courtesy of Realcomp II Ltd. via EastCentralAssociationofREALTORS. Copyright © 2026 Realcomp II Ltd. Shareholders.
IDX information is provided exclusively for consumers' personal, non-commercial use and may not be used for any purpose other than to identify prospective properties consumers may be interested in purchasing and that the data is deemed reliable but not guaranteed accurate by the MLS.
IDX provided courtesy of Realcomp II Ltd. via EastCentralAssociationofREALTORS. Copyright © 2026 Realcomp II Ltd. Shareholders.
IDX information is provided exclusively for consumers' personal, non-commercial use and may not be used for any purpose other than to identify prospective properties consumers may be interested in purchasing and that the data is deemed reliable but not guaranteed accurate by the MLS.
Neighborhood & Commute
Source: Walkscore
Save
Ask
Tour
Hide