Your Michigan Home Search Starts HERE!

Save
Ask
Tour
Hide
Share
$249,900
34 Days On Site

605 E Liberty Street
Chesaning Village, MI 48616

For Sale|Single Family Residence|Active
3
Beds
2
Total Baths
2
Full Baths
1,968
SqFt
$127
/SqFt
1979
Built
County:
Saginaw
Call Now: 810-360-3488
Is this the listing for you? We can help make it yours.
810-360-3488
605 E Liberty Street605 E Liberty Street605 E Liberty Street605 E Liberty Street
Save
Ask
Tour
Hide
Share

Mortgage Calculator

Monthly Payment (Est.)

$1,140
Calculator powered by Showcase IDX, a Constellation1 Company. Copyright ©2026 Information is deemed reliable but not guaranteed.

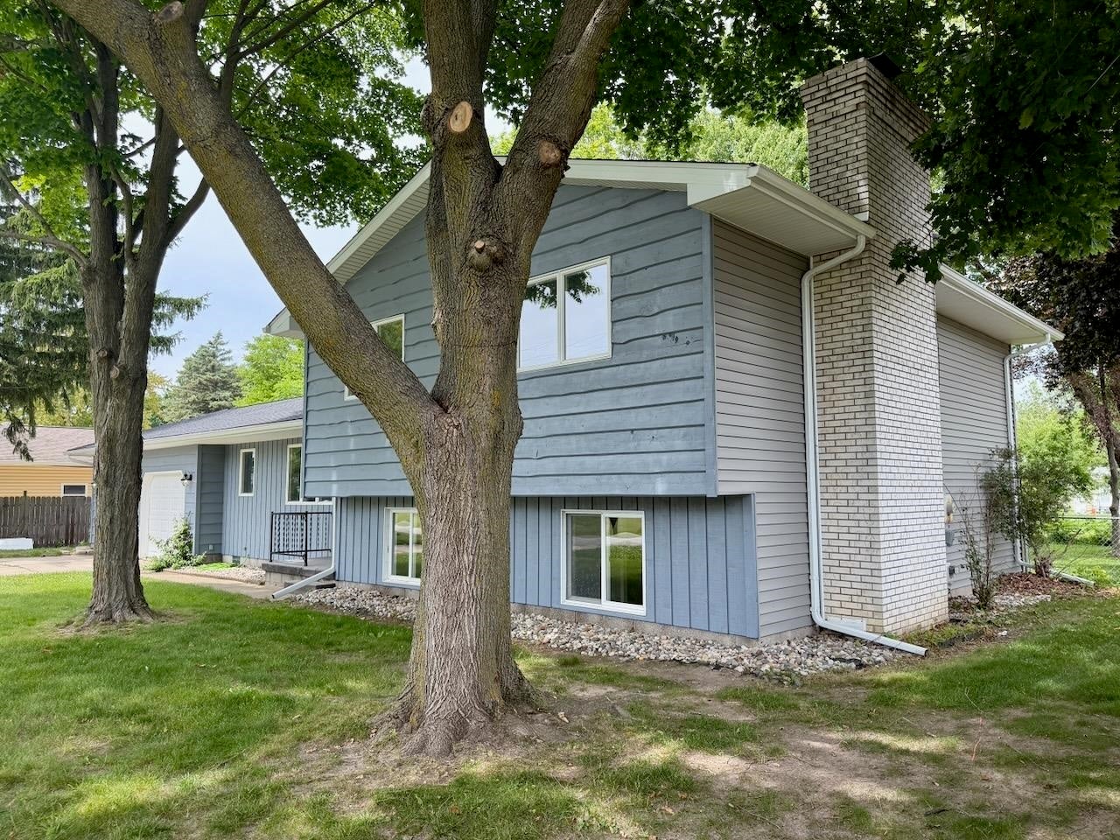
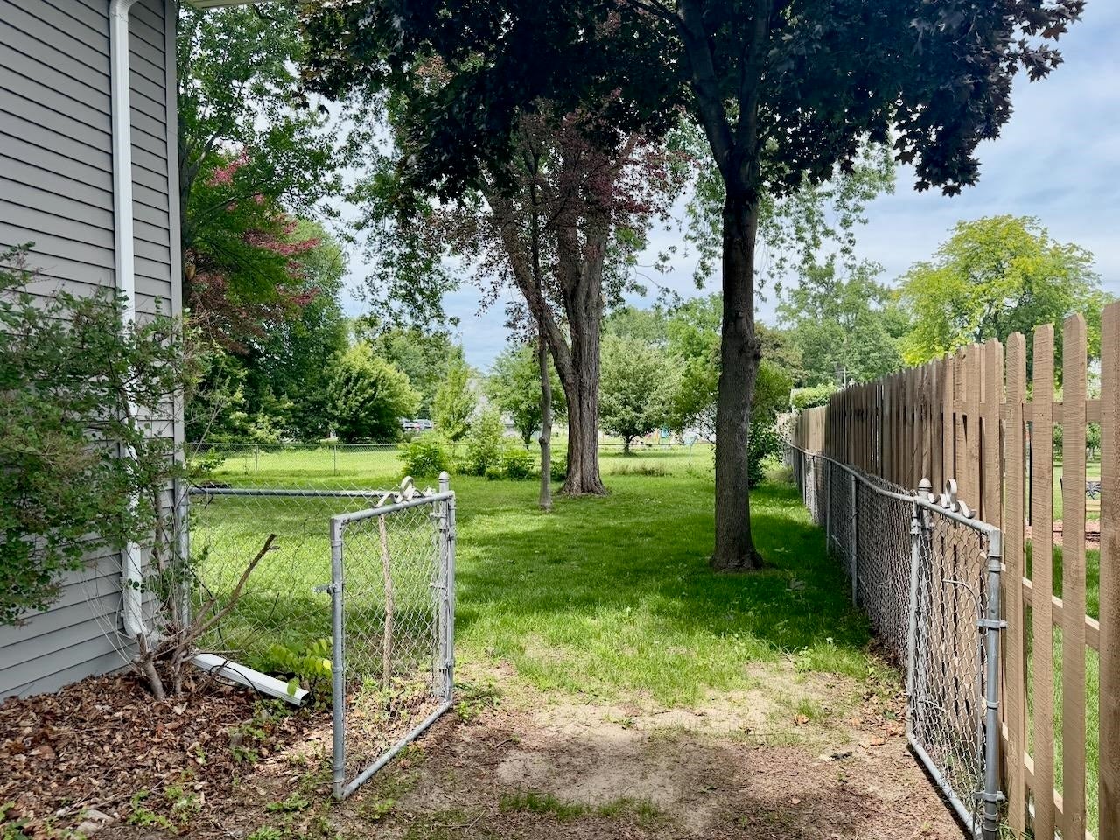
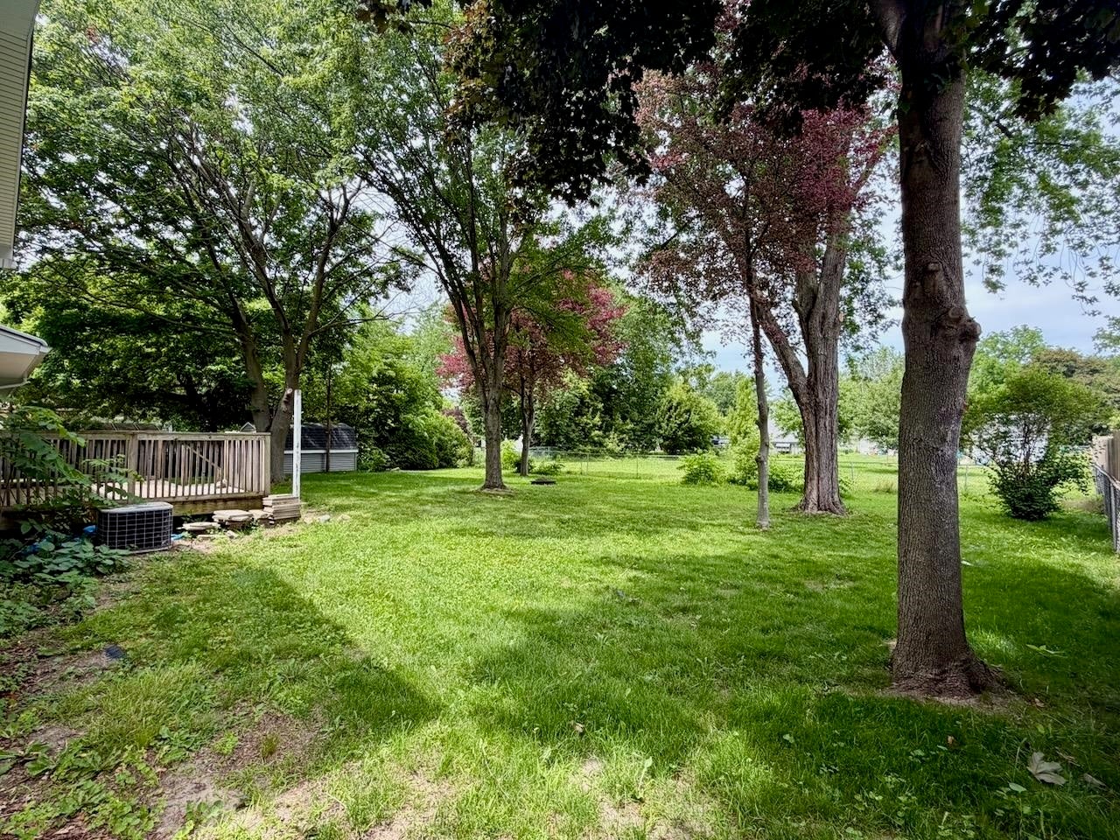
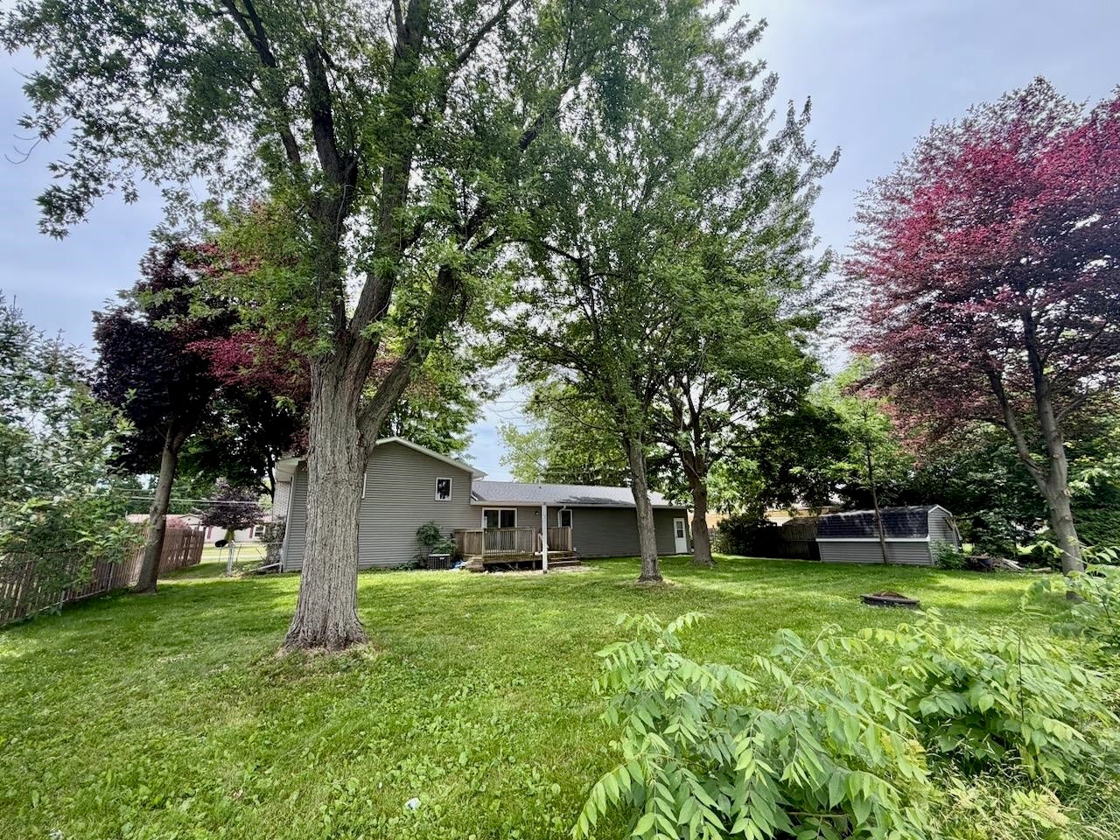
Completely refreshed and move-in ready, this beautifully updated 3-bedroom, 2-bath home offers nearly 2,000 square feet of living space on a spacious 0.3-acre lot in the heart of Chesaning! Nearly every room has been updated, including brand-new granite countertops, two completely remodeled bathrooms, new flooring throughout, fresh paint, updated lighting, new faucets, a new dishwasher, replaced electrical outlets, a new sump pump, and numerous plumbing and electrical improvements. Step outside to your own private retreat featuring a beautiful deck overlooking the fully fenced backyard, all surrounded by gorgeous mature trees. Whether you're hosting summer barbecues, enjoying your morning coffee, or letting kids and pets play safely, this outdoor space is designed to be enjoyed. Major exterior improvements provide peace of mind as well, with the roof, siding, gutters, and gutter guards all replaced just four years ago. The location is hard to beat! Enjoy the convenience of being within walking distance of Big Rock Elementary School, downtown Chesaning's restaurants, shops, churches, bars, the Chesaning Public Library, Cole Park, and Showboat Park. If you've been searching for a spacious, updated home in one of Chesaning's most desirable neighborhoods, this one is ready to welcome you home.

Save
Ask
Tour
Hide
Share
Listing Snapshot
Price 
$249,900
Days On Site 
34 Days
Bedrooms 
3
Inside Area (SqFt) 
1,968 sqft
Total Baths 
2
Full Baths 
2
Partial Baths 
N/A
Lot Size 
0.3 Acres
Year Built 
1979
MLS® Number 
5050213347
Status 
Active
Property Tax 
$3,293.5
HOA/Condo/Coop Fees 
N/A
Sq Ft Source 
Public Records
Friends & Family
Recent Activity
2 weeks agoListing updated with changes from the MLS®
2 weeks agoPrice changed to $249,900
a month agoListing first seen on site
General Features
Acres 
0.3
Attached Garage 
Yes
Cross Street 
Broad Street / Borton Street
Disclosures 
No Encroachment, Flood Plain None, Taxes Homestead Exempt
Garage 
Yes
Garage Spaces 
2
Parking 
AttachedGarageGarage Door OpenerGarage Faces Side
Property Sub Type 
Single Family Residence
Sewer 
Public Sewer
Special Circumstances 
Standard
SqFt Above 
1968
Style 
Contemporary
Water Source 
Public
Zoning 
Residential
Interior Features
Appliances 
Gas Water HeaterDishwasherDryerOvenRefrigeratorRange
Basement 
Crawl SpaceSump Pump
Cooling 
Ceiling Fan(s)Central Air
Fireplace 
Yes
Fireplace Features 
Great Room
Heating 
Forced AirNatural Gas
Interior 
High Speed InternetPantry
BathFull 
Dimensions - 7.0 x 10.0Level - Second
Bedroom 2 
Dimensions - 10.0 x 12.0Level - Second
Bedroom 3 
Dimensions - 14.0 x 11.0Level - Second
Dining Room 
Dimensions - 10.0 x 10.0
Great Room 
Dimensions - 22.0 x 12.0Level - Basement
Kitchen 
Dimensions - 13.0 x 14.0
Living Room 
Dimensions - 17.0 x 12.0
Master Bedroom 
Dimensions - 12.0 x 12.0Level - Second
Office 
Dimensions - 11.0 x 7.0Level - Basement
Save
Ask
Tour
Hide
Share
Exterior Features
Construction Details 
Vinyl SidingWood Siding
Fencing 
Fenced
Lot Features 
Wooded
Other Structures 
Shed(s)
Patio And Porch 
DeckPorch
Pool Features 
None
Community Features
Financing Terms Available 
CashConventionalFHAUSDA LoanVA Loan
MLS Area 
Area73261ChesaningTwp
Roads 
Paved
School District 
ChesaningUnion
Schools
School District
ChesaningUnion
Elementary School
Unknown
Middle School
Unknown
High School
Unknown
Listing courtesy of REMAX Tri County: (989) 798-5670


IDX provided courtesy of Realcomp II Ltd. via EastCentralAssociationofREALTORS. Copyright © 2026 Realcomp II Ltd. Shareholders.

IDX information is provided exclusively for consumers' personal, non-commercial use and may not be used for any purpose other than to identify prospective properties consumers may be interested in purchasing and that the data is deemed reliable but not guaranteed accurate by the MLS.

Neighborhood & Commute
Source: Walkscore
Save
Ask
Tour
Hide
Share