Your Michigan Home Search Starts HERE!

Save
Ask
Tour
Hide
Share
$275,000
25 Days On Site

1018 Mildred Street
Flushing City, MI 48433

For Sale|Single Family Residence|Active
3
Beds
2
Total Baths
2
Full Baths
1,584
SqFt
$174
/SqFt
1928
Built
Subdivision:
BONNIE VIEW GARDENS
County:
Genesee
Call Now: 810-360-3488
Is this the listing for you? We can help make it yours.
810-360-3488
1018 Mildred Street1018 Mildred Street1018 Mildred Street1018 Mildred Street
Save
Ask
Tour
Hide
Share

Mortgage Calculator

Monthly Payment (Est.)

$1,255
Calculator powered by Showcase IDX, a Constellation1 Company. Copyright ©2026 Information is deemed reliable but not guaranteed.

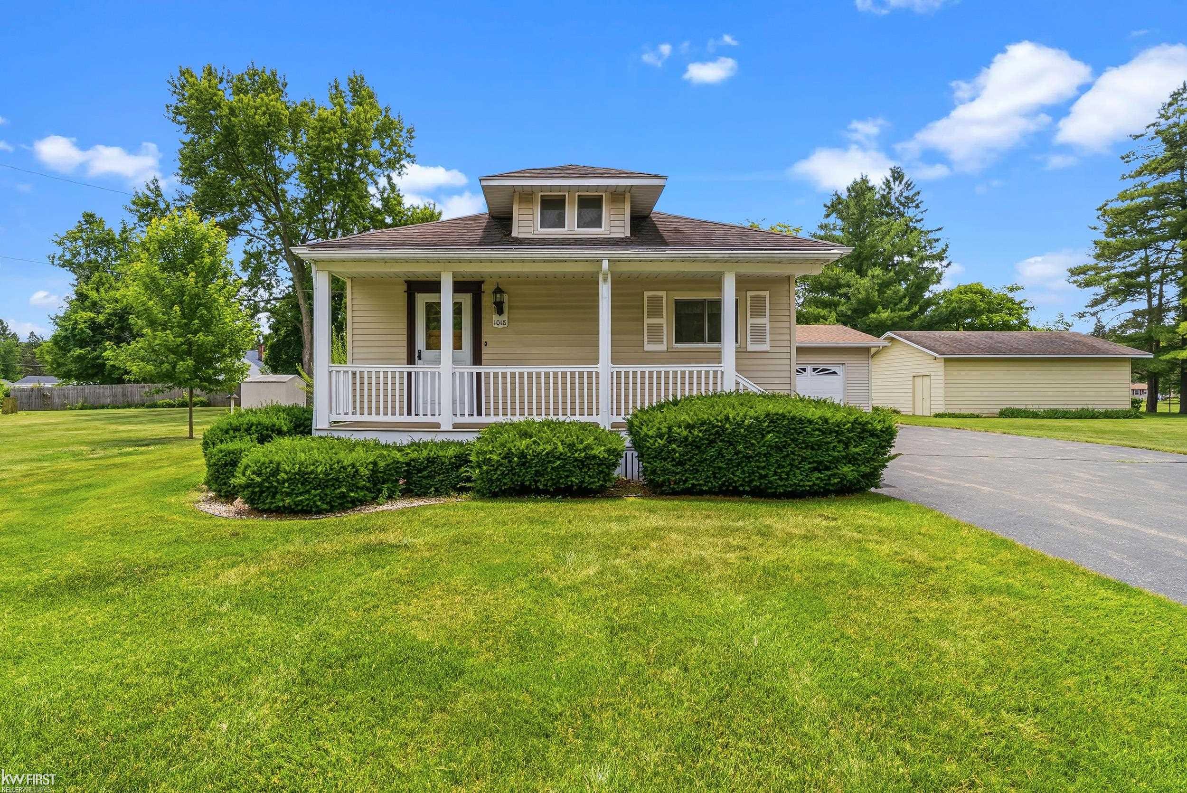
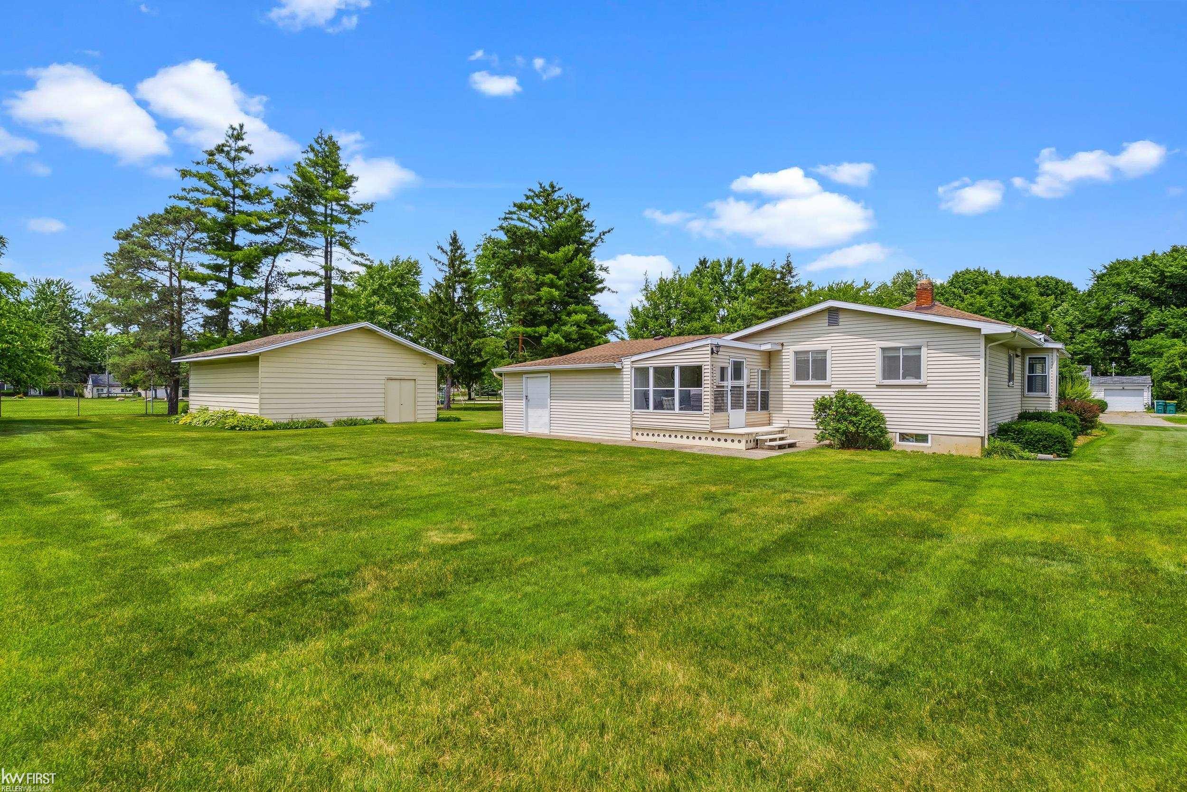
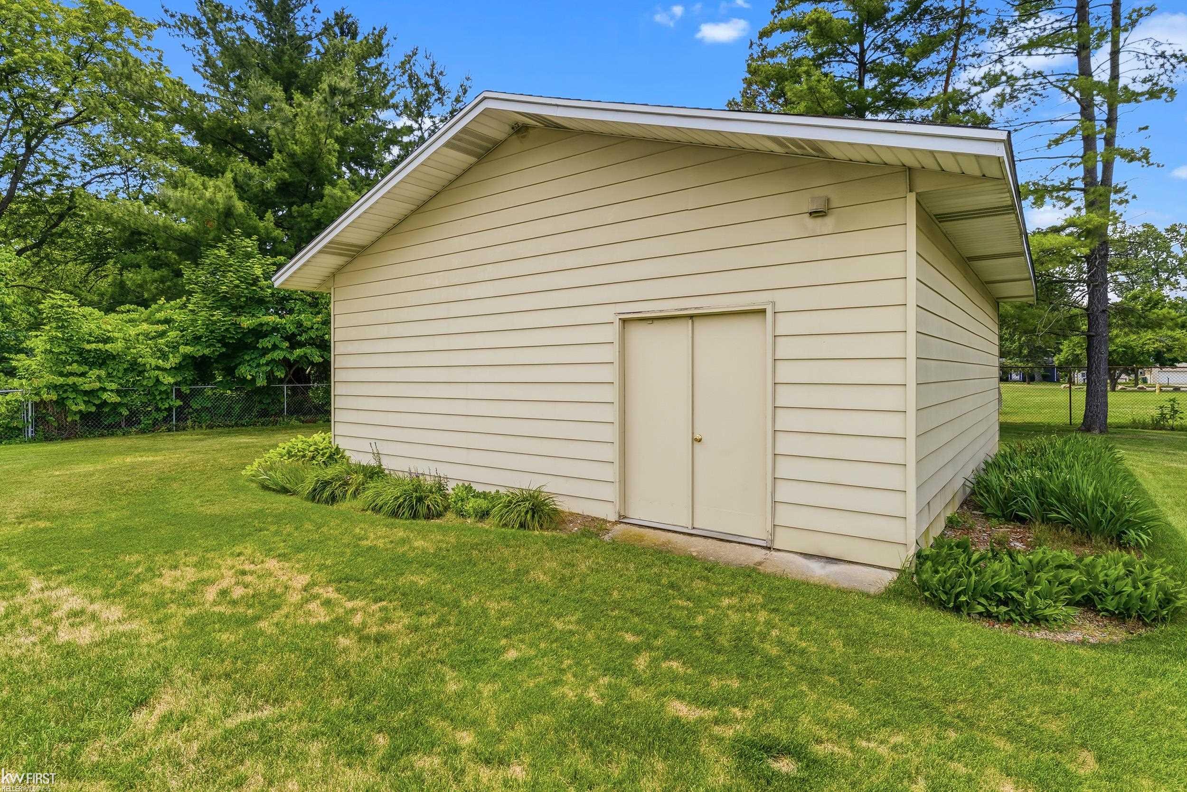
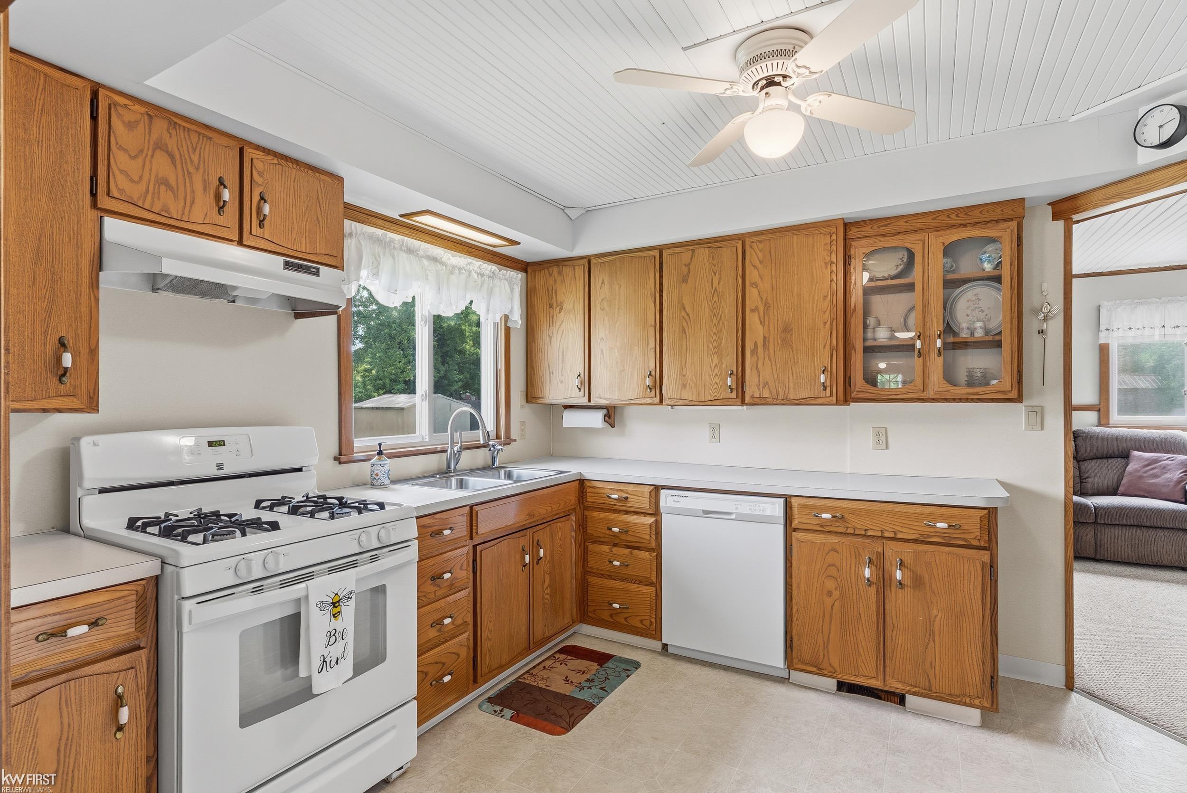
Welcome home to this beautifully maintained 3-bedroom, 2-bath ranch in the highly desirable Flushing School District! Situated on a spacious half-acre lot at the end of a quiet dead-end street, this property offers the perfect blend of privacy and convenience, with a park just steps away and close proximity to schools, shopping, restaurants, and all the charm of downtown Flushing. Inside, you'll appreciate the exceptional custom craftsmanship showcased in the built-in cabinetry throughout the home, adding both character and abundant storage. Designed with a ton of natural light you will enjoy the spacious living room, dining room, cozy family room, along with a bright three-season room that offers the perfect place to relax and enjoy the views of the backyard. A 2-car attached garage and attached storage area provide ample space for vehicles, tools, and seasonal items, while the detached pole barn with electricity offers endless possibilities for hobbies, a workshop, or additional storage. This well-cared-for home combines quality craftsmanship, generous living space, and an unbeatable location-ready for its next owners to make it their own.

Save
Ask
Tour
Hide
Share
Listing Snapshot
Price 
$275,000
Days On Site 
25 Days
Bedrooms 
3
Inside Area (SqFt) 
1,584 sqft
Total Baths 
2
Full Baths 
2
Partial Baths 
N/A
Lot Size 
0.54 Acres
Year Built 
1928
MLS® Number 
5050213402
Status 
Active
Property Tax 
$2,688.05
HOA/Condo/Coop Fees 
N/A
Sq Ft Source 
Public Records
Friends & Family
Recent Activity
a week agoListing updated with changes from the MLS®
a week agoStatus changed to Active
4 weeks agoListing first seen on site
General Features
Acres 
0.54
Attached Garage 
Yes
Cross Street 
Coutant St / Warren Ave
Disclosures 
Taxes Homestead Exempt
Foundation 
Block
Garage 
Yes
Garage Spaces 
2
Levels 
One
Parking 
AttachedGarage Door OpenerGarage Faces Side
Property Sub Type 
Single Family Residence
Sewer 
Public Sewer
Special Circumstances 
Standard
SqFt Above 
1584
Style 
Ranch
Water Source 
Public
Zoning 
Residential
Interior Features
Appliances 
Gas Water HeaterDishwasherDisposalMicrowaveOvenRefrigeratorRange
Basement 
BlockSump PumpUnfinished
Cooling 
Central Air
Flooring 
Hardwood
Heating 
Forced AirNatural Gas
Interior 
Entrance FoyerHigh Speed Internet
Window Features 
Window Treatments
BathFull 
Dimensions - 11.0 x 6.0
Bedroom 2 
Dimensions - 12.0 x 9.0
Bedroom 3 
Dimensions - 12.0 x 7.0
Dining Room 
Dimensions - 14.0 x 9.0
Family Room 
Dimensions - 19.0 x 14.0
Kitchen 
Dimensions - 11.0 x 10.0
Living Room 
Dimensions - 13.0 x 23.0
Master Bedroom 
Dimensions - 13.0 x 11.0
ThreeSeasonRoom 
Save
Ask
Tour
Hide
Share
Exterior Features
Construction Details 
Vinyl Siding
Other Structures 
Barn(s)
Patio And Porch 
Porch
Pool Features 
None
Windows/Doors 
Window Treatments
Community Features
Financing Terms Available 
CashConventionalFHAVA Loan
MLS Area 
Area08252Flushing
Roads 
Paved
School District 
Flushing
Schools
School District
Flushing
Elementary School
Unknown
Middle School
Unknown
High School
Unknown
Listing courtesy of Keller Williams First: (810) 516-3060


IDX provided courtesy of Realcomp II Ltd. via EastCentralAssociationofREALTORS. Copyright © 2026 Realcomp II Ltd. Shareholders.

IDX information is provided exclusively for consumers' personal, non-commercial use and may not be used for any purpose other than to identify prospective properties consumers may be interested in purchasing and that the data is deemed reliable but not guaranteed accurate by the MLS.

Neighborhood & Commute
Source: Walkscore
Save
Ask
Tour
Hide
Share