Your Michigan Home Search Starts HERE!

Save
Ask
Tour
Hide
Share
$309,999
35 Days On Site

9440 Kish Drive
Montrose Charter Township, MI 48457

Single Family Residence|Pending
4
Beds
3
Total Baths
2
Full Baths
1
Partial Bath
1,944
SqFt
$159
/SqFt
2008
Built
Subdivision:
INDIAN RESERVATION
County:
Genesee
Call Now: 810-360-3488
Is this the listing for you? We can help make it yours.
810-360-3488
9440 Kish Drive9440 Kish Drive9440 Kish Drive9440 Kish Drive
Save
Ask
Tour
Hide
Share

Mortgage Calculator

Monthly Payment (Est.)

$1,414
Calculator powered by Showcase IDX, a Constellation1 Company. Copyright ©2026 Information is deemed reliable but not guaranteed.

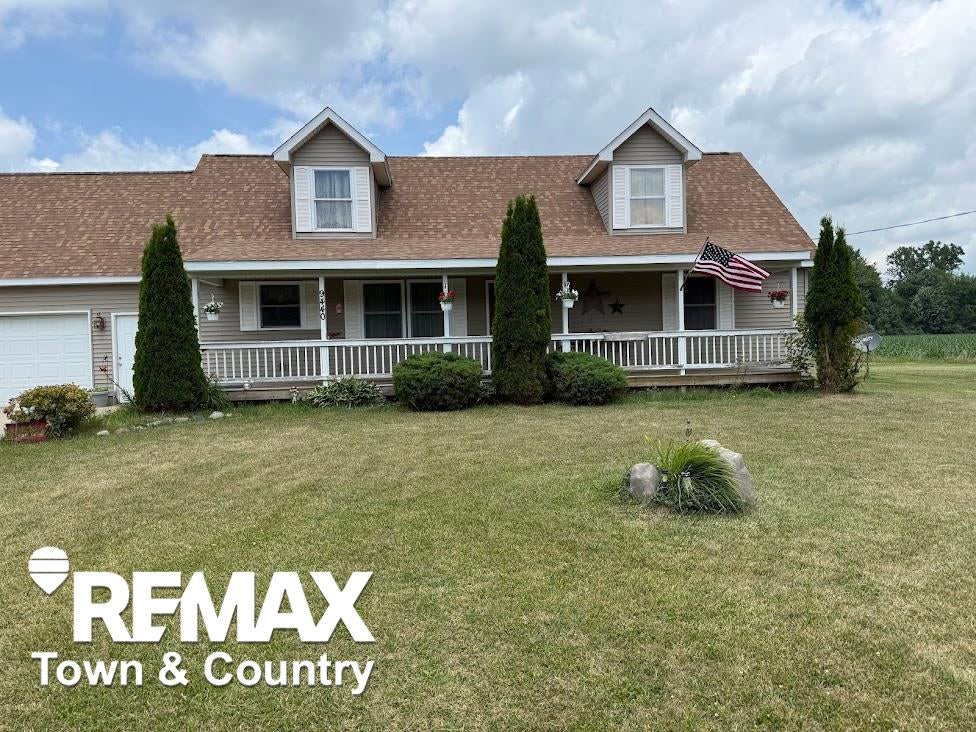
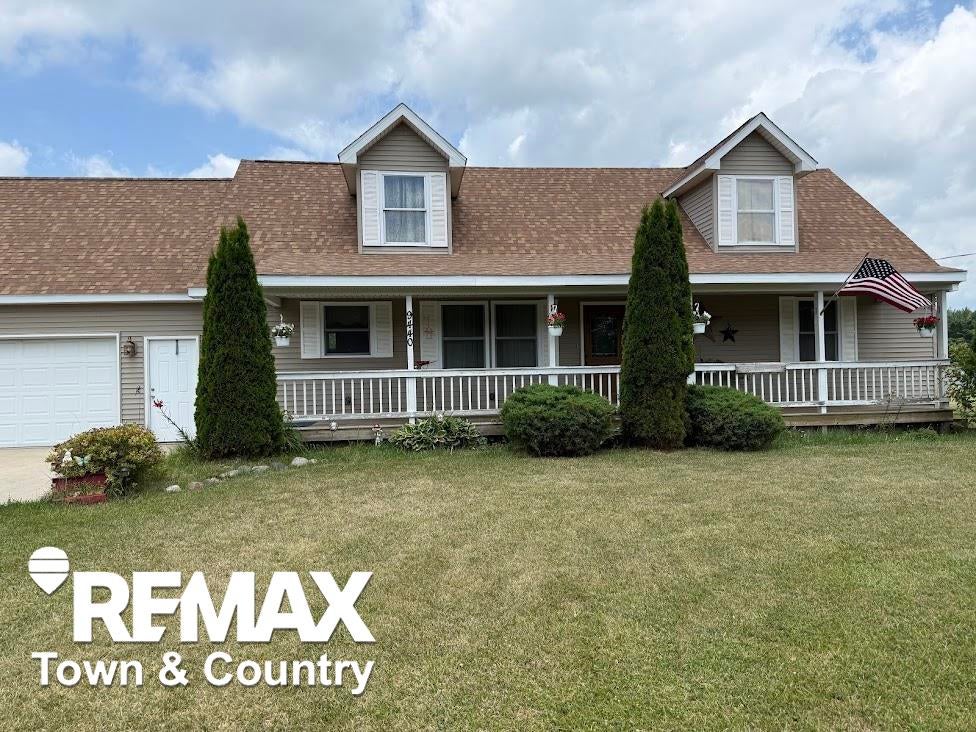
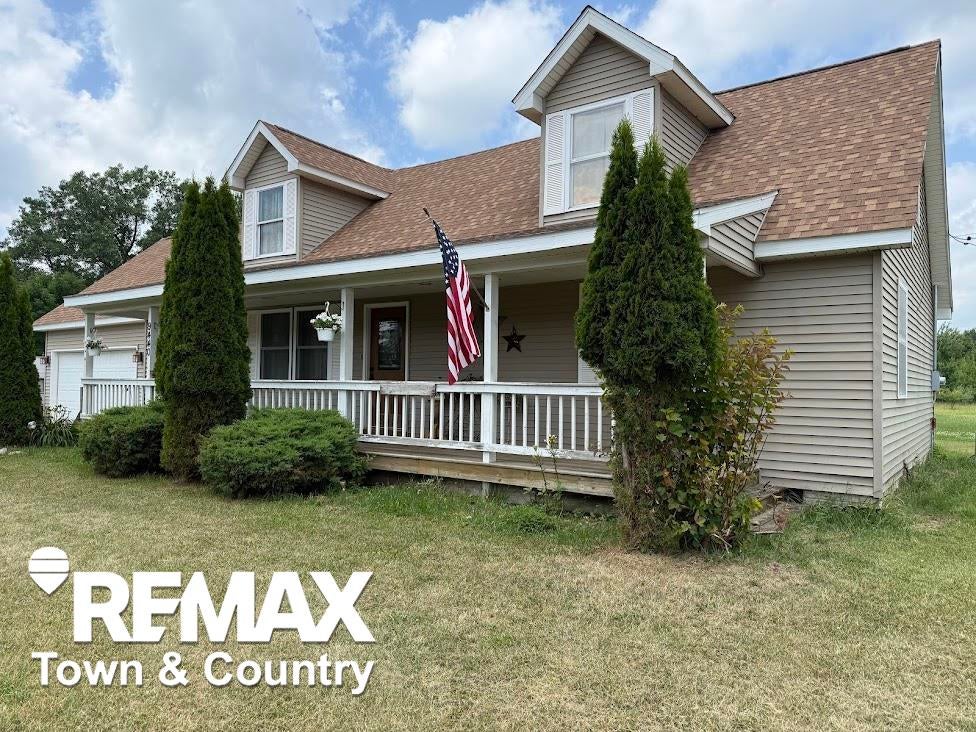
Welcome home to this spacious 4-bedroom Cape Cod nestled on over 3 private acres! The main floor features a desirable primary bedroom suite complete with a full bath and walk-in closet. Beautiful hardwood floors flow throughout the kitchen, and dining area, creating a warm and inviting atmosphere. The thoughtfully designed kitchen offers an abundance of cabinetry, an island, and a pantry for plenty of storage. Convenience continues with first-floor laundry and an attached 2-car garage. Step outside and enjoy the peaceful surroundings from the large covered front porch or relax on the expansive back deck overlooking the property. A small creek winds through the land, attracting deer, turkey, and other wildlife, making this a nature lover's dream. Located on a private road, you'll enjoy a quiet country setting while still being just minutes from Montrose and the expressway. Additional updates include a newer roof and updated electrical.

Save
Ask
Tour
Hide
Share
Listing Snapshot
Price 
$309,999
Days On Site 
35 Days
Bedrooms 
4
Inside Area (SqFt) 
1,944 sqft
Total Baths 
3
Full Baths 
2
Partial Baths 
1
Lot Size 
3.06 Acres
Year Built 
2008
MLS® Number 
5050213664
Status 
Pending
Property Tax 
$3,815
HOA/Condo/Coop Fees 
N/A
Sq Ft Source 
Public Records
Friends & Family
Recent Activity
a month agoListing updated with changes from the MLS®
a month agoStatus changed to Pending
a month agoListing first seen on site
General Features
Acres 
3.06
Attached Garage 
Yes
Cross Street 
Lake / McKinley
Disclosures 
Taxes Homestead Exempt
Garage 
Yes
Garage Spaces 
2
Levels 
One and One Half
Parking 
AttachedGarageGarage Door Opener
Property Sub Type 
Single Family Residence
Sewer 
Septic Tank
Special Circumstances 
Standard
SqFt Above 
1944
Style 
CapeCod
Water Source 
PrivateWell
Zoning 
Agricultural
Interior Features
Appliances 
DishwasherDryerMicrowaveOvenRefrigeratorRangeWasherWater Softener Owned
Basement 
Crawl Space
Cooling 
Ceiling Fan(s)Central Air
Heating 
Forced AirPropane
BathFull 
Dimensions - 8.0 x 6.0Level - Upper
BathLav 
Dimensions - 5.0 x 5.0
Bedroom 1 
Dimensions - 16.0 x 13.0
Bedroom 2 
Dimensions - 16.0 x 17.0Level - Upper
Bedroom 3 
Dimensions - 16.0 x 10.0Level - Upper
Bedroom 4 
Dimensions - 12.0 x 10.0
Dining Room 
Dimensions - 13.0 x 13.0
Great Room 
Dimensions - 20.0 x 13.0
Kitchen 
Dimensions - 13.0 x 13.0
Laundry 
Dimensions - 13.0 x 8.0
Save
Ask
Tour
Hide
Share
Exterior Features
Construction Details 
Vinyl Siding
Lot Features 
Irregular Lot
Patio And Porch 
Deck
Pool Features 
None
Community Features
Financing Terms Available 
CashConventionalFHAVA Loan
MLS Area 
Area08261MontroseTwp
Roads 
Gravel
School District 
Montrose
Schools
School District
Montrose
Elementary School
Unknown
Middle School
Unknown
High School
Unknown
Listing courtesy of REMAX Town & Country: (810) 691-4370


IDX provided courtesy of Realcomp II Ltd. via EastCentralAssociationofREALTORS. Copyright © 2026 Realcomp II Ltd. Shareholders.

IDX information is provided exclusively for consumers' personal, non-commercial use and may not be used for any purpose other than to identify prospective properties consumers may be interested in purchasing and that the data is deemed reliable but not guaranteed accurate by the MLS.

Neighborhood & Commute
Source: Walkscore
Save
Ask
Tour
Hide
Share