
Save
Ask
Tour
Hide
$215,000
31 Days On Site
422 S Williams StreetPerry City, MI 48872
Single Family Residence|Pending
4
Beds
3
Total Baths
3
Full Baths
1,944
SqFt
$111
/SqFt
1998
Built
Subdivision:
.
County:
Shiawassee
Call Now: 810-360-3488
Is this the listing for you? We can help make it yours.
810-360-3488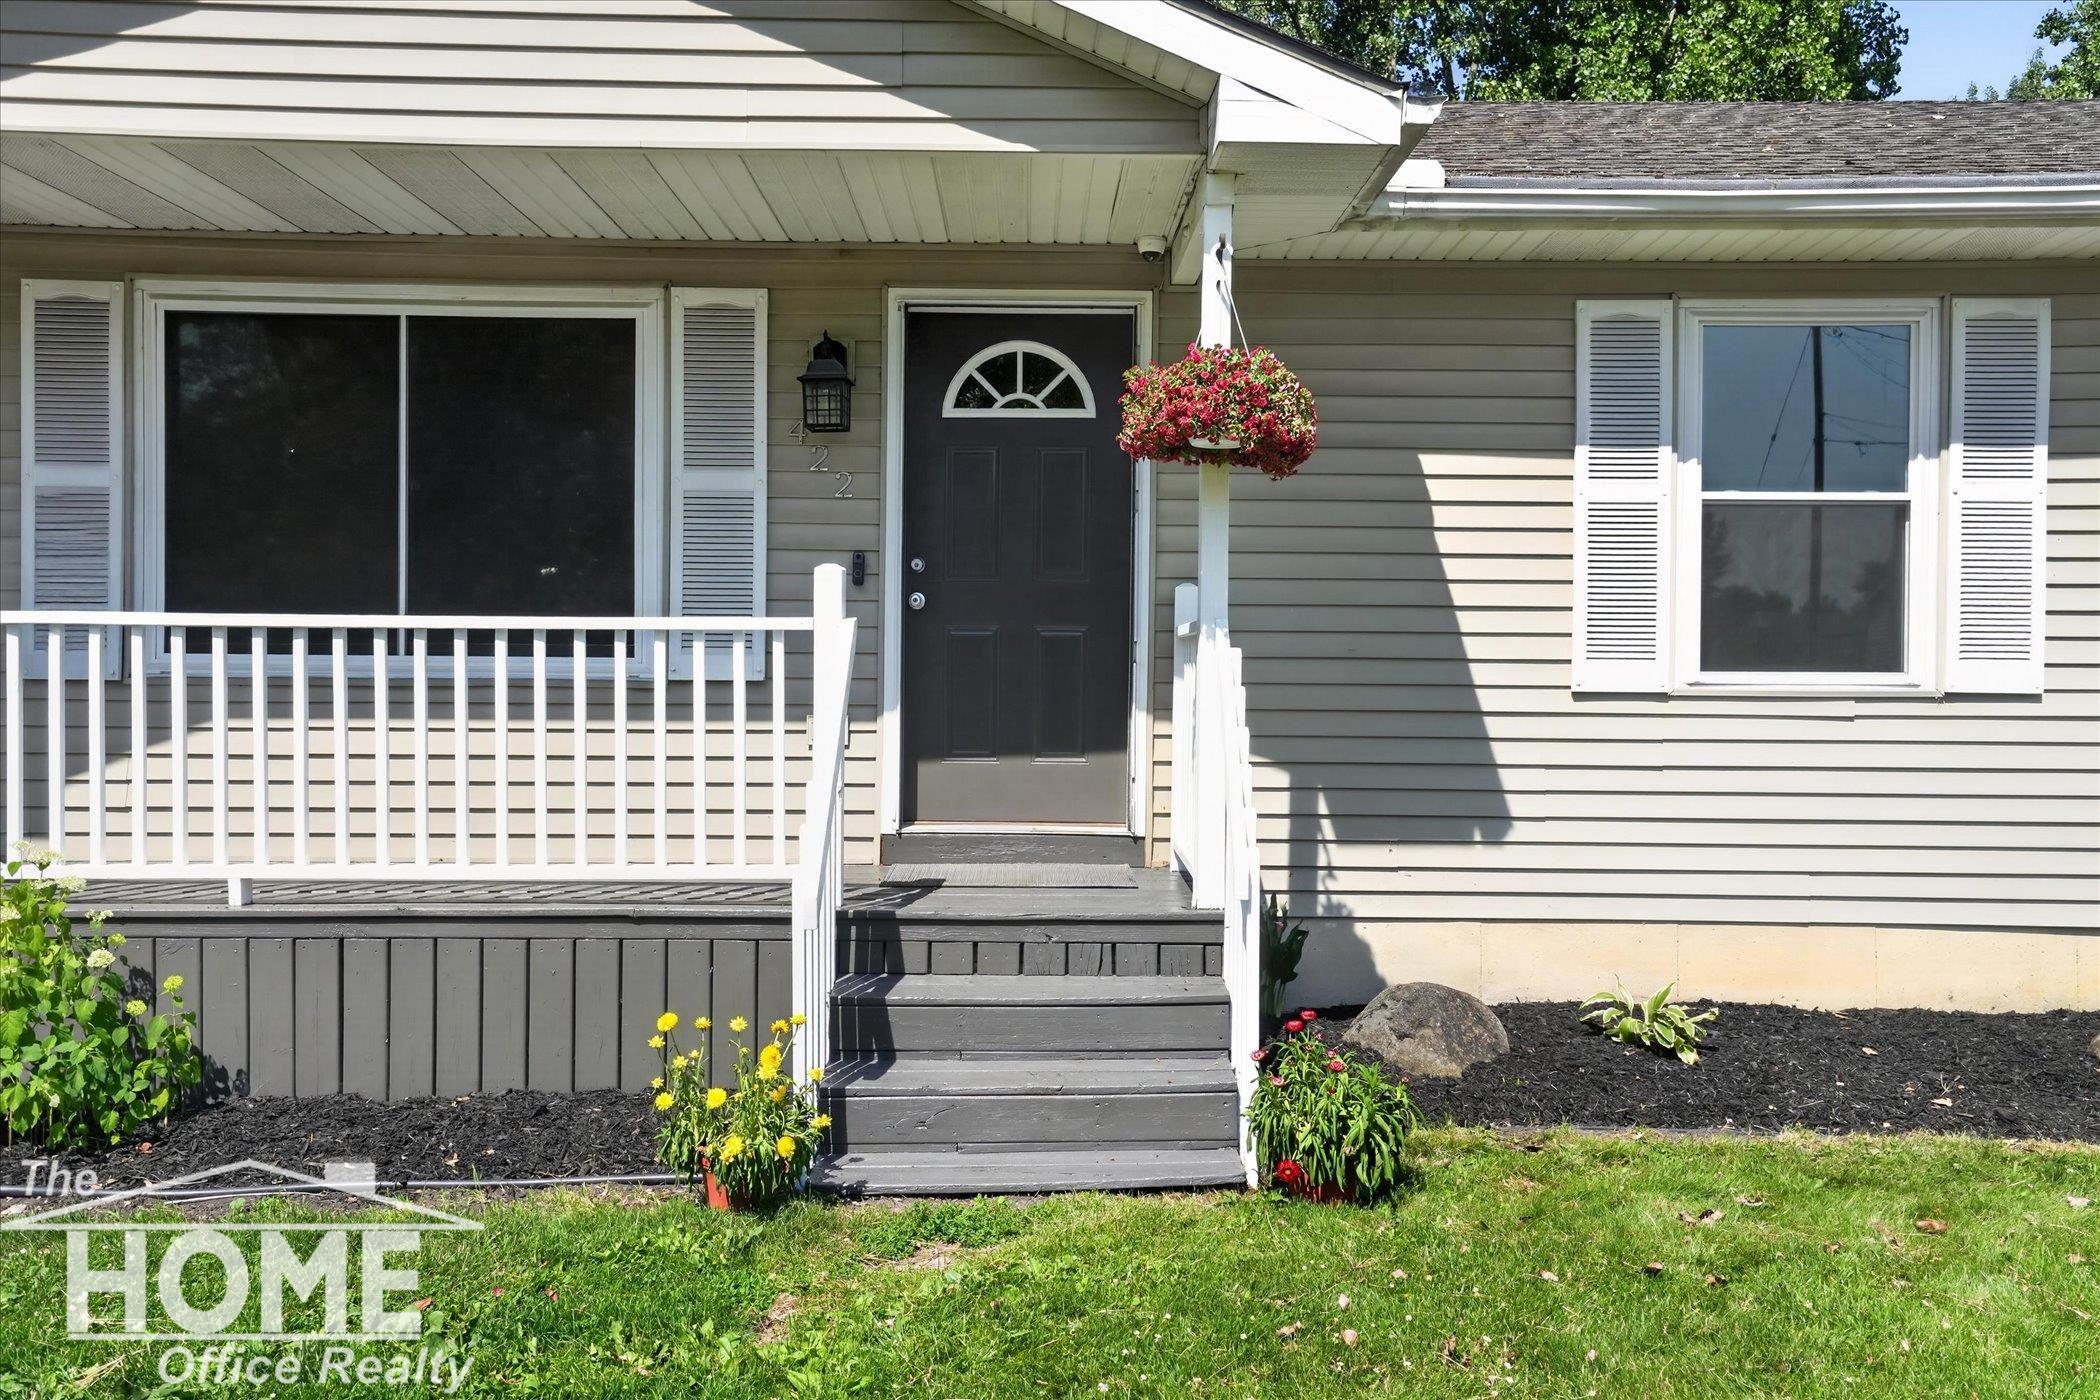
Save
Ask
Tour
Hide
Mortgage Calculator
Monthly Payment (Est.)
$981Calculator powered by Showcase IDX, a Constellation1 Company. Copyright ©2026 Information is deemed reliable but not guaranteed.
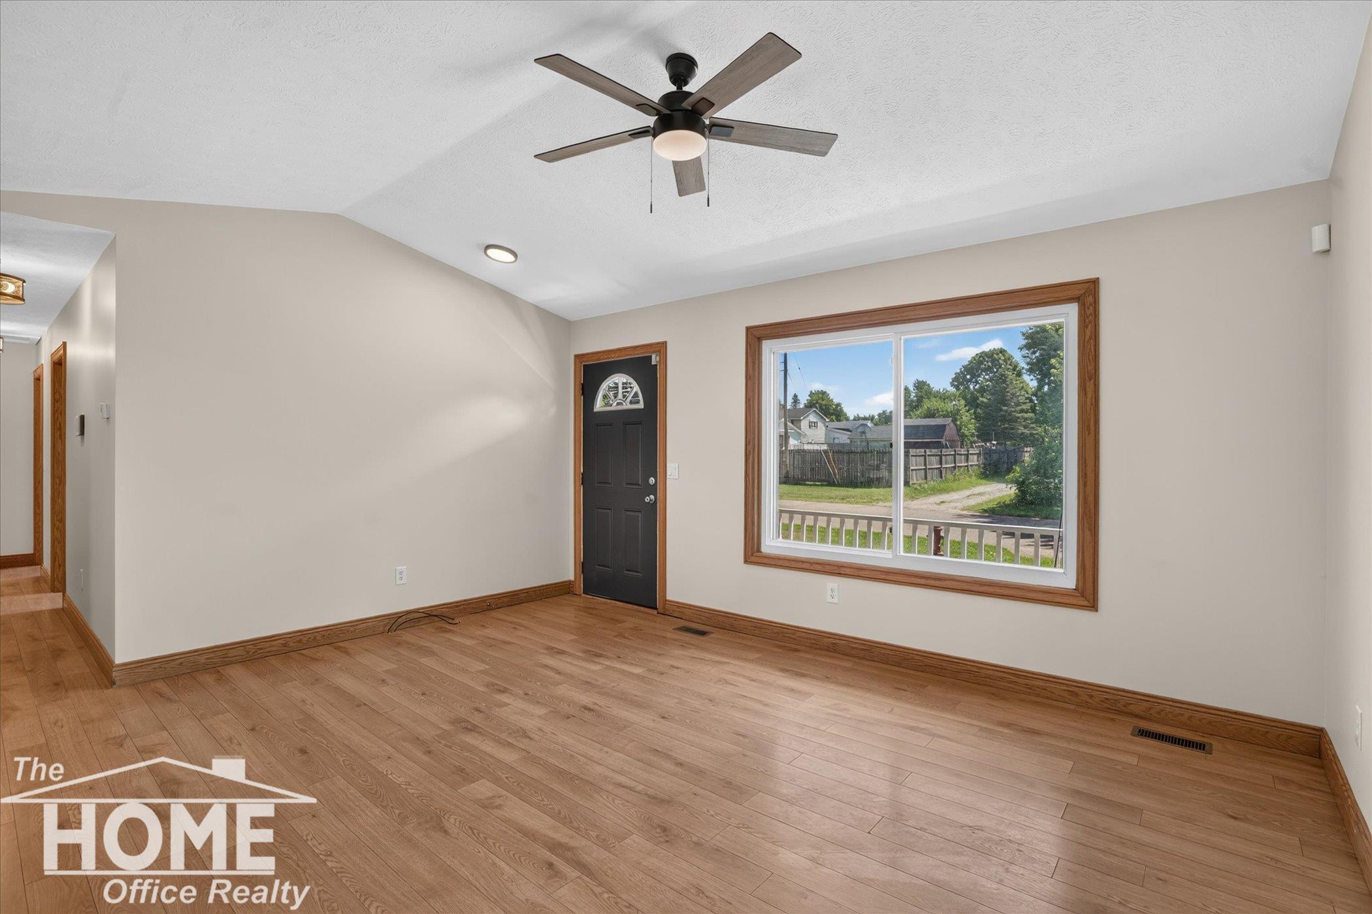
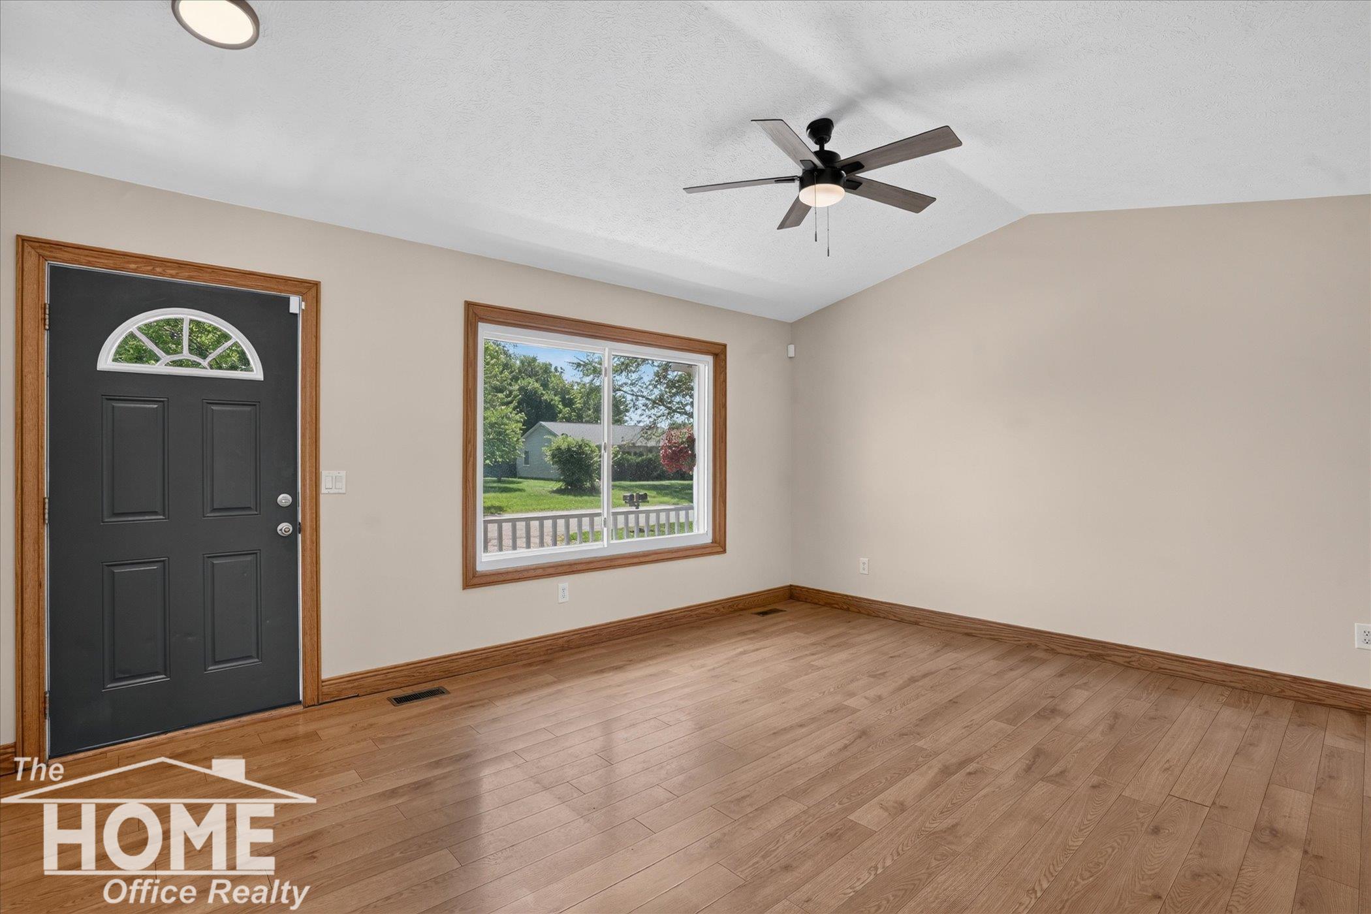
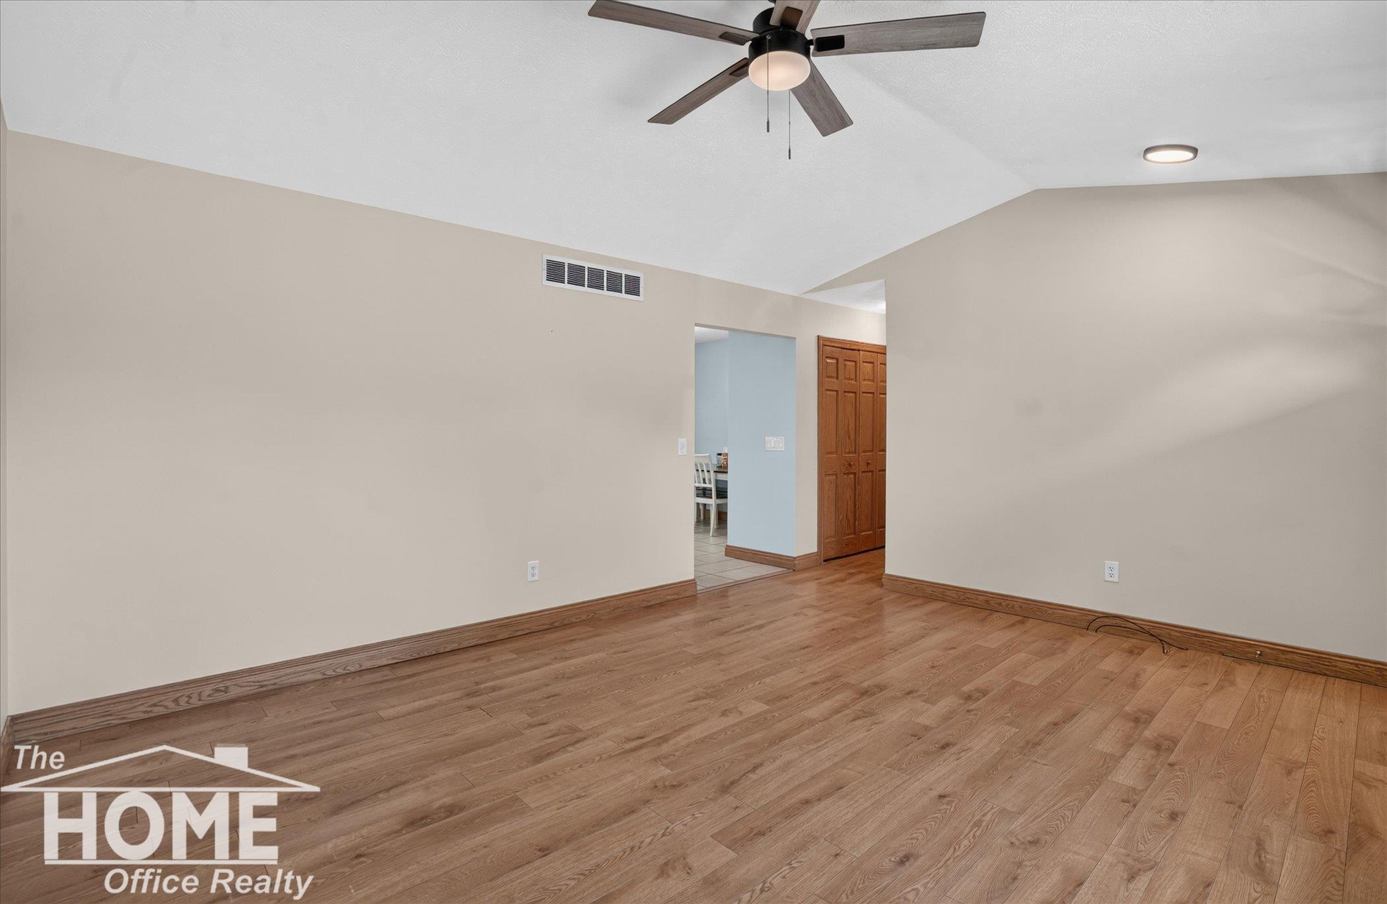
**Multiple Offers! Highest & Best due Thursday 7-9 at 6pm!** Mindfully updated 4 bedroom 3 full bath ranch downtown Perry! 1,144 sqft main level with newer flooring and windows, newer furnace and A/C! Reverse Osmosis water system and an owned water softener! Partially finished basement with full bath, laundry room and a large bedroom with egress window. Freshly painted, professionally cleaned and move-in ready!
Save
Ask
Tour
Hide
Listing Snapshot
Price
$215,000
Days On Site
31 Days
Bedrooms
4
Inside Area (SqFt)
1,944 sqft
Total Baths
3
Full Baths
3
Partial Baths
N/A
Lot Size
0.24 Acres
Year Built
1998
MLS® Number
5050213790
Status
Pending
Property Tax
N/A
HOA/Condo/Coop Fees
N/A
Sq Ft Source
Estimated
Friends & Family
Recent Activity
| 4 weeks ago | Listing updated with changes from the MLS® | |
| 4 weeks ago | Status changed to Pending | |
| a month ago | Listing first seen on site |
General Features
Acres
0.24
Cross Street
. / .
Disclosures
Taxes Homestead Exempt
Levels
One
Property Sub Type
Single Family Residence
Sewer
Public Sewer
Special Circumstances
Standard
SqFt Above
1144
SqFt Below
800
Style
Ranch
Water Source
Public
Interior Features
Basement
Partially Finished
Cooling
Central Air
Heating
Forced AirNatural Gas
BathFull
Level - Basement
Bedroom 1
Dimensions - 12.0 x 12.0Level - Main
Bedroom 2
Dimensions - 11.0 x 10.0Level - Main
Bedroom 3
Dimensions - 13.0 x 10.0Level - Main
Bedroom 4
Dimensions - 11.0 x 11.0Level - Basement
Save
Ask
Tour
Hide
Exterior Features
Construction Details
Vinyl Siding
Pool Features
None
Community Features
Financing Terms Available
CashConventionalFHAUSDA LoanVA Loan
MLS Area
Area07142Perry
School District
Perry
Schools
School District
Perry
Elementary School
Unknown
Middle School
Unknown
High School
Unknown
Listing courtesy of The Home Office Realty LLC: (989) 413-7908

IDX provided courtesy of Realcomp II Ltd. via EastCentralAssociationofREALTORS. Copyright © 2026 Realcomp II Ltd. Shareholders.
IDX information is provided exclusively for consumers' personal, non-commercial use and may not be used for any purpose other than to identify prospective properties consumers may be interested in purchasing and that the data is deemed reliable but not guaranteed accurate by the MLS.
IDX provided courtesy of Realcomp II Ltd. via EastCentralAssociationofREALTORS. Copyright © 2026 Realcomp II Ltd. Shareholders.
IDX information is provided exclusively for consumers' personal, non-commercial use and may not be used for any purpose other than to identify prospective properties consumers may be interested in purchasing and that the data is deemed reliable but not guaranteed accurate by the MLS.
Neighborhood & Commute
Source: Walkscore
Save
Ask
Tour
Hide