Your Michigan Home Search Starts HERE!

Save
Ask
Tour
Hide
Share
$249,900
17 Days On Site

308 Emily Street
Flushing City, MI 48433

Single Family Residence|Pending
3
Beds
3
Total Baths
3
Full Baths
2,312
SqFt
$108
/SqFt
1890
Built
Subdivision:
ENLARGED PLAT OF FLUSHING
County:
Genesee
Call Now: 810-360-3488
Is this the listing for you? We can help make it yours.
810-360-3488
308 Emily Street308 Emily Street308 Emily Street308 Emily Street
Save
Ask
Tour
Hide
Share

Mortgage Calculator

Monthly Payment (Est.)

$1,140
Calculator powered by Showcase IDX, a Constellation1 Company. Copyright ©2026 Information is deemed reliable but not guaranteed.

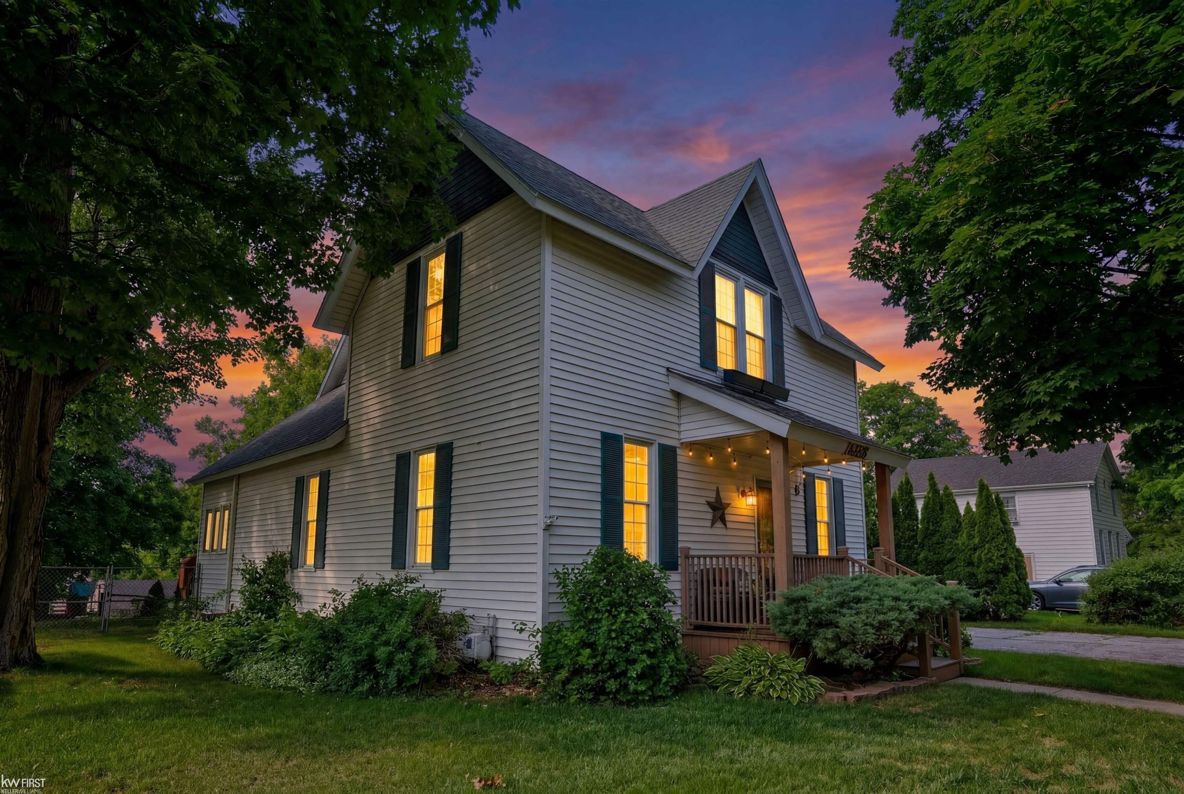
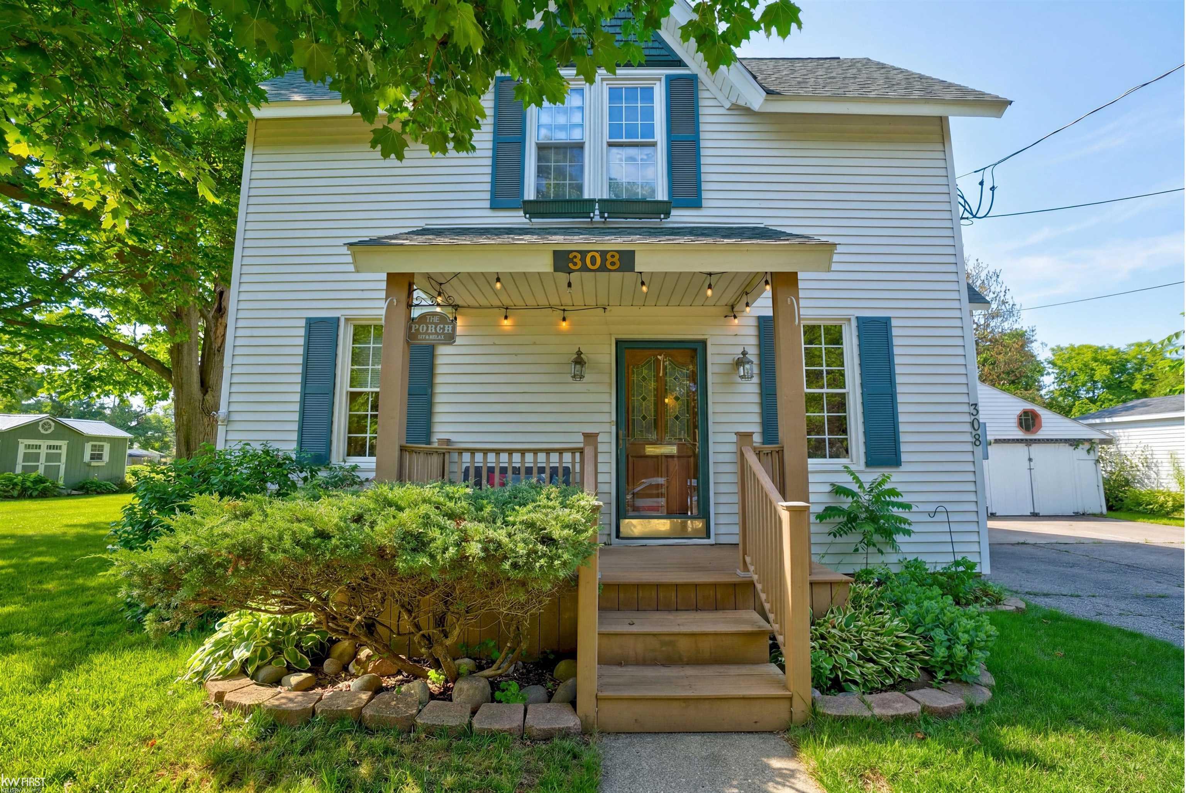
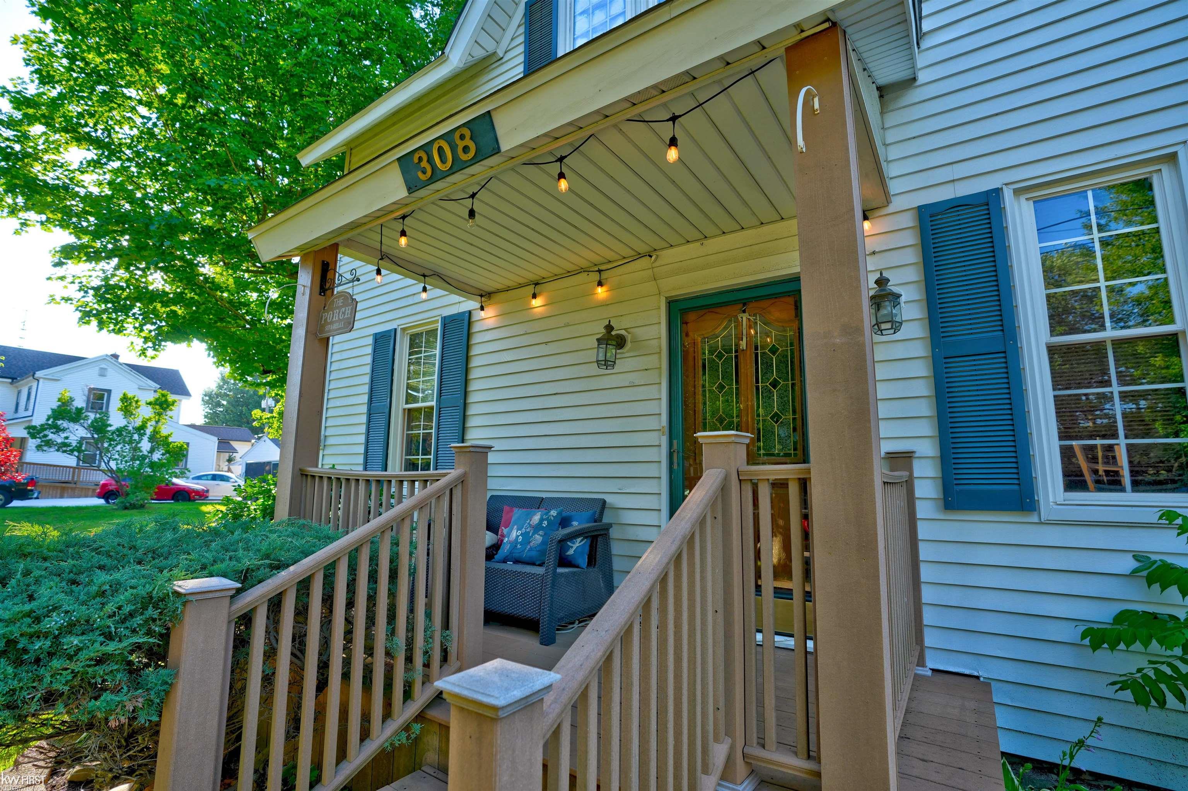
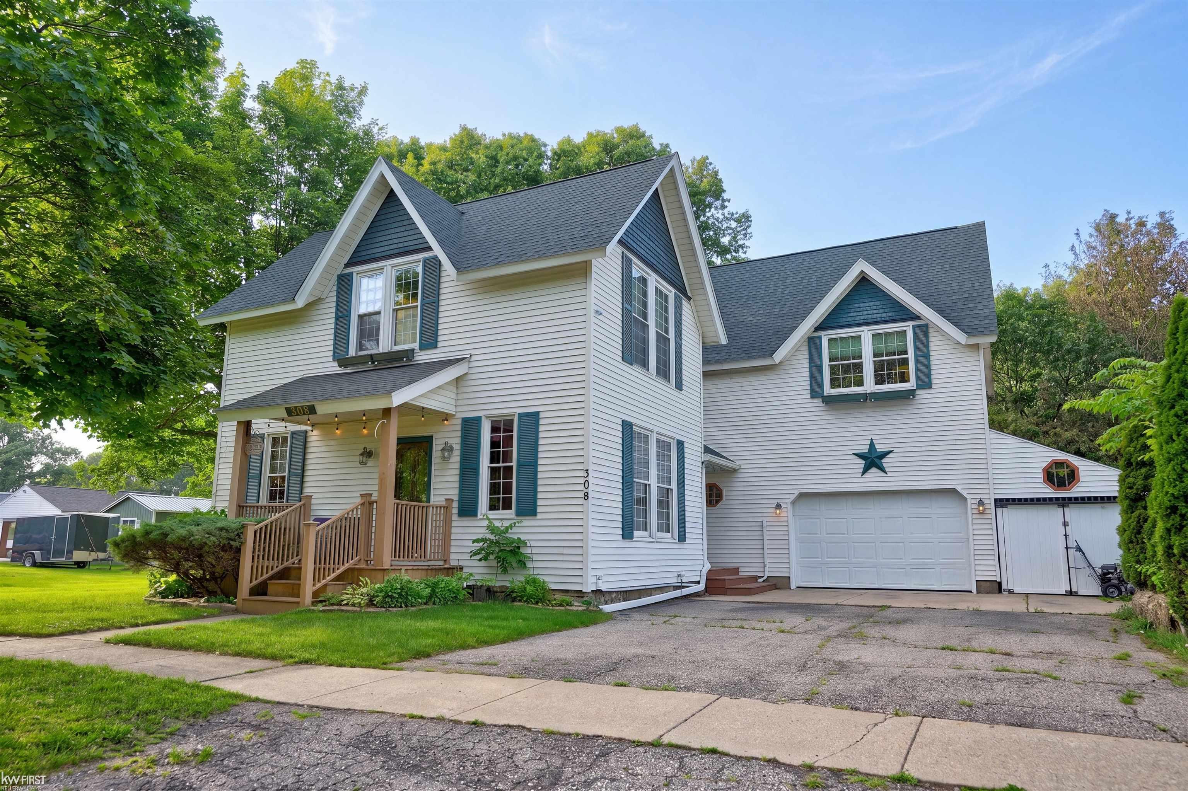
Timeless character meets modern updates in the heart of Flushing! This spacious 3-bedroom, 3-bath historic home offers over 2,300 square feet of living space with the perfect blend of original charm and today's conveniences. Recent improvements include hardwood flooring throughout, new carpeting in the bedrooms, a beautifully updated fireplace with a new stone surround and mantel, and reinforced crawl space support beams for added peace of mind. Enjoy generous living areas, abundant natural light, and a functional layout ideal for everyday living and entertaining. The kitchen comes complete with all stainless steel appliances, making this home truly move-in ready. Outside, you'll find mature landscaping, an attached garage, an above-ground pool, and all pool supplies needed to get the pool up and running for the season are included. Conveniently located just minutes from downtown Flushing, parks, restaurants, and schools, this home offers the perfect combination of character, space, and thoughtful updates. If you're looking for a home with timeless charm and modern comforts, this one is a must-see!

Save
Ask
Tour
Hide
Share
Listing Snapshot
Price 
$249,900
Days On Site 
17 Days
Bedrooms 
3
Inside Area (SqFt) 
2,312 sqft
Total Baths 
3
Full Baths 
3
Partial Baths 
N/A
Lot Size 
0.25 Acres
Year Built 
1890
MLS® Number 
5050214305
Status 
Pending
Property Tax 
$4,458
HOA/Condo/Coop Fees 
N/A
Sq Ft Source 
N/A
Friends & Family
Recent Activity
2 weeks agoListing updated with changes from the MLS®
2 weeks agoStatus changed to Pending
3 weeks agoListing first seen on site
General Features
Acres 
0.25
Attached Garage 
Yes
Cross Street 
Lynn / Seymour
Disclosures 
Special Assessment, Taxes Homestead Exempt
Garage 
Yes
Garage Spaces 
1.5
Levels 
One and One Half
Parking 
Attached
Property Sub Type 
Single Family Residence
Sewer 
Public Sewer
Special Circumstances 
Standard
SqFt Above 
2312
Style 
FarmhouseHistoricTraditional
Water Source 
Public
Interior Features
Basement 
Crawl Space
Fireplace 
Yes
Fireplace Features 
Living Room
Heating 
Forced AirNatural GasSteam
BathFull 
Level - Main
Bedroom 1 
Dimensions - 15.0 x 25.0Level - Upper
Bedroom 2 
Dimensions - 12.0 x 12.0Level - Main
Bedroom 3 
Dimensions - 12.0 x 12.0Level - Main
Dining Room 
Dimensions - 13.0 x 10.0Level - Main
Kitchen 
Dimensions - 13.0 x 10.0Level - Main
Living Room 
Dimensions - 19.0 x 15.0Level - Main
Save
Ask
Tour
Hide
Share
Exterior Features
Construction Details 
Vinyl Siding
Pool Features 
None
Community Features
Financing Terms Available 
CashConventionalFHAVA Loan
MLS Area 
Area08252Flushing
School District 
Flushing
Schools
School District
Flushing
Elementary School
Unknown
Middle School
Unknown
High School
Unknown
Listing courtesy of Keller Williams First: (810) 397-0498


IDX provided courtesy of Realcomp II Ltd. via EastCentralAssociationofREALTORS. Copyright © 2026 Realcomp II Ltd. Shareholders.

IDX information is provided exclusively for consumers' personal, non-commercial use and may not be used for any purpose other than to identify prospective properties consumers may be interested in purchasing and that the data is deemed reliable but not guaranteed accurate by the MLS.

Neighborhood & Commute
Source: Walkscore
Save
Ask
Tour
Hide
Share