Your Michigan Home Search Starts HERE!

Save
Ask
Tour
Hide
Share
$2,000
26 Days On Site

419 S Dayton Street
Davison City, MI 48423

For Rent|Condominium|Active
2
Beds
2
Total Baths
2
Full Baths
1,344
SqFt
$1
/SqFt
2022
Built
Subdivision:
ASSRS 5 FLINT
County:
Genesee
Call Now: 810-360-3488
Is this the listing for you? We can help make it yours.
810-360-3488
419 S Dayton Street419 S Dayton Street419 S Dayton Street419 S Dayton Street
Save
Ask
Tour
Hide
Share

Mortgage Calculator

Monthly Payment (Est.)

$9
Calculator powered by Showcase IDX, a Constellation1 Company. Copyright ©2026 Information is deemed reliable but not guaranteed.

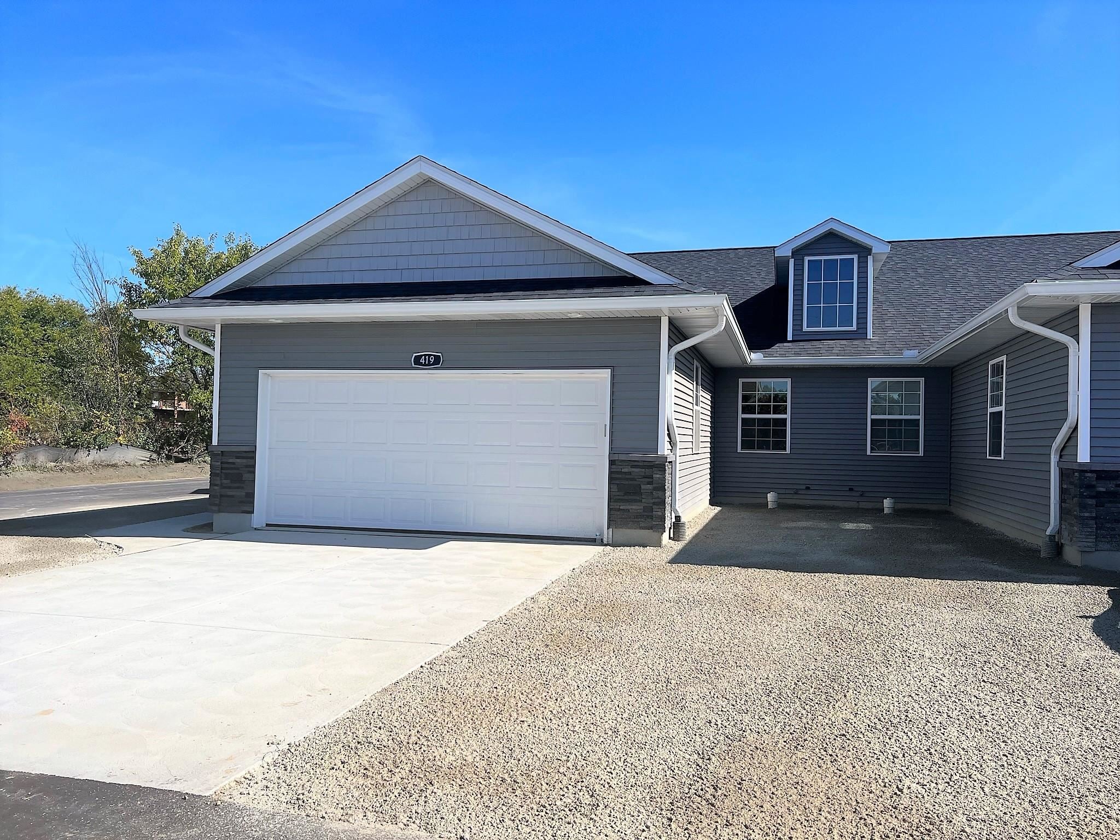
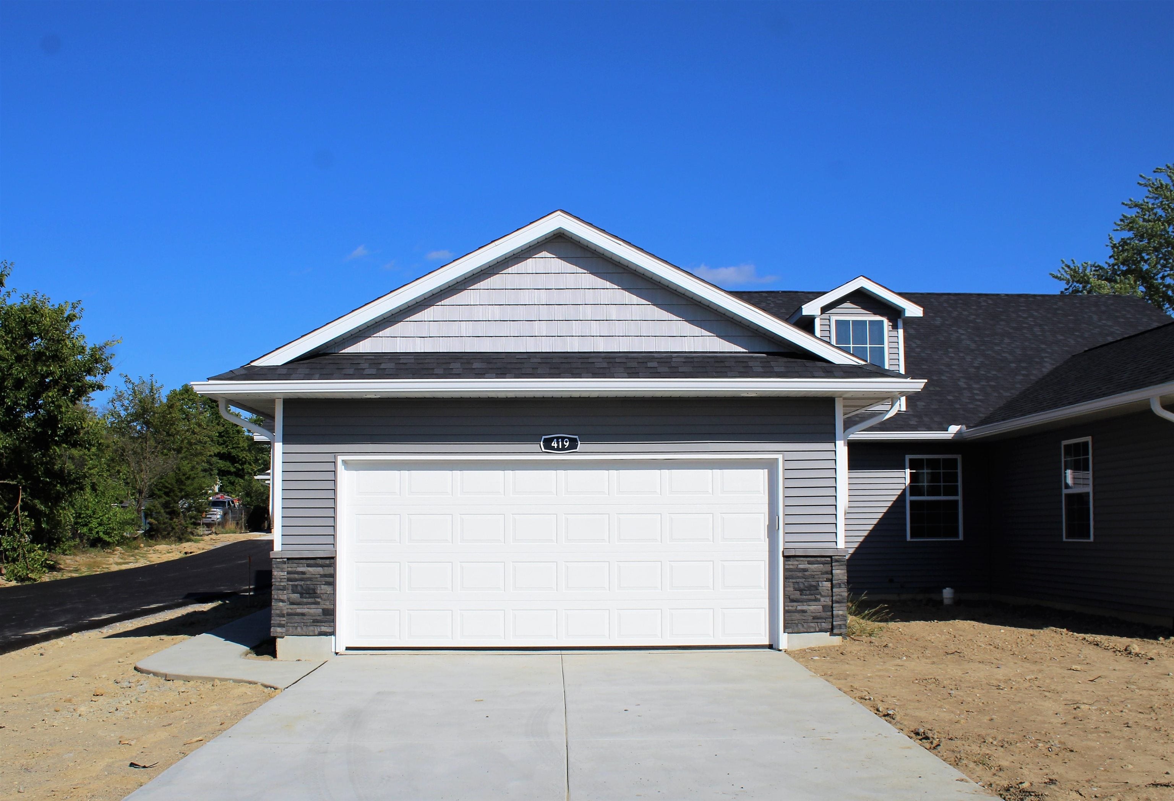
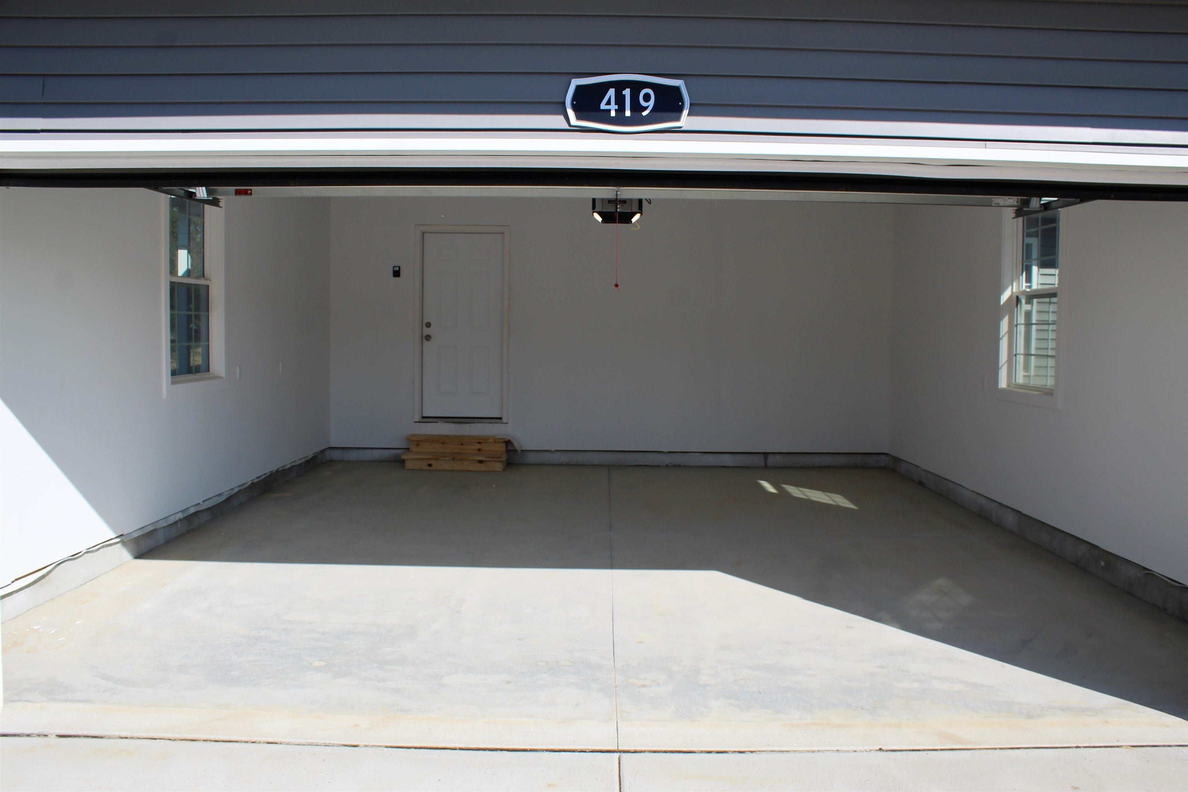
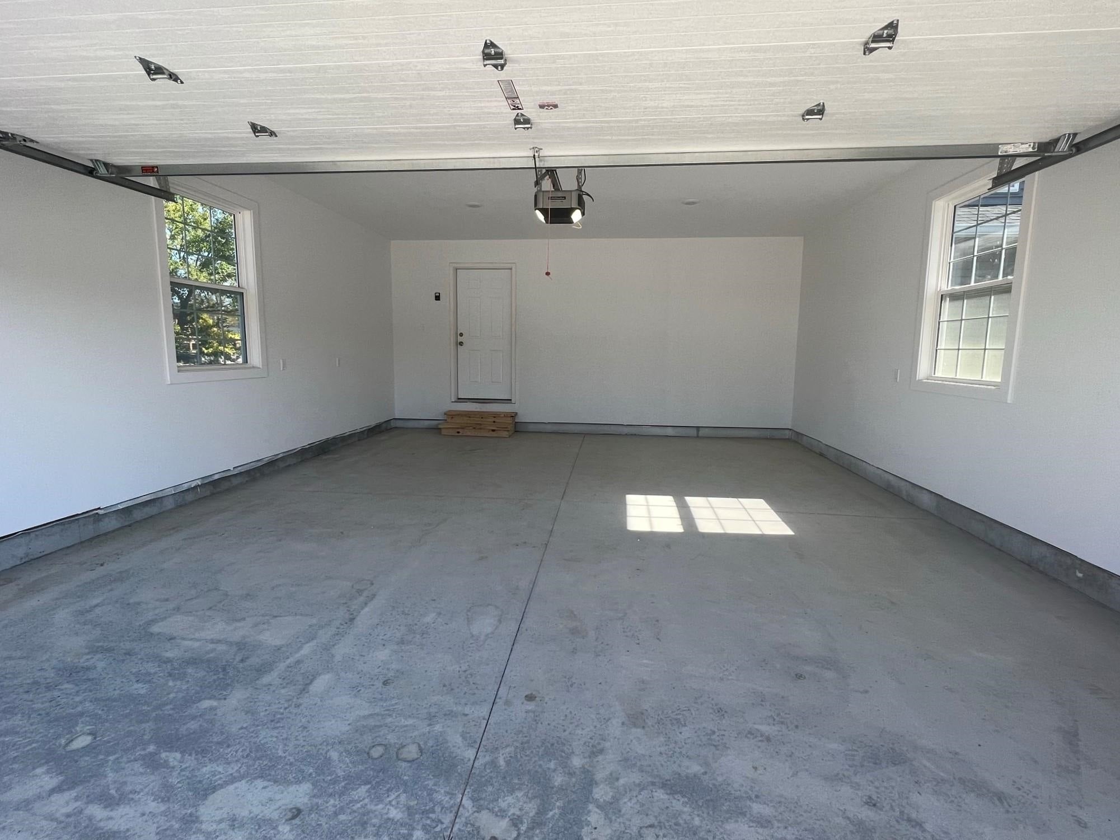
Beautiful 2-bedroom, 2-bath condo offering modern finishes and a spacious layout. Features include a 2-car attached garage, full basement with egress windows, stainless steel kitchen appliances, granite countertops throughout the kitchen and bathrooms, high ceilings with recessed lighting, in-unit washer and dryer, and a private patio. Conveniently located within walking distance of Davison Schools, Jack Abernathy Regional Park with walking trails, tennis, basketball, baseball, sledding hill, and sand volleyball courts, as well as Lake Callis Recreation Complex featuring a beach, swimming area, splash pad, and beach volleyball. Don't miss this opportunity-schedule your showing today! 12 month lease required $285 City of Davison water deposit $300 Non-Refundable Cleaning fee

Save
Ask
Tour
Hide
Share
Listing Snapshot
Price 
$2,000
Days On Site 
26 Days
Bedrooms 
2
Inside Area (SqFt) 
1,344 sqft
Total Baths 
2
Full Baths 
2
Partial Baths 
N/A
Lot Size 
0.49 Acres
Year Built 
2022
MLS® Number 
5050214384
Status 
Active
Property Tax 
$11,956
HOA/Condo/Coop Fees 
N/A
Sq Ft Source 
Public Records
Friends & Family
Recent Activity
4 weeks agoListing updated with changes from the MLS®
4 weeks agoListing first seen on site
General Features
Acres 
0.49
Attached Garage 
Yes
Cross Street 
S State Rd / W Clark St
Disclosures 
Taxes Not Homestead Exempt
Garage 
Yes
Garage Spaces 
2
Lease Term 
12 Months
Levels 
One
Parking 
Attached
Pets 
Call
Property Sub Type 
Condominium
Sewer 
Public Sewer
Special Circumstances 
Standard
SqFt Above 
1344
Style 
Ranch
Utilities 
Sewer Available
Water Source 
Public
Interior Features
Heating 
Forced AirNatural Gas
BathFull 
Bedroom 1 
Dimensions - 15.0 x 11.0
Bedroom 2 
Dimensions - 13.0 x 11.0
Save
Ask
Tour
Hide
Share
Exterior Features
Construction Details 
Vinyl Siding
Pool Features 
None
Community Features
Financing Terms Available 
Lease Option
MLS Area 
Area08202Davison
School District 
Davison
Schools
School District
Davison
Elementary School
Unknown
Middle School
Unknown
High School
Unknown
Listing courtesy of Quality Rental Homes and Property Management: (248) 341-0866


IDX provided courtesy of Realcomp II Ltd. via EastCentralAssociationofREALTORS. Copyright © 2026 Realcomp II Ltd. Shareholders.

IDX information is provided exclusively for consumers' personal, non-commercial use and may not be used for any purpose other than to identify prospective properties consumers may be interested in purchasing and that the data is deemed reliable but not guaranteed accurate by the MLS.

Neighborhood & Commute
Source: Walkscore
Save
Ask
Tour
Hide
Share