Your Michigan Home Search Starts HERE!

Save
Ask
Tour
Hide
Share
$319,900
14 Days On Site

4425 N Henderson Road
Richfield Township, MI 48423

For Sale|Single Family Residence|Active
3
Beds
2
Total Baths
2
Full Baths
2,693
SqFt
$119
/SqFt
1981
Built
Subdivision:
METES AND BOUNDS
County:
Genesee
Call Now: 810-360-3488
Is this the listing for you? We can help make it yours.
810-360-3488
Upcoming Open Houses
Thu, Jul 30, 5:30 PM - 7:00 PM
4425 N Henderson Road4425 N Henderson Road4425 N Henderson Road4425 N Henderson Road
Save
Ask
Tour
Hide
Share

Mortgage Calculator

Monthly Payment (Est.)

$1,460
Calculator powered by Showcase IDX, a Constellation1 Company. Copyright ©2026 Information is deemed reliable but not guaranteed.

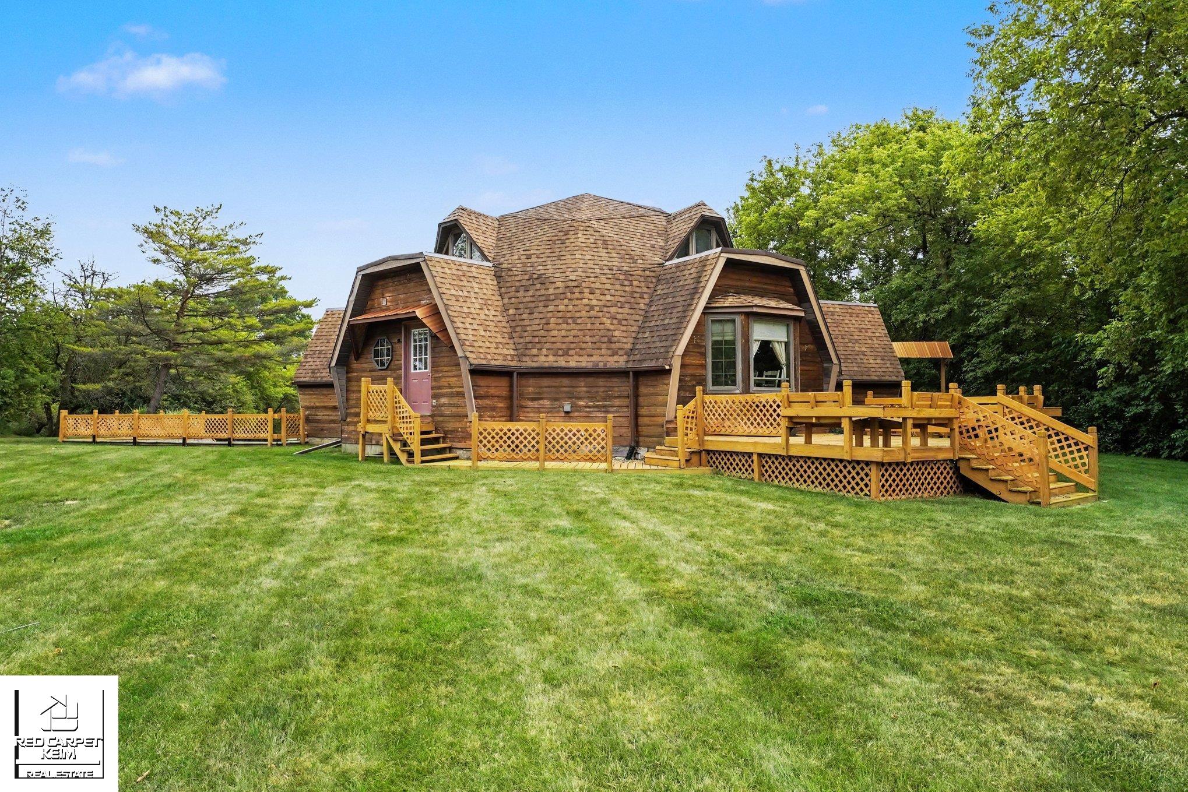
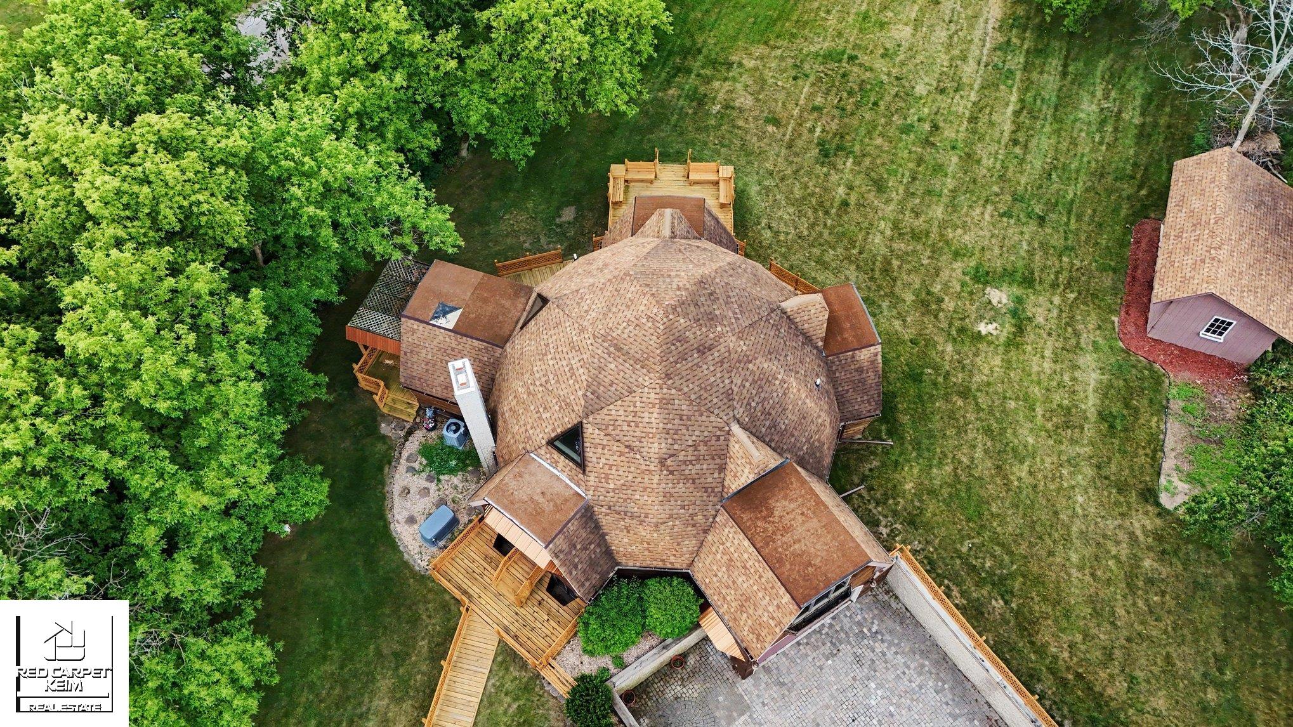
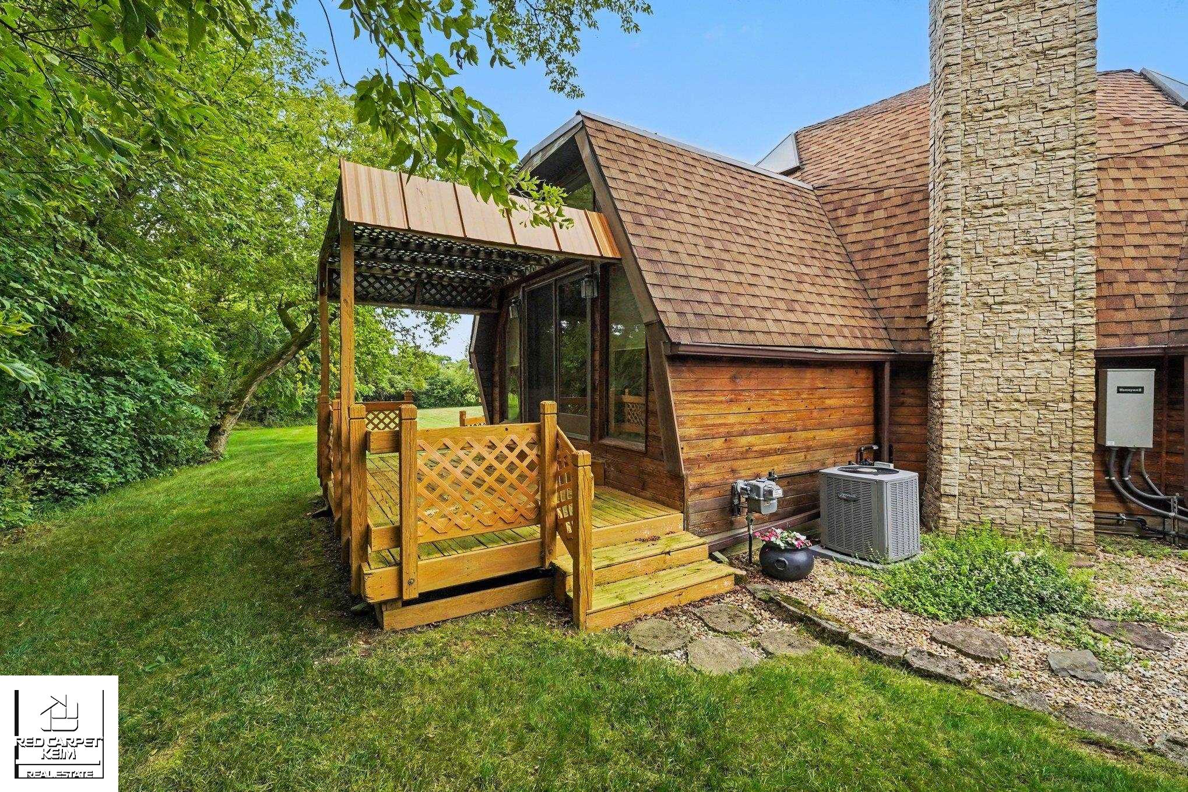
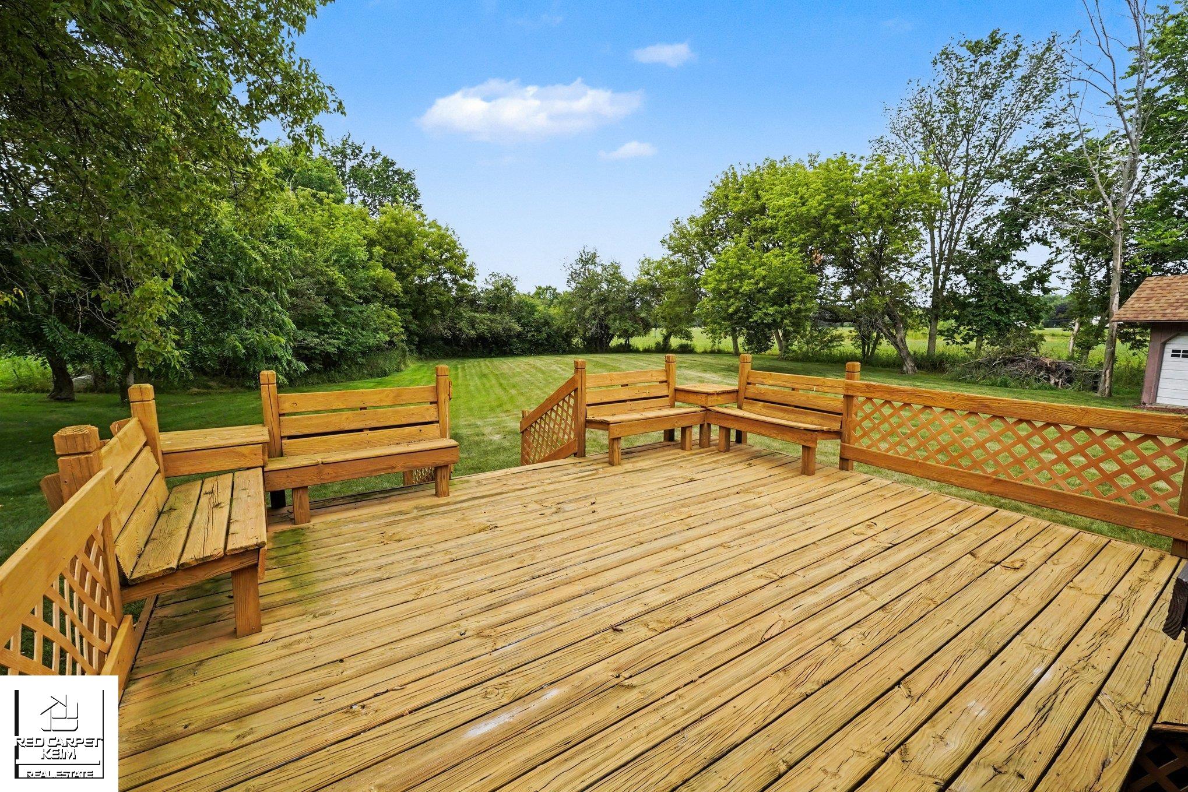
Think outside the BOX! A Geodesic dome's WOW factor is not only in its unique design - it's aerodynamic shape results in a home built to withstand high winds and heavy snow/ice! It is eco-friendly energy efficient, roomy and beautiful. Your builder's model home will be a conversation starter for any gathering and the floor plan is open, airy and ideal for daily living. Each room is generously sized w/ all the necessities on the main floor. The amazing openness of the living/dining area creates an expansive feel - uninhibited by walled-in spaces. The loft would be an ideal 4th bedroom, office or gaming area and has a fantastic view of the living space below. Primary bedroom has ample closet space and a bold platform alcove. Sunroom/Greenhouse is the perfect morning coffee area w/private latticed deck. There is no lacking in cupboard space in the kitchen w/sunny built in breakfast nook area. The lower level has multiple egress windows throughout and sports a cool, comfy family room, two large bedrooms and a full bath. The house is nestled back from the road and the 1 acre lot is lovely, peaceful and groomed. There are multiple decks to choose from to relax, entertain, cook out and enjoy the nature surrounding the home. Updates in the past few years include Roof, furnace, AC, well, Whole house Generac, Water Heater, natural gas hookup and new sky lights in May! Due to the unique architecture, all room measurements are estimated.

Save
Ask
Tour
Hide
Share
Listing Snapshot
Price 
$319,900
Days On Site 
14 Days
Bedrooms 
3
Inside Area (SqFt) 
2,693 sqft
Total Baths 
2
Full Baths 
2
Partial Baths 
N/A
Lot Size 
1 Acre
Year Built 
1981
MLS® Number 
5050214529
Status 
Active
Property Tax 
$3,174
HOA/Condo/Coop Fees 
N/A
Sq Ft Source 
Assessor
Friends & Family
Recent Activity
a week agoListing updated with changes from the MLS®
a week agoStatus changed to Active
2 weeks agoListing first seen on site
General Features
Acres 
1
Attached Garage 
Yes
Cross Street 
Richfield / Carpenter
Disclosures 
Special Assessment, Taxes Homestead Exempt
Garage 
Yes
Garage Spaces 
2
Parking 
AttachedDirect AccessGarageGarage Door OpenerAssigned
Property Sub Type 
Single Family Residence
Sewer 
Septic Tank
Special Circumstances 
Standard
SqFt Above 
1754
SqFt Below 
939
Style 
Dome
Water Source 
PrivateWell
Interior Features
Appliances 
DishwasherDryerOvenRefrigeratorRangeWasherWater Softener Owned
Basement 
FinishedFullWalk-Out Access
Cooling 
Ceiling Fan(s)Central Air
Flooring 
Hardwood
Heating 
Forced AirNatural Gas
Interior 
Cathedral Ceiling(s)High CeilingsWalk-In Closet(s)
Window Features 
Skylight(s)
BathFull 
Dimensions - 6.0 x 10.0Level - Lower
Bedroom 1 
Dimensions - 19.0 x 17.0Level - Main
Bedroom 2 
Dimensions - 17.0 x 13.0Level - Lower
Bedroom 3 
Dimensions - 15.0 x 13.0Level - Lower
Family Room 
Dimensions - 17.0 x 27.0Level - Lower
Kitchen 
Dimensions - 20.0 x 17.0Level - Main
Laundry 
Dimensions - 14.0 x 8.0Level - Main
Living Room 
Dimensions - 20.0 x 32.0Level - Main
Loft 
Office 
Dimensions - 20.0 x 32.0Level - Upper
ThreeSeasonRoom 
Dimensions - 15.0 x 8.0Level - Main
Save
Ask
Tour
Hide
Share
Exterior Features
Construction Details 
Wood Siding
Other Structures 
Shed(s)
Patio And Porch 
Deck
Pool Features 
None
Road Frontage 
County Road
Windows/Doors 
Skylight(s)
Community Features
Financing Terms Available 
CashConventionalFHAUSDA LoanVA Loan
MLS Area 
Area08221RichfieldTwp
Roads 
Gravel
School District 
Davison
Schools
School District
Davison
Elementary School
Unknown
Middle School
Unknown
High School
Unknown
Listing courtesy of Red Carpet Keim Action Group 1: (810) 569-3455


IDX provided courtesy of Realcomp II Ltd. via EastCentralAssociationofREALTORS. Copyright © 2026 Realcomp II Ltd. Shareholders.

IDX information is provided exclusively for consumers' personal, non-commercial use and may not be used for any purpose other than to identify prospective properties consumers may be interested in purchasing and that the data is deemed reliable but not guaranteed accurate by the MLS.

Neighborhood & Commute
Source: Walkscore
Save
Ask
Tour
Hide
Share