
Save
Ask
Tour
Hide
$209,900
16 Days On Site
9571 Wilkinson RoadVenice Township, MI 48449
Single Family Residence|Pending
3
Beds
2
Total Baths
1
Full Bath
1
Partial Bath
1,300
SqFt
$161
/SqFt
2001
Built
County:
Shiawassee
Call Now: 810-360-3488
Is this the listing for you? We can help make it yours.
810-360-3488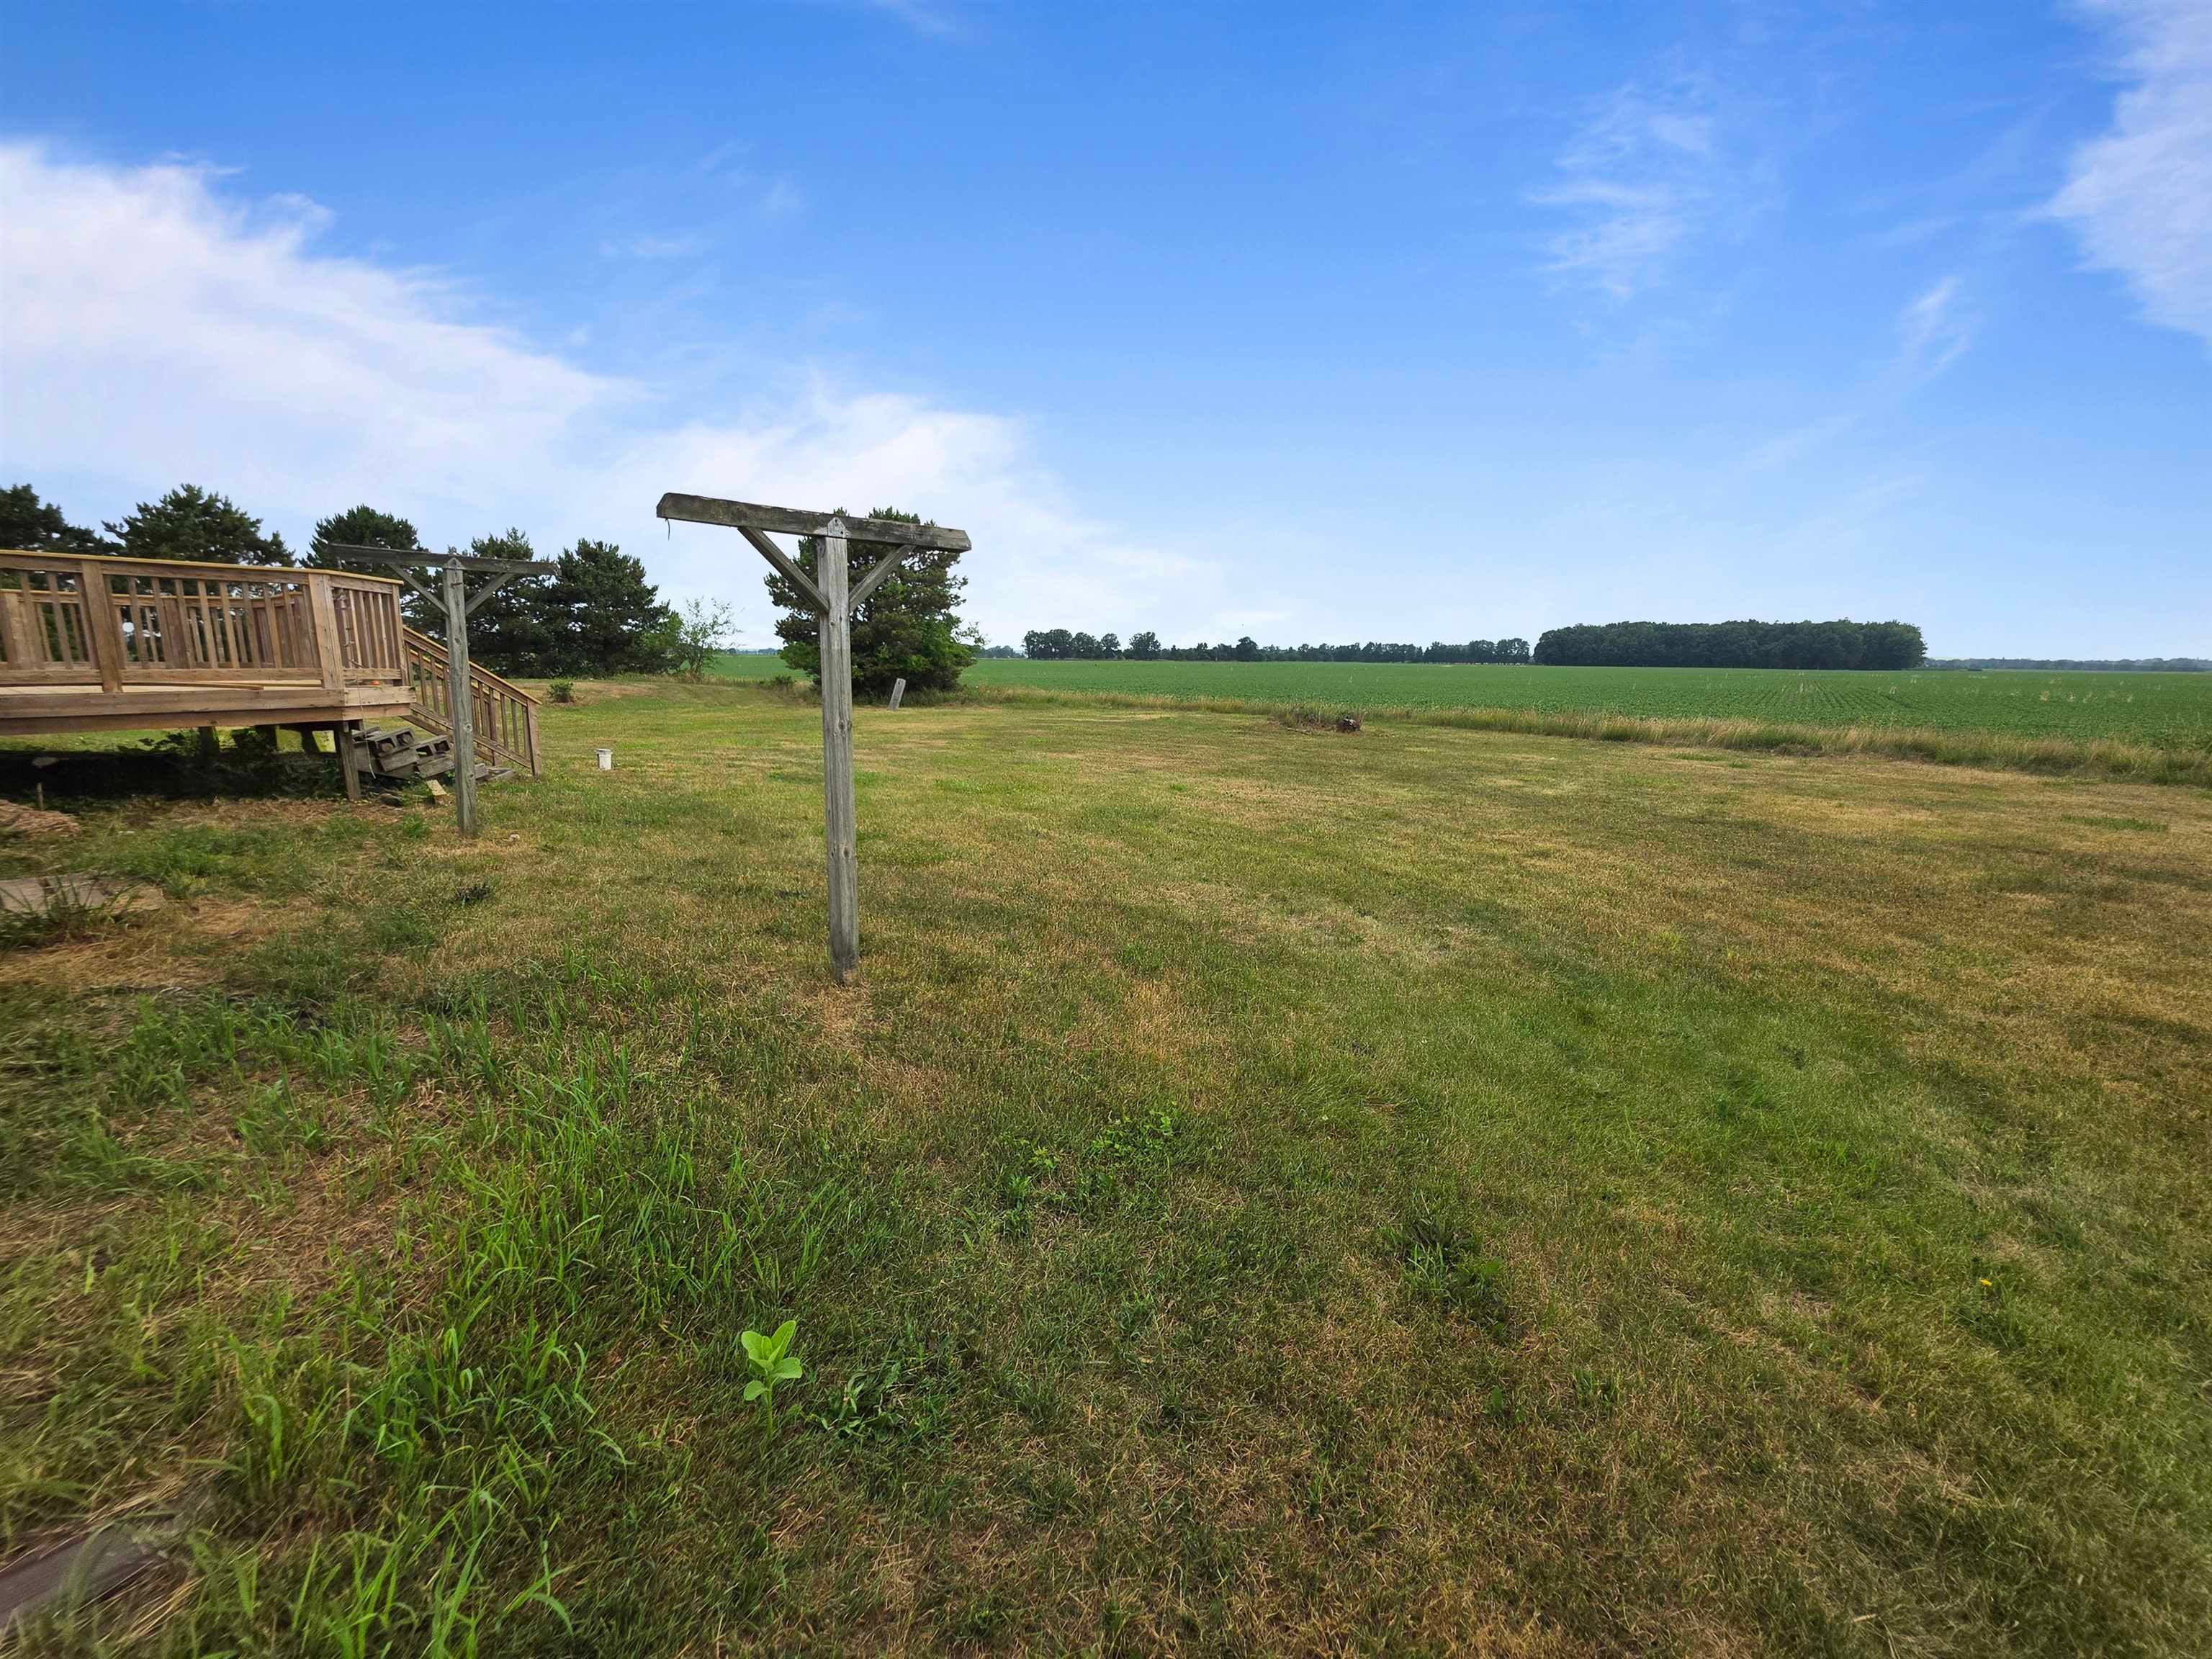
Save
Ask
Tour
Hide
Mortgage Calculator
Monthly Payment (Est.)
$958Calculator powered by Showcase IDX, a Constellation1 Company. Copyright ©2026 Information is deemed reliable but not guaranteed.
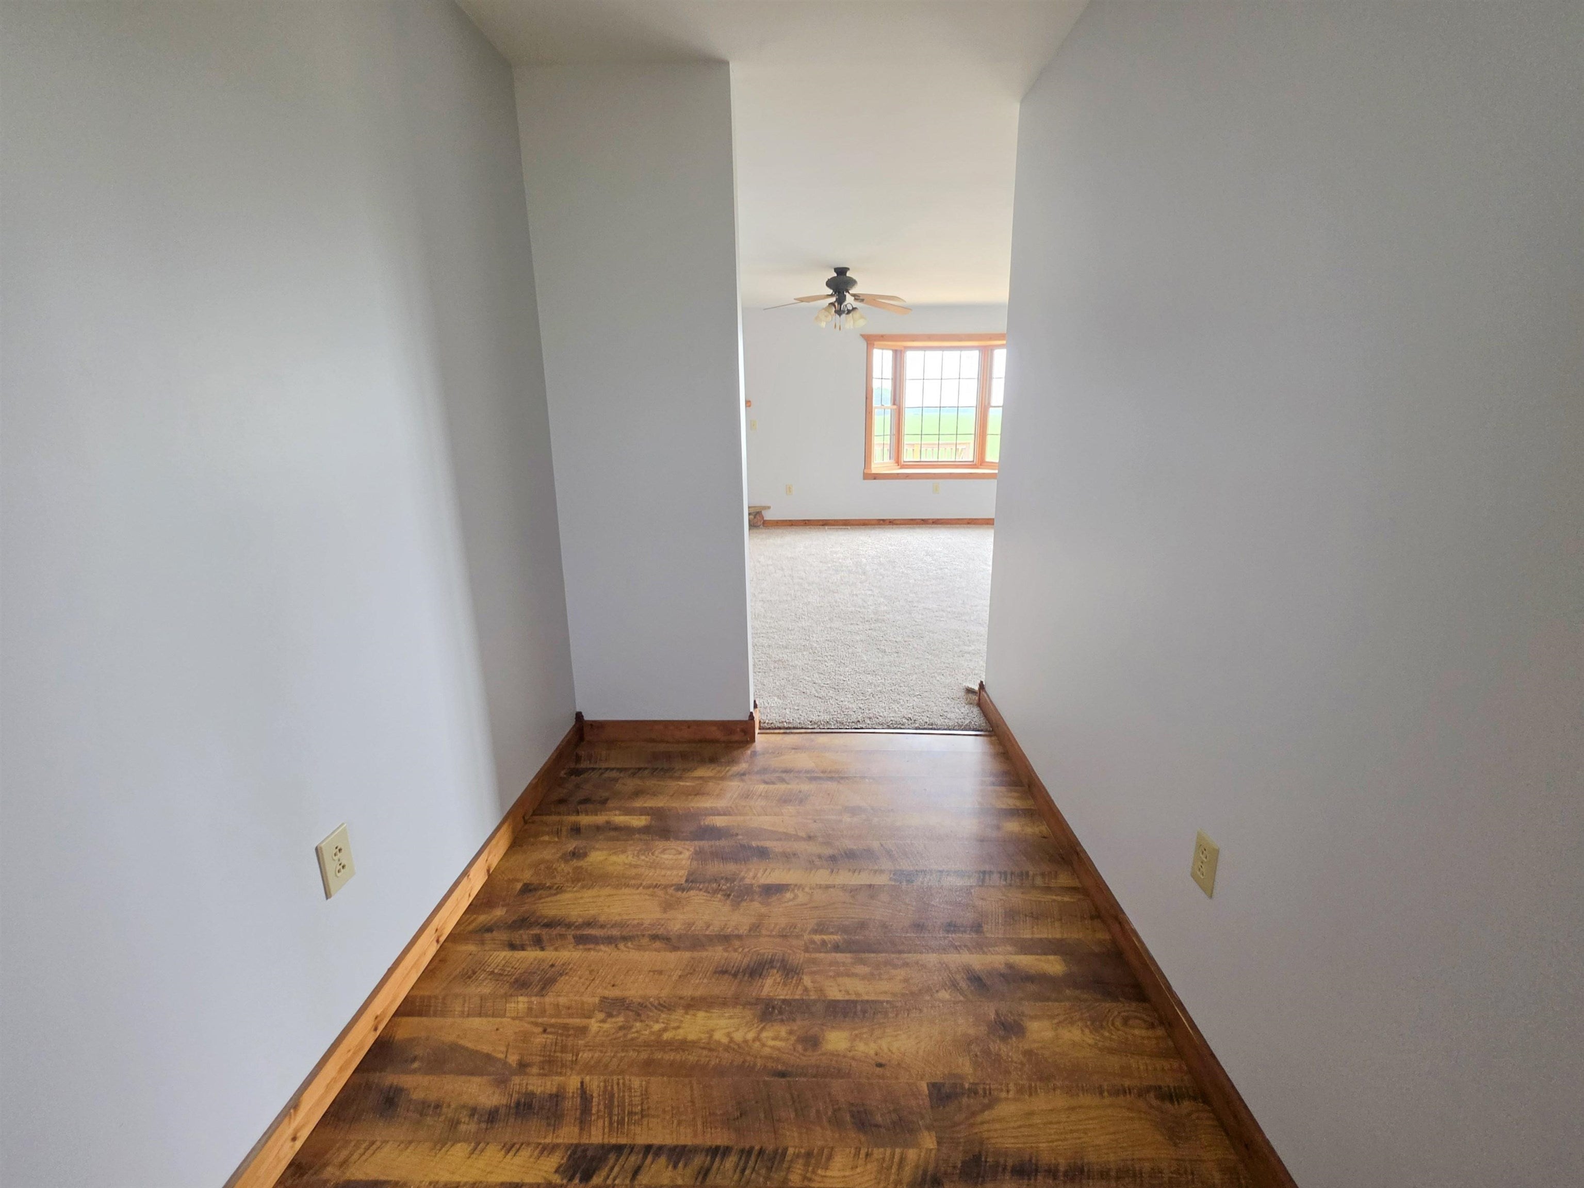
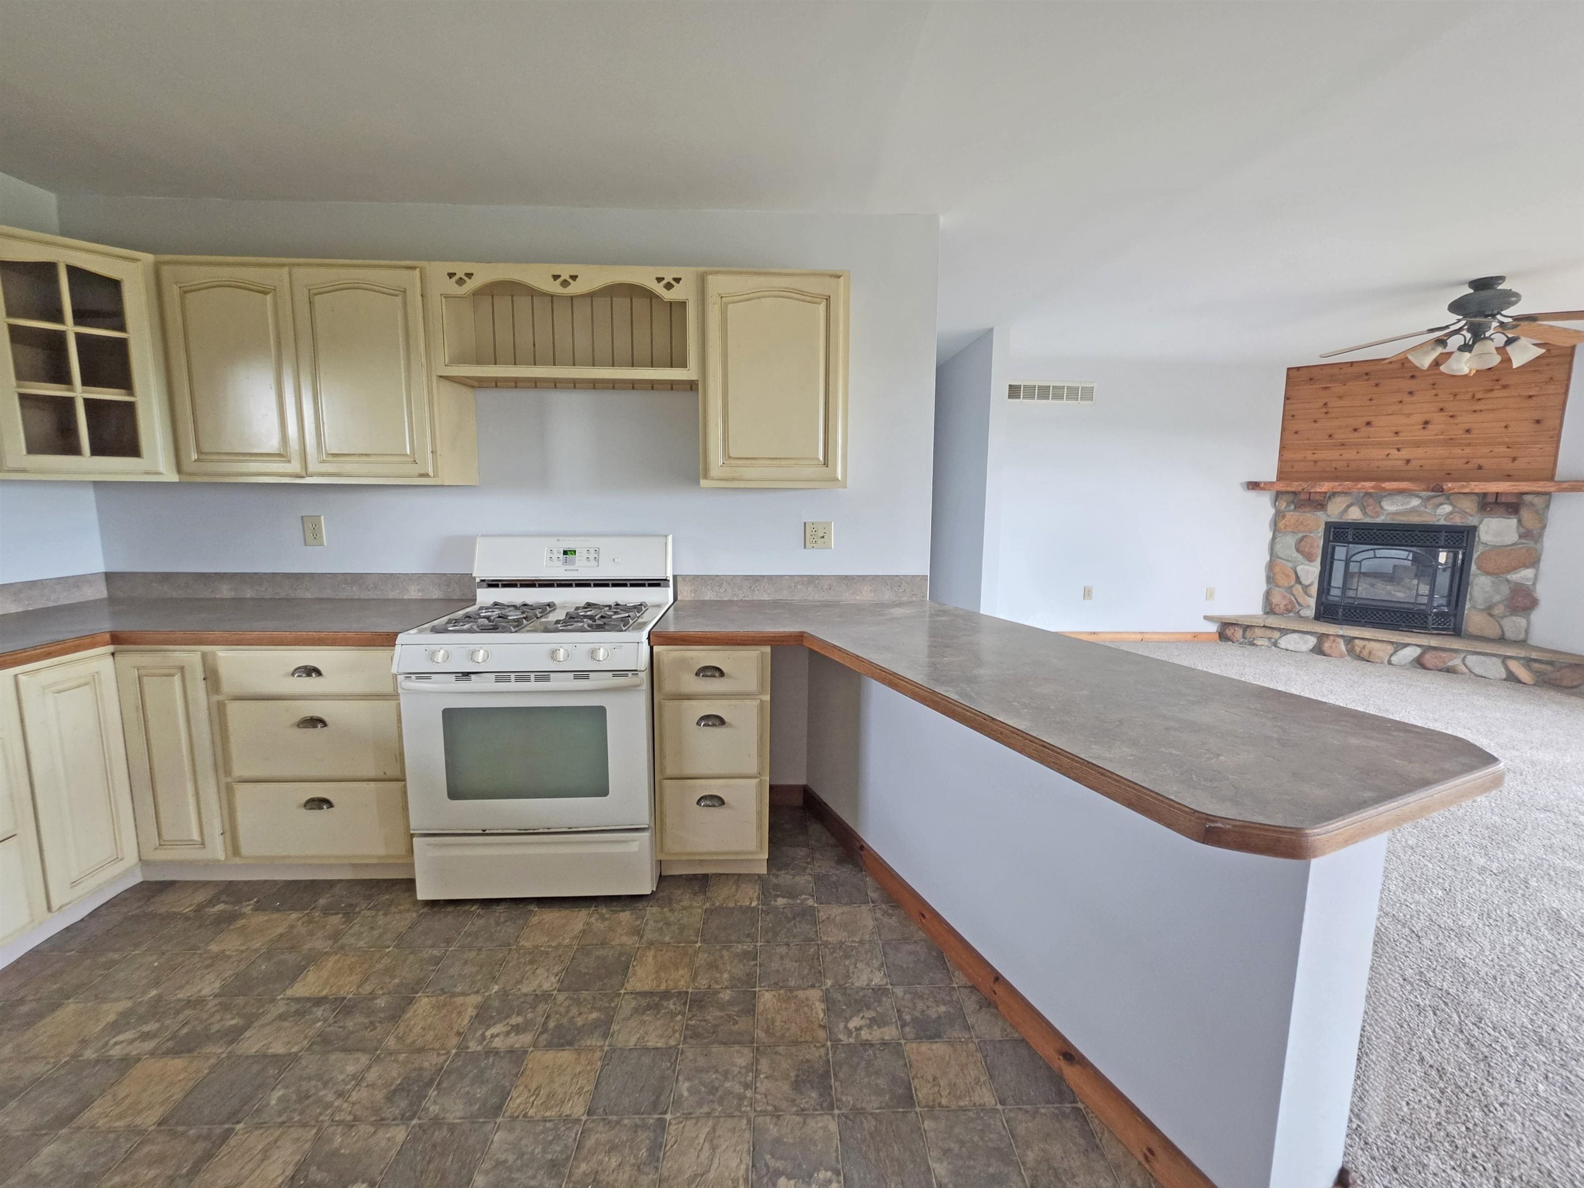
***Highest & Best due 7/22/26 9pm*** 3-bedroom, 1.5-bath log home offering the perfect blend of rustic charm and modern improvements. Recent updates include a brand-new roof, furnace, central air conditioning, fresh interior paint, and new carpet throughout. Nestled in a peaceful country setting, this move-in-ready home offers the tranquility of rural living while providing the comfort of major mechanical updates already completed. Don't miss the opportunity to make this beautiful property your new home!
Save
Ask
Tour
Hide
Listing Snapshot
Price
$209,900
Days On Site
16 Days
Bedrooms
3
Inside Area (SqFt)
1,300 sqft
Total Baths
2
Full Baths
1
Partial Baths
1
Lot Size
2.52 Acres
Year Built
2001
MLS® Number
5050214632
Status
Pending
Property Tax
$2,719
HOA/Condo/Coop Fees
N/A
Sq Ft Source
Estimated
Friends & Family
Recent Activity
| 5 days ago | Listing updated with changes from the MLS® | |
| 6 days ago | Status changed to Pending | |
| 2 weeks ago | Listing first seen on site |
General Features
Acres
2.52
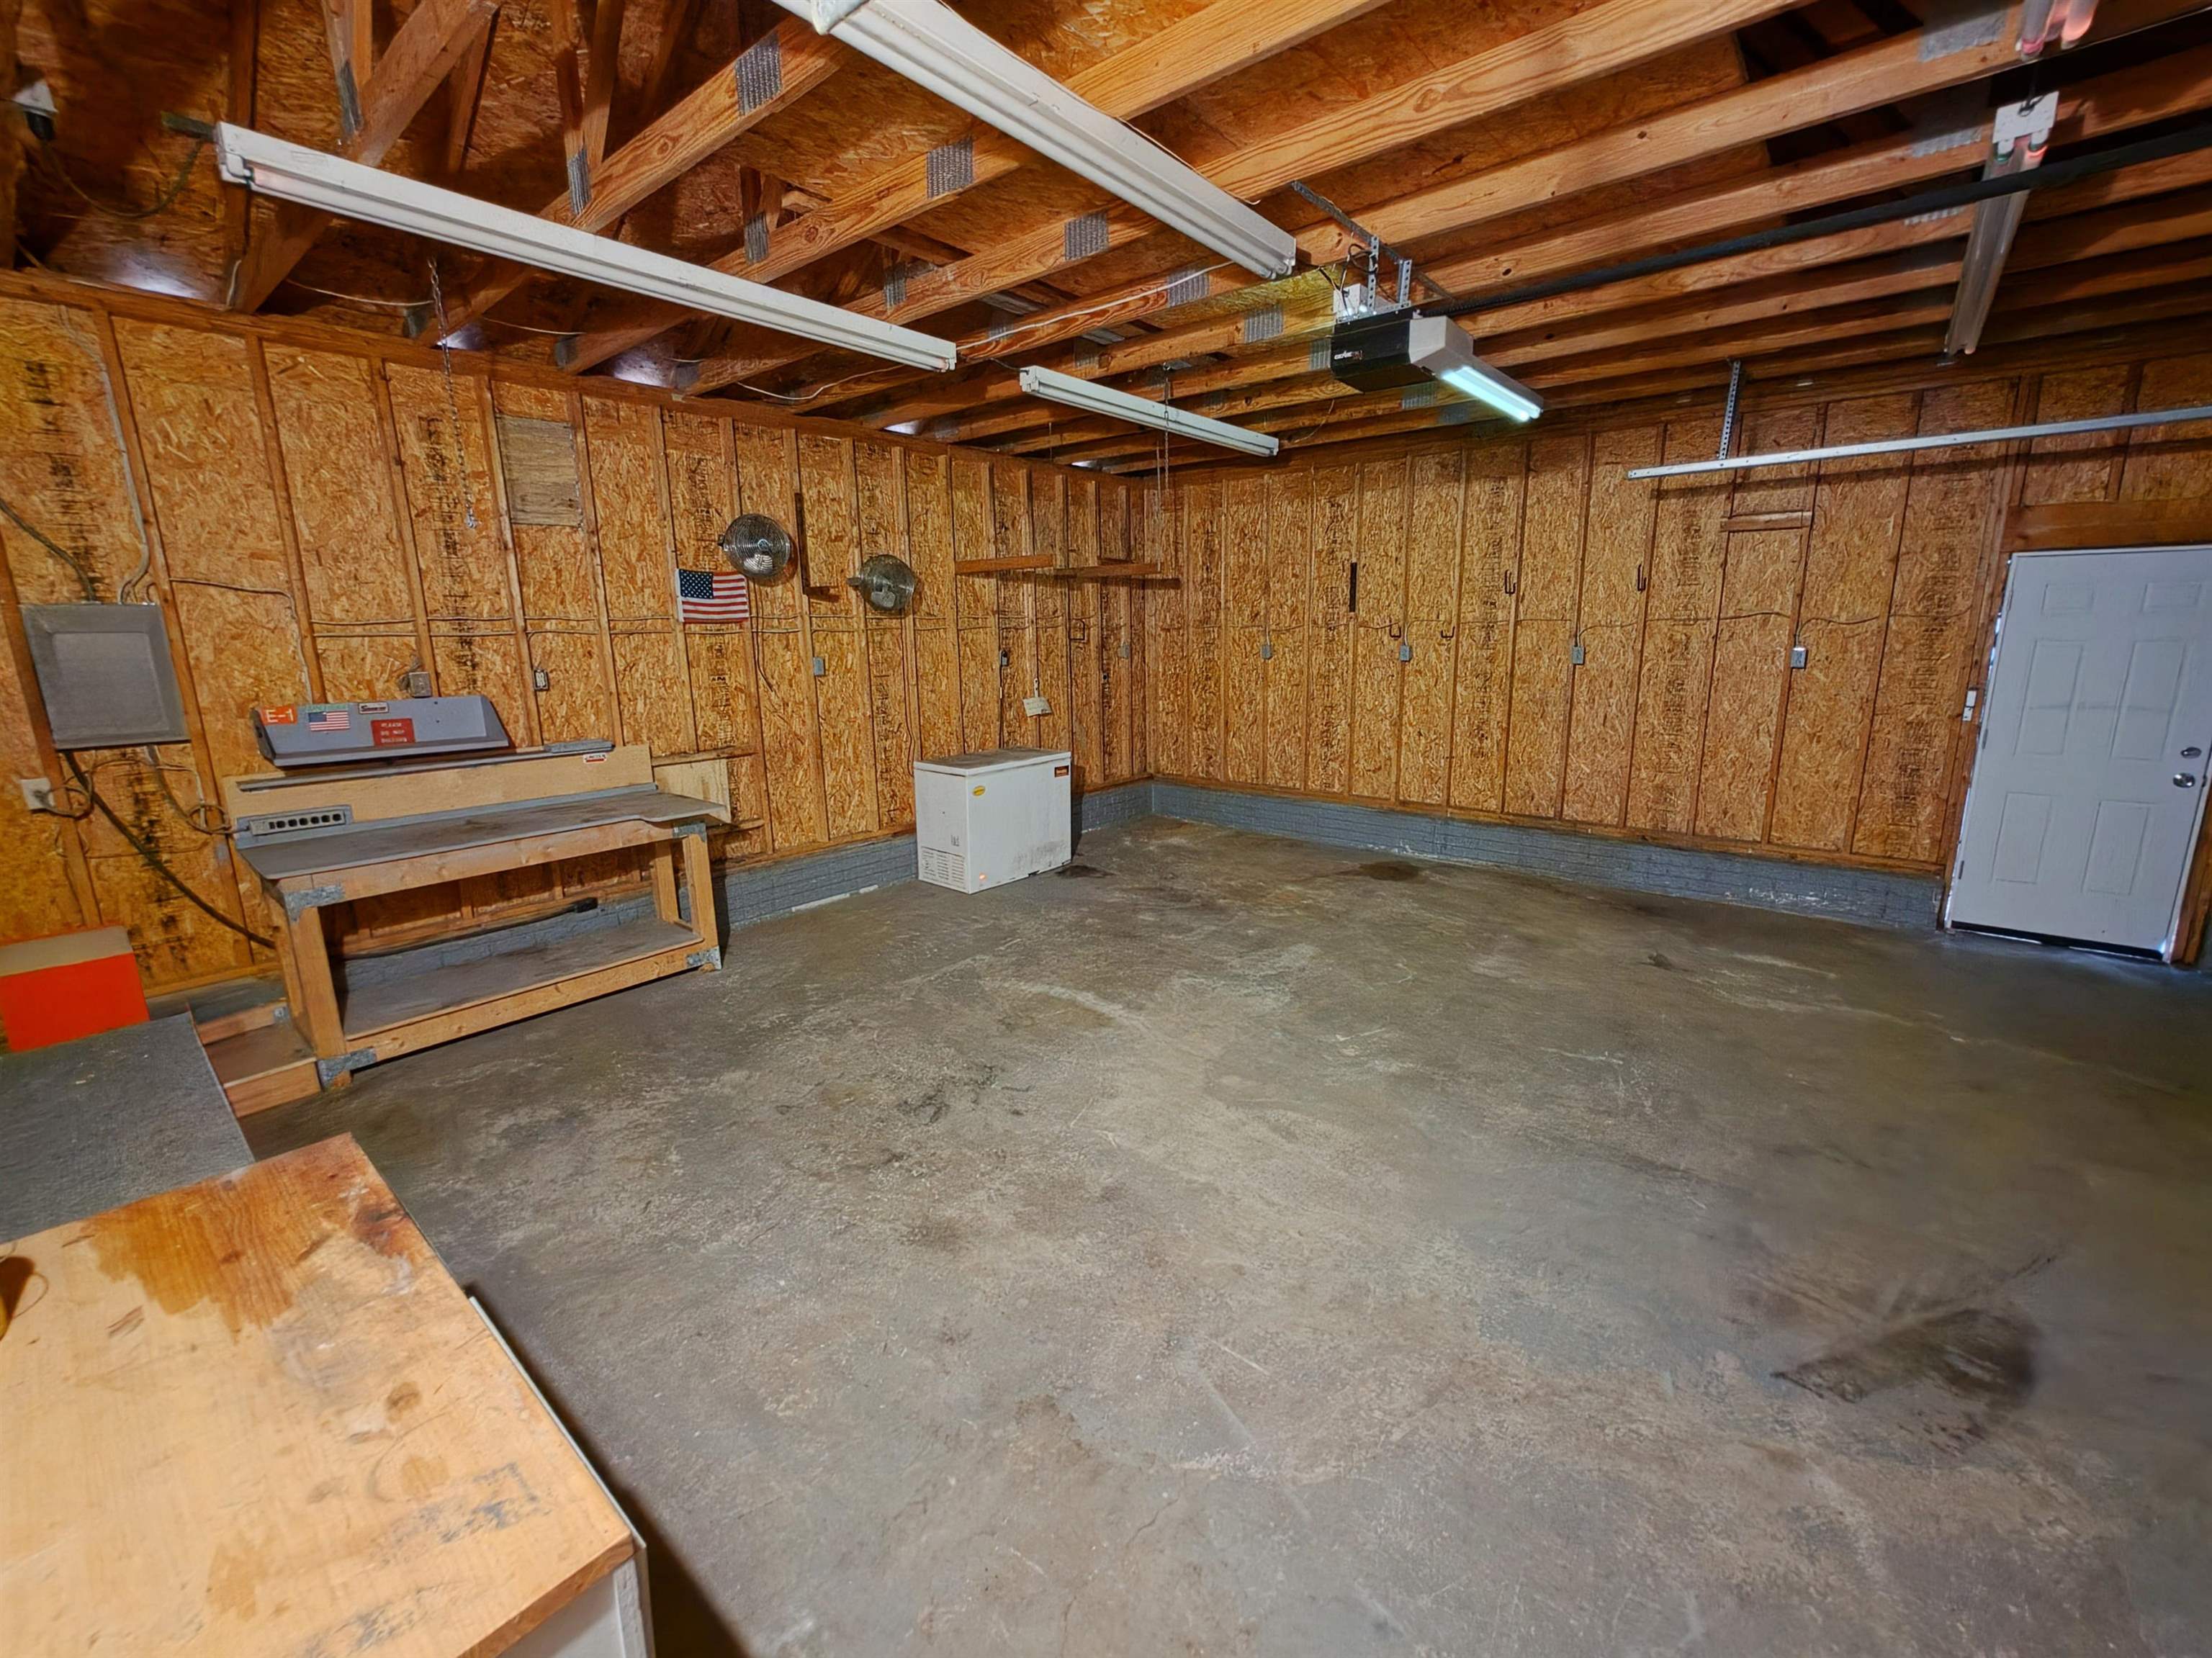
Attached Garage
Yes
Cross Street
N Durand / N New Lothrop
Disclosures
Taxes Homestead Exempt
Garage
Yes
Garage Spaces
2
Levels
One
Parking
Attached
Property Sub Type
Single Family Residence
Sewer
Septic Tank
Special Circumstances
Real Estate Owned
SqFt Above
1300
Style
Ranch
Water Source
PrivateWell
Interior Features
Basement
Crawl Space
Cooling
Central Air
Fireplace
Yes
Fireplace Features
Family Room
Heating
Forced AirPropane
BathFull
Level - Main
BathLav
Level - Main
Bedroom 1
Dimensions - 10.0 x 9.0Level - Main
Bedroom 2
Dimensions - 10.0 x 9.0Level - Main
Bedroom 3
Dimensions - 10.0 x 11.0Level - Main
Kitchen
Level - Main
Living Room
Level - Main
Save
Ask
Tour
Hide
Exterior Features
Construction Details
Wood Siding
Pool Features
None
Community Features
Financing Terms Available
CashConventional
MLS Area
Area07081VeniceTwp
School District
Corunna
Schools
School District
Corunna
Elementary School
Unknown
Middle School
Unknown
High School
Unknown
Listing courtesy of McGuirk Realty Inc.: (810) 730-2116

IDX provided courtesy of Realcomp II Ltd. via EastCentralAssociationofREALTORS. Copyright © 2026 Realcomp II Ltd. Shareholders.
IDX information is provided exclusively for consumers' personal, non-commercial use and may not be used for any purpose other than to identify prospective properties consumers may be interested in purchasing and that the data is deemed reliable but not guaranteed accurate by the MLS.
IDX provided courtesy of Realcomp II Ltd. via EastCentralAssociationofREALTORS. Copyright © 2026 Realcomp II Ltd. Shareholders.
IDX information is provided exclusively for consumers' personal, non-commercial use and may not be used for any purpose other than to identify prospective properties consumers may be interested in purchasing and that the data is deemed reliable but not guaranteed accurate by the MLS.
Neighborhood & Commute
Source: Walkscore
Save
Ask
Tour
Hide