Your Michigan Home Search Starts HERE!

Save
Ask
Tour
Hide
Share
$169,900
19 Days On Site

623 N Line Street
Chesaning Village, MI 48616

For Sale|Single Family Residence|Active
3
Beds
1
Total Bath
1
Full Bath
1,298
SqFt
$131
/SqFt
1920
Built
County:
Saginaw
Call Now: 810-360-3488
Is this the listing for you? We can help make it yours.
810-360-3488
623 N Line Street623 N Line Street623 N Line Street623 N Line Street
Save
Ask
Tour
Hide
Share

Mortgage Calculator

Monthly Payment (Est.)

$775
Calculator powered by Showcase IDX, a Constellation1 Company. Copyright ©2026 Information is deemed reliable but not guaranteed.

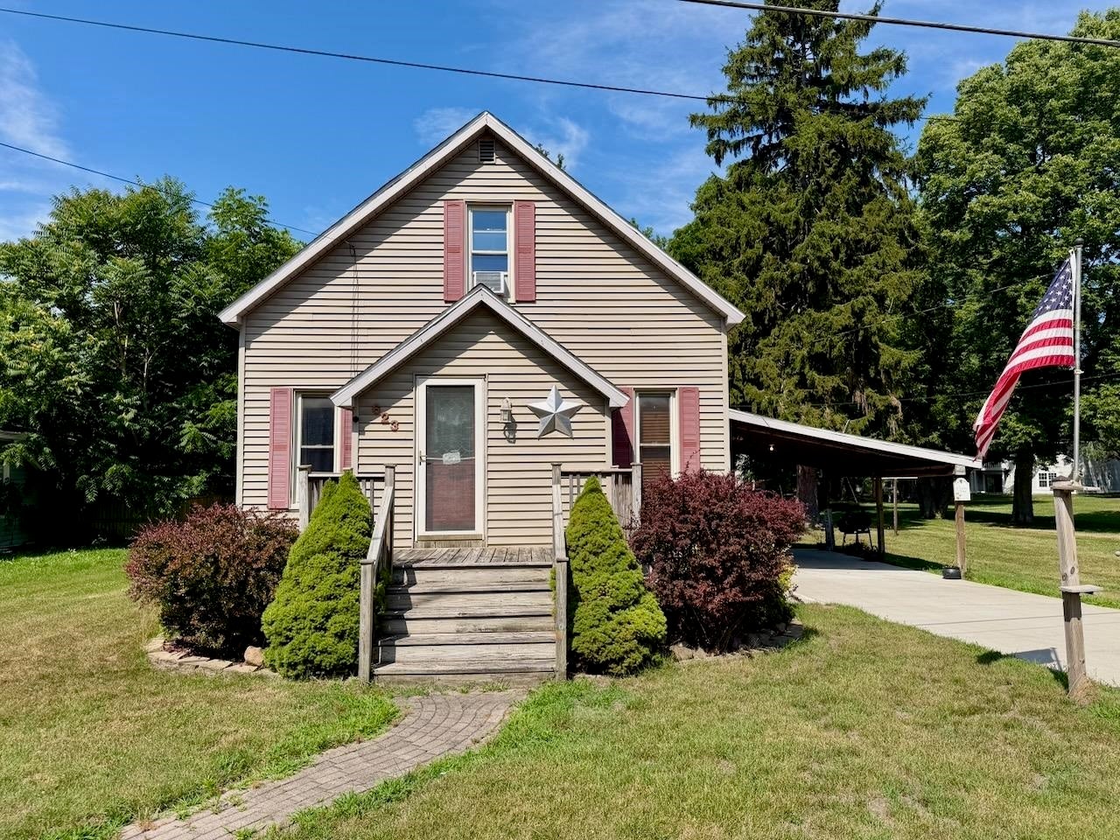
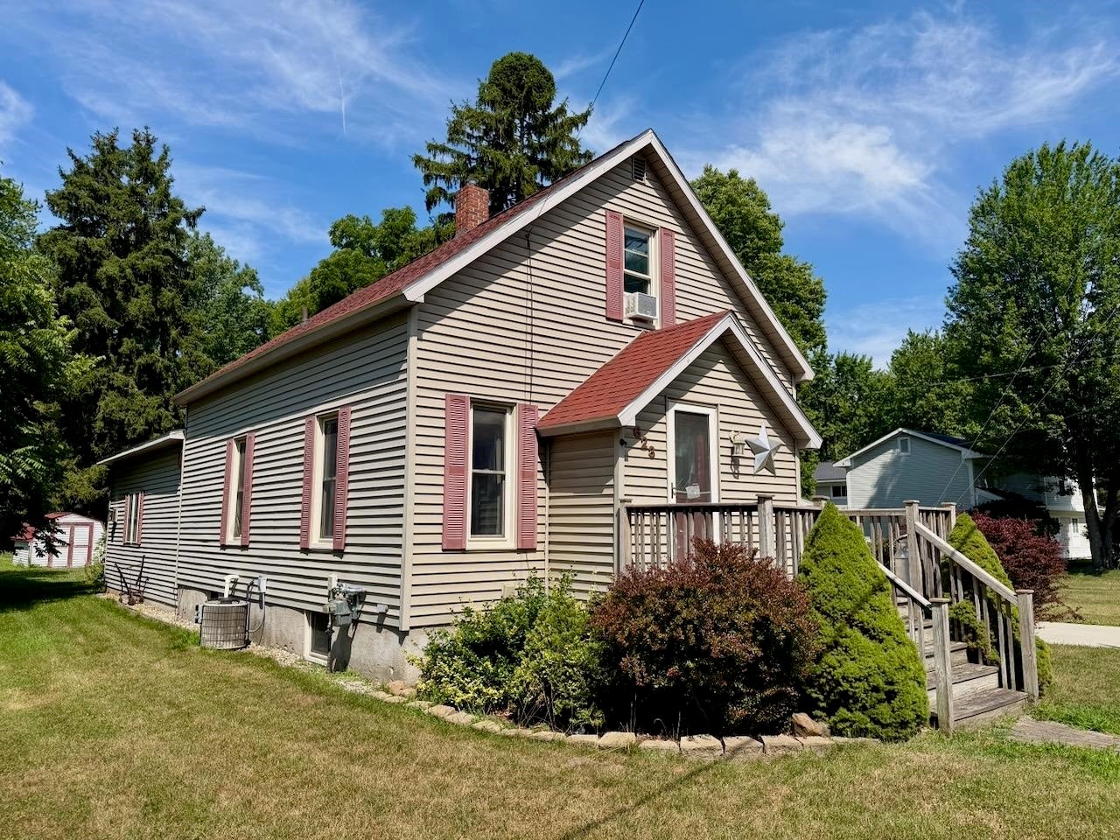
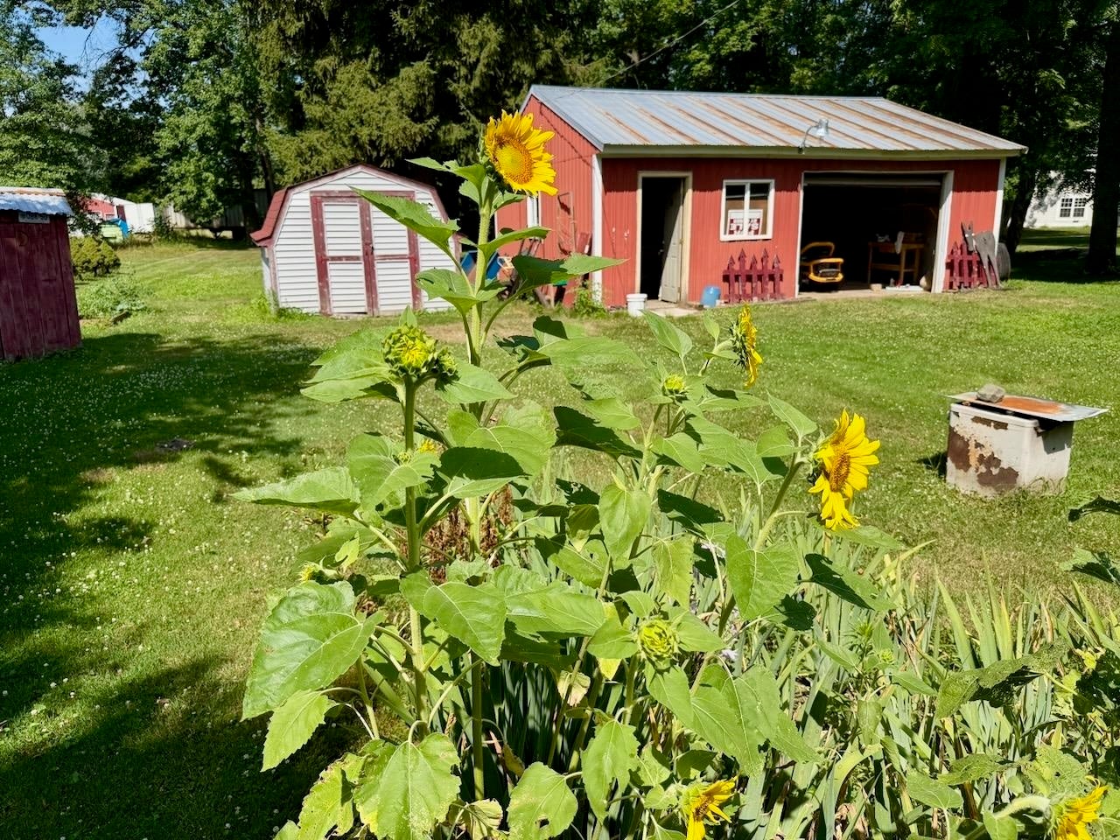
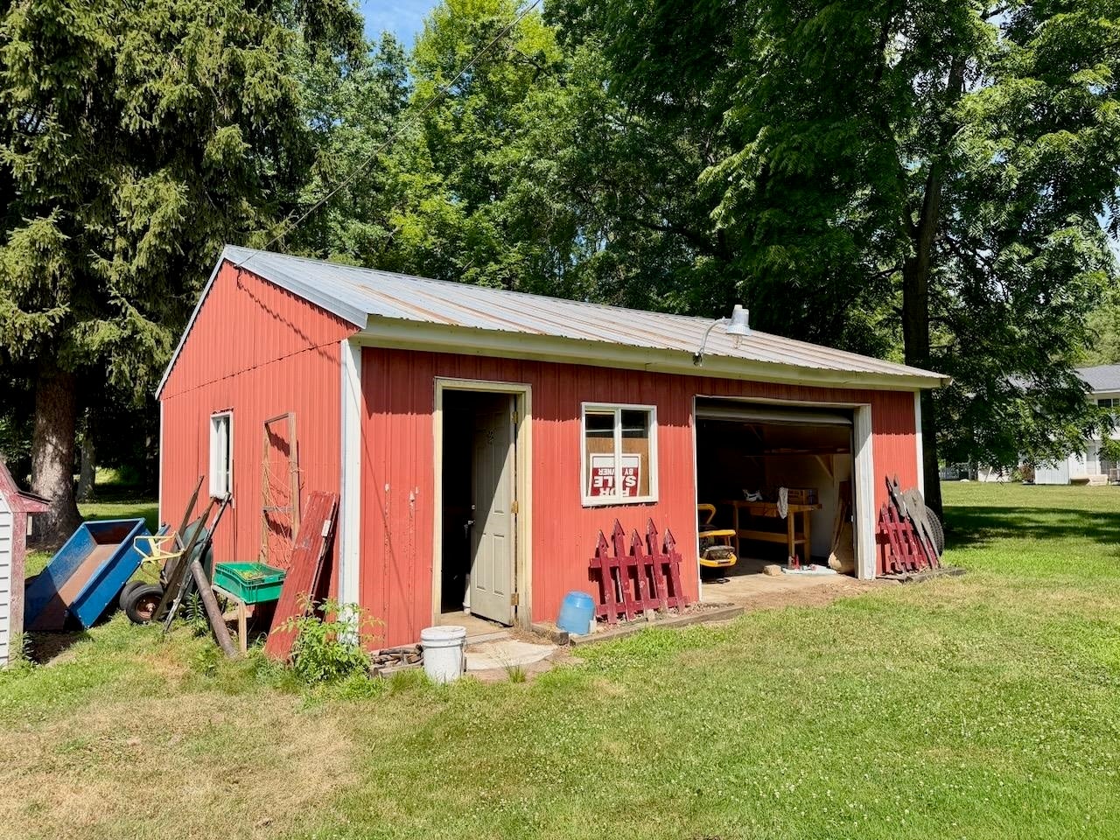
Welcome home to this well-maintained 3-bedroom, 1-bath home situated on a spacious .36-acre lot in the heart of Chesaning! Inside, you'll find 1,298 square feet of comfortable living space, bamboo flooring in the living room and a generous 21x21 family room featuring a beautiful stone-lined fireplace and a sliding glass door that opens directly to the back deck. The expansive backyard is a true highlight, offering a park-like setting with gorgeous mature trees that provide both shade and beauty-perfect for adding a playscape, entertaining friends, or simply enjoying plenty of room for your kids or pets to run and play. A 24x26 detached pole building provides excellent space for parking, storage, or a workshop, while the attached carport adds even more convenience. Central air conditioning keeps you comfortable all summer long, and all appliances are included, making this home move-in ready. Ideally located within walking distance of all three of Chesaning's award-winning schools, as well as local restaurants, parks, churches, the Chesaning Public Library, and downtown amenities, this home offers the perfect combination of comfort, convenience, and small-town charm.

Save
Ask
Tour
Hide
Share
Listing Snapshot
Price 
$169,900
Days On Site 
19 Days
Bedrooms 
3
Inside Area (SqFt) 
1,298 sqft
Total Baths 
1
Full Baths 
1
Partial Baths 
N/A
Lot Size 
0.36 Acres
Year Built 
1920
MLS® Number 
5050214992
Status 
Active
Property Tax 
$2,850.79
HOA/Condo/Coop Fees 
N/A
Sq Ft Source 
Public Records
Friends & Family
Recent Activity
5 days agoListing updated with changes from the MLS®
6 days agoStatus changed to Active
3 weeks agoListing first seen on site
General Features
Acres 
0.36
Cross Street 
Owosso Street / Meadow Wood Lane
Disclosures 
No Encroachment, Flood Plain None, Taxes Homestead Exempt
Foundation 
Block
Garage 
Yes
Garage Spaces 
2
Levels 
Two
Parking 
Detached
Property Sub Type 
Single Family Residence
Sewer 
Public Sewer
Special Circumstances 
Standard
SqFt Above 
1298
Style 
Colonial
Water Source 
Public
Zoning 
Residential
Interior Features
Appliances 
Gas Water HeaterDishwasherDryerMicrowaveOvenRefrigeratorRangeWasher
Basement 
BlockSump PumpUnfinished
Cooling 
Central Air
Fireplace 
Yes
Fireplace Features 
Family Room
Heating 
Forced AirNatural Gas
Interior 
Cathedral Ceiling(s)Eat-in KitchenHigh Speed Internet
BathFull 
Dimensions - 6.0 x 9.0
Bedroom 1 
Dimensions - 9.0 x 9.0
Bedroom 2 
Dimensions - 11.0 x 9.0Level - Second
Bedroom 3 
Dimensions - 11.0 x 9.0Level - Second
Family Room 
Dimensions - 20.0 x 19.0
Kitchen 
Dimensions - 13.0 x 15.0
Laundry 
Dimensions - 9.0 x 9.0Level - Basement
Living Room 
Dimensions - 11.0 x 21.0
Save
Ask
Tour
Hide
Share
Exterior Features
Construction Details 
Vinyl Siding
Other Structures 
Shed(s)
Patio And Porch 
DeckPorch
Pool Features 
None
Community Features
Financing Terms Available 
CashFHAUSDA LoanVA Loan
MLS Area 
Area73261ChesaningTwp
Roads 
Paved
School District 
ChesaningUnion
Schools
School District
ChesaningUnion
Elementary School
Unknown
Middle School
Unknown
High School
Unknown
Listing courtesy of REMAX Tri County: (989) 798-5670


IDX provided courtesy of Realcomp II Ltd. via EastCentralAssociationofREALTORS. Copyright © 2026 Realcomp II Ltd. Shareholders.

IDX information is provided exclusively for consumers' personal, non-commercial use and may not be used for any purpose other than to identify prospective properties consumers may be interested in purchasing and that the data is deemed reliable but not guaranteed accurate by the MLS.

Neighborhood & Commute
Source: Walkscore
Save
Ask
Tour
Hide
Share