Your Michigan Home Search Starts HERE!

Save
Ask
Tour
Hide
Share
$159,900
21 Days On Site

3130 Pinegate Drive
Mt Morris Township, MI 48433

For Sale|Condominium|Active Under Contract
3
Beds
2
Total Baths
2
Full Baths
1,549
SqFt
$103
/SqFt
1979
Built
Subdivision:
PINEWOOD DOWNS 04
County:
Genesee
Call Now: 810-360-3488
Is this the listing for you? We can help make it yours.
810-360-3488
3130 Pinegate Drive3130 Pinegate Drive3130 Pinegate Drive3130 Pinegate Drive
Save
Ask
Tour
Hide
Share

Mortgage Calculator

Monthly Payment (Est.)

$730
Calculator powered by Showcase IDX, a Constellation1 Company. Copyright ©2026 Information is deemed reliable but not guaranteed.

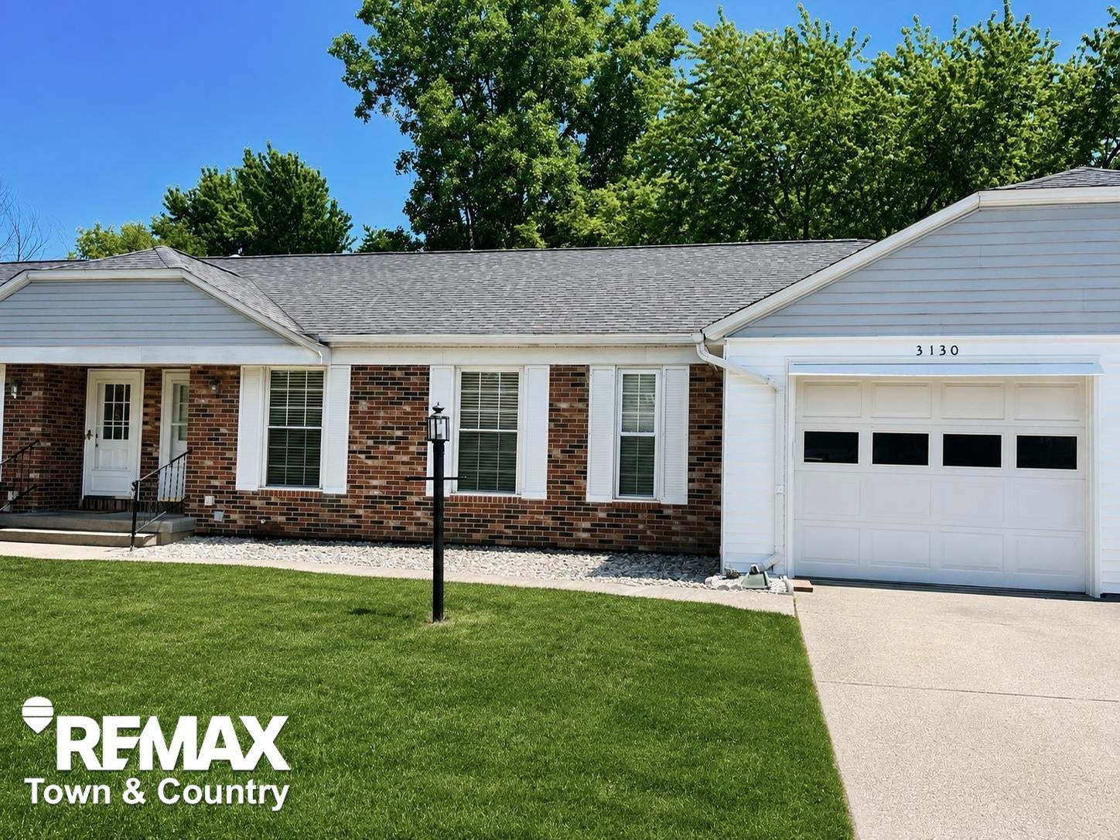
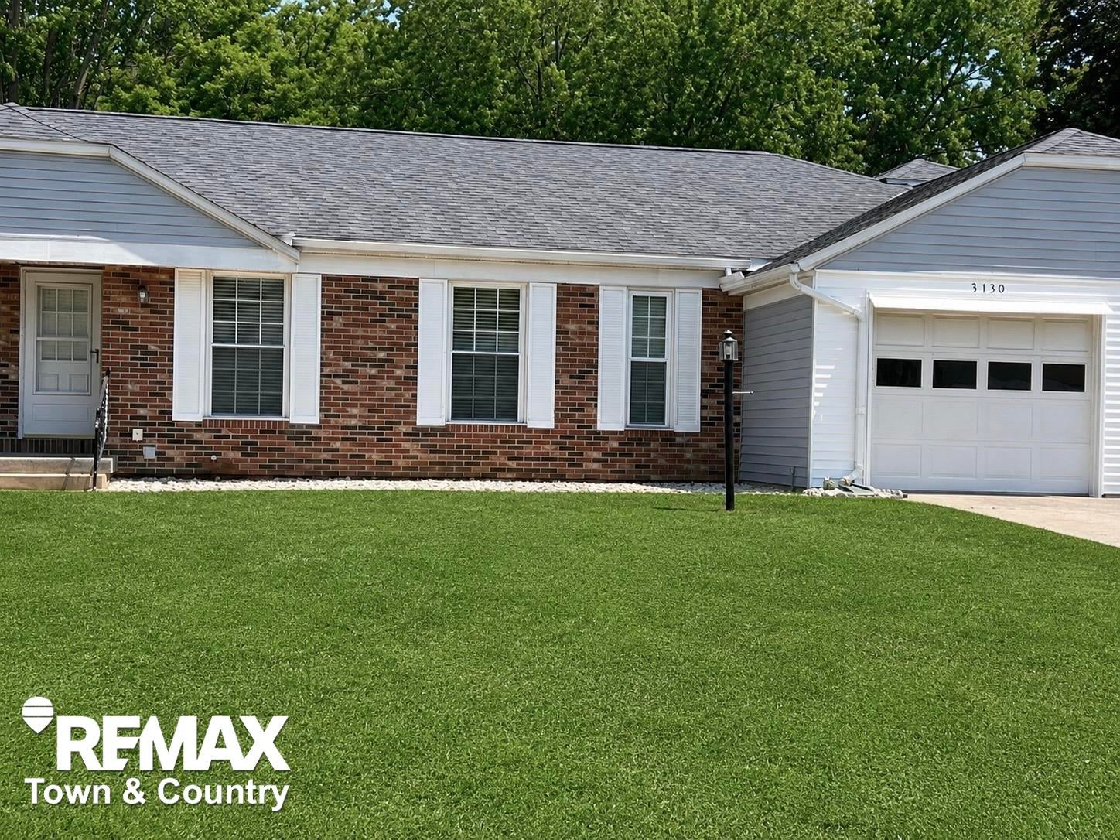
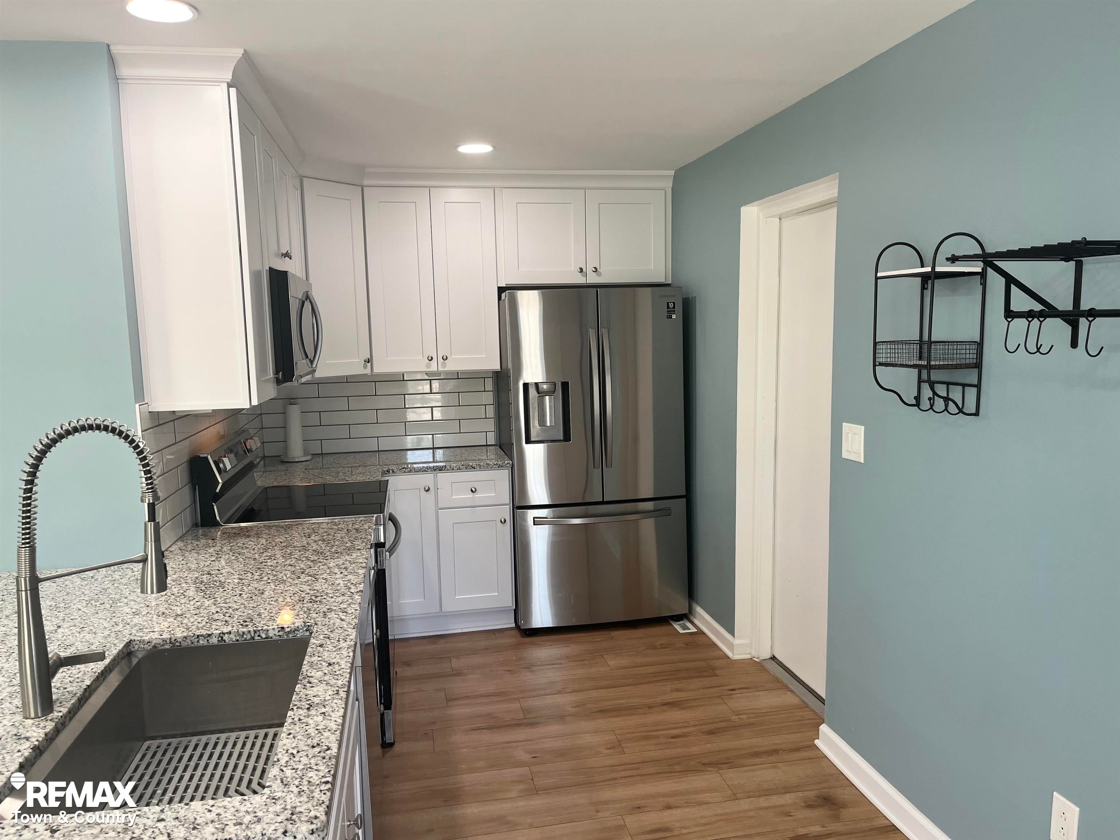
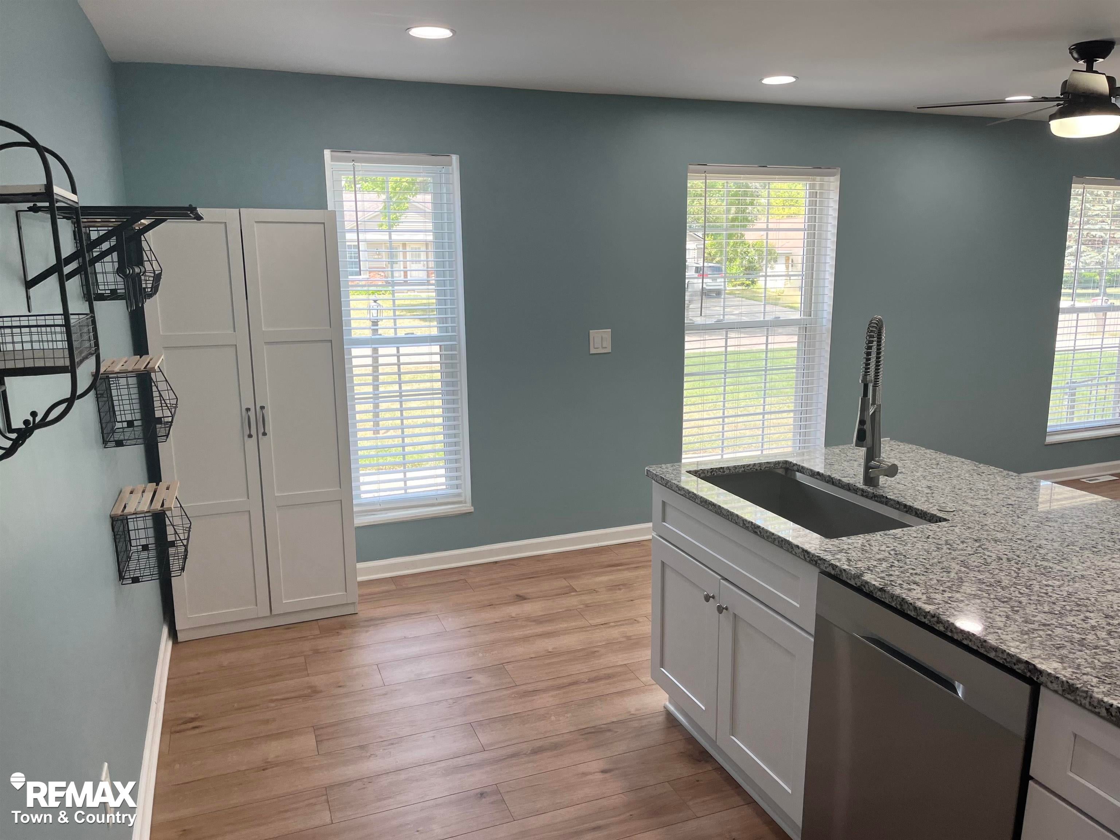
Beautiful townhome completely renovated in 2022, nothing to do but move in and enjoy!!! Home features an open floor plan, a gorgeous kitchen with granite countertops & stainless steel appliances, luxury plank flooring throughout, and a first floor laundry area. The spacious primary bedroom offers a walk-in closet. The finished lower level expands your living space providing a third bedroom with an egress window, a large family room and a second full bath offering plenty of room for guests. Roof is about 10 years old, furnace only 3 years old. Nestled towards the end of the street, you'll enjoy the patio looking out to the private wooded backyard with no homes behind you. For those interested, an optional yearly membership is available that provides access to the Pinewood Beach & Tennis Club that offers access to the lake, beach, & clubhouse for a nominal cost. NO HOA FEES. Affordable, move-in ready, and loaded with updates- this is one you need to see!

Save
Ask
Tour
Hide
Share
Listing Snapshot
Price 
$159,900
Days On Site 
21 Days
Bedrooms 
3
Inside Area (SqFt) 
1,549 sqft
Total Baths 
2
Full Baths 
2
Partial Baths 
N/A
Lot Size 
0.12 Acres
Year Built 
1979
MLS® Number 
5050215015
Status 
Active Under Contract
Property Tax 
$1,774
HOA/Condo/Coop Fees 
N/A
Sq Ft Source 
Estimated
Friends & Family
Recent Activity
2 weeks agoListing updated with changes from the MLS®
2 weeks agoStatus changed to Active Under Contract
3 weeks agoListing first seen on site
General Features
Acres 
0.12
Attached Garage 
Yes
Cross Street 
Linden / Flushing
Disclosures 
Taxes Homestead Exempt
Garage 
Yes
Garage Spaces 
1
Levels 
One
Parking 
AttachedGarage
Property Sub Type 
Condominium
Sewer 
Public Sewer
Special Circumstances 
Standard
SqFt Above 
900
SqFt Below 
649
Style 
RanchTownhouse
Water Source 
Public
Zoning 
Residential
Interior Features
Appliances 
Gas Water HeaterDishwasherDryerMicrowaveOvenRefrigeratorRangeWasher
Basement 
Walk-Out AccessDaylightFinishedSump Pump
Cooling 
Ceiling Fan(s)Central Air
Flooring 
Hardwood
Heating 
Forced AirNatural Gas
Interior 
High Speed Internet
BathFull 
Bedroom 1 
Dimensions - 12.0 x 11.0
Bedroom 2 
Dimensions - 12.0 x 10.0
Bedroom 3 
Dimensions - 12.0 x 13.0Level - Basement
Dining Room 
Dimensions - 11.0 x 7.0
Kitchen 
Dimensions - 17.0 x 9.0
Laundry 
Living Room 
Dimensions - 17.0 x 13.0
Save
Ask
Tour
Hide
Share
Exterior Features
Construction Details 
BrickVinyl Siding
Patio And Porch 
Patio
Pool Features 
None
Community Features
Financing Terms Available 
CashConventionalFHA
MLS Area 
Area08241MtMorrisTwp
Roads 
Paved
School District 
Flushing
Schools
School District
Flushing
Elementary School
Unknown
Middle School
Unknown
High School
Unknown
Listing courtesy of REMAX Town & Country: (810) 516-3793


IDX provided courtesy of Realcomp II Ltd. via EastCentralAssociationofREALTORS. Copyright © 2026 Realcomp II Ltd. Shareholders.

IDX information is provided exclusively for consumers' personal, non-commercial use and may not be used for any purpose other than to identify prospective properties consumers may be interested in purchasing and that the data is deemed reliable but not guaranteed accurate by the MLS.

Neighborhood & Commute
Source: Walkscore
Save
Ask
Tour
Hide
Share