Your Michigan Home Search Starts HERE!

Save
Ask
Tour
Hide
Share
$360,000
105 Days On Site

9422 S Saginaw Street
Grand Blanc Charter Township, MI 48439
For Sale|Single Family Residence|Active Under Contract
2
Beds
3
Total Baths
3
Full Baths
3,906
SqFt
$92
/SqFt
1940
Built
County:
Genesee
Call Now: 810-360-3488
Is this the listing for you? We can help make it yours.
810-360-3488
9422 S Saginaw Street9422 S Saginaw Street9422 S Saginaw Street9422 S Saginaw Street
Save
Ask
Tour
Hide
Share

Mortgage Calculator

Monthly Payment (Est.)

Enter an interest rate to see your estimated monthly payment.
Calculator powered by Showcase IDX, a Constellation1 Company. Copyright ©2026 Information is deemed reliable but not guaranteed.

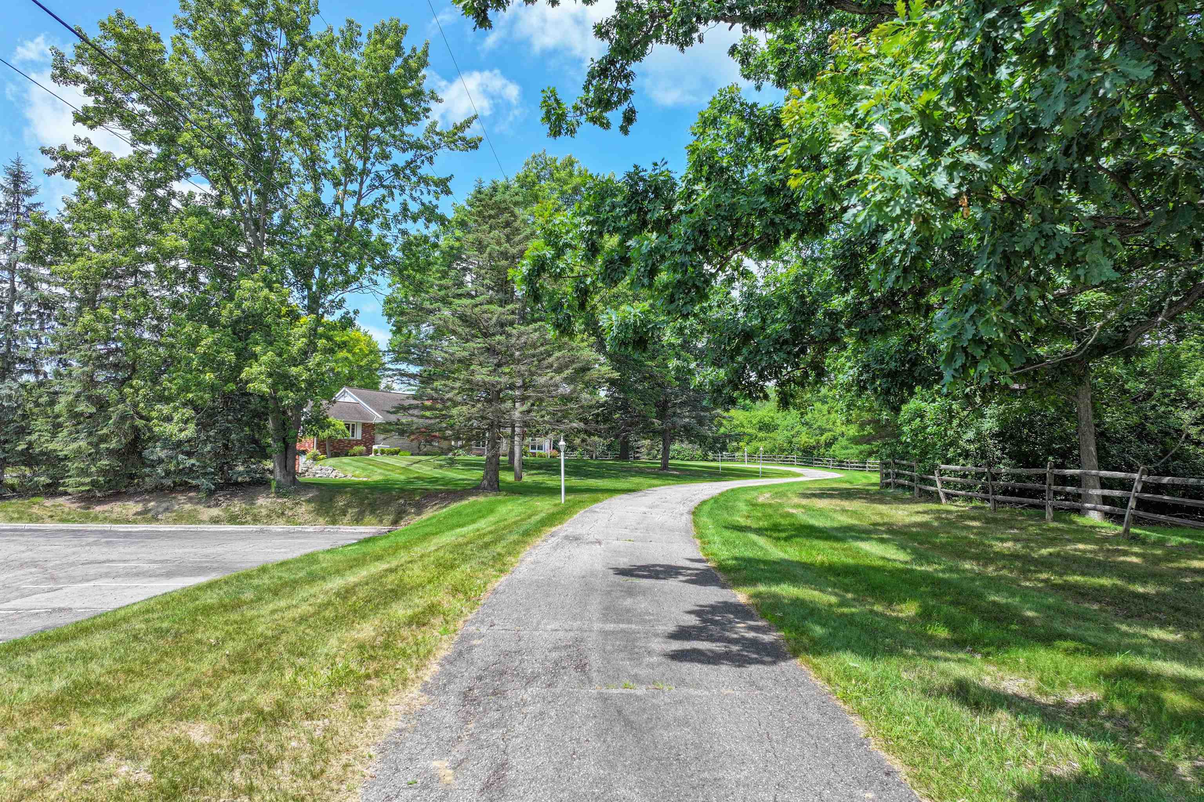
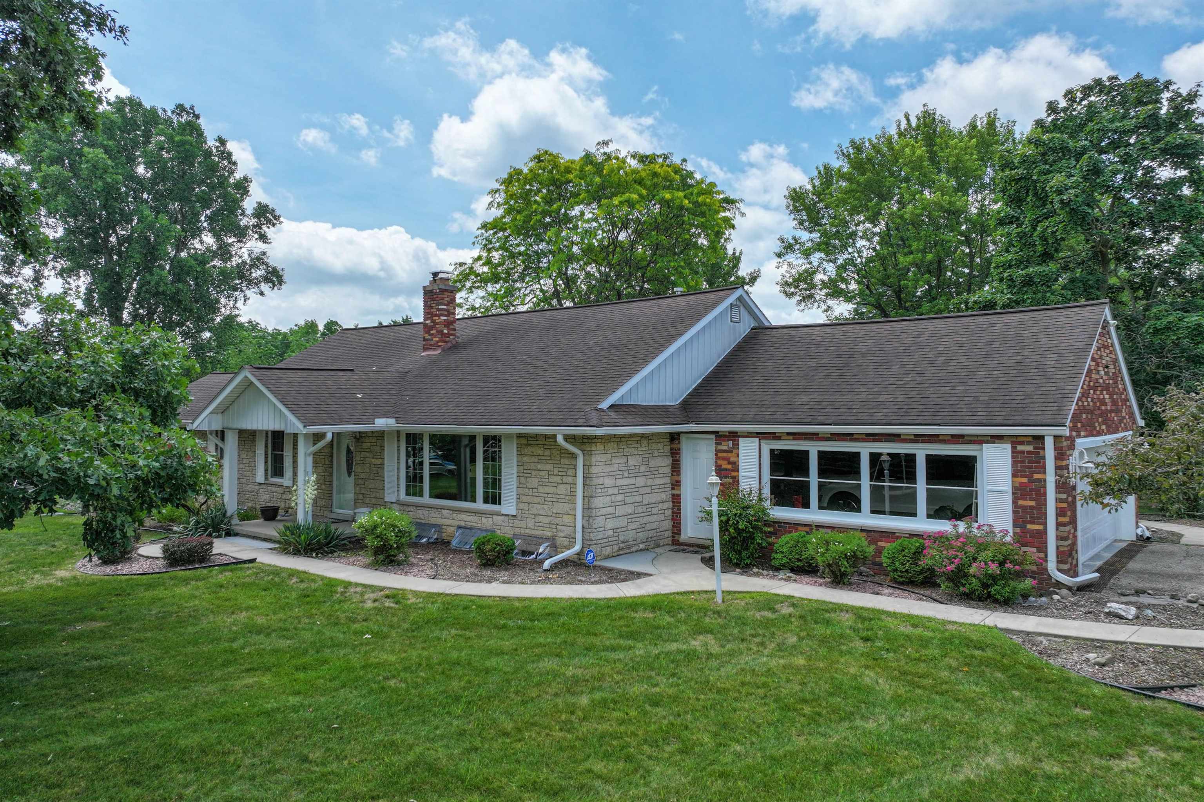
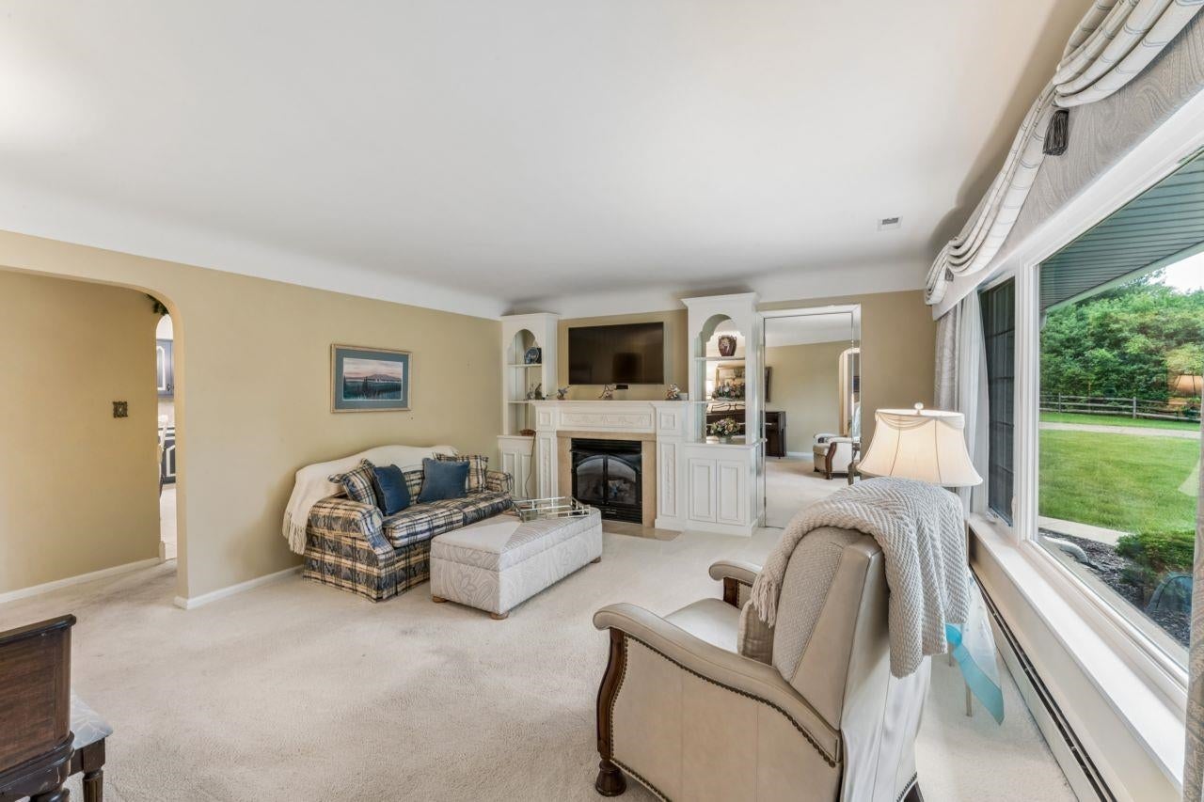
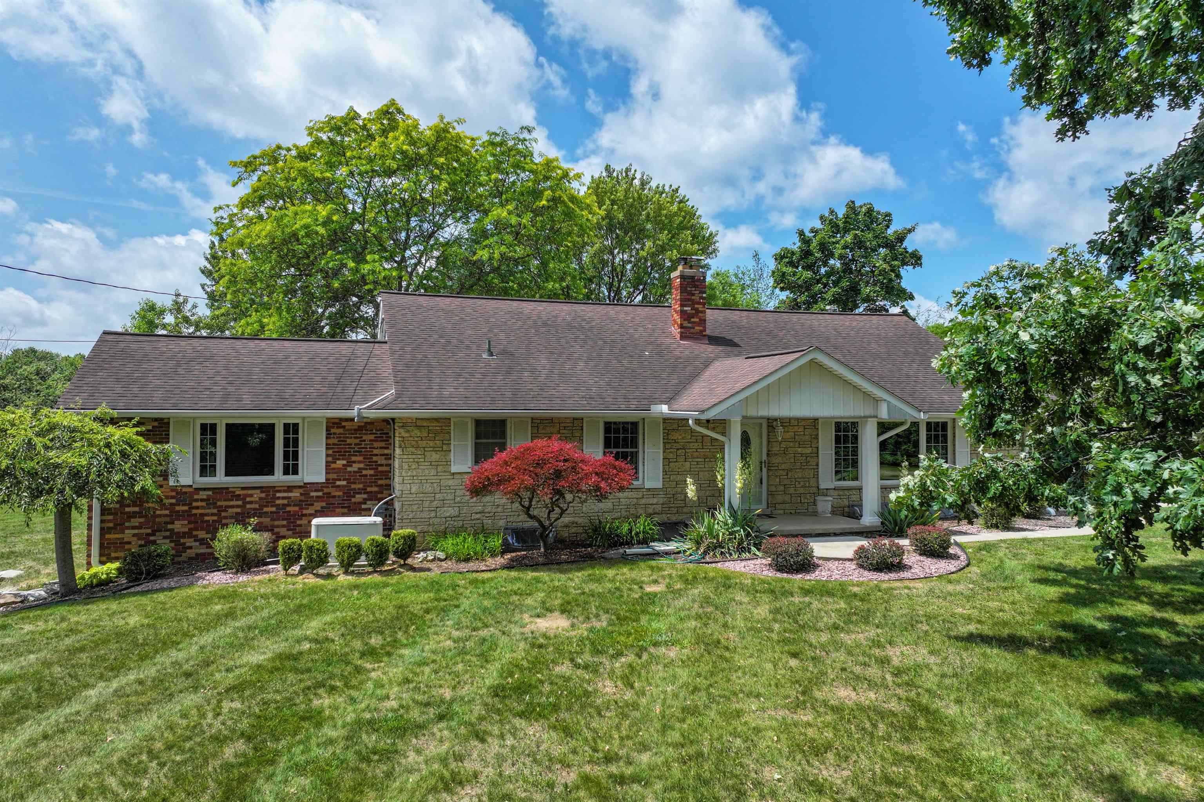
Tucked away on 3.24 picturesque acres, this charming ranch-style home offers the perfect blend of privacy, character, and convenience. Built in 1940, the home features a traditional floor plan with 2 bedrooms, 3 full baths, and a 2-car attached garage. The updated island kitchen is both functional and inviting, complete with heated floors, modern appliances, and ample workspace. Enjoy year-round views from the sunroom or entertain on the spacious paver patio surrounded by mature trees and peaceful natural beauty. The finished walkout lower level expands your living space with a cozy fireplace, wet bar, and endless possibilities for recreation, entertaining, or a home office. Outside, you'll find two barns, making this property ideal for hobbyists, storage, small livestock, or workshop space. A whole-house generator provides added peace of mind. Perfectly tucked away in a highly desirable location, this property offers a quiet country setting while remaining just minutes from I-75, Grand Blanc, and Henry Ford Genesys Hospital. A rare opportunity with endless possibilities-don't miss your chance to make this exceptional property your own!

Save
Ask
Tour
Hide
Share
Listing Snapshot
Price 
$360,000
Days On Site 
105 Days
Bedrooms 
2
Inside Area (SqFt) 
3,906 sqft
Total Baths 
3
Full Baths 
3
Partial Baths 
N/A
Lot Size 
3.24 Acres
Year Built 
1940
MLS Number 
5050216051
Status 
Active Under Contract
Property Tax 
$5,865.14
HOA/Condo/Coop Fees 
N/A
Sq Ft Source 
Assessor
Friends & Family
Recent Activity
2 weeks agoListing updated with changes from the MLS
2 weeks agoStatus changed to Active Under Contract
2 months agoPrice changed to $360,000
3 months agoListing first seen on site
General Features
Acres 
3.24
Attached Garage 
Yes
Cross Street 
Baldwin / S. Saginaw
Disclosures 
Taxes Homestead Exempt
Garage 
Yes
Garage Spaces 
2
Levels 
One
Parking 
AttachedGarage Door OpenerGarage Faces Side
Property Sub Type 
Single Family Residence
Sewer 
Septic Tank
Special Circumstances 
Standard
SqFt Above 
2006
SqFt Below 
1900
Style 
Ranch
Water Source 
PrivateWell
Interior Features
Appliances 
Gas Water HeaterDishwasherDryerMicrowaveOvenRefrigeratorRangeWasher
Basement 
Walk-Out AccessDaylightFinishedFull
Cooling 
Central Air
Fireplace 
Yes
Fireplace Features 
BasementLiving Room
Flooring 
Ceramic Tile
Heating 
Hot WaterNatural Gas
Interior 
Eat-in KitchenPantry
BathFull 
Dimensions - 7.0 x 5.0
Bedroom 2 
Dimensions - 15.0 x 12.0
Bonus Room 
Dimensions - 23.0 x 16.0Level - Lower
BreakfastNookRoom 
Dimensions - 13.0 x 9.0
Dining Room 
Dimensions - 13.0 x 10.0
Family Room 
Dimensions - 15.0 x 13.0
Game Room 
Kitchen 
Dimensions - 13.0 x 10.0
Laundry 
Dimensions - 11.0 x 7.0Level - Lower
Library 
Dimensions - 15.0 x 13.0
Living Room 
Dimensions - 18.0 x 15.0
Master Bedroom 
Dimensions - 17.0 x 15.0
ThreeSeasonRoom 
Dimensions - 15.0 x 12.0
Save
Ask
Tour
Hide
Share
Exterior Features
Construction Details 
BrickStone
Other Structures 
Barn(s)Shed(s)Stable(s)
Patio And Porch 
PatioPorch
Pool Features 
None
Community Features
MLS Area 
Area08141GrandBlancTwp
School District 
GrandBlanc
Financing Terms Available 
CashConventional
Roads 
Paved
Schools
School District
GrandBlanc
Elementary School
Unknown
Middle School
Unknown
High School
Unknown
Listing courtesy of Coldwell Banker Kuehnle & Associates: (810) 516-7303


IDX provided courtesy of Realcomp II Ltd. via EastCentralAssociationofREALTORS. Copyright © 2026 Realcomp II Ltd. Shareholders.

IDX information is provided exclusively for consumers' personal, non-commercial use and may not be used for any purpose other than to identify prospective properties consumers may be interested in purchasing and that the data is deemed reliable but not guaranteed accurate by the MLS.

Neighborhood & Commute
Source: Walkscore
Save
Ask
Tour
Hide
Share