Your Michigan Home Search Starts HERE!

Save
Ask
Tour
Hide
Share
$265,000
8 Days On Site

300 E South Street
Davison City, MI 48423

Single Family Residence|Pending
3
Beds
3
Total Baths
2
Full Baths
1
Partial Bath
2,300
SqFt
$115
/SqFt
1950
Built
Subdivision:
ROSEMORE PARK
County:
Genesee
Call Now: 810-360-3488
Is this the listing for you? We can help make it yours.
810-360-3488
300 E South Street300 E South Street300 E South Street300 E South Street
Save
Ask
Tour
Hide
Share

Mortgage Calculator

Monthly Payment (Est.)

$1,209
Calculator powered by Showcase IDX, a Constellation1 Company. Copyright ©2026 Information is deemed reliable but not guaranteed.

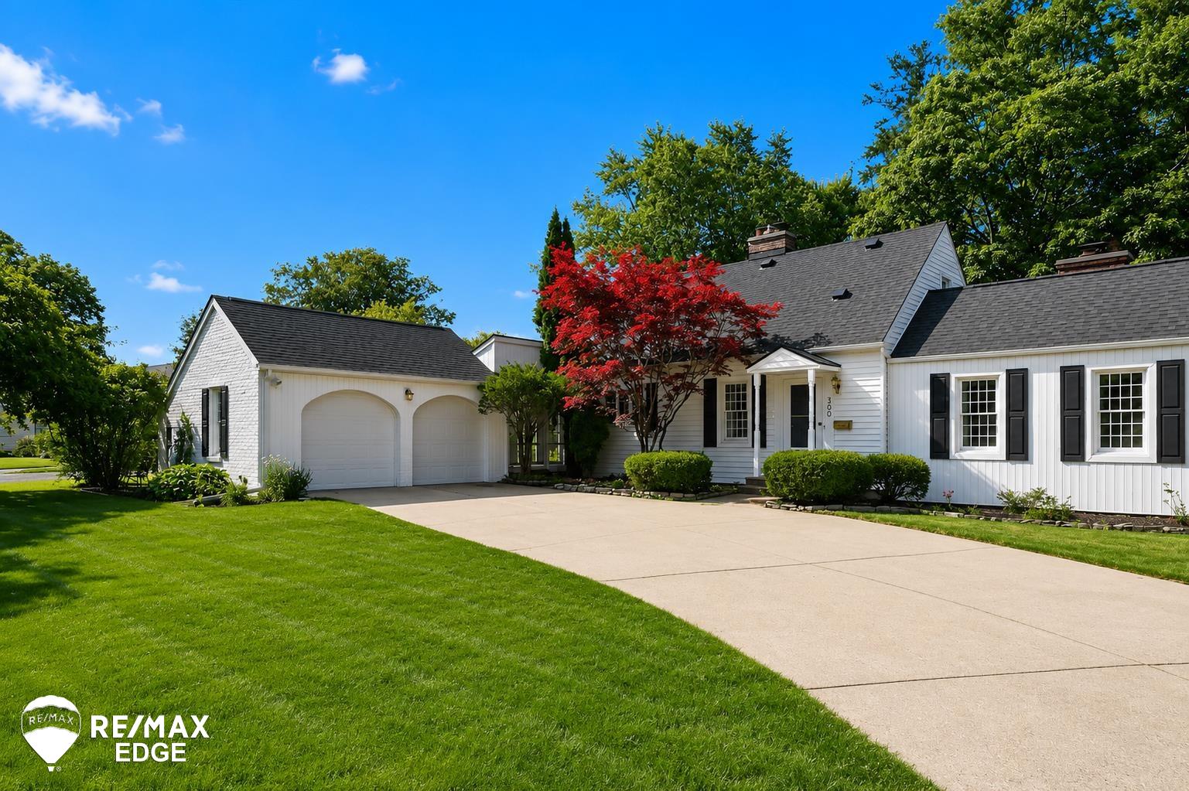
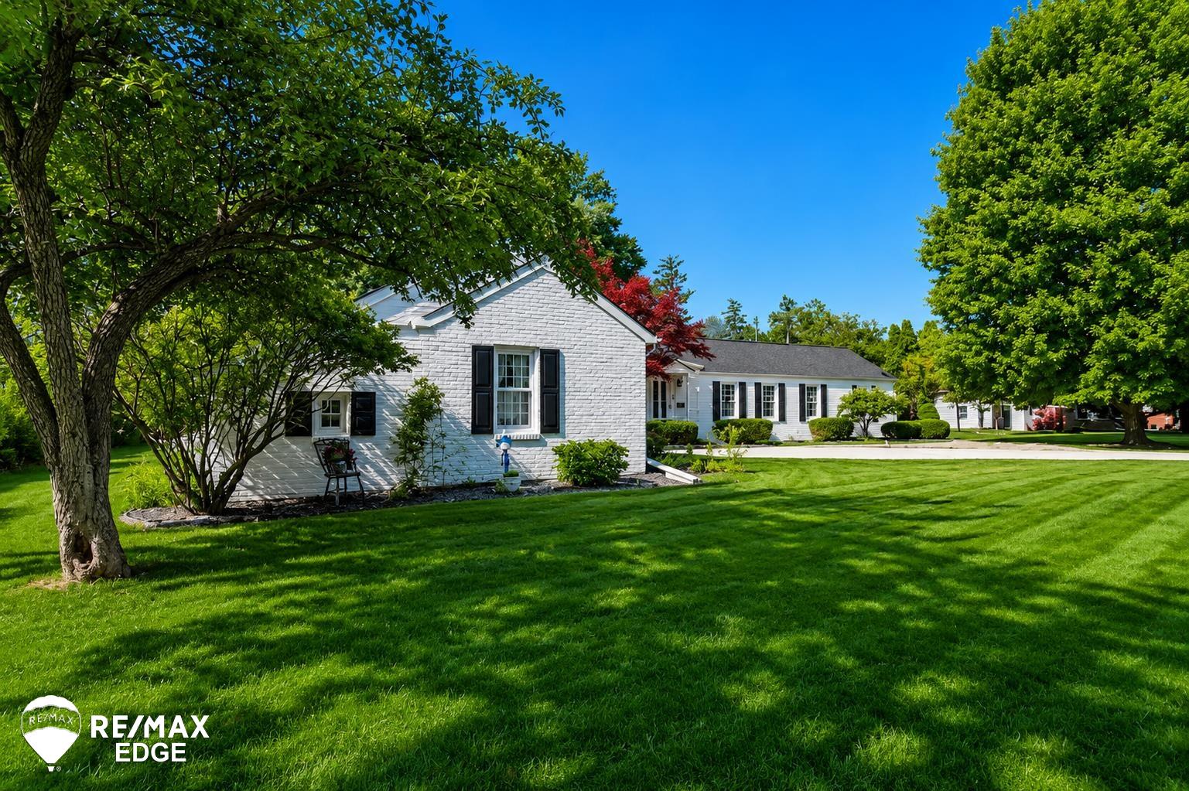
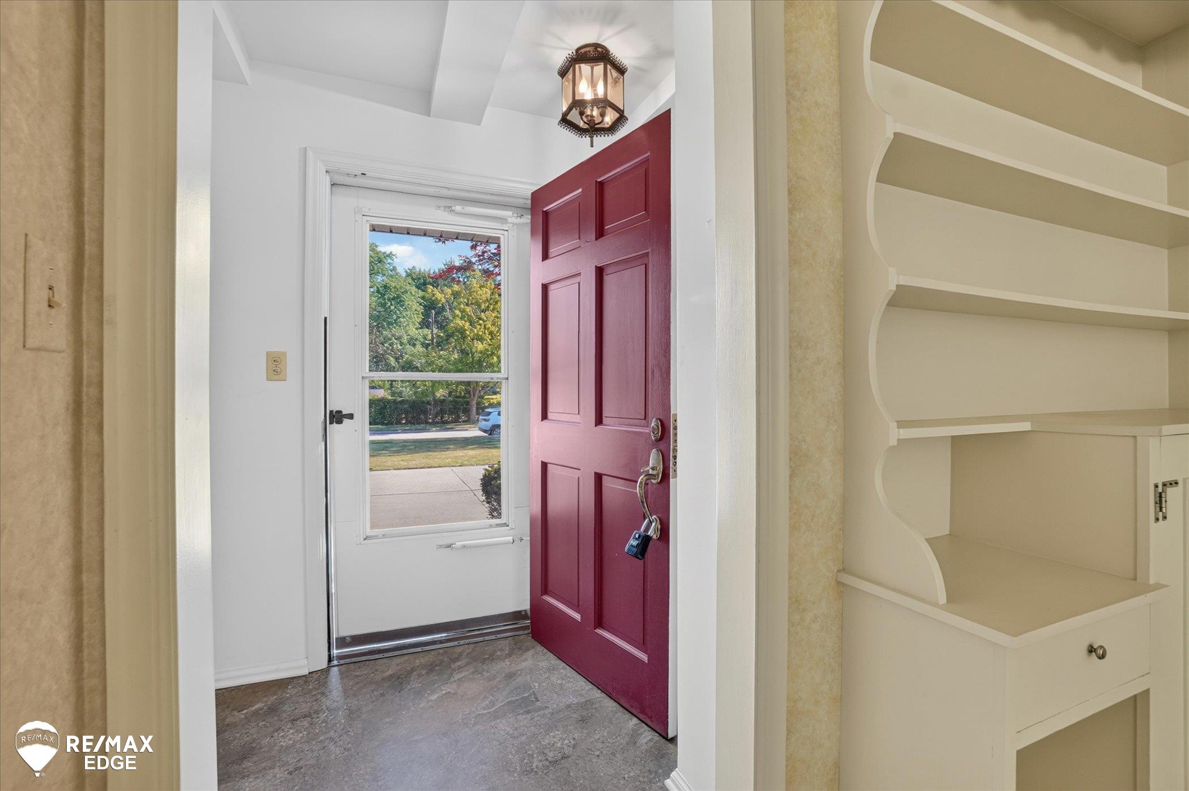
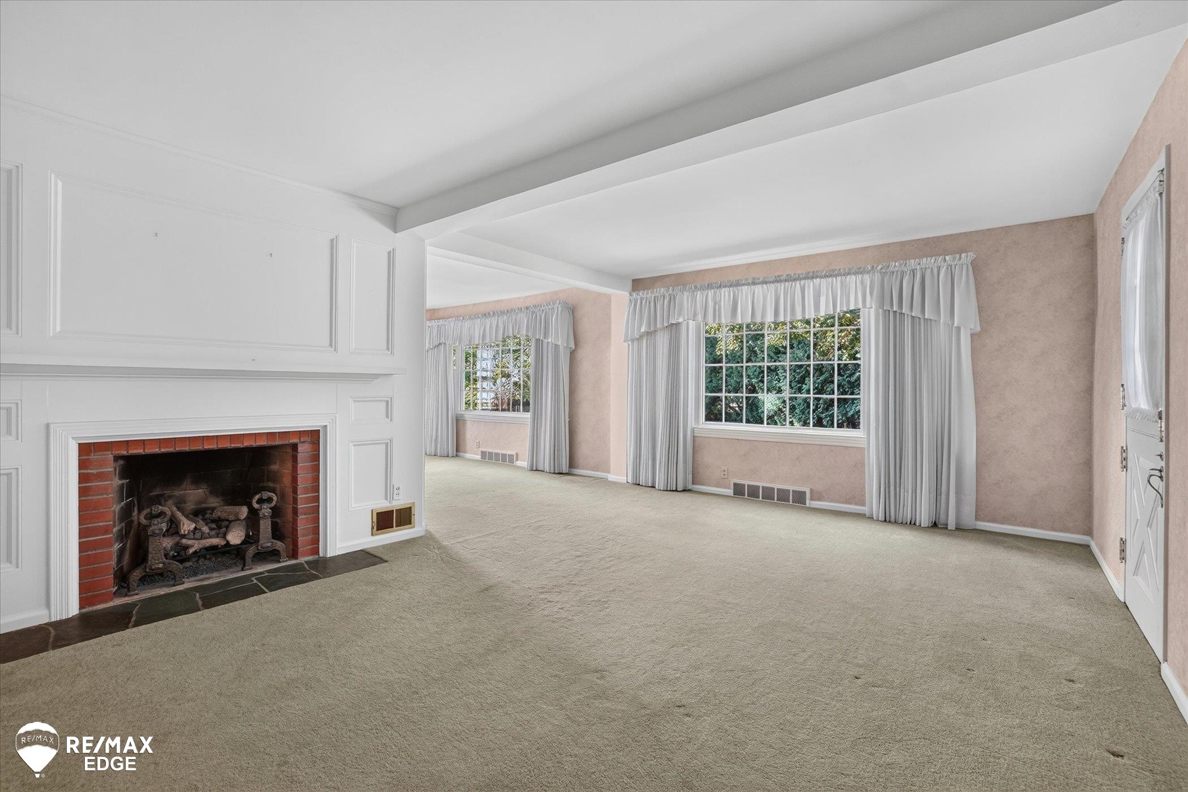
Welcome to one of the most enchanting and loved homes in Davison. This beautifully maintained 3-bedroom, 3-bath home is in the City of Davison's desirable Rosemore Park subdivision, where timeless charm and character are found throughout. The spacious living and dining room features beautiful built-ins, large windows, and a cozy fireplace, creating a warm and inviting space for gathering. The eat-in kitchen offers a second fireplace and plenty of room for everyday meals, while the family room with hardwood floors and a third fireplace provides another comfortable place to relax. The main floor also includes a convenient half bath and a spacious primary suite complete with a private full bathroom and a large walk-in closet with built-in storage. Upstairs, you'll find two additional bedrooms with charming built-in dressers and an updated full bathroom. The partially finished basement adds even more living space with a built-in bar, making it ideal for entertaining or game nights. A large screened sunroom connects the home to the attached 2.5-car garage with an epoxied floor and overlooks the beautiful almost half-acre lot filled with mature landscaping and colorful perennials. This lovingly cared for home is ready to welcome its next owner. Schedule your showing today!

Save
Ask
Tour
Hide
Share
Listing Snapshot
Price 
$265,000
Days On Site 
8 Days
Bedrooms 
3
Inside Area (SqFt) 
2,300 sqft
Total Baths 
3
Full Baths 
2
Partial Baths 
1
Lot Size 
0.47 Acres
Year Built 
1950
MLS® Number 
5050216350
Status 
Pending
Property Tax 
$3,811
HOA/Condo/Coop Fees 
N/A
Sq Ft Source 
Assessor
Friends & Family
Recent Activity
a week agoListing updated with changes from the MLS®
a week agoStatus changed to Pending
a week agoListing first seen on site
General Features
Acres 
0.47
Attached Garage 
Yes
Cross Street 
E of M-15 / N of Clark St
Disclosures 
Taxes Homestead Exempt
Garage 
Yes
Garage Spaces 
2
Levels 
One
Parking 
Attached
Property Sub Type 
Single Family Residence
Sewer 
Public Sewer
Special Circumstances 
Standard
SqFt Above 
1810
SqFt Below 
490
Style 
Traditional
Water Source 
Public
Interior Features
Appliances 
Gas Water HeaterDryerOvenRefrigeratorRange
Basement 
FinishedFull
Cooling 
Central Air
Fireplace 
Yes
Fireplace Features 
Family RoomLiving Room
Flooring 
Hardwood
Heating 
Forced AirHumidity ControlNatural Gas
Interior 
Entrance FoyerHigh Speed InternetWalk-In Closet(s)
Window Features 
Window Treatments
BathFull 
Dimensions - 7.0 x 5.0Level - Upper
BathLav 
Dimensions - 5.0 x 4.0
Bedroom 2 
Dimensions - 9.0 x 15.0Level - Upper
Bedroom 3 
Dimensions - 13.0 x 16.0Level - Upper
Dining Room 
Dimensions - 15.0 x 13.0
Family Room 
Dimensions - 18.0 x 15.0
Great Room 
Dimensions - 12.0 x 20.0Level - Lower
Kitchen 
Dimensions - 12.0 x 15.0
Library 
Living Room 
Dimensions - 14.0 x 20.0
Master Bathroom 
Dimensions - 9.0 x 9.0
Master Bedroom 
Dimensions - 12.0 x 15.0
ThreeSeasonRoom 
Dimensions - 11.0 x 28.0
Save
Ask
Tour
Hide
Share
Exterior Features
Construction Details 
Vinyl Siding
Exterior 
Garden
Lot Features 
Many Trees
Patio And Porch 
PatioPorch
Pool Features 
None
Windows/Doors 
Window Treatments
Community Features
Financing Terms Available 
CashConventionalFHAUSDA LoanVA Loan
MLS Area 
Area08202Davison
Roads 
Paved
School District 
Davison
Schools
School District
Davison
Elementary School
Unknown
Middle School
Unknown
High School
Unknown
Listing courtesy of REMAX Edge: (810) 234-1234


IDX provided courtesy of Realcomp II Ltd. via EastCentralAssociationofREALTORS. Copyright © 2026 Realcomp II Ltd. Shareholders.

IDX information is provided exclusively for consumers' personal, non-commercial use and may not be used for any purpose other than to identify prospective properties consumers may be interested in purchasing and that the data is deemed reliable but not guaranteed accurate by the MLS.

Neighborhood & Commute
Source: Walkscore
Save
Ask
Tour
Hide
Share