Your Michigan Home Search Starts HERE!

Save
Ask
Tour
Hide
Share
$359,900
10 Days On Site

7504 Wicklow North Drive
Davison Township, MI 48423

For Sale|Single Family Residence|Active
4
Beds
4
Total Baths
3
Full Baths
1
Partial Bath
2,383
SqFt
$151
/SqFt
1998
Built
Subdivision:
VILLAGES OF WICKLOW
County:
Genesee
Call Now: 810-360-3488
Is this the listing for you? We can help make it yours.
810-360-3488
Upcoming Open Houses
Sun, Aug 9, 12:00 PM - 2:00 PM
7504 Wicklow North Drive7504 Wicklow North Drive7504 Wicklow North Drive7504 Wicklow North Drive
Save
Ask
Tour
Hide
Share

Mortgage Calculator

Monthly Payment (Est.)

$1,642
Calculator powered by Showcase IDX, a Constellation1 Company. Copyright ©2026 Information is deemed reliable but not guaranteed.

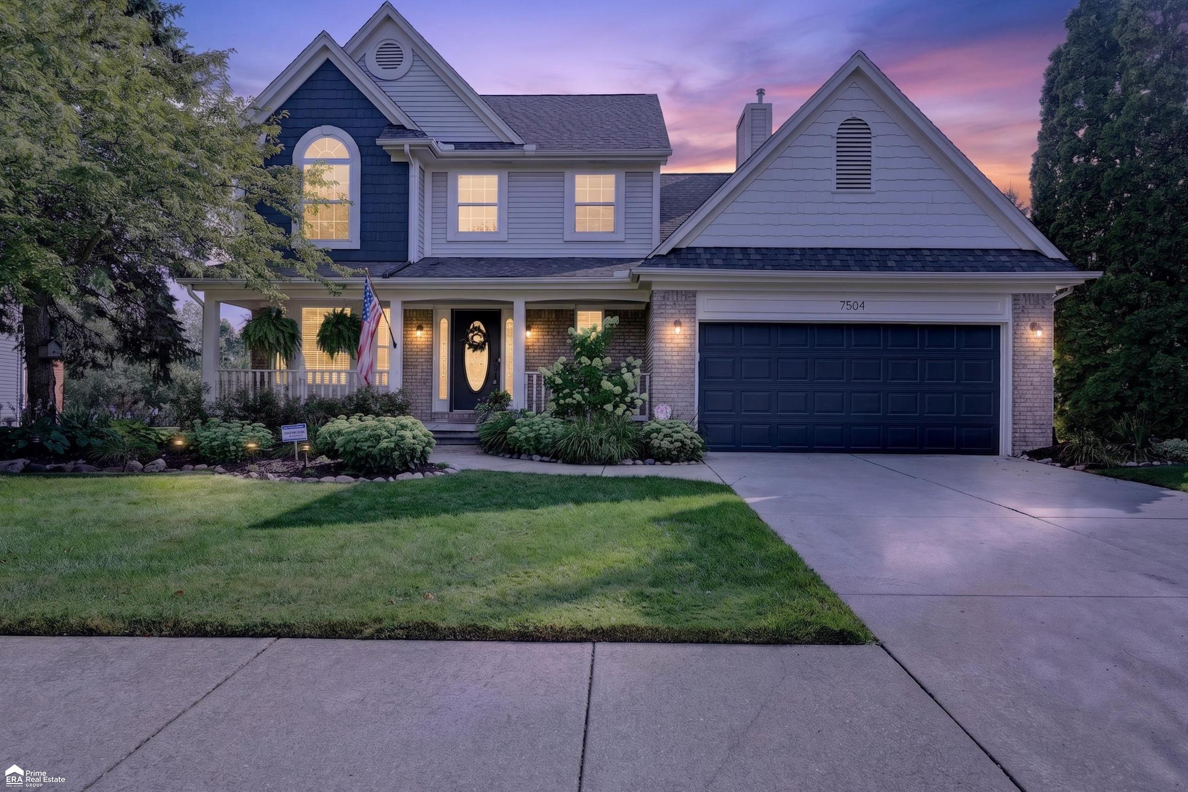
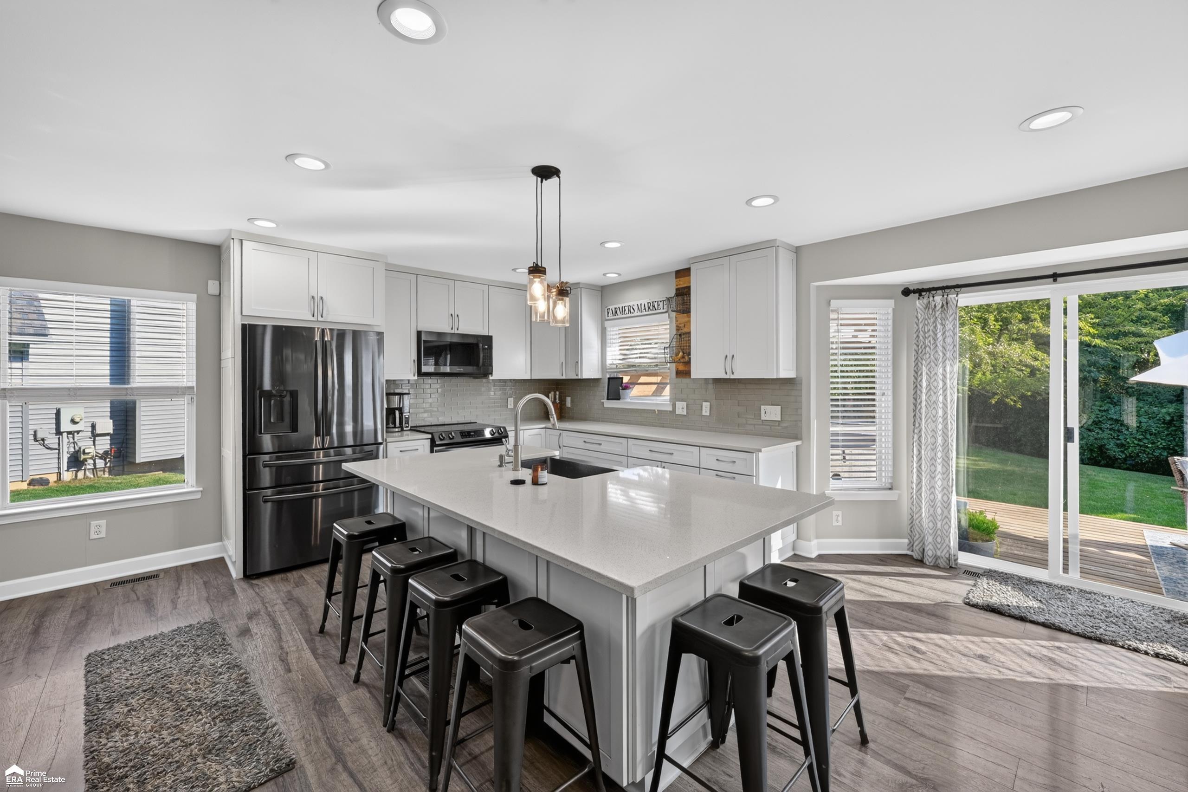
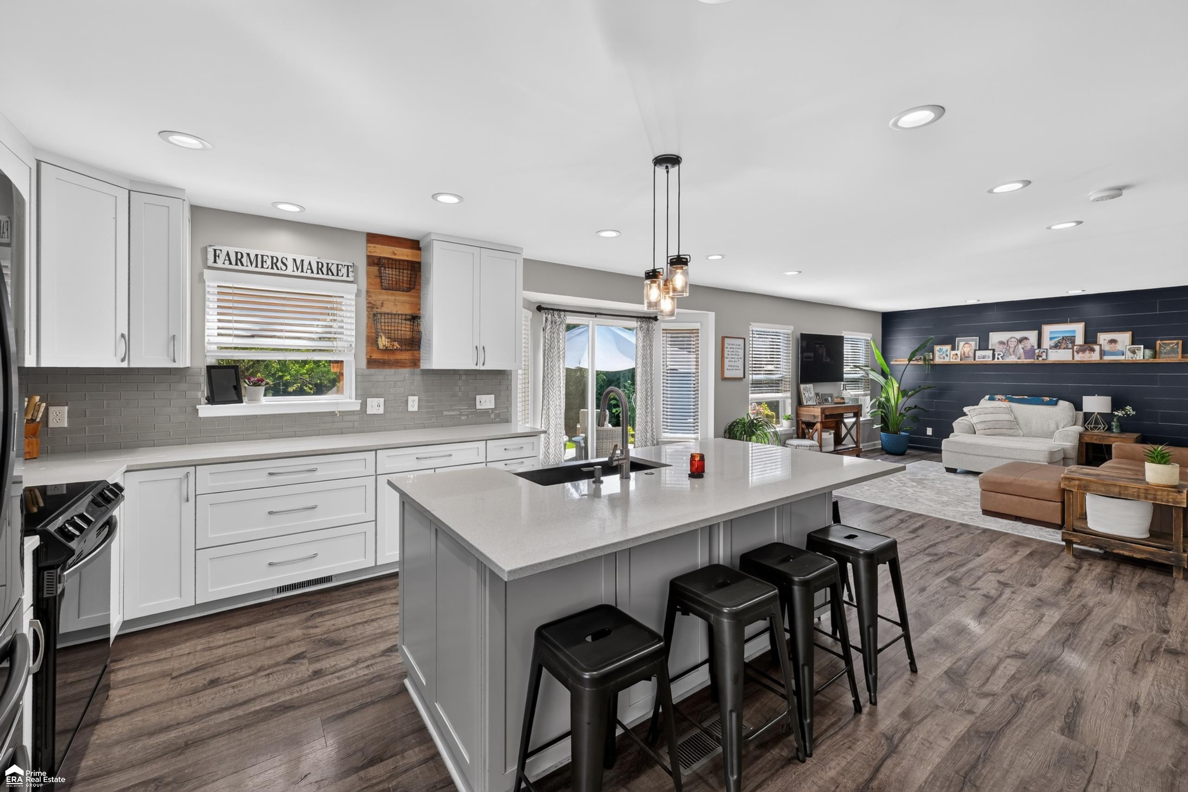
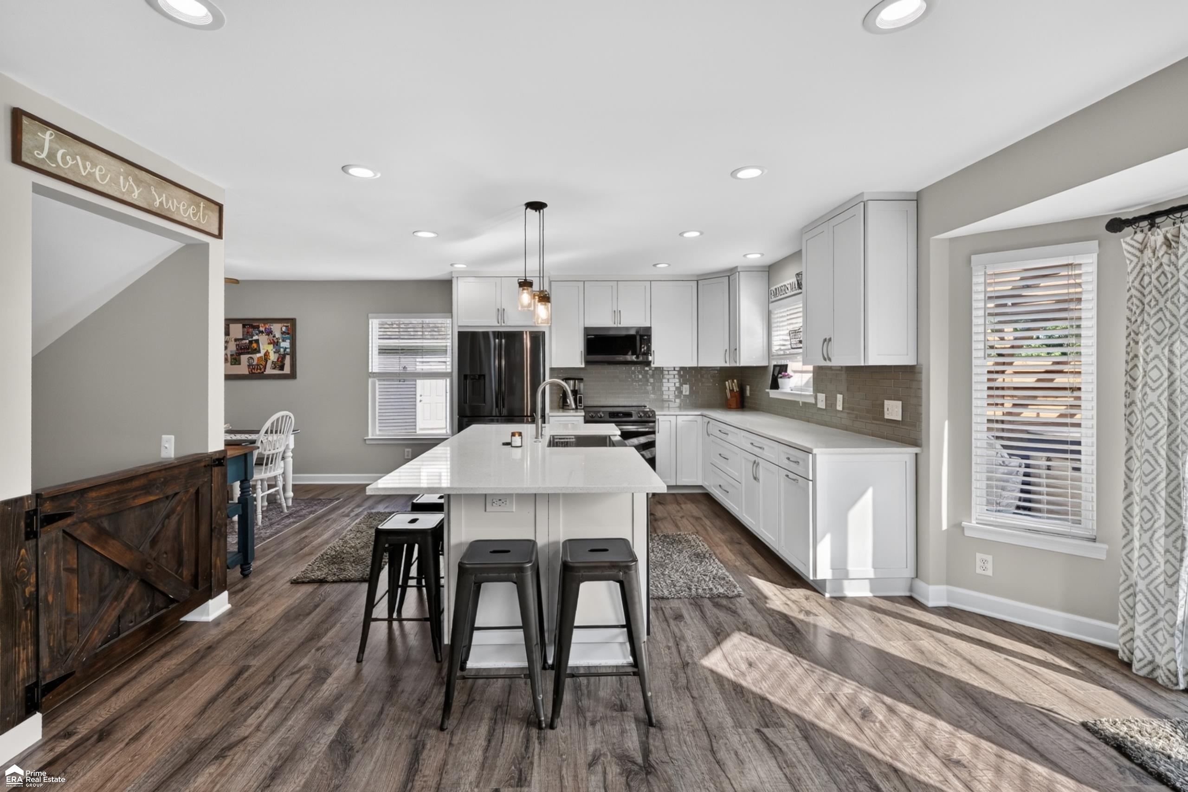
**OPEN HOUSE SUNDAY 8/9/2026 12-2P!!!**Come see this beautiful Davison home! This home is full of incredible updates, upgrades & finishes! This welcoming home boasts an open concept with bright living spaces. Lovely white kitchen with quartz countertops, large island & all appliances included! Inviting formal dining room with ample space for large table plus charming window seat. Large living room with shiplap accent wall! Beautiful view of the serene, private deck & park-like backyard with garden area! Expansive primary suite with pristine attached bath & walk in closet! 2 more large bedrooms upstairs plus amazing remodeled full guest bath, it's incredible!! Lower-level features huge 4th bedroom with egress window, gorgeous full bath with tile & stone shower, fabulous family room with adorable built-ins, plus additional storage in the mechanical room. 1st floor laundry, washer & dryer included! 2 car attached garage with tons of storage in garage attic too! High demand Davison school district!

Save
Ask
Tour
Hide
Share
Listing Snapshot
Price 
$359,900
Days On Site 
10 Days
Bedrooms 
4
Inside Area (SqFt) 
2,383 sqft
Total Baths 
4
Full Baths 
3
Partial Baths 
1
Lot Size 
0.24 Acres
Year Built 
1998
MLS® Number 
5050216373
Status 
Active
Property Tax 
$221
HOA/Condo/Coop Fees 
$20.83 monthly
Sq Ft Source 
Assessor
Friends & Family
Recent Activity
a week agoListing first seen on site
a week agoListing updated with changes from the MLS®
General Features
Acres 
0.24
Attached Garage 
Yes
Cross Street 
Irish Rd / Wicklow North Dr
Disclosures 
Special Assessment, Taxes Homestead Exempt
Garage 
Yes
Garage Spaces 
2
Levels 
Two
Parking 
AttachedDirect AccessGarage Door Opener
Property Sub Type 
Single Family Residence
Sewer 
Public Sewer
Special Circumstances 
Standard
SqFt Above 
1722
SqFt Below 
661
Style 
Colonial
Water Source 
Public
Zoning 
Residential
Interior Features
Appliances 
Gas Water HeaterDishwasherDryerMicrowaveOvenRefrigeratorRangeWasher
Basement 
Walk-Out AccessConcreteDaylightFinishedFullSump Pump
Cooling 
Central Air
Heating 
Forced AirNatural Gas
Interior 
High Speed Internet
BathFull 
Dimensions - 9.0 x 5.0Level - Upper
BathLav 
Dimensions - 6.0 x 4.0
Bedroom 2 
Dimensions - 12.0 x 10.0Level - Upper
Bedroom 3 
Dimensions - 12.0 x 10.0Level - Upper
Bedroom 4 
Dimensions - 17.0 x 9.0Level - Lower
Dining Room 
Dimensions - 13.0 x 10.0
Family Room 
Dimensions - 26.0 x 16.0Level - Lower
Kitchen 
Dimensions - 15.0 x 14.0
Laundry 
Dimensions - 8.0 x 7.0
Living Room 
Dimensions - 20.0 x 15.0
Master Bathroom 
Dimensions - 13.0 x 8.0Level - Upper
Master Bedroom 
Dimensions - 16.0 x 14.0Level - Upper
Save
Ask
Tour
Hide
Share
Exterior Features
Construction Details 
BrickVinyl Siding
Patio And Porch 
DeckPorch
Pool Features 
None
Community Features
Association Dues 
250
Financing Terms Available 
CashConventionalFHAUSDA LoanVA Loan
HOA Fee Frequency 
Annually
MLS Area 
Area08201DavisonTwp
Roads 
Paved
School District 
Davison
Schools
School District
Davison
Elementary School
Unknown
Middle School
Unknown
High School
Unknown
Listing courtesy of ERA Prime Real Estate Group: (810) 217-5888


IDX provided courtesy of Realcomp II Ltd. via EastCentralAssociationofREALTORS. Copyright © 2026 Realcomp II Ltd. Shareholders.

IDX information is provided exclusively for consumers' personal, non-commercial use and may not be used for any purpose other than to identify prospective properties consumers may be interested in purchasing and that the data is deemed reliable but not guaranteed accurate by the MLS.

Neighborhood & Commute
Source: Walkscore
Save
Ask
Tour
Hide
Share