Your Michigan Home Search Starts HERE!

Save
Ask
Tour
Hide
Share
$129,900
8 Days On Site

5472 Cemetery Road
Koylton Township, MI 48741

Single Family Residence|Pending
5
Beds
2
Total Baths
1
Full Bath
1
Partial Bath
1,440
SqFt
$90
/SqFt
1936
Built
Subdivision:
RURAL
County:
Tuscola
Call Now: 810-360-3488
Is this the listing for you? We can help make it yours.
810-360-3488
5472 Cemetery Road5472 Cemetery Road5472 Cemetery Road5472 Cemetery Road
Save
Ask
Tour
Hide
Share

Mortgage Calculator

Monthly Payment (Est.)

$593
Calculator powered by Showcase IDX, a Constellation1 Company. Copyright ©2026 Information is deemed reliable but not guaranteed.

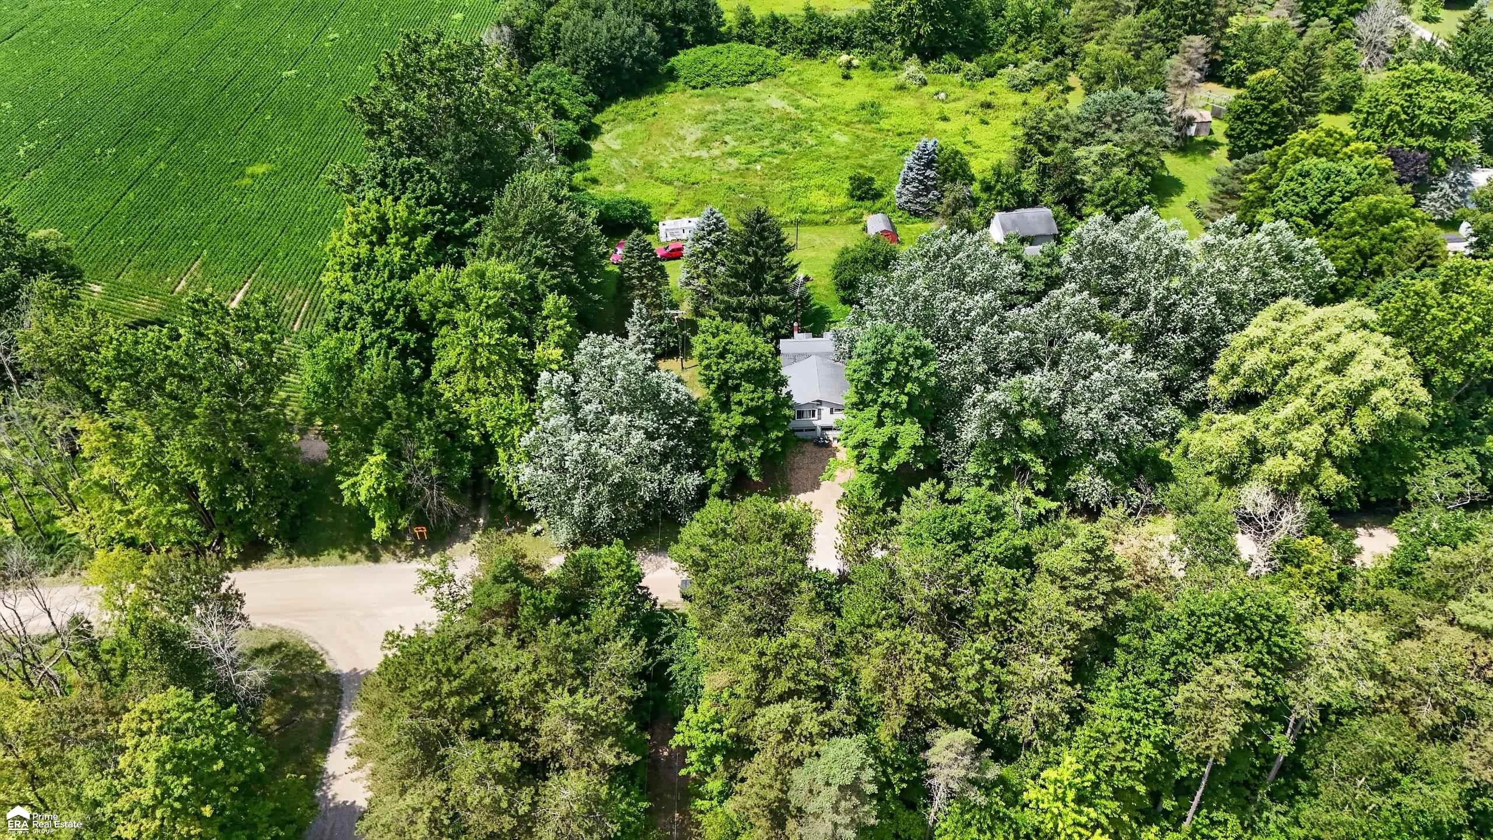
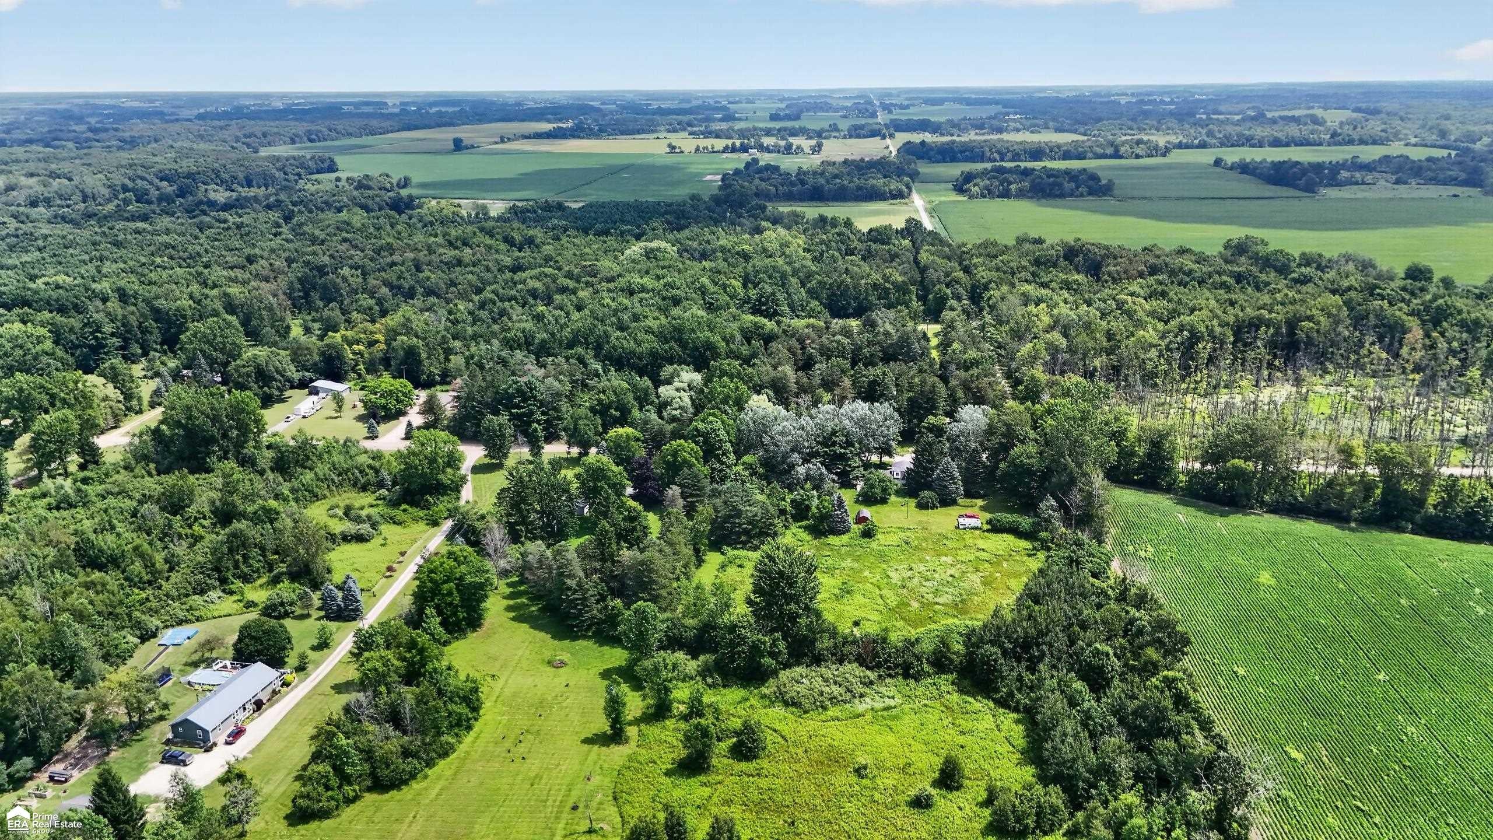
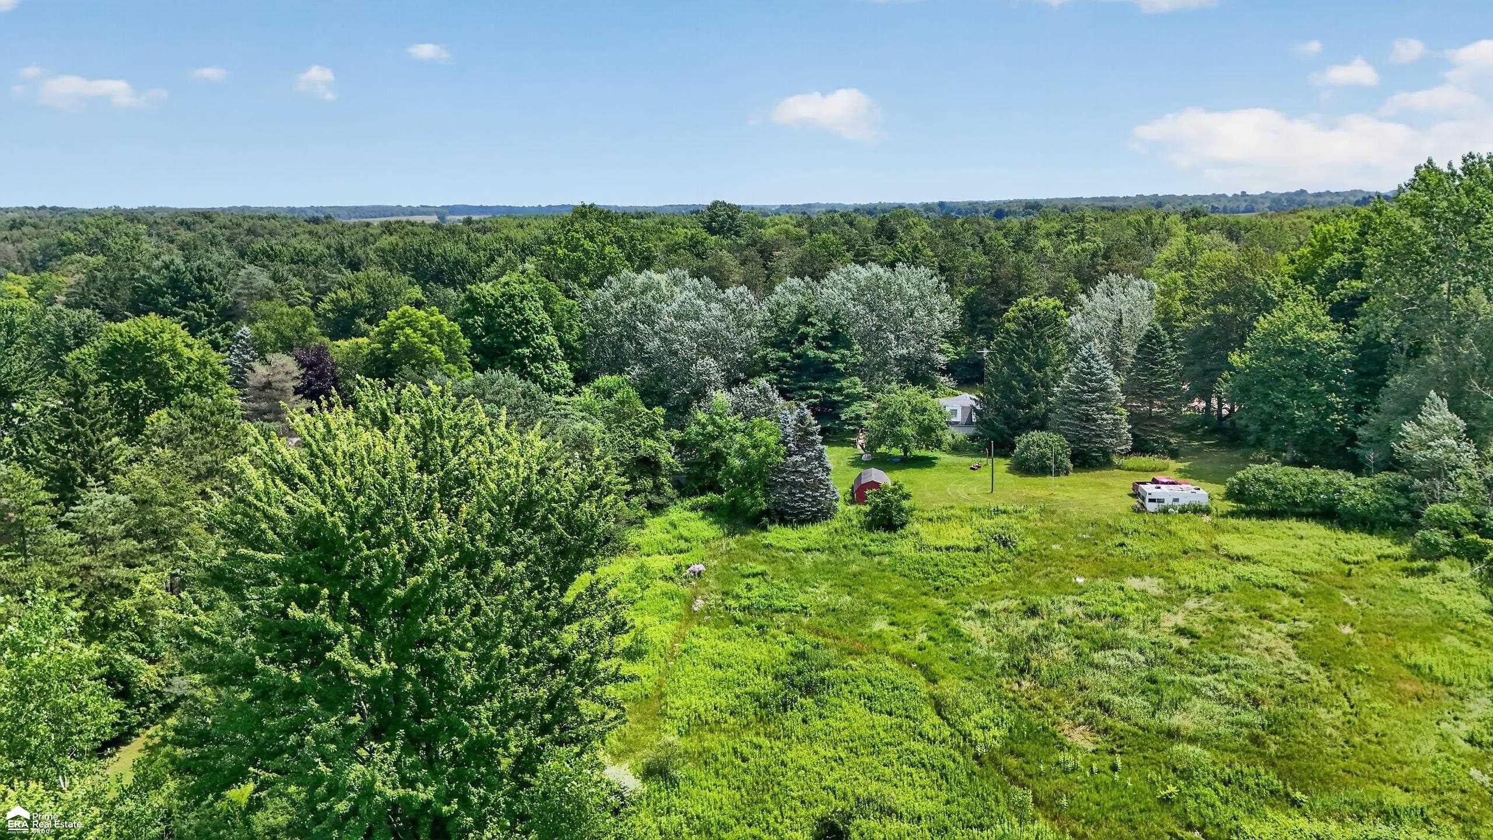
Investor special! Needs work inside and out but priced accordingly! Looking for a great flip, rental or a diamond in the rough, this is it!! This 5 bedroom, 1.5 bath home is on 7.38 acres!!! Spacious kitchen plus breakfast nook! HUGE living room! 2 main floor bedrooms plus 2 more upstairs. Main floor full bath plus half bath upstairs. Unfinished basement walks out to the 2 car garage! Additional pole barn plus 2 more sheds for great storage! GORGEOUS property! This would make a perfect hunting cabin too! Home is occupied with children and dog so MUST have confirmed appointment. Home is being sold as-is. No repairs will be made! Preapproval or proof of funds must be submitted with all offers, no exceptions. No land contracts or lease to own offers. *DO NOT APPROACH HOME WITHOUT A LICENSED REALTOR/BROKER!! SELLER WILL NOT NEGOTIATE DIRECTLY WITH BUYER!*

Save
Ask
Tour
Hide
Share
Listing Snapshot
Price 
$129,900
Days On Site 
8 Days
Bedrooms 
5
Inside Area (SqFt) 
1,440 sqft
Total Baths 
2
Full Baths 
1
Partial Baths 
1
Lot Size 
7.38 Acres
Year Built 
1936
MLS® Number 
5050216379
Status 
Pending
Property Tax 
$1,373
HOA/Condo/Coop Fees 
N/A
Sq Ft Source 
Assessor
Friends & Family
Recent Activity
4 days agoListing updated with changes from the MLS®
4 days agoStatus changed to Pending
a week agoListing first seen on site
General Features
Acres 
7.38
Attached Garage 
Yes
Cross Street 
Cemetery / Harris
Disclosures 
Special Assessment, Taxes Homestead Exempt
Foundation 
Block
Garage 
Yes
Garage Spaces 
2
Levels 
One and One Half
Parking 
AttachedDirect Access
Property Sub Type 
Single Family Residence
Sewer 
Septic Tank
Special Circumstances 
Standard
SqFt Above 
1440
Style 
Farmhouse
Water Source 
PrivateWell
Zoning 
Residential
Interior Features
Appliances 
Electric Water HeaterOvenRefrigeratorRange
Basement 
BlockWalk-Out Access
Heating 
PropaneWall Furnace
BathFull 
Dimensions - 10.0 x 7.0
BathLav 
Dimensions - 7.0 x 5.0Level - Upper
Bedroom 1 
Dimensions - 15.0 x 11.0
Bedroom 2 
Dimensions - 11.0 x 9.0
Bedroom 3 
Dimensions - 9.0 x 9.0
Bedroom 4 
Dimensions - 12.0 x 11.0Level - Upper
Bedroom 5 
Dimensions - 11.0 x 6.0Level - Upper
Dining Room 
Dimensions - 12.0 x 10.0
Kitchen 
Dimensions - 14.0 x 12.0
Laundry 
Living Room 
Dimensions - 23.0 x 14.0
Save
Ask
Tour
Hide
Share
Exterior Features
Construction Details 
Aluminum Siding
Other Structures 
Barn(s)
Patio And Porch 
Porch
Pool Features 
None
Community Features
Financing Terms Available 
CashConventionalFHA
MLS Area 
Area79201KoyltonTwp
Roads 
Gravel
School District 
Kingston
Schools
School District
Kingston
Elementary School
Unknown
Middle School
Unknown
High School
Unknown
Listing courtesy of ERA Prime Real Estate Group: (810) 217-5888


IDX provided courtesy of Realcomp II Ltd. via EastCentralAssociationofREALTORS. Copyright © 2026 Realcomp II Ltd. Shareholders.

IDX information is provided exclusively for consumers' personal, non-commercial use and may not be used for any purpose other than to identify prospective properties consumers may be interested in purchasing and that the data is deemed reliable but not guaranteed accurate by the MLS.

Neighborhood & Commute
Source: Walkscore
Save
Ask
Tour
Hide
Share